

New Construction - Primary on Main
Address
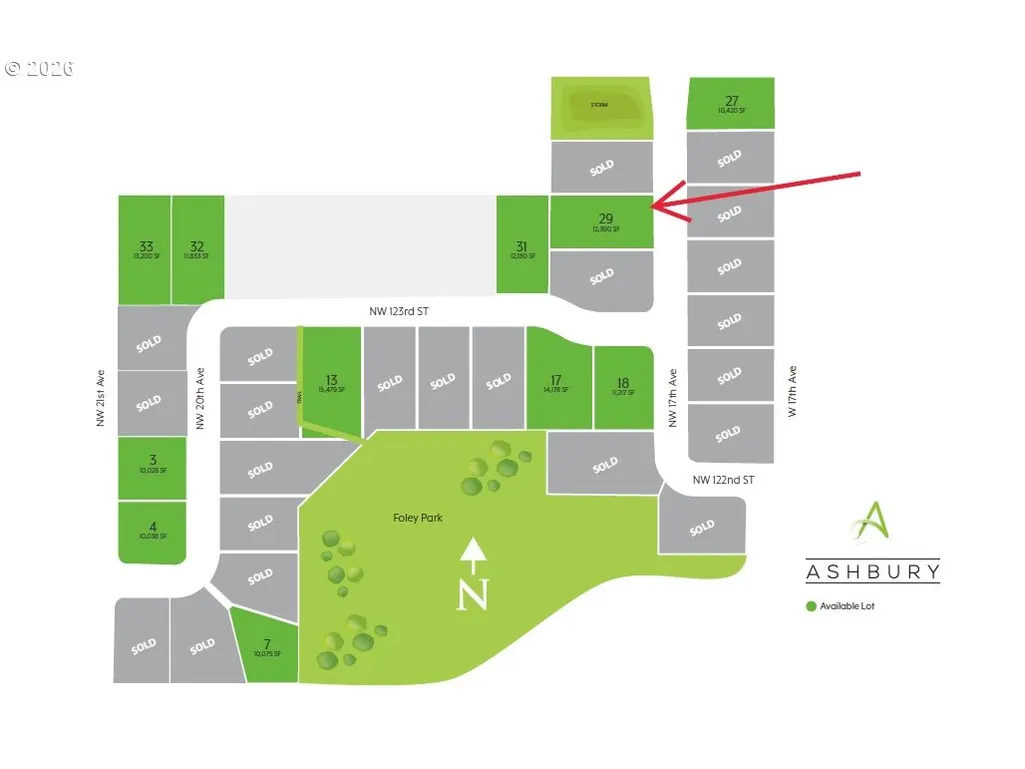
12310 Nw 17th Ave # Lot 29, Vancouver, WA
Price
$ 2,000,000
Property Attributes
- MLS#746080378
- TypeSingle Family
- Listing Status Active
- CountyCLARK
- CityVancouver
- Area43
- NeighborhoodASHBURY
- Zip98685
- StyleStories1,CustomStyle
- Year Built2027
- Taxes$ 4127
- Price$ 2,000,000
- Bedrooms4
- Full Bathrooms3
- Half Bathrooms0
- Sqr Footage3048
- Lot Size0.29 Acres
Data Source:
Regional Multiple Listing Service (RMLSOR)
Property Description
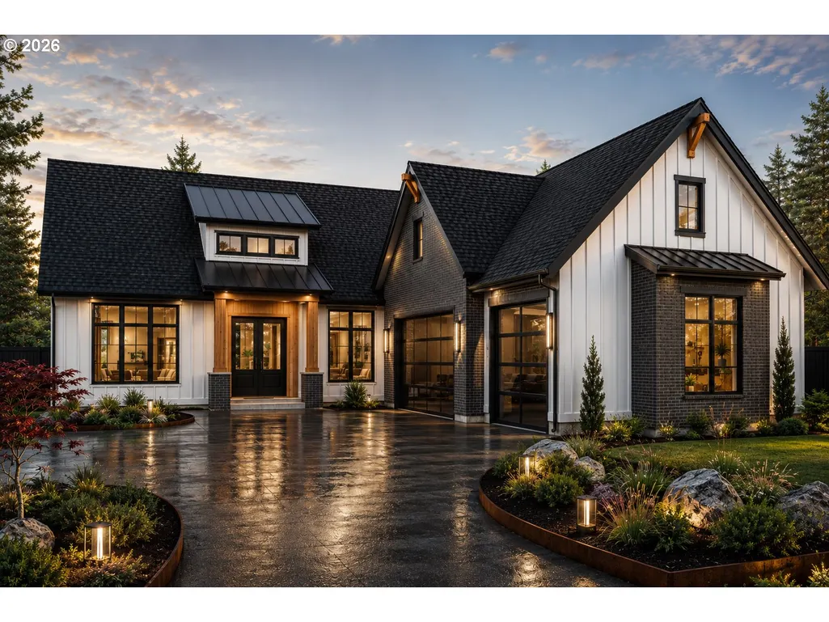
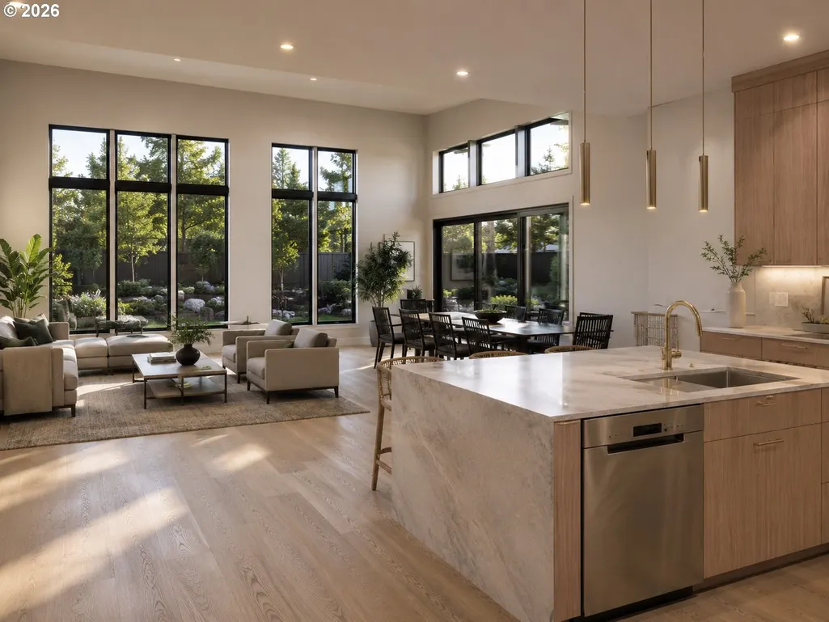
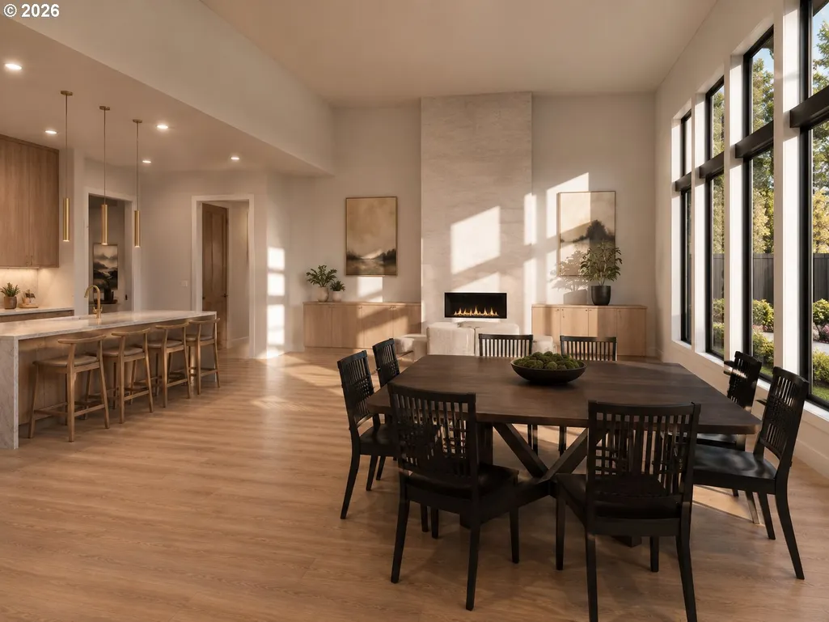
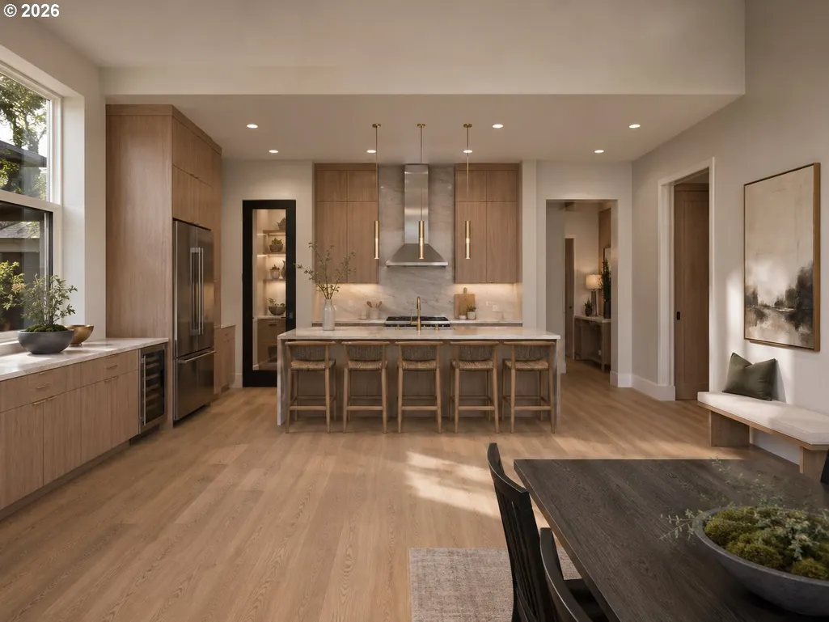
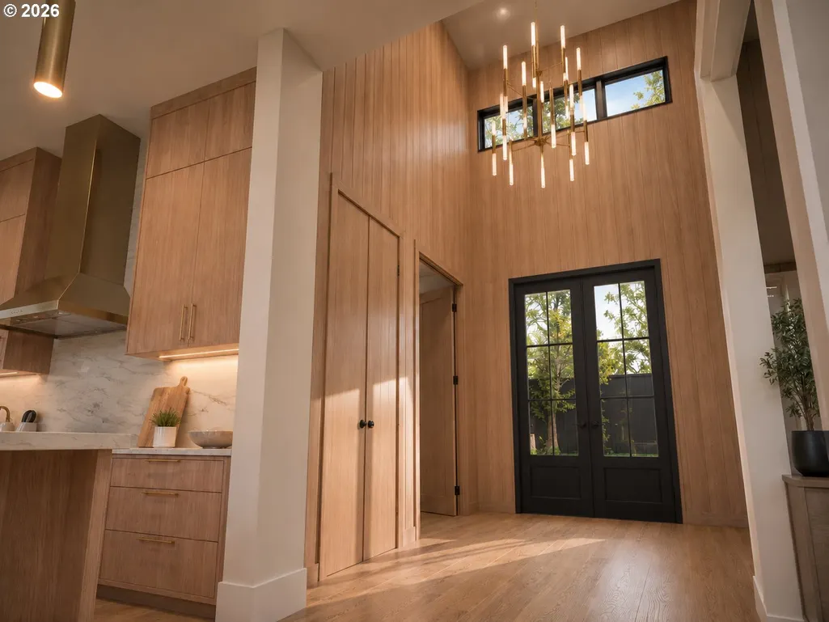
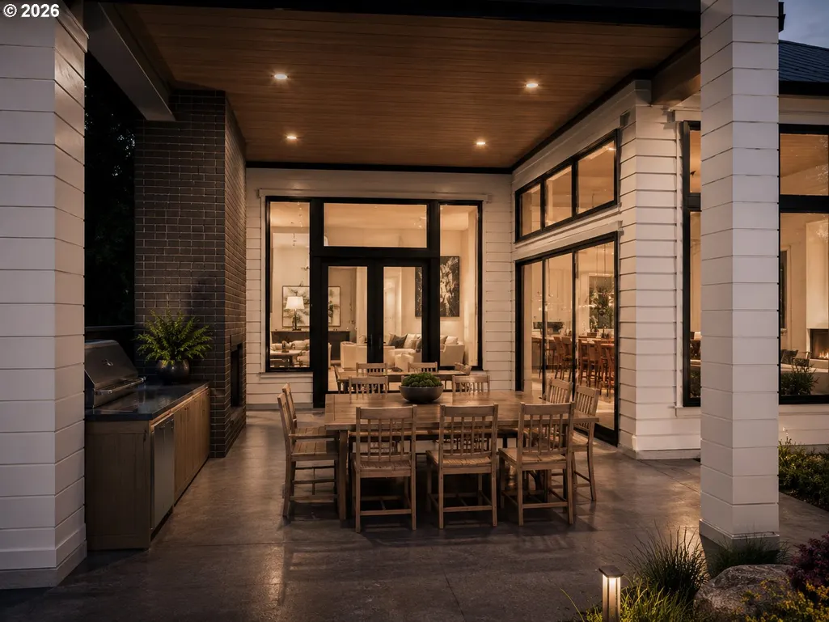
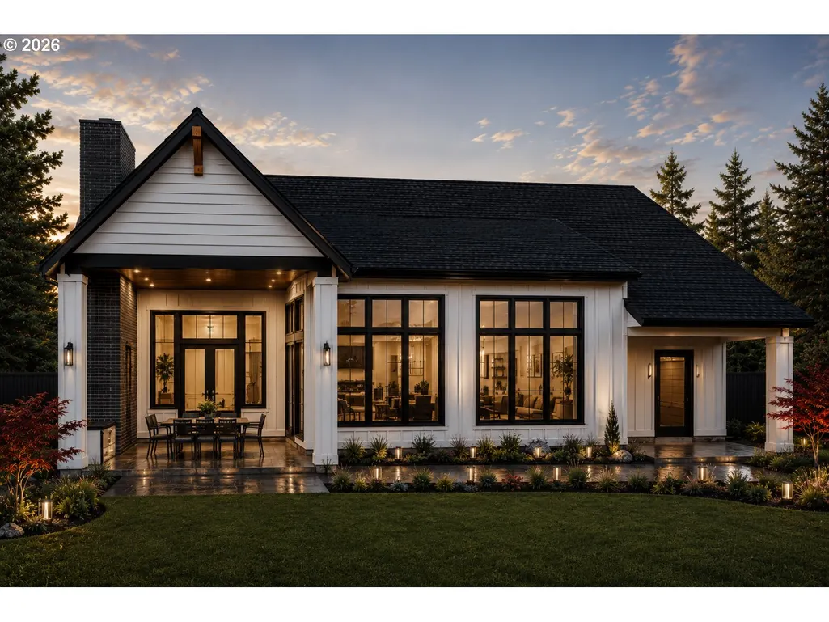
Experience refined Northwest living in Ashbury, a boutique enclave of custom-built homes in sought-after Felida (NW Vancouver, WA). This stunning ONE-LEVEL residence is being crafted by a Parade of Homes award-winning local builder will be complete and move-in ready March of 2027. Customer can choose all finishes right now if interested to do so or we are happy to do so. Spanning just over 3,000 square feet, the home offers 3 bedrooms, 3 baths, and an executive office. Soaring 10–17’ ceilings enhance the sense of space and light, while the floor plan balances open-concept living with thoughtful separation. The gourmet kitchen showcases top-tier finishes, high-end appliances, a custom 15' wide walk-in pantry, and engineered hardwood flooring that flows through most of the home. The primary suite and guest en-suite both feature walk-in closets, and the two oversized additional bedrooms and office offer generous space and comfort. Every detail reflects impeccable craftsmanship and the latest in luxury design trends. Set on a .29ac lot, the property provides privacy, room to design your outdoor oasis, and a sense of community surrounded by natural beauty. Ashbury borders Foley Park, a Clark County park with walking paths, a 2-acre orchard, and a dog park — perfect for enjoying the outdoors just steps from home. The community also sits only a few blocks from The Salmon Creek Greenway Trail, a very popular 4-mile walking path. If this plan isn’t the perfect fit, several premium home sites remain available. Bring your vision — we’ll build it. Choose from existing plans or collaborate with us to create a fully custom design from the ground up. Schedule an appointment today for details about the Ashbury community, available homesites, and what it looks like to build with us.
| Elementary School | Middle School | High School |
|---|---|---|
| Felida Elementary School | Jefferson Middle School | Skyview High School |
| Price History | |
|---|---|
| 7/23/2026 | Listed $2,000,000 |
General Features
| Sewer | PublicSewer |
|---|---|
| Heating | HeatPump |
| Cooling | HeatPump |
| Roof | Composition,Metal |
| Appliances | BuiltinRefrigerator,ButlersPantry,Dishwasher,Disposal,DoubleOven,FreeStandingGasRange,GasAppliances,Island,Microwave,PlumbedForIceMaker,PotFiller,Quartz,RangeHood,SolidSurfaceCountertop,StainlessStee |
| Zoning | R1-10 |
| HOA Fee | 85.0 |
| Garage Spaces | 3.0 |
| Architectural Style | Stories1,CustomStyle |
| Security Features | Sidewalk |
| Year Built | 2027 |
| Stories Count | 1 |
| Unit Number | LOT 29 |
| Property Subtype | SingleFamilyResidence |
| Warranty | BuilderWarranty |
| Parcel Number | 986062876 |
| Accessibility | AccessibleDoors,AccessibleFullBath,AccessibleHallway,BuiltinLighting,GarageonMain,GroundLevel,MainFloorBedroomBath,NaturalLighting,OneLevel,UtilityRoomOnMain |
| HOA Fee 2 | 650.0 |
| Assoc Fee Paid Per | Monthly |
| County | Clark |
| Property Type | Residential |
| Association Amenities | Commons,Insurance,Management |
| HOA | Yes |
| Subdivision Name | ASHBURY |
| Full Baths | 3 |
| Status | Active |
| Directions | From 119th St - N on 21st Ave - E on 121st St to subdivision |
| High School | Skyview |
| City | Vancouver |
| Disclosures | Disclosure |
| MLS Area | _43 |
| Lot Size Square Feet | 12632.0 |
| Listing Terms | Cash,Conventional |
| HOA Fee 2 Frequency | OneTime |
| Elementary School | Felida |
| Tax Annual Amount | 4127.49 |
| Middle/Junior High School | Jefferson |
| Property Condition | UnderConstruction |
| Standard Status | Active |
| Accessory Dwelling Unit Y/N | No |
| ViewDescription | TreesWoods |
| Legal Description | ASHBURY LOT 29 312238 FOR ASSESSOR USE ONLY ASHBURY LOT 29 312238 |
| Price Range | 1875000.0 - 2000000.0 |
| SeniorCommunityYn | False |
| ADU | False |
Interior Features
| Interior Amenities | AirCleaner,CeilingFan,EngineeredHardwood,GarageDoorOpener,HeatRecoveryVentilator,HeatedTileFloor,HighCeilings,HighSpeedInternet,Laundry,Quartz,SoakingTub,SoundSystem,TileFloor,Wainscoting |
|---|---|
| Basement | CrawlSpace |
| Total Fireplaces | 2 |
| Fireplace Features | Gas |
| Hot Water | Electricity |
| Window Features | DoublePaneWindows,VinylFrames |
| Total Bathrooms | 3.0 |
| FuelDescription | Electricity,Gas |
| Total Bedrooms | 4 |
| Total Baths | 3 |
Exterior Features
| Exterior Amenities | BuiltinBarbecue,CoveredPatio,Fenced,Garden,GasHookup,OutdoorFireplace,Patio,Porch,RaisedBeds,Sprinkler,Yard |
|---|---|
| Parking Features | Driveway |
| Lot Features | GentleSloping,Private |
| Water Source | PublicWater |
| Total Parking | 3.0 |
| Garage Type | Attached,Oversized |
| Exterior Description | BoardBattenSiding,Brick,Cedar,CementSiding,LapSiding |
| Foundation Details | ConcretePerimeter,StemWall |
| Building Area Total | 3048.0 |
| Lot Size Acres | 0.29 |
| Road Surface Type | Paved |
Amenities
- Foreclosure
- Views
- Short Sale
- New Construction
- Adult 55+
- Lease To Own
- No HOA Fees
- Furnished
- Primary On Main
- Air Conditioning
- Seller Finance
- Green
- Fixer Upper
- Horse
- Golf
- Fireplace
- Deck
- Garage
- Basement
- Pool
Property vs Single Family Average in 98685
Price
Taxes
Year Built
Visits
In The Neighborhood
Views
Vancouver
$ 2,300,000
1701 Nw 123rd St # Lot 18
Vancouver, WA 98685
- Type
- Single Family
- Size
- 3,931 SqFt
- Rooms
- 4 Beds + 4.5 Baths
 Parker Brennan Real Estate
New Construction
Vancouver
$ 2,100,000
1905 Nw 123rd St
Vancouver, WA 98685
- Type
- Single Family
- Size
- 3,279 SqFt
- Rooms
- 4 Beds + 3.5 Baths
Parker Brennan Real Estate
 Coeur d'AleneAssociation of REALTORS® All information deemed reliable but not guaranteed. All properties are subject to prior sale, change or withdrawal. Neither listing broker(s) or information provider(s) shall be responsible for any typographical errors, misinformation, misprints and shall be held totally harmless. Listing(s) information is provided for consumer's personal, non-commercial use and may not be used for any purpose other than to identify prospective properties consumers may be
