

Views - New Construction
Address
2003 Nw 121st St, Vancouver, WA
Price
$ 1,925,000
Property Attributes
- MLS#24052836
- TypeSingle Family
- Listing Status Active
- CountyCLARK
- CityVancouver
- Area43
- NeighborhoodASHBURY
- Zip98685
- StyleStories2,Prairie
- Year Built2024
- Taxes$ 3547
- Price$ 1,925,000
- Bedrooms4
- Full Bathrooms3
- Half Bathrooms1
- Sqr Footage4248
- Lot Size0.23 Acres
Data Source:
Regional Multiple Listing Service (RMLSOR)
Property Description
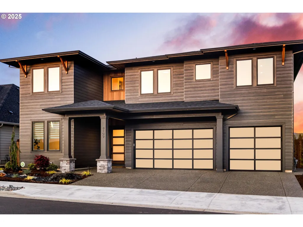
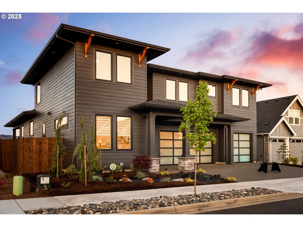
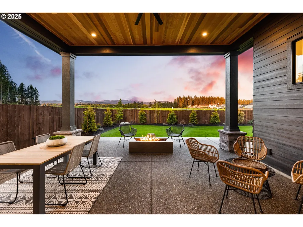
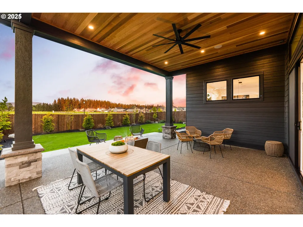
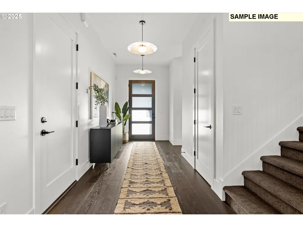
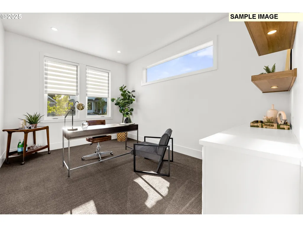
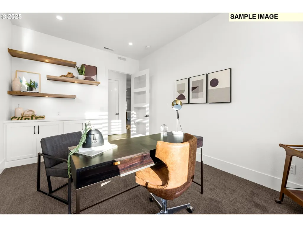
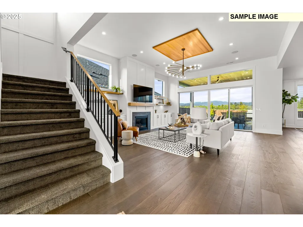
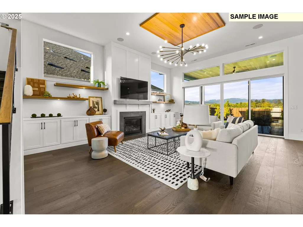
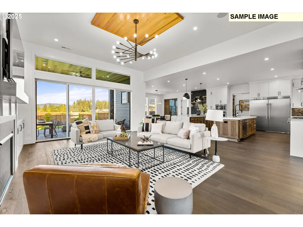
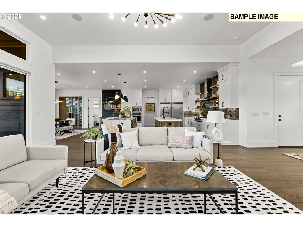
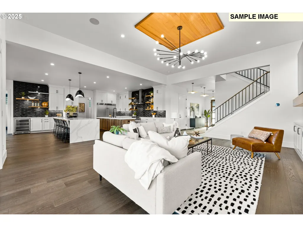
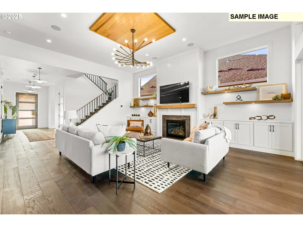
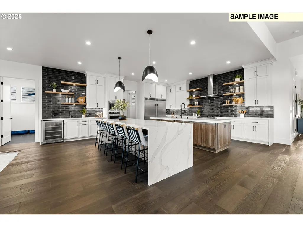
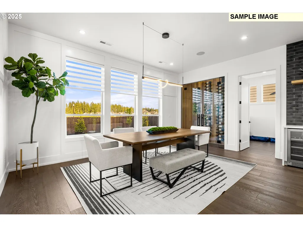
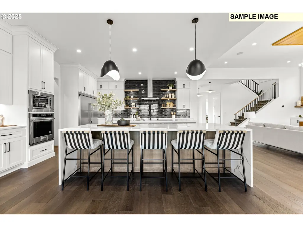
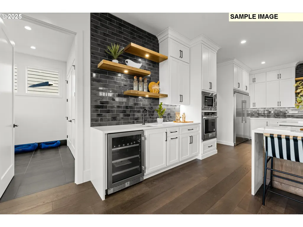
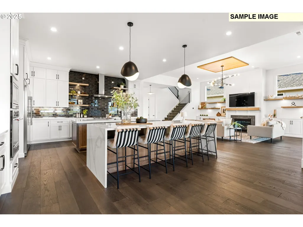
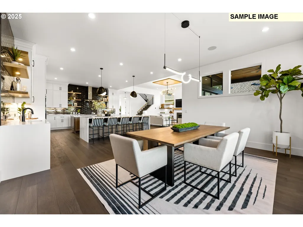
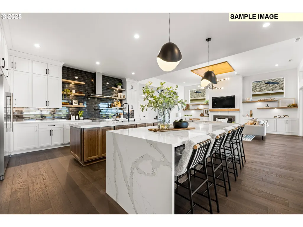
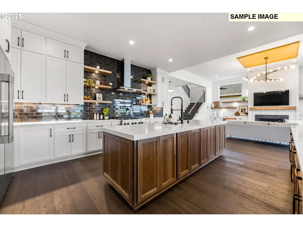
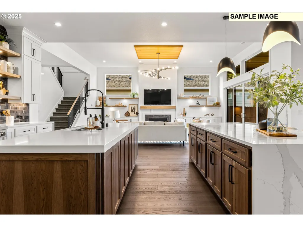
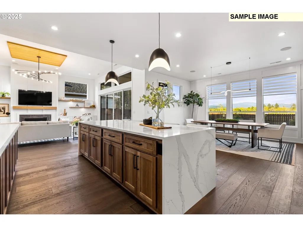
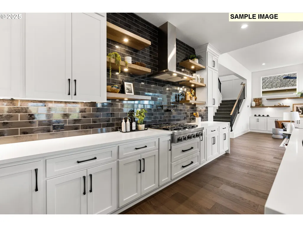
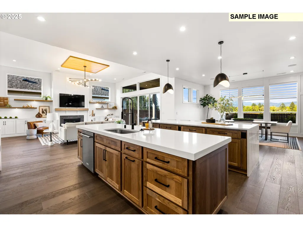
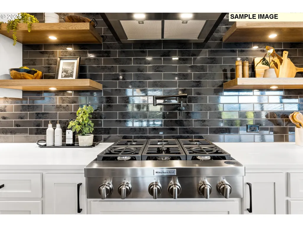
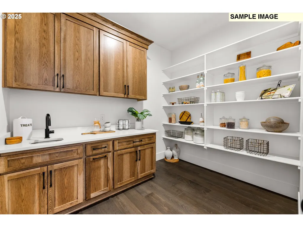
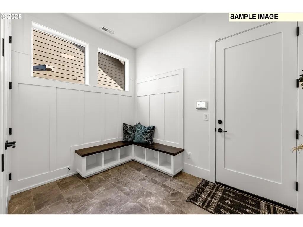
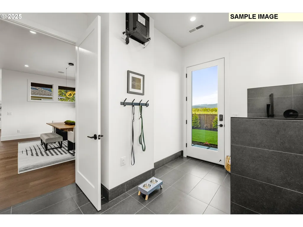
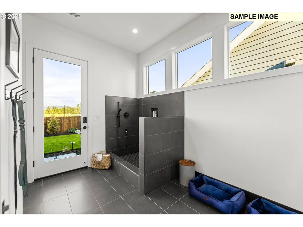
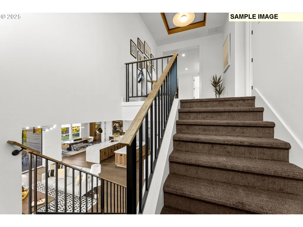
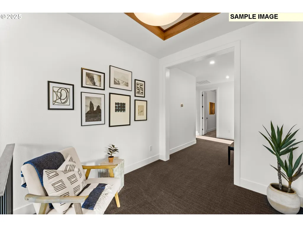
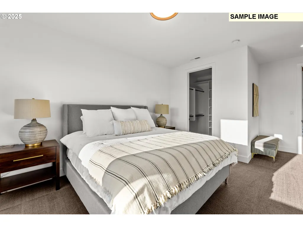
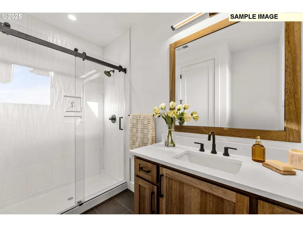
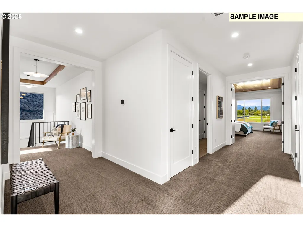
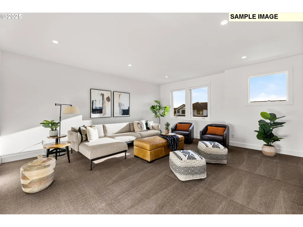
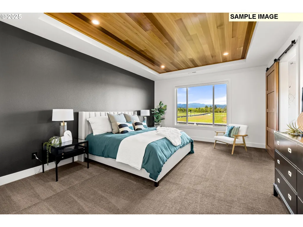
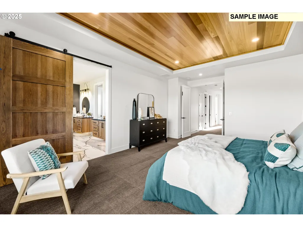
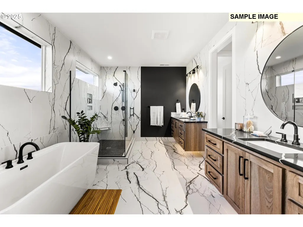
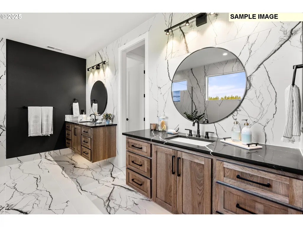
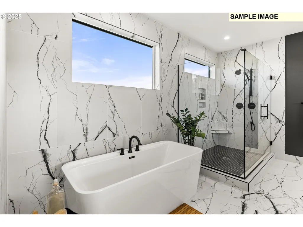
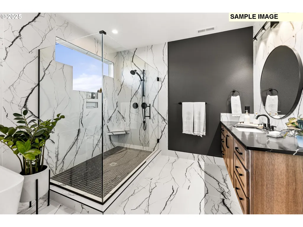
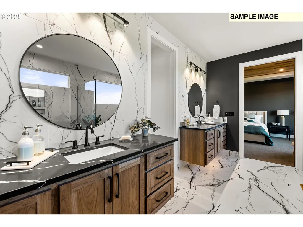
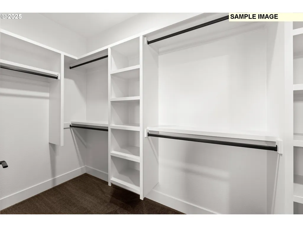
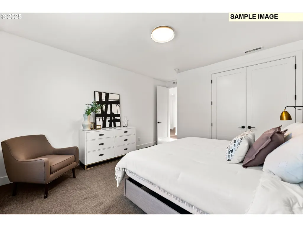
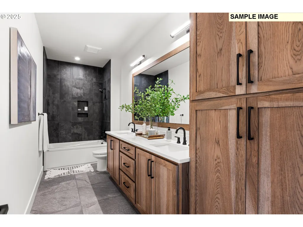
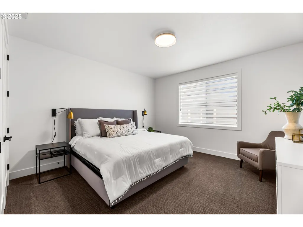
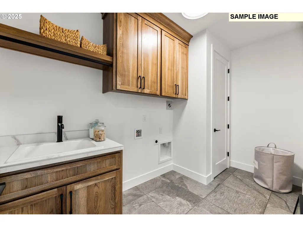
Welcome To Ashbury, A Premier West Side Luxury Community Of Custom Homes Located In Felida. Build With A Parade Of Homes Award Winning Local Builder. Lot 7 Backs To Clark County Park Land And Has An Unobstructed View Of Mt. St. Helens And the Cascade Valley! Proposed: Custom Prairie Designed 4BR,3.5BA (+Office +Bonus Rm) New Construction On .23acre Lot! The Main Floor Offers A Spacious Great Room/Kitchen/Dining Layout w/12' Ceilings, Sliding Door System To The Back Patio, Dining Wine Or Buffet Niche, Butler's Pantry And Two Mudrooms (Dog Room)! The Gourmet Kitchen Has Double Islands, Extensive Storage, Custom Cabinetry And A Huge Walk-In Pantry. There Is An Office Or Potential 5th Bedroom Suite Just Inside The Front Door, Large Windows Throughout And Tons Of Natural Light. Upstairs Has A Primary Ste w/Soaking Tub, Tile Shower, Dual Vanities And A Large Walk-In Closet. Additionally, There Is An En-Suite (w/Private Bath & Walk-In Closet), 2 Guest Rooms, A Bonus Room, Hall Bath And Laundry. High End Fit & Finishes Including Custom Built-In Cabinetry, Quartz Counter Tops, Tile Showers And Floors In Baths, Engineered Hardwoods, Accent Walls and Extensive Finish Work. Large Covered Outdoor Living w/Space For Water Feat, Outdoor Fireplace Or Gas Fire Bowl Compliments The Large, Usable Lot. Custom Landscape Design Included With Room To Create Your Back Yard Oasis. This Particular Lot Borders Foley Park (No Neighbor To The Rear) And Has Clear Views Of Mt. St. Helens And The Park. Ashbury Is A Private, Quiet Subdivision Nestled Within The Salmon Creek Greenway Valley With Territorial Views. Surrounded By Tall Trees And Backing To Clark County Park Lands It's The Perfect Setting To Build A Beautiful Custom Home. Contact Builder To Schedule A Model Home Appt. To Discuss Build Process And Lot Availability. Custom Design And Build Experience.
| Elementary School | Middle School | High School |
|---|---|---|
| Felida Elementary School | Jefferson Middle School | Skyview High School |
| Price History | |
|---|---|
| 1/6/2025 | Listed $1,925,000 |
General Features
| Sewer | PublicSewer |
|---|---|
| Heating | HeatPump |
| Cooling | HeatPump |
| Roof | Composition |
| Appliances | BuiltinOven,ButlersPantry,Cooktop,Dishwasher,FreeStandingRefrigerator,GasAppliances,Island,Pantry,PlumbedForIceMaker,Quartz,RangeHood,SolidSurfaceCountertop,Tile |
| Zoning | R1-10 |
| HOA Fee | 68.0 |
| Garage Spaces | 3.0 |
| Architectural Style | Stories2,Prairie |
| Year Built | 2024 |
| Stories Count | 2 |
| Property Subtype | SingleFamilyResidence |
| Tax Year | 2024 |
| Parcel Number | 986062854 |
| Accessibility | AccessibleEntrance,GarageonMain,NaturalLighting |
| HOA Fee 2 | 350.0 |
| Assoc Fee Paid Per | Monthly |
| County | Clark |
| Property Type | Residential |
| HOA | Yes |
| Subdivision Name | ASHBURY |
| Full Baths | 3 |
| Status | Active |
| Directions | NW 117th St. to NW 21ST Ave (N) Community on Rt at NW 121st (Ashbury) |
| High School | Skyview |
| City | Vancouver |
| Disclosures | Disclosure |
| MLS Area | _43 |
| Lot Size Square Feet | 10018.0 |
| Listing Terms | Cash,Conventional |
| HOA Fee 2 Frequency | OneTime |
| Elementary School | Felida |
| Tax Annual Amount | 3547.07 |
| Middle/Junior High School | Jefferson |
| Property Condition | Proposed |
| Standard Status | Active |
| Accessory Dwelling Unit Y/N | No |
| ViewDescription | Mountain,ParkGreenbelt,Territorial |
| Legal Description | ASHBBURY LOT 7 |
| Price Range | 1725000.0 - 1925000.0 |
| SeniorCommunityYn | False |
| ADU | False |
Interior Features
| Interior Amenities | GarageDoorOpener,HighCeilings,HighSpeedInternet,Laundry,LuxuryVinylPlank,Quartz,SoakingTub,SoundSystem,Sprinkler,TileFloor,WalltoWallCarpet |
|---|---|
| Basement | CrawlSpace |
| Total Fireplaces | 1 |
| Fireplace Features | Gas |
| Hot Water | Electricity,Tank |
| Window Features | DoublePaneWindows,VinylFrames |
| Total Bathrooms | 3.1 |
| FuelDescription | Electricity,Gas |
| Total Bedrooms | 4 |
| Total Baths | 4 |
| 1/2 Baths | 1 |
Exterior Features
| Exterior Amenities | CoveredPatio,Fenced,GasHookup,Porch,PublicRoad,Sprinkler,Yard |
|---|---|
| Parking Features | Driveway |
| Lot Features | GreenBelt,Level,Private |
| Water Source | PublicWater |
| Total Parking | 3.0 |
| Garage Type | Attached,Oversized |
| Exterior Description | Cedar,CementSiding,LapSiding,Stone |
| Foundation Details | ConcretePerimeter,StemWall |
| Building Area Total | 4248.0 |
| Lot Size Acres | 0.23 |
| Road Surface Type | Paved |
Amenities
- Foreclosure
- Views
- Short Sale
- New Construction
- Adult 55+
- Lease To Own
- No HOA Fees
- Furnished
- Primary On Main
- Air Conditioning
- Seller Finance
- Green
- Fixer Upper
- Horse
- Golf
- Fireplace
- Deck
- Garage
- Basement
- Pool
Property vs Single Family Average in 98685
Price
Taxes
Year Built
Visits
In The Neighborhood
Views
Vancouver
$ 2,300,000
1701 Nw 123rd St # Lot 18
Vancouver, WA 98685
- Type
- Single Family
- Size
- 3,931 SqFt
- Rooms
- 4 Beds + 4.5 Baths
 Parker Brennan Real Estate
New Construction
Vancouver
$ 2,000,000
12310 Nw 17th Ave # Lot 29
Vancouver, WA 98685
- Type
- Single Family
- Size
- 3,048 SqFt
- Rooms
- 4 Beds + 3 Baths
Parker Brennan Real Estate
 Coeur d'AleneAssociation of REALTORS® All information deemed reliable but not guaranteed. All properties are subject to prior sale, change or withdrawal. Neither listing broker(s) or information provider(s) shall be responsible for any typographical errors, misinformation, misprints and shall be held totally harmless. Listing(s) information is provided for consumer's personal, non-commercial use and may not be used for any purpose other than to identify prospective properties consumers may be
