

Views - Primary on Main
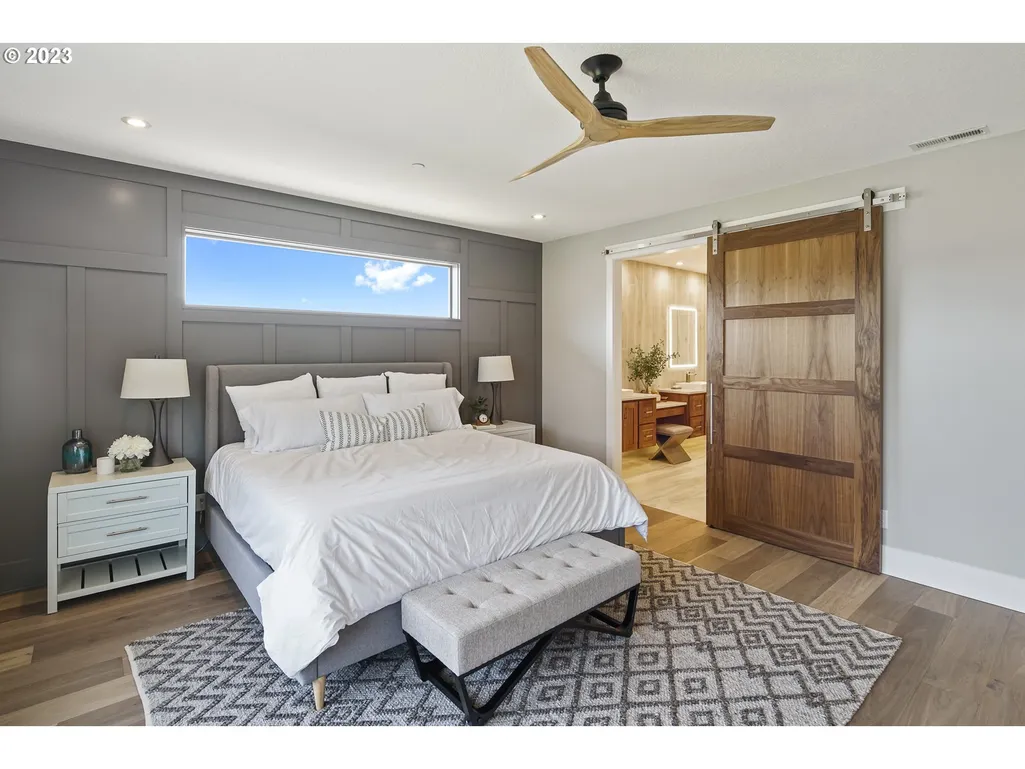
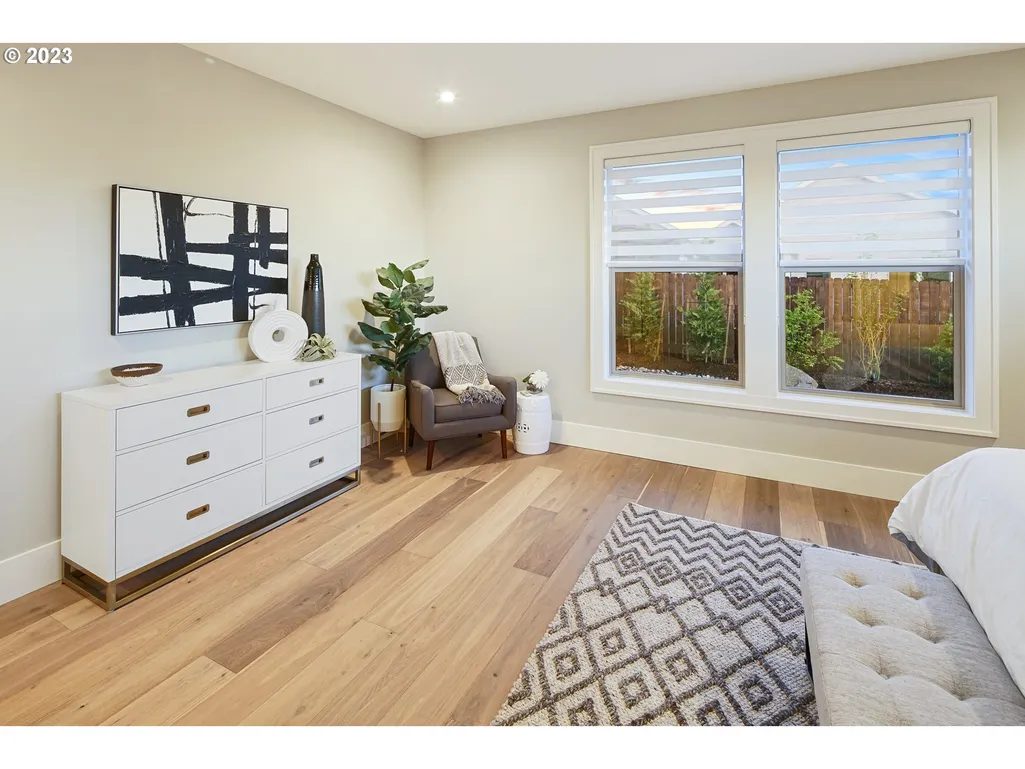
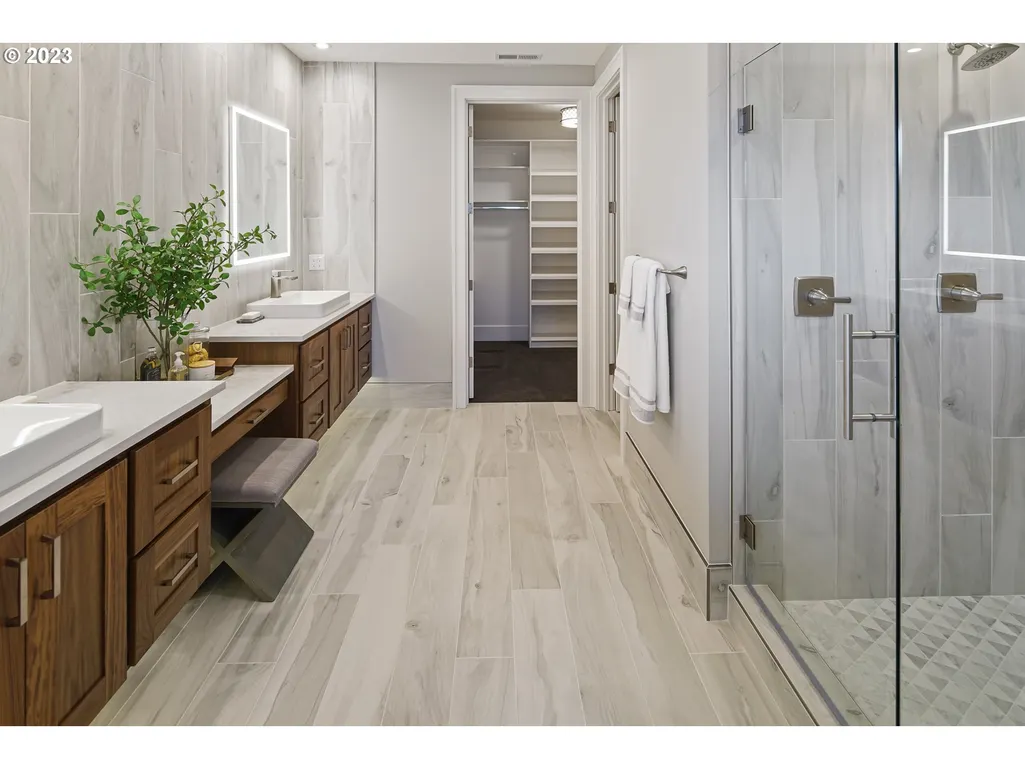
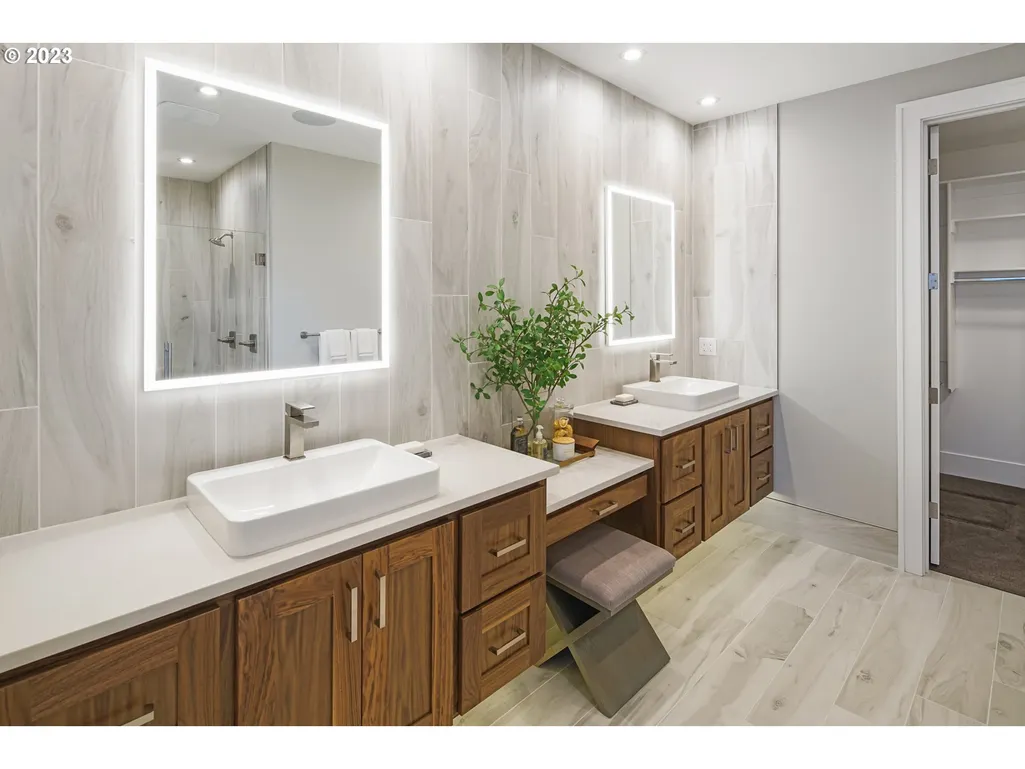
Address
12104 Nw 20th Ave, Vancouver, WA
Price
$ 1,795,000
Property Attributes
- MLS#23093191
- TypeSingle Family
- Listing Status Active
- CountyCLARK
- CityVancouver
- Area43
- NeighborhoodASHBURY
- Zip98685
- StyleStories1,Contemporary
- Year Built2023
- Taxes$ 3475
- Price$ 1,795,000
- Bedrooms4
- Full Bathrooms3
- Half Bathrooms0
- Sqr Footage2914
- Lot Size0.23 Acres
Data Source:
Regional Multiple Listing Service (RMLSOR)
Property Description
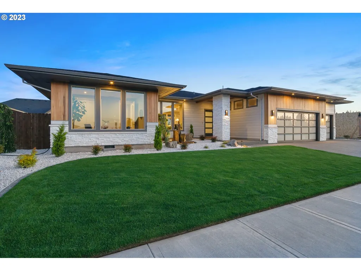
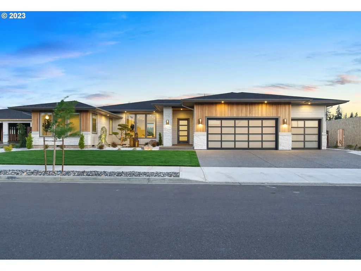
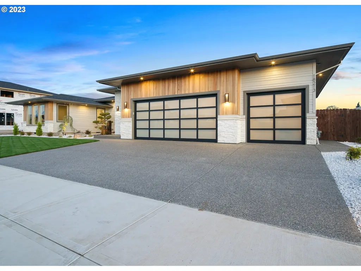
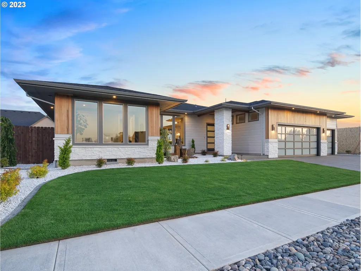
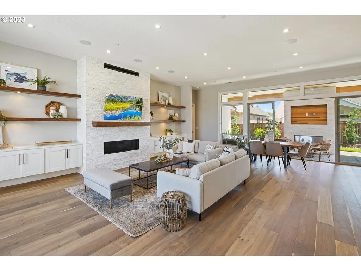
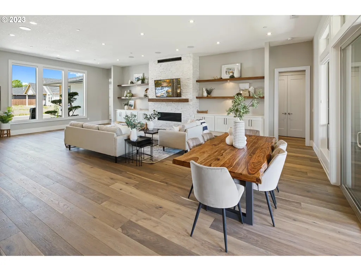
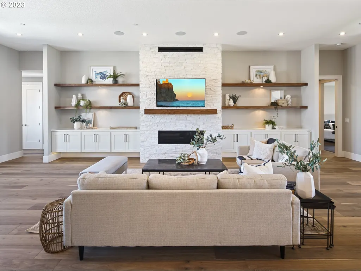
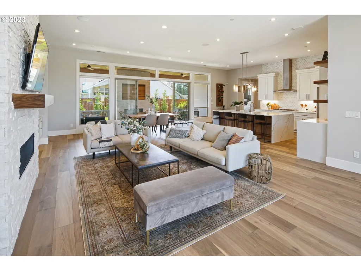
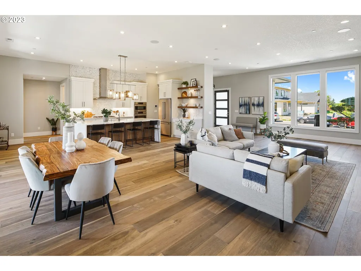
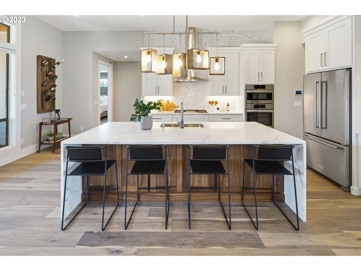
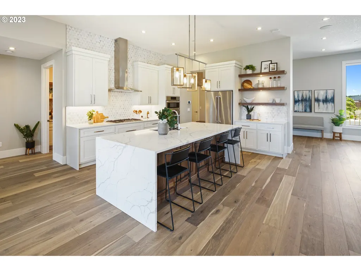
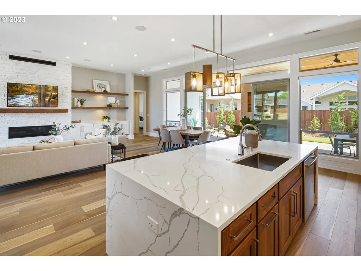
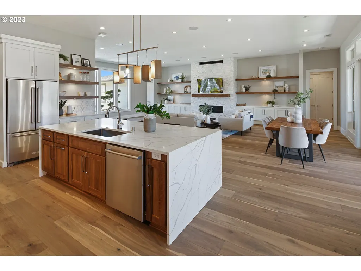
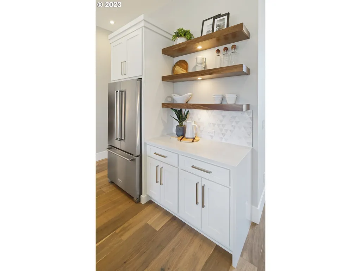
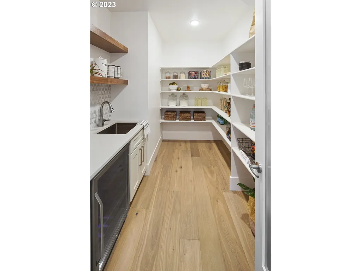
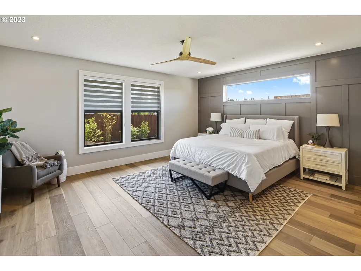
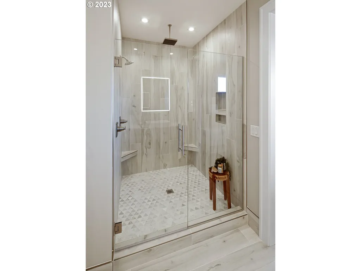
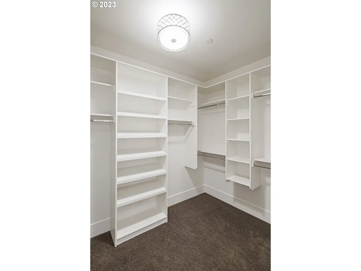
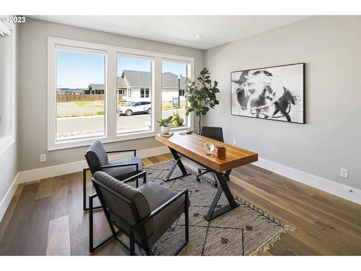
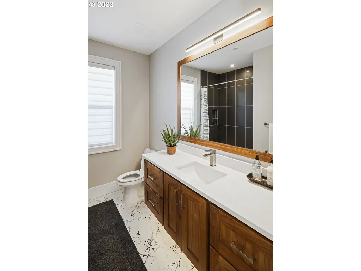
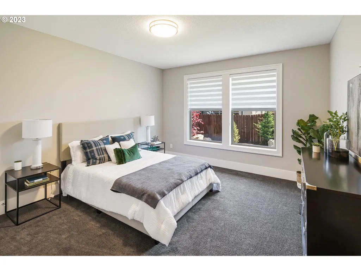
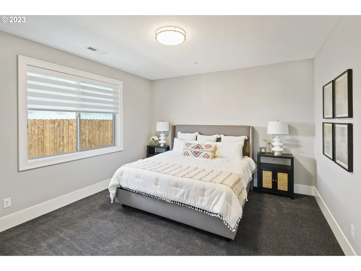
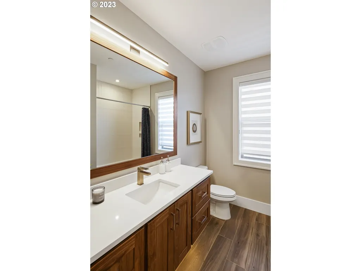
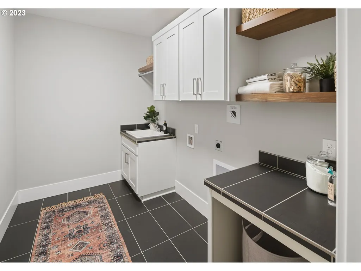
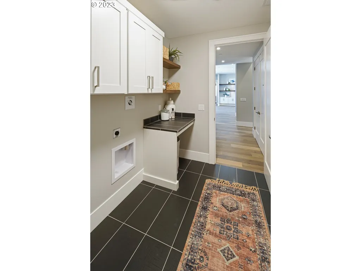
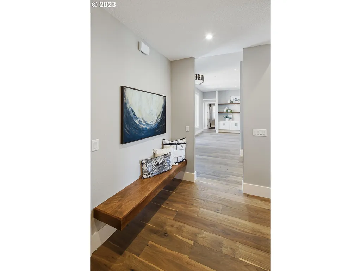
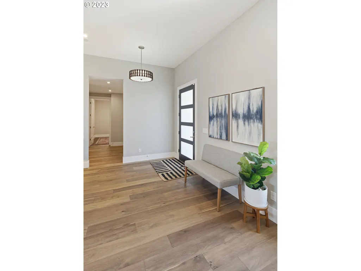
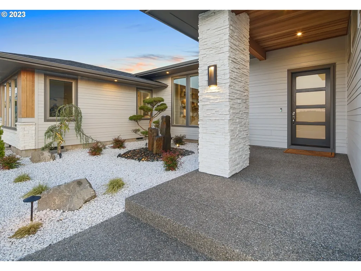
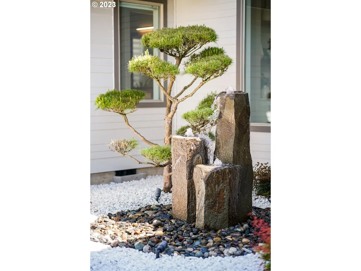
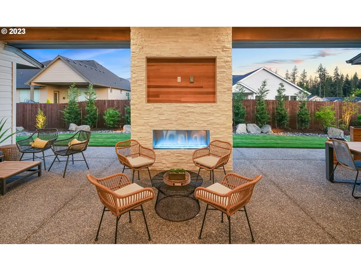
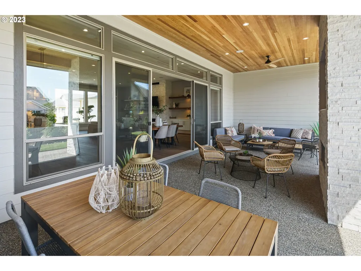
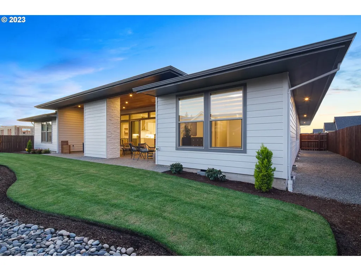
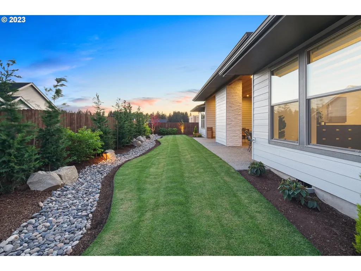
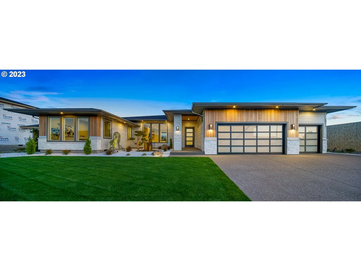
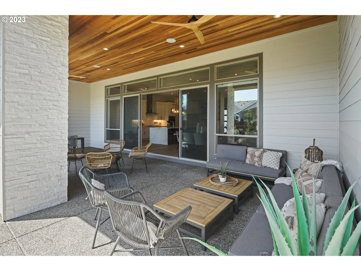
Welcome to Ashbury, Felida's Newest Luxury Community Featuring Mountain Views, Spacious 10-16k Sqft Building Sites & The Location Of The 2023 Parade Of Homes! Boardering Foley Park And Just 5mins From I-5/I-205 Hwy Junction. Custom Design & Builds. Featured: Spacious 4BR/3BA Modern One Level w/Additional Guest Suite. Modern Prairie Design Offering Engineered Hardwood Flooring Throughout Much Of Of The Home, Well Appointed Gourmet Kitchen w/Custom Cabinetry, Upgraded Stainless Appliances, 10'& 11' Ceilings, Over-Sized Windows, Extensive Finish Work, Slab Counter Top Surfaces, Tile Floors And Showers At Baths, Upgraded Carpet & Plumbing Fixtures, Surround Sound & Low Voltage Appointments Throughout. High End Fit & Finish Custom Homes. Huge Covered Outdoor Living, Fully Landscaped, Fenced, Sprinkled, 3-Car Garage, Large Lot. Stunning Home And Community! Model Home Is By Appt. Contact Listing Agent For Build Consultation.
| Elementary School | Middle School | High School |
|---|---|---|
| Felida Elementary School | Jason Lee Middle School | Skyview High School |
| Price History | |
|---|---|
| 7/6/2025 | Listed $1,750,000 |
General Features
| Sewer | PublicSewer |
|---|---|
| Heating | HeatPump |
| Cooling | HeatPump |
| Roof | Composition |
| Appliances | BuiltinOven,BuiltinRefrigerator,ButlersPantry,Cooktop,Dishwasher,Disposal,DoubleOven,GasAppliances,Island,Microwave,Pantry,PlumbedForIceMaker,Quartz,RangeHood,StainlessSteelAppliance,Tile |
| Garage Spaces | 3.0 |
| Architectural Style | Stories1,Contemporary |
| Year Built | 2023 |
| Stories Count | 1 |
| Property Subtype | SingleFamilyResidence |
| Tax Year | 2024 |
| Warranty | BuilderWarranty |
| Parcel Number | 986062850 |
| Accessibility | AccessibleDoors,AccessibleFullBath,AccessibleHallway,CaregiverQuarters,GarageonMain,MainFloorBedroomBath,NaturalLighting,OneLevel,UtilityRoomOnMain,WalkinShower |
| HOA Fee 2 | 580.0 |
| Assoc Fee Paid Per | Quarterly |
| County | Clark |
| Property Type | Residential |
| Association Amenities | Commons,ExteriorMaintenance,Insurance,Management |
| HOA | Yes |
| Subdivision Name | ASHBURY |
| Full Baths | 3 |
| Status | Active |
| Directions | NW 119th St. West,NW 21st Ave North,Community On Right |
| High School | Skyview |
| City | Vancouver |
| Disclosures | Disclosure |
| MLS Area | _43 |
| Lot Size Square Feet | 10018.0 |
| Listing Terms | Conventional,Other |
| HOA Fee 2 Frequency | OneTime |
| Elementary School | Felida |
| Tax Annual Amount | 3475.08 |
| Middle/Junior High School | Jason Lee |
| Property Condition | Proposed |
| Standard Status | Active |
| Accessory Dwelling Unit Y/N | No |
| ViewDescription | TreesWoods |
| Legal Description | ASHBURY LOT 3 312238 |
| Price Range | 1600000.0 - 1795000.0 |
| SeniorCommunityYn | False |
| ADU | False |
Interior Features
| Interior Amenities | EngineeredHardwood,GarageDoorOpener,HeatRecoveryVentilator,HighCeilings,Laundry,Quartz,SoundSystem,VaultedCeiling,WalltoWallCarpet |
|---|---|
| Basement | CrawlSpace |
| Total Fireplaces | 1 |
| Fireplace Features | Gas |
| Hot Water | Electricity,ENERGYSTARQualifiedEquipment |
| Window Features | DoublePaneWindows,VinylFrames |
| Total Bathrooms | 3.0 |
| FuelDescription | Electricity,Gas |
| Total Bedrooms | 4 |
| Total Baths | 3 |
Exterior Features
| Exterior Amenities | CoveredPatio,Fenced,GasHookup,Patio,Sprinkler,Yard |
|---|---|
| Parking Features | Driveway |
| Lot Features | Level |
| Water Source | PublicWater |
| Total Parking | 3.0 |
| Garage Type | Attached,ExtraDeep,Oversized |
| Exterior Description | Cedar,CementSiding,LapSiding,Stone |
| Foundation Details | ConcretePerimeter,StemWall |
| Building Area Total | 2914.0 |
| Lot Dimensions | 95.5x10⁵ |
| Lot Size Acres | 0.23 |
| Road Surface Type | Paved |
Amenities
- Foreclosure
- Views
- Short Sale
- New Construction
- Adult 55+
- Lease To Own
- No HOA Fees
- Furnished
- Primary On Main
- Air Conditioning
- Seller Finance
- Green
- Fixer Upper
- Horse
- Golf
- Fireplace
- Deck
- Garage
- Basement
- Pool
Property vs Single Family Average in 98685
Price
Taxes
Year Built
Visits
In The Neighborhood
Views
Vancouver
$ 2,300,000
1701 Nw 123rd St # Lot 18
Vancouver, WA 98685
- Type
- Single Family
- Size
- 3,931 SqFt
- Rooms
- 4 Beds + 4.5 Baths
 Parker Brennan Real Estate
New Construction
Vancouver
$ 2,000,000
12310 Nw 17th Ave # Lot 29
Vancouver, WA 98685
- Type
- Single Family
- Size
- 3,048 SqFt
- Rooms
- 4 Beds + 3 Baths
Parker Brennan Real Estate
 Coeur d'AleneAssociation of REALTORS® All information deemed reliable but not guaranteed. All properties are subject to prior sale, change or withdrawal. Neither listing broker(s) or information provider(s) shall be responsible for any typographical errors, misinformation, misprints and shall be held totally harmless. Listing(s) information is provided for consumer's personal, non-commercial use and may not be used for any purpose other than to identify prospective properties consumers may be
