

Price Reduction - Primary on Main
Address
4911 Ne 27th Ct, Vancouver, WA
Price
$ 735,000
Property Attributes
- MLS#739508599
- TypeSingle Family
- Listing Status Active
- CountyCLARK
- CityVancouver
- Area15
- NeighborhoodWEST MINNEHAHA
- Zip98663
- StyleStories1,Ranch
- Year Built1990
- Taxes$ 7427
- Price$ 735,000
- Bedrooms3
- Full Bathrooms3
- Half Bathrooms0
- Sqr Footage2248
- Lot Size1.18 Acres
Data Source:
Regional Multiple Listing Service (RMLSOR)
Property Description
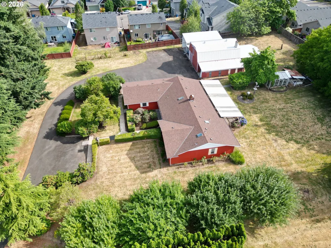
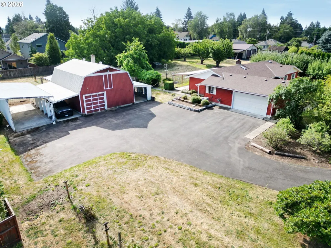
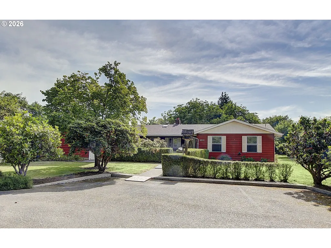
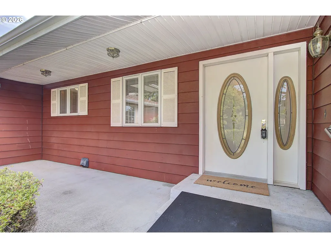
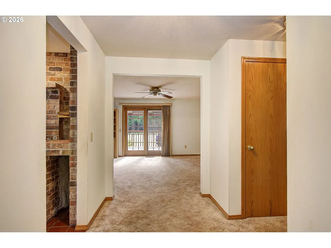
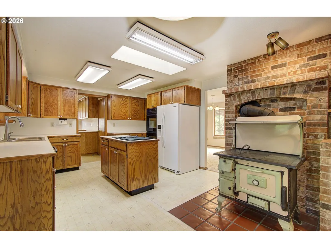
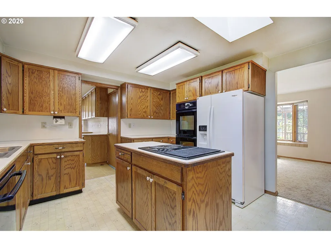
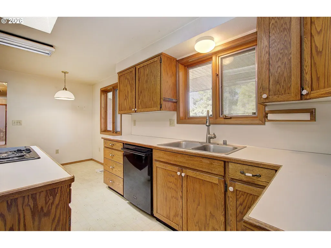
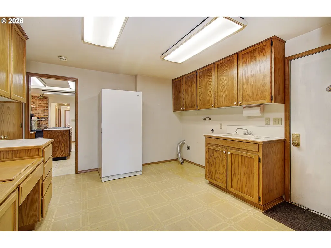
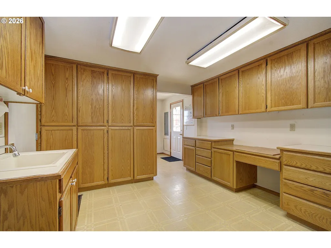
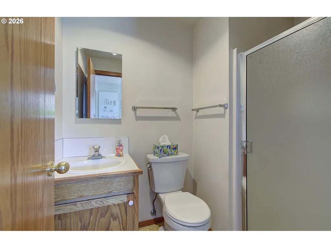
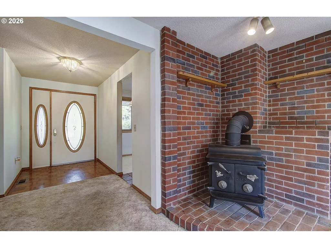
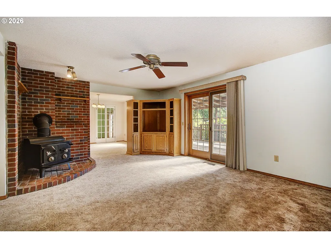
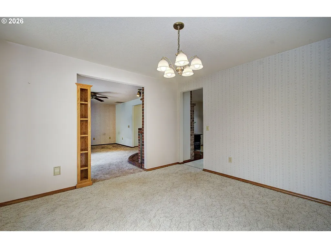
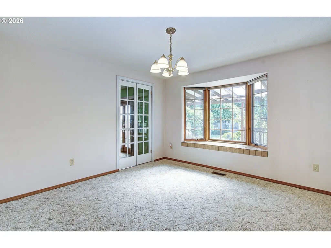
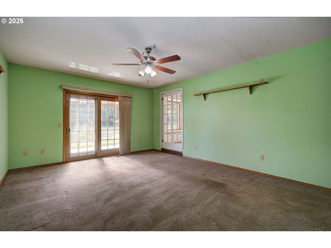
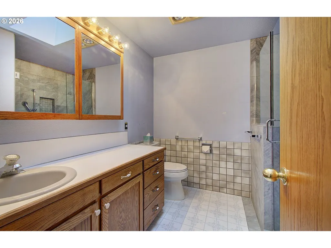
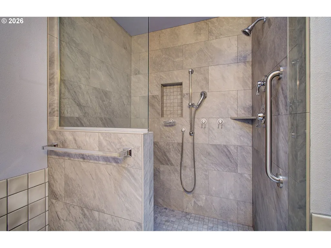
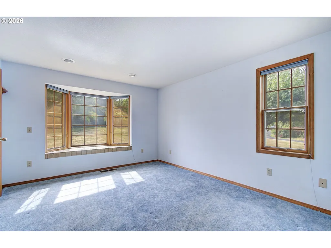
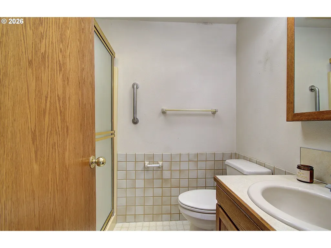
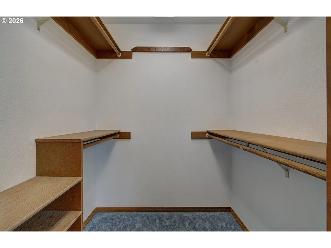
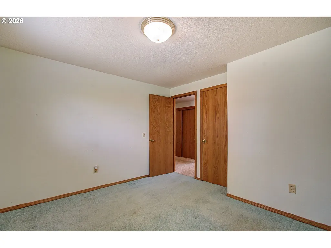
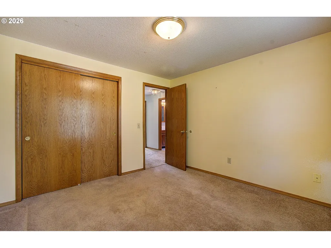
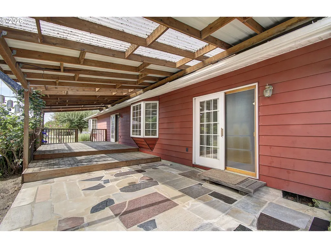
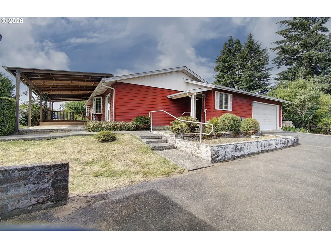
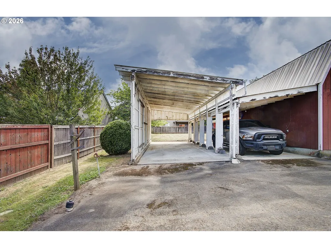
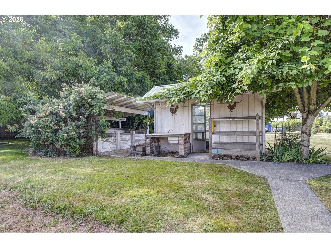
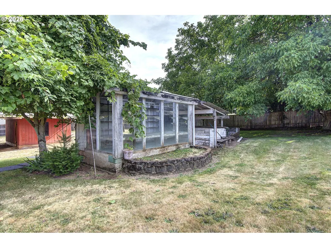
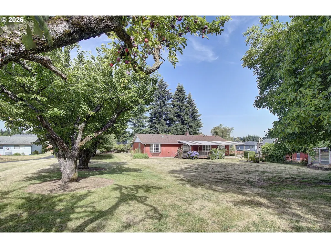
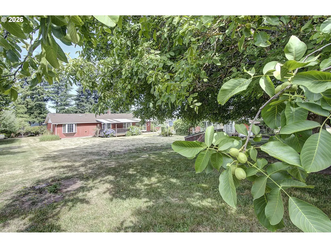
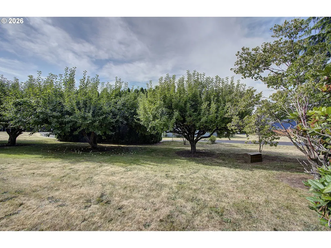
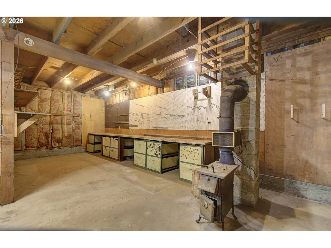
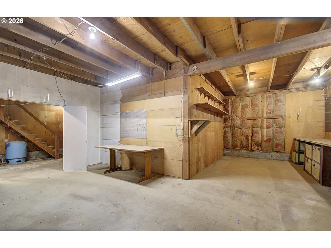
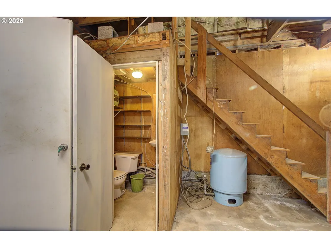
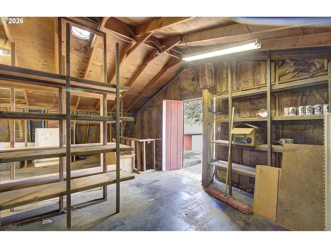
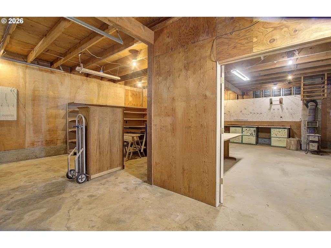
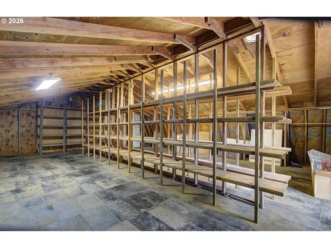
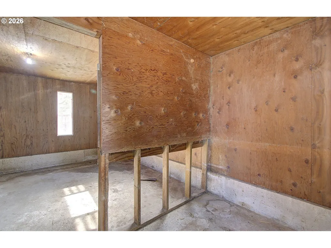
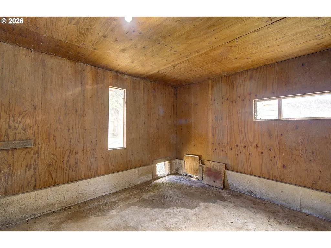
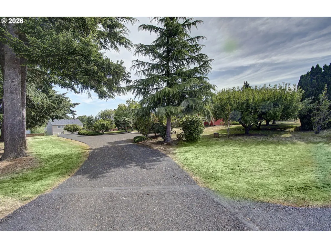
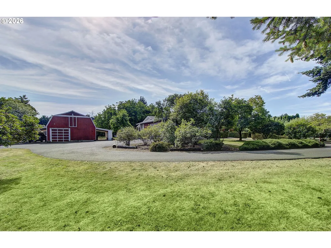
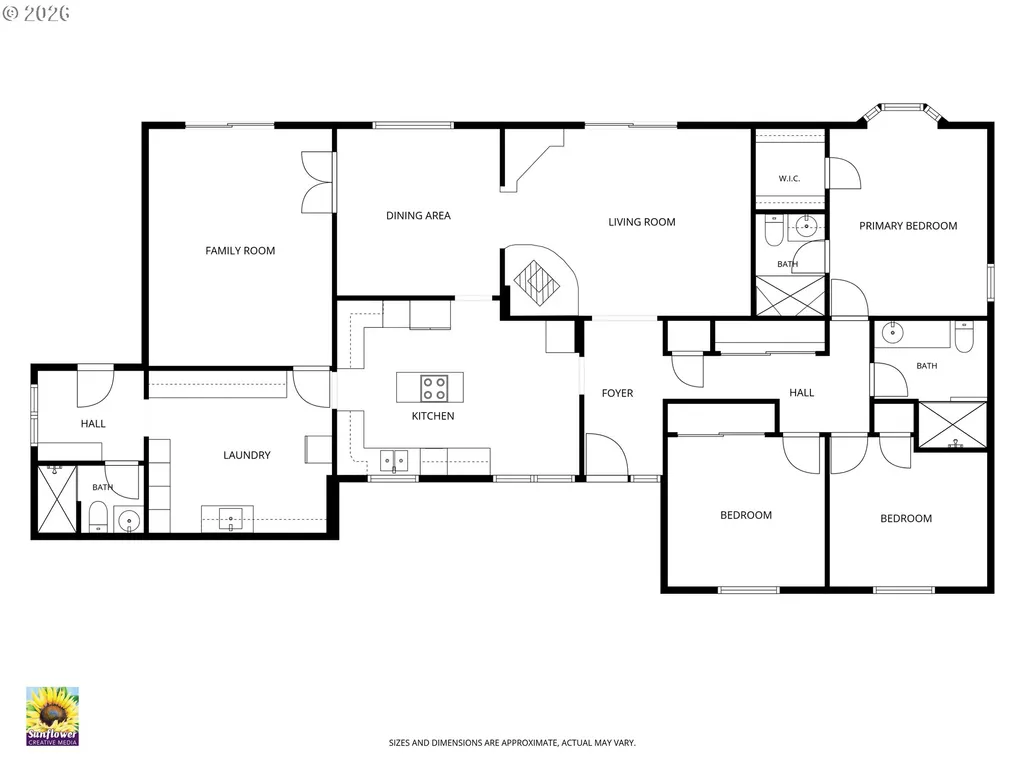
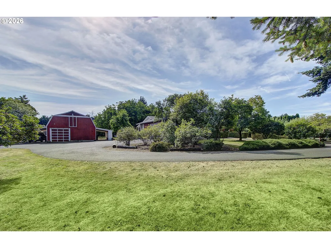
Welcome to this spacious 2,248 sq. ft., 3-bedroom, 3-bath single-level ranch situated on 1.18 flat, usable acres. Designed for comfortable living and entertaining, this versatile floor plan features a living room, family room, formal dining room, and an oversized utility/mud room with abundant pantry and storage space. One bathroom has been tastefully updated with a beautiful walk-in tiled shower. Outside, you'll find everything you need to enjoy country living with room to grow. The property offers mature fruit trees, berry bushes, multiple garden areas, a greenhouse, chicken coop, and a partially fenced yard. Relax on the covered back deck, spacious patio, or inviting front porch while taking in the peaceful surroundings. The impressive outbuildings set this property apart. A massive barn with loft, half bath, and workshop with a wood stove provides endless possibilities for hobbies, storage, or projects. Two covered RV bays, an additional covered lean-to, RV hookups, and plenty of room to park boats, trailers, ATVs, campers, and all your outdoor toys make this property ideal for those who need space. An agricultural well and irrigation spigots throughout the property add even more functionality. Enjoy the best of both worlds with country acreage living just minutes from SR-500, I-5, shopping, dining, and everyday conveniences.
| Elementary School | Middle School | High School |
|---|---|---|
| Minnehaha Elementary School | Jason Lee Middle School | Hudsons Bay High School |
| Price History | |
|---|---|
| 7/8/2026 | Listed $769,900 |
| 8/13/2026 | 5$735,000 |
General Features
| Sewer | PublicSewer |
|---|---|
| Heating | ForcedAir |
| Cooling | CentralAir |
| Roof | Composition |
| Appliances | BuiltinOven,BuiltinRange,CookIsland,Dishwasher,DoubleOven,DownDraft,FreeStandingRefrigerator,Island |
| Zoning | LSN |
| Garage Spaces | 2.0 |
| Architectural Style | Stories1,Ranch |
| Security Features | HandicapAccess |
| Year Built | 1990 |
| Stories Count | 1 |
| Property Subtype | SingleFamilyResidence |
| Tax Year | 2026 |
| Parcel Number | 149457000 |
| Accessibility | AccessibleApproachwithRamp,AccessibleEntrance,AccessibleFullBath,GarageonMain,GroundLevel,MainFloorBedroomBath,MinimalSteps,Pathway,UtilityRoomOnMain,WalkinShower |
| County | Clark |
| Property Type | Residential |
| HOA | No |
| Subdivision Name | WEST MINNEHAHA |
| Full Baths | 3 |
| Status | Active |
| Directions | 49th st,North on 26th,east NE 50th cir,drive straight through cul de sac house is on left |
| High School | Hudsons Bay |
| City | Vancouver |
| Disclosures | Disclosure |
| MLS Area | _15 |
| Lot Size Square Feet | 51400.0 |
| Listing Terms | Cash,Conventional,FHA,VALoan |
| Elementary School | Minnehaha |
| Tax Annual Amount | 7427.0 |
| Middle/Junior High School | Jason Lee |
| Property Condition | Resale |
| Standard Status | Active |
| Accessory Dwelling Unit Y/N | No |
| ViewDescription | Seasonal,Territorial,TreesWoods |
| Legal Description | #45 JACOB FRITZ DLC 1.18A FOR ASSESSOR USE ONLY BEG AT IR PI CNTR |
| AttributionContact | 360-892-7325 |
| SeniorCommunityYn | False |
| ADU | False |
Interior Features
| Interior Amenities | CeilingFan,CentralVacuum,GarageDoorOpener,HookupAvailable,Laundry,Skylight,VinylFloor,WalltoWallCarpet |
|---|---|
| Basement | CrawlSpace |
| Total Fireplaces | 1 |
| Fireplace Features | WoodBurning |
| Hot Water | Electricity |
| Window Features | StormWindow,VinylFrames,WoodFrames |
| Total Bathrooms | 3.0 |
| FuelDescription | Electricity,WoodBurning |
| Total Bedrooms | 3 |
| Total Baths | 3 |
Exterior Features
| Exterior Amenities | Barn,CoveredDeck,CoveredPatio,Deck,Fenced,Garden,Greenhouse,Outbuilding,Patio,Porch,PoultryCoop,PrivateRoad,RaisedBeds,RVHookup,RVParking,RVBoatStorage,StormDoor,ToolShed,Workshop,Yard |
|---|---|
| Parking Features | Carport,RVAccessParking |
| Lot Features | Level,Orchard,Pasture,Seasonal,Secluded,Trees |
| Water Source | Other,PublicWater |
| Total Parking | 2.0 |
| Garage Type | Attached,Carport |
| Exterior Description | Aluminum,MetalSiding |
| Foundation Details | ConcretePerimeter |
| Building Area Total | 2248.0 |
| Lot Size Acres | 1.18 |
| Road Surface Type | Concrete,Paved |
Amenities
- Foreclosure
- Views
- Short Sale
- New Construction
- Adult 55+
- Lease To Own
- No HOA Fees
- Furnished
- Primary On Main
- Air Conditioning
- Seller Finance
- Green
- Fixer Upper
- Horse
- Golf
- Fireplace
- Deck
- Garage
- Basement
- Pool
Property vs Single Family Average in 98663
Price
Taxes
Year Built
Visits
In The Neighborhood
Vancouver
$ 850,000
2715 Ne 54th St
Vancouver, WA 98663
- Type
- Single Family
- Size
- 4,010 SqFt
- Rooms
- 5 Beds + 3 Baths
 Real Broker LLC
Reduced
Vancouver
$ 479,999
5004 Ne 22nd Ave
Vancouver, WA 98663
- Type
- Single Family
- Size
- 1,157 SqFt
- Rooms
- 3 Beds + 2 Baths
Premiere Property Group, LLC
 Coeur d'AleneAssociation of REALTORS® All information deemed reliable but not guaranteed. All properties are subject to prior sale, change or withdrawal. Neither listing broker(s) or information provider(s) shall be responsible for any typographical errors, misinformation, misprints and shall be held totally harmless. Listing(s) information is provided for consumer's personal, non-commercial use and may not be used for any purpose other than to identify prospective properties consumers may be
