

Waterfront
Address
4949 Ne 26th Ave, Vancouver, WA
Price
$ 679,900
Property Attributes
- MLS#274358708
- TypeSingle Family
- Listing Status Active
- CountyCLARK
- CityVancouver
- Area15
- NeighborhoodWEST MINNEHAHA
- Zip98663
- StyleStories2,Traditional
- Year Built2015
- Taxes$ 5245
- Price$ 679,900
- Bedrooms4
- Full Bathrooms2
- Half Bathrooms1
- Sqr Footage2183
- Lot Size0.12 Acres
Data Source:
Regional Multiple Listing Service (RMLSOR)
Property Description
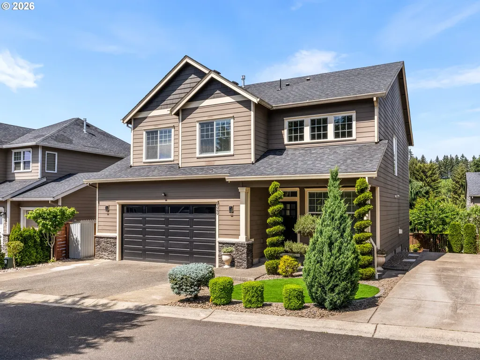
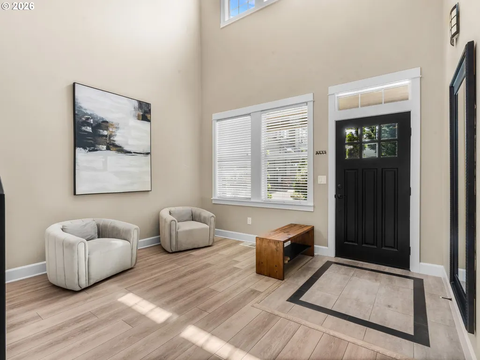
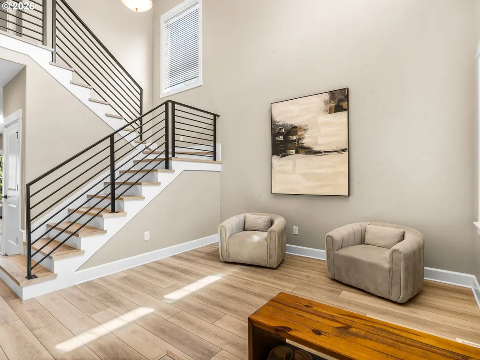
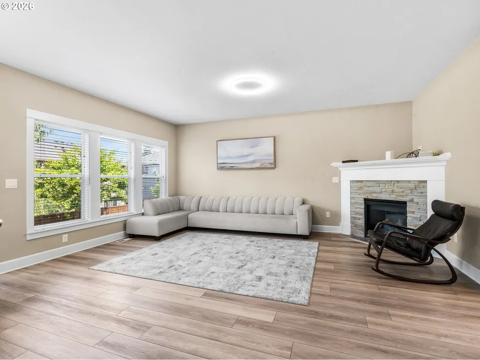
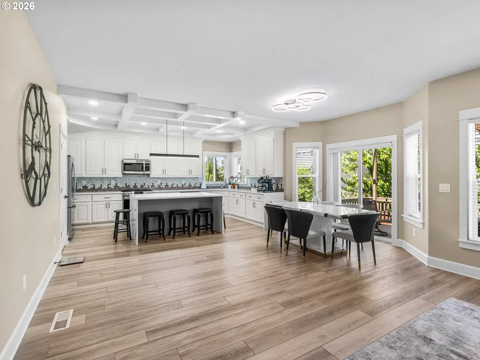
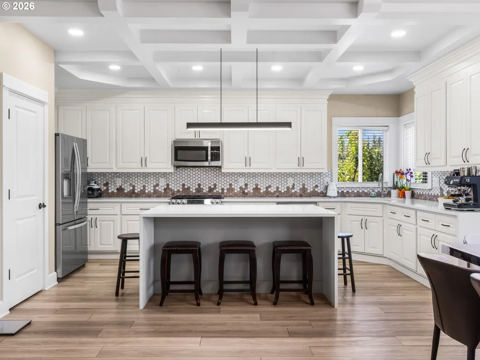
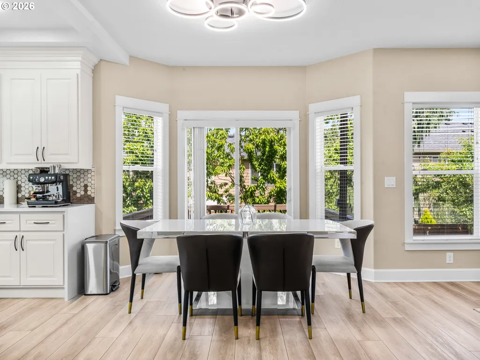
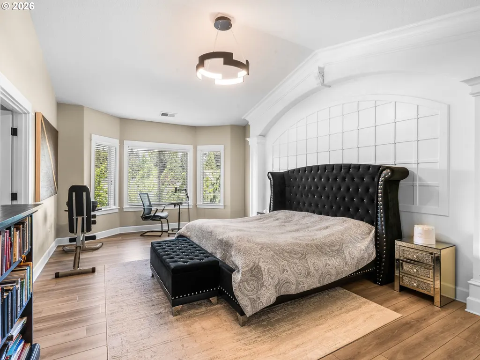
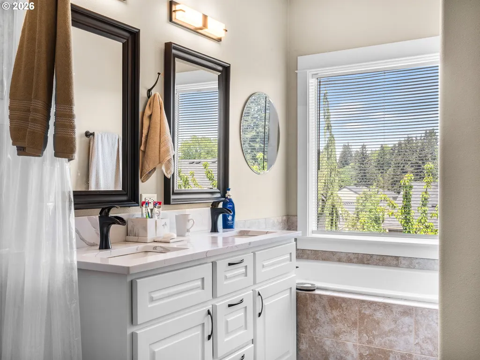
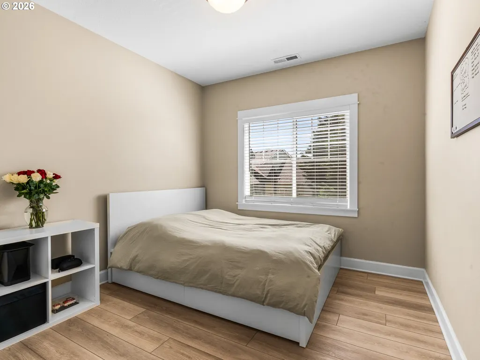
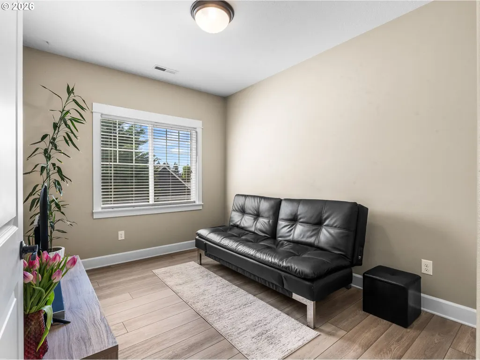
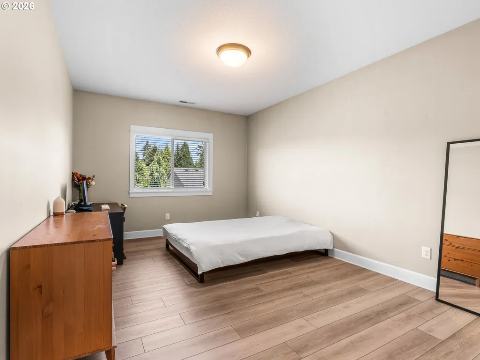
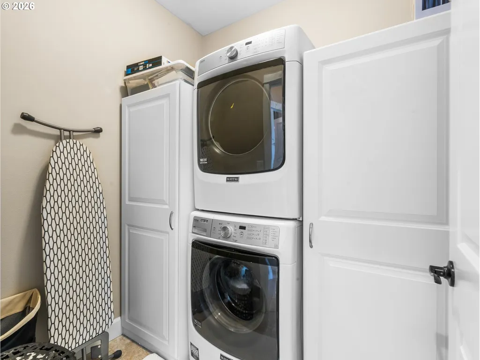
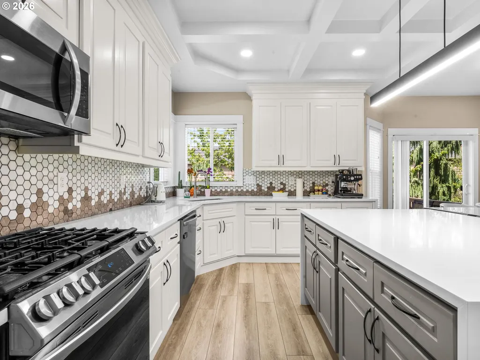
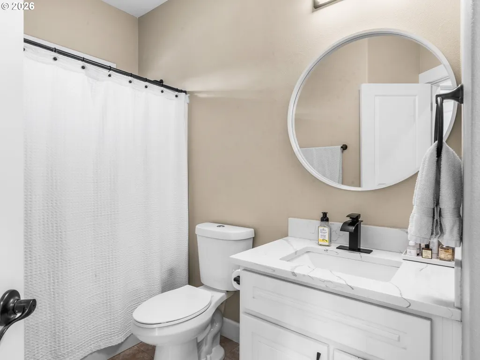
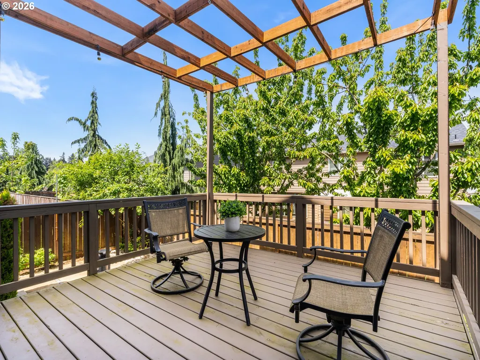
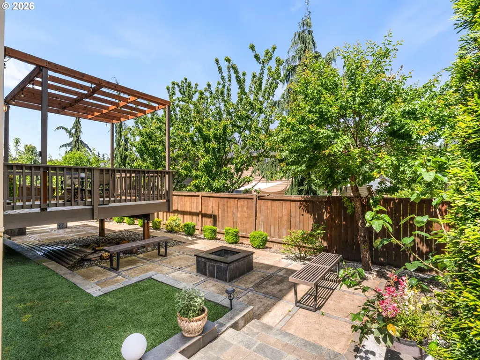
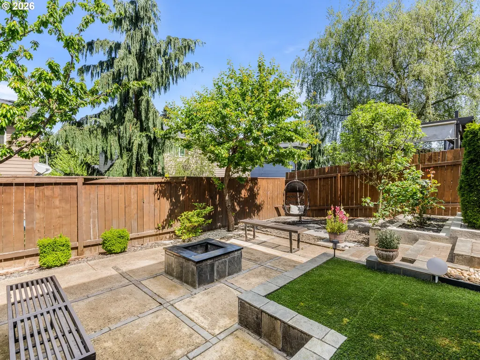
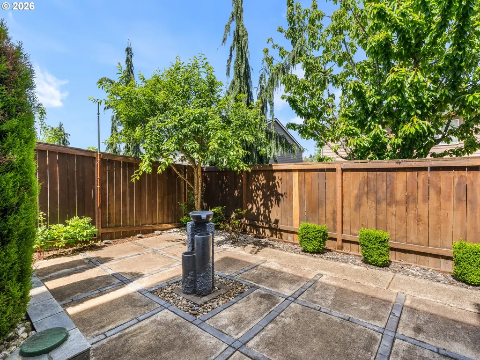
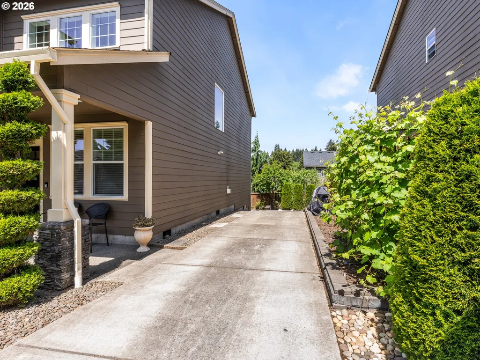
I’m tucked at the end of a quiet dead end street in Vancouver’s West Minnehaha area, offering privacy, parking, and outdoor living that can be hard to find together. Beautifully manicured front landscaping gives me strong curb appeal, while inside, the front foyer and family room set the tone with soaring 19 foot ceilings, natural light, and a sense of volume that feels open and inviting from the moment you enter. My great room style main level brings the living, dining, and kitchen spaces together for everyday living. The kitchen features extensive custom cabinetry, stainless steel appliances, a gas range, island with waterfall countertop and eat bar, striking backsplash, and box beam ceiling. The living room centers around a gas fireplace, while the dining area opens to a deck with pergola for morning coffee, open air dining, or a place to unwind. Below, my backyard feels like a private courtyard retreat with artificial turf, layered patio areas, ambient lighting, a water feature, refined landscaping, and a fire pit for cool evenings under the glow of the patio lights. Upstairs, I offer 4 bedrooms, 2 full bathrooms, and a full laundry room with built in cabinetry. My primary suite brings an elevated feel with beautiful millwork behind the bed, designer lighting, generous windows, and an ensuite bathroom with spacious walk in shower. My oversized attached 2 car garage is an increasingly rare amenity and highly sought after, complete with an installed EV charger and room for storage, gear, and daily life. Along with the driveway in front of the garage, I offer a secondary extended parking pad that leads directly into the backyard, adding flexibility for extra vehicles, RV/boat, or project space. Nearby, Leverich Park offers disc golf and access to Burnt Bridge Creek Trail for walks, jogs, or bike rides. Grab comfort food at House of Beijing, a treat from Donut Nook, or head to the Vancouver Waterfront for dinner, river views, and a stroll along Grant Street Pier.
| Elementary School | Middle School | High School |
|---|---|---|
| Minnehaha Elementary School | Jason Lee Middle School | Hudsons Bay High School |
| Price History | |
|---|---|
| 5/9/2026 | Listed $679,900 |
General Features
| Sewer | PublicSewer |
|---|---|
| Heating | ForcedAir |
| Cooling | CentralAir |
| Roof | Composition |
| Appliances | Dishwasher,Disposal,FreeStandingGasRange,Microwave,PlumbedForIceMaker,SolidSurfaceCountertop,StainlessSteelAppliance |
| Zoning | R9 |
| Garage Spaces | 2.0 |
| Architectural Style | Stories2,Traditional |
| Security Features | Sidewalk |
| Year Built | 2015 |
| Stories Count | 2 |
| Property Subtype | SingleFamilyResidence |
| Tax Year | 2025 |
| Parcel Number | 986027959 |
| Accessibility | GarageonMain,NaturalLighting,Parking |
| County | Clark |
| Property Type | Residential |
| HOA | No |
| Subdivision Name | WEST MINNEHAHA |
| Full Baths | 2 |
| Status | Active |
| Directions | I-5 to NE 39th St,E to St Johns Blvd,N to NE 49th St,E to NE 26th Ave,N to property. |
| High School | Hudsons Bay |
| City | Vancouver |
| Disclosures | Disclosure |
| MLS Area | _15 |
| Lot Size Square Feet | 5227.0 |
| Listing Terms | Cash,Conventional,FHA,VALoan |
| Elementary School | Minnehaha |
| Tax Annual Amount | 5245.83 |
| Middle/Junior High School | Jason Lee |
| Property Condition | Resale |
| Virtual Tour | https://www.youtube.com/watch?v=03f6PqE0zZA |
| Standard Status | Active |
| Accessory Dwelling Unit Y/N | No |
| Legal Description | HAWTHORNE ACRES LOT 15 311636 FOR ASSESSOR USE ONLY HAWTHORNE ACR |
| SeniorCommunityYn | False |
| ADU | False |
Interior Features
| Interior Amenities | GarageDoorOpener,HighCeilings,HookupAvailable,Laundry |
|---|---|
| Basement | CrawlSpace |
| Total Fireplaces | 1 |
| Fireplace Features | Gas |
| Hot Water | Gas,Tank |
| Window Features | DoublePaneWindows,VinylFrames |
| Total Bathrooms | 2.1 |
| FuelDescription | Gas |
| Total Bedrooms | 4 |
| Total Baths | 3 |
| 1/2 Baths | 1 |
Exterior Features
| Exterior Amenities | Deck,Fenced,FirePit,Patio,Porch,PublicRoad,WaterFeature,Yard |
|---|---|
| Parking Features | Driveway,RVAccessParking |
| Lot Features | Level |
| Water Source | PublicWater |
| Total Parking | 2.0 |
| Garage Type | Attached,Oversized |
| Exterior Description | CementSiding,LapSiding,Stone |
| Foundation Details | ConcretePerimeter |
| Building Area Total | 2183.0 |
| Lot Dimensions | Irregular |
| Lot Size Acres | 0.12 |
| Road Surface Type | Paved |
Amenities
- Foreclosure
- Views
- Short Sale
- New Construction
- Adult 55+
- Lease To Own
- No HOA Fees
- Furnished
- Primary On Main
- Air Conditioning
- Seller Finance
- Green
- Fixer Upper
- Horse
- Golf
- Fireplace
- Deck
- Garage
- Basement
- Pool
Property vs Single Family Average in 98663
Price
Taxes
Year Built
Visits
In The Neighborhood
Vancouver
$ 850,000
2715 Ne 54th St
Vancouver, WA 98663
- Type
- Single Family
- Size
- 4,010 SqFt
- Rooms
- 5 Beds + 3 Baths
 Real Broker LLC
Reduced
Vancouver
$ 479,999
5004 Ne 22nd Ave
Vancouver, WA 98663
- Type
- Single Family
- Size
- 1,157 SqFt
- Rooms
- 3 Beds + 2 Baths
Premiere Property Group, LLC
 Coeur d'AleneAssociation of REALTORS® All information deemed reliable but not guaranteed. All properties are subject to prior sale, change or withdrawal. Neither listing broker(s) or information provider(s) shall be responsible for any typographical errors, misinformation, misprints and shall be held totally harmless. Listing(s) information is provided for consumer's personal, non-commercial use and may not be used for any purpose other than to identify prospective properties consumers may be
