

New Construction - Primary on Main - Eco Friendly
Address
15723 Nw 14th Ave, Vancouver, WA
Price
$ 2,850,000
Property Attributes
- MLS#598918057
- TypeSingle Family
- Listing Status Active
- CountyCLARK
- CityVancouver
- Area43
- NeighborhoodEMERALD GROVE
- Zip98685
- StyleCottage,CustomStyle
- Year Built2026
- Taxes$ 1276
- Price$ 2,850,000
- Bedrooms4
- Full Bathrooms5
- Half Bathrooms1
- Sqr Footage4484
- Lot Size0.37 Acres
Data Source:
Regional Multiple Listing Service (RMLSOR)
Property Description
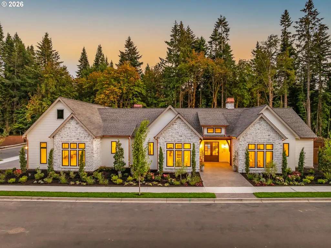
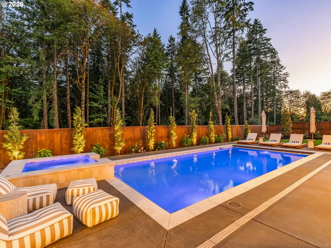
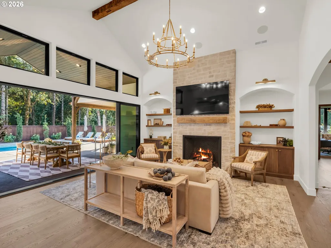
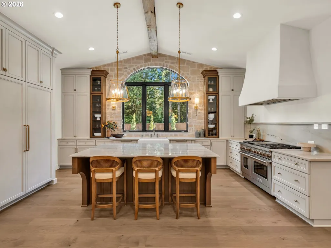
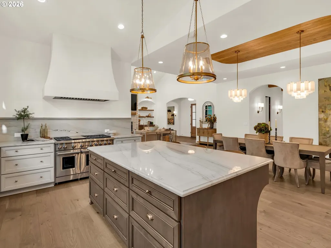
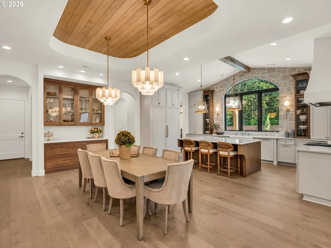
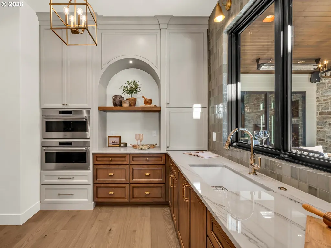
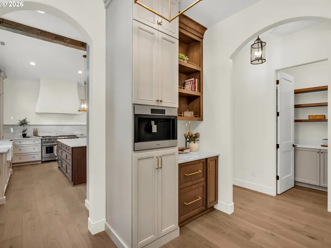
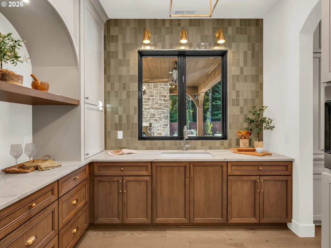
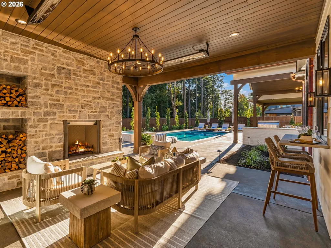
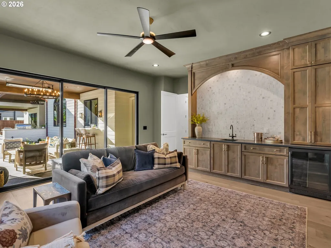
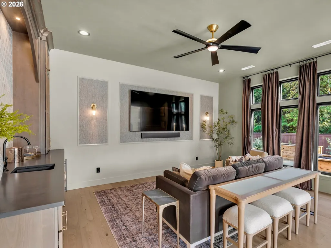
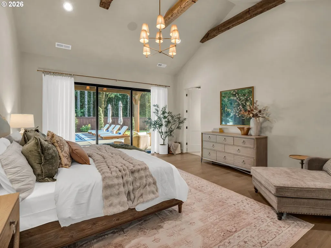
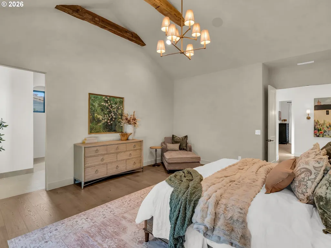
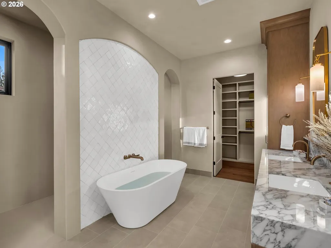
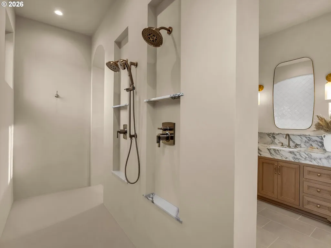
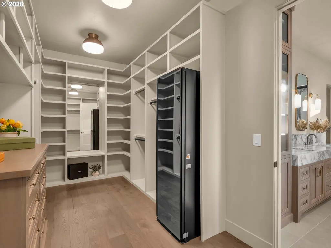
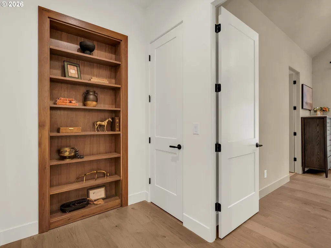
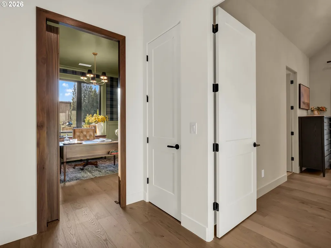
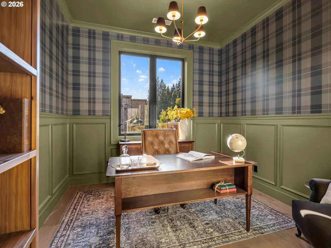
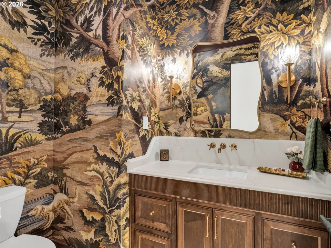
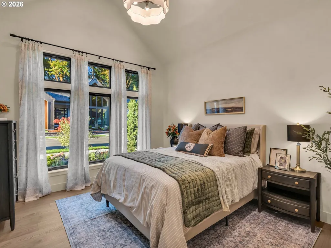
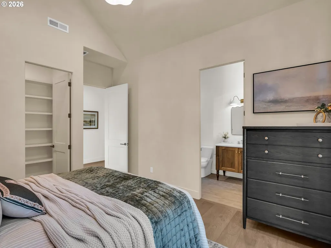
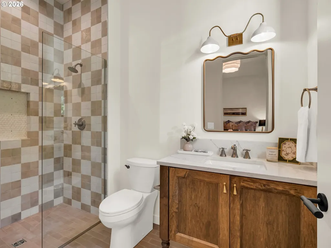
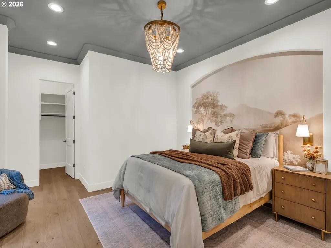
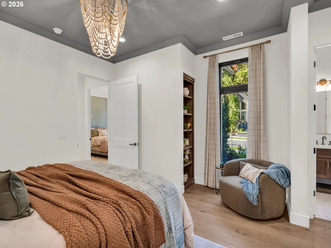
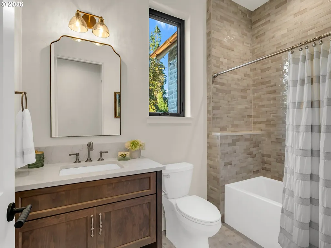
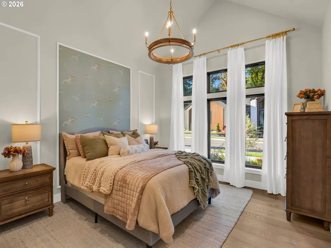
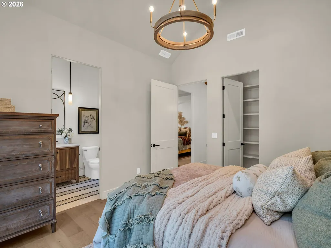
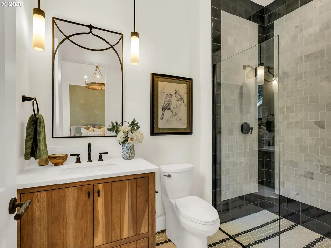
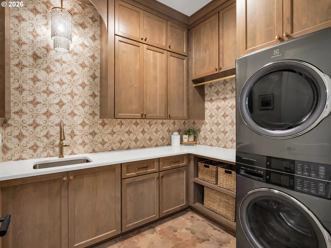
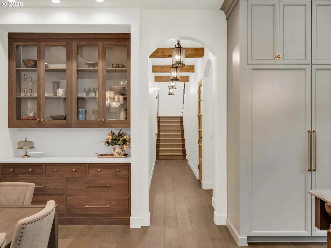
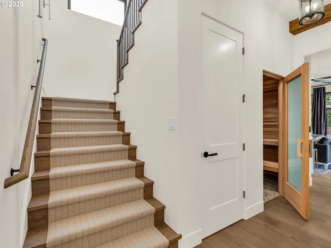
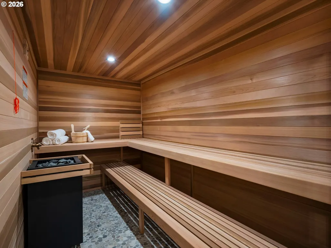
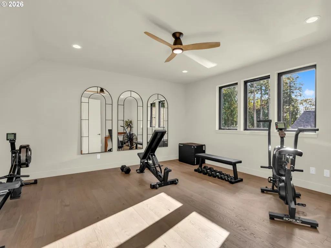
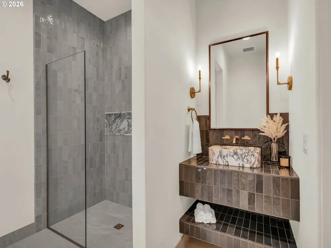
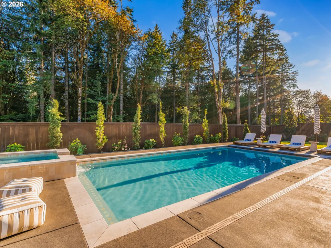
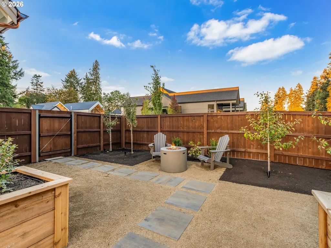
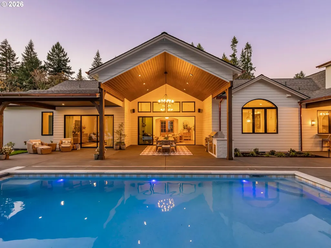
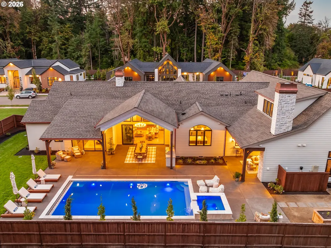
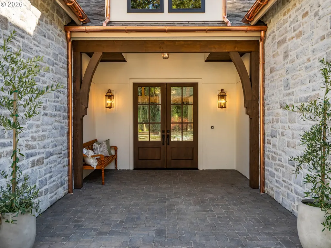
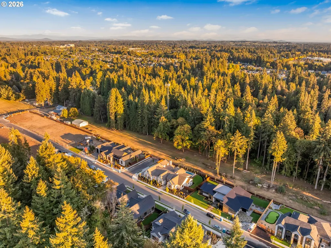
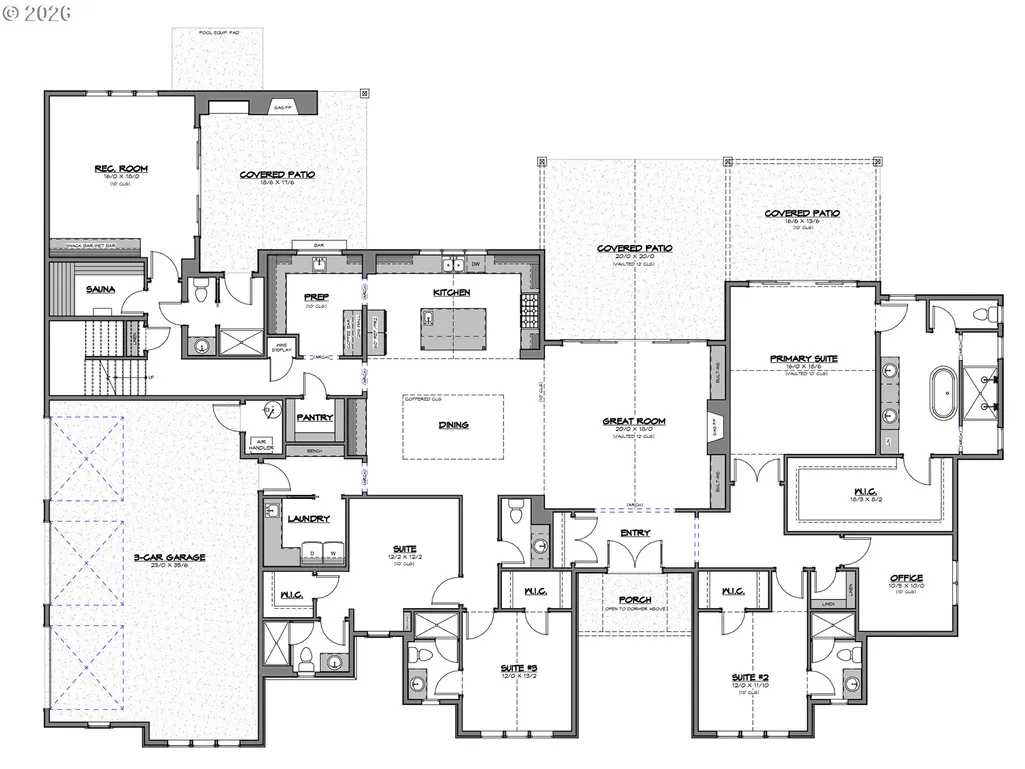
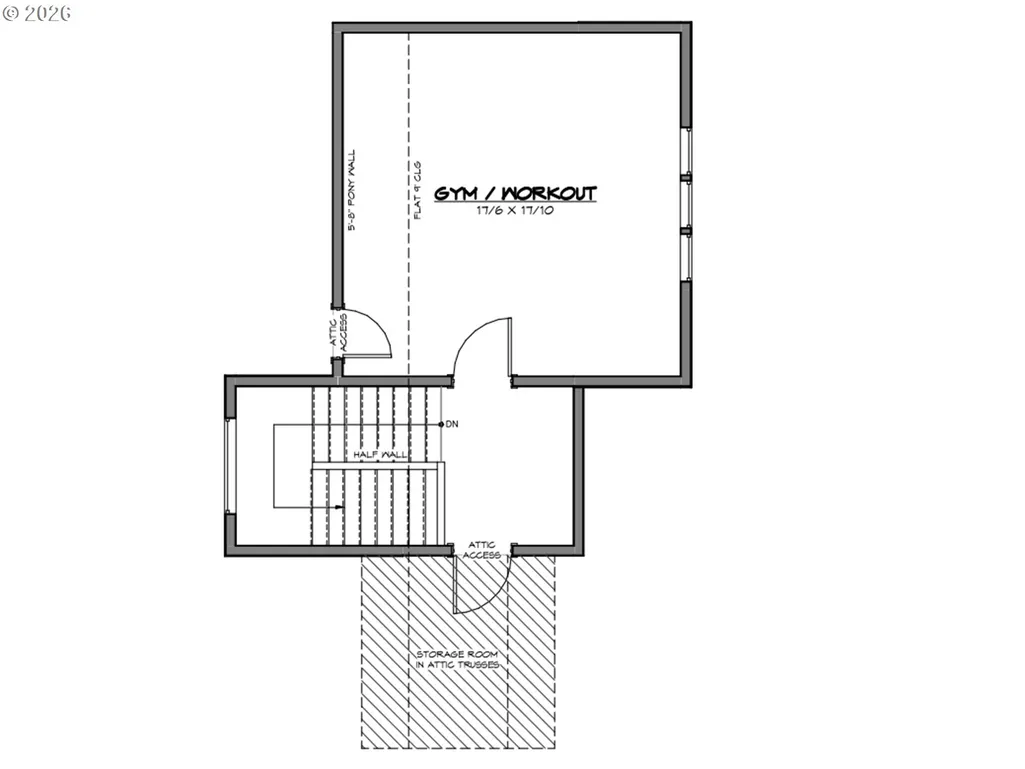
Welcome to "The Copper Hearth," a magnificent European-inspired cottage newly constructed for the 2026 Parade of Homes at Emerald Grove. Tying together rustic charm, timeless craftsmanship, and modern luxury, this energy-efficient masterpiece celebrates warmth and gathering. The driveway and front entry crafted from European-style Dublin Cobble pavers beautifully set the stage and invite you inside. Step through arched entryways to discover vaulted ceilings adorned with reclaimed hand-hewn beams from the 1700s, perfectly complementing hand-troweled walls, natural stone, and elegant marble finishes. A distinctive diamond-pattern hardwood entry introduces a sprawling open-concept floor plan designed for effortless entertaining around a stunning interior fireplace. The chef’s kitchen features premium Wolf and Subzero appliances, a large walk-in pantry, and a spacious scullery with a pass-through serving window to the outdoor bar. Intrigue awaits with a hidden speakeasy-style office concealed behind a custom bookshelf, while a striking wine display sits behind an authentic reclaimed 1800s European door. The home boasts four spacious bedroom suites, each with a private ensuite bath and walk-in closet, totaling 5.5 baths. The luxurious primary retreat offers a spa-inspired plaster shower, oversized closet, and direct multi-slide door access to the spectacular grounds. Everyday living is elevated with a dedicated fitness room, recreation room, and large sauna. Seamlessly connecting indoor and outdoor spaces, expansive doors open to an entertainer’s paradise featuring a saltwater pool and spa, outdoor kitchen, dining patio, outdoor wood-burning fireplace, and covered gathering space with infrared heaters. True to its name, copper accents include custom lighting, gutters, and handcrafted chimney shrouds. The oversized 3-car garage completes this legacy property where friends, family, and memories will naturally come together.
| Elementary School | Middle School | High School |
|---|---|---|
| Chinook Elementary School | Alki Middle School | Skyview High School |
| Price History | |
|---|---|
| 7/10/2026 | Listed $2,850,000 |
General Features
| Sewer | PublicSewer |
|---|---|
| Heating | ForcedAir |
| Cooling | CentralAir |
| Appliances | BuiltinRange,Dishwasher,Disposal,ENERGYSTARQualifiedAppliances,Island,Pantry,PlumbedForIceMaker |
| Garage Spaces | 3.0 |
| Architectural Style | Cottage,CustomStyle |
| Year Built | 2026 |
| Stories Count | 2 |
| Property Subtype | SingleFamilyResidence |
| Tax Year | 2025 |
| Warranty | BuilderWarranty |
| Parcel Number | 986071701 |
| Accessibility | GarageonMain,MainFloorBedroomBath,UtilityRoomOnMain |
| County | Clark |
| Property Type | Residential |
| HOA | Yes |
| Subdivision Name | EMERALD GROVE |
| Full Baths | 5 |
| Status | Active |
| Directions | NW 11th Ave to NW 158th Street |
| High School | Skyview |
| City | Vancouver |
| Disclosures | Disclosure |
| MLS Area | _43 |
| Lot Size Square Feet | 16117.0 |
| Listing Terms | Cash,Conventional |
| Elementary School | Chinook |
| Tax Annual Amount | 1276.15 |
| Middle/Junior High School | Alki |
| Property Condition | NewConstruction |
| Virtual Tour | https://idx.paradym.com/idx/4975889 |
| Standard Status | Active |
| Accessory Dwelling Unit Y/N | No |
| ViewDescription | TreesWoods |
| Legal Description | EMERALD GROVE LOT 14 312373 FOR ASSESSOR USE ONLY EMERALD GROVE L |
| AttributionContact | [email protected] |
| SeniorCommunityYn | False |
| ADU | False |
Interior Features
| Interior Amenities | HighCeilings,Laundry,Marble |
|---|---|
| Basement | CrawlSpace |
| Total Fireplaces | 2 |
| Fireplace Features | Gas,WoodBurning |
| Hot Water | Gas |
| Total Bathrooms | 5.1 |
| FuelDescription | Gas |
| Total Bedrooms | 4 |
| Total Baths | 6 |
| 1/2 Baths | 1 |
Exterior Features
| Exterior Amenities | CoveredPatio,InGroundPool,Spa |
|---|---|
| Parking Features | Driveway |
| Lot Features | CornerLot,Level |
| Water Source | PublicWater |
| Total Parking | 3.0 |
| Garage Type | Attached |
| Exterior Description | Stone |
| Foundation Details | ConcretePerimeter |
| Building Area Total | 4484.0 |
| Lot Size Acres | 0.37 |
| Road Surface Type | Paved |
Amenities
- Foreclosure
- Views
- Short Sale
- New Construction
- Adult 55+
- Lease To Own
- No HOA Fees
- Furnished
- Primary On Main
- Air Conditioning
- Seller Finance
- Green
- Fixer Upper
- Horse
- Golf
- Fireplace
- Deck
- Garage
- Basement
- Pool
Property vs Single Family Average in 98685
Price
Taxes
Year Built
Visits
In The Neighborhood
New Construction
Vancouver
$ 2,525,000
15802 Nw 14th Ave
Vancouver, WA 98685
- Type
- Single Family
- Size
- 3,945 SqFt
- Rooms
- 5 Beds + 4.5 Baths
 Windermere Northwest Living
New Construction
Vancouver
$ 2,749,500
1307 Nw 158th St
Vancouver, WA 98685
- Type
- Single Family
- Size
- 4,686 SqFt
- Rooms
- 4 Beds + 4.5 Baths
Compass
 Coeur d'AleneAssociation of REALTORS® All information deemed reliable but not guaranteed. All properties are subject to prior sale, change or withdrawal. Neither listing broker(s) or information provider(s) shall be responsible for any typographical errors, misinformation, misprints and shall be held totally harmless. Listing(s) information is provided for consumer's personal, non-commercial use and may not be used for any purpose other than to identify prospective properties consumers may be
