

New Construction - Primary on Main
Address
1307 Nw 158th St, Vancouver, WA
Price
$ 2,749,500
Property Attributes
- MLS#330375182
- TypeSingle Family
- Listing Status Active
- CountyCLARK
- CityVancouver
- Area43
- NeighborhoodEmerald Grove
- Zip98685
- StyleCustomStyle
- Year Built2026
- Taxes$ 1308
- Price$ 2,749,500
- Bedrooms4
- Full Bathrooms4
- Half Bathrooms1
- Sqr Footage4686
- Lot Size0.37 Acres
Data Source:
Regional Multiple Listing Service (RMLSOR)
Property Description
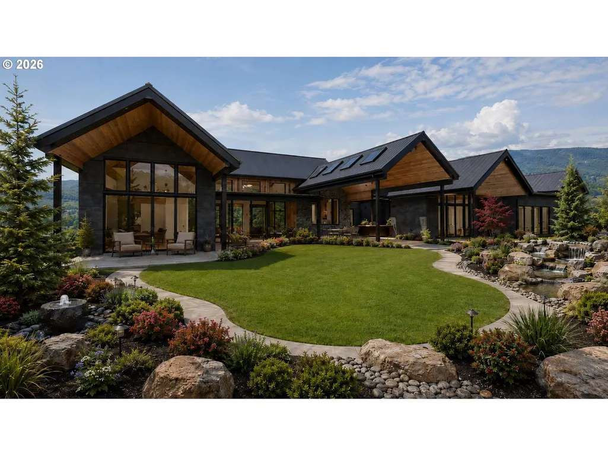
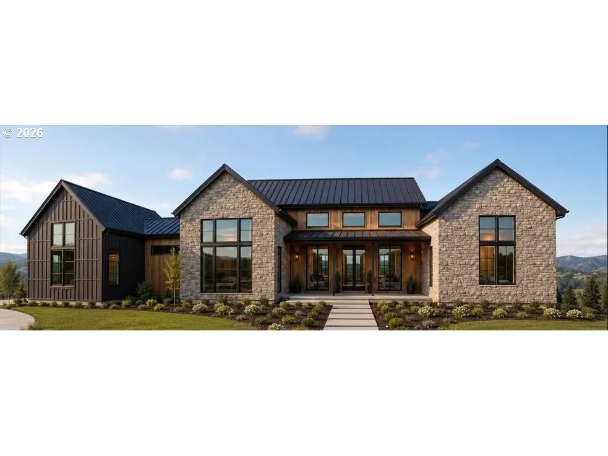
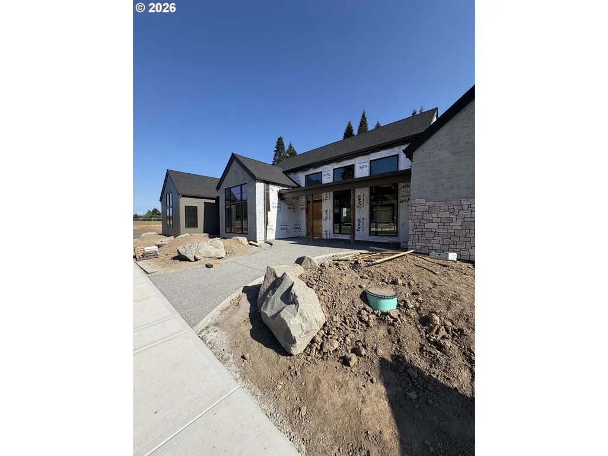
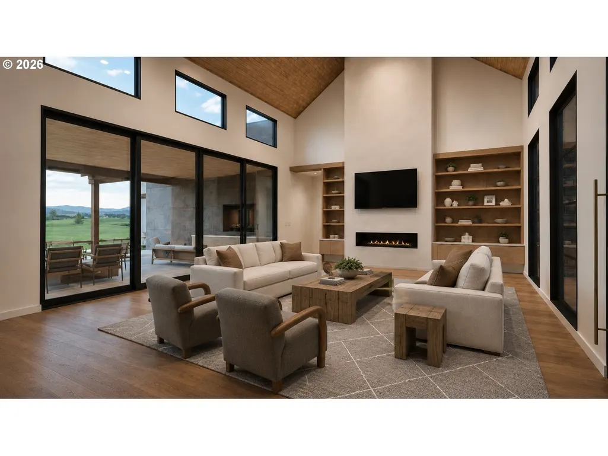
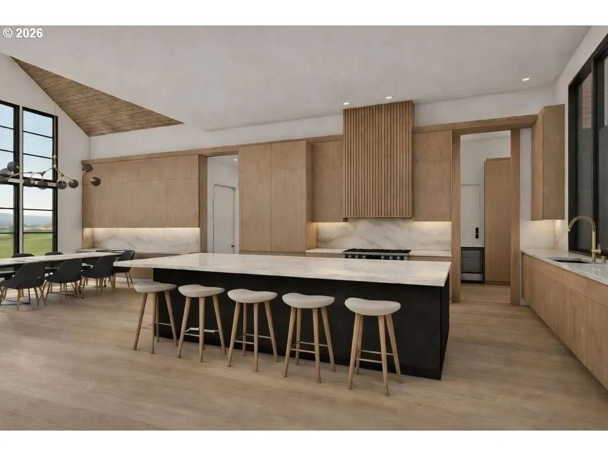
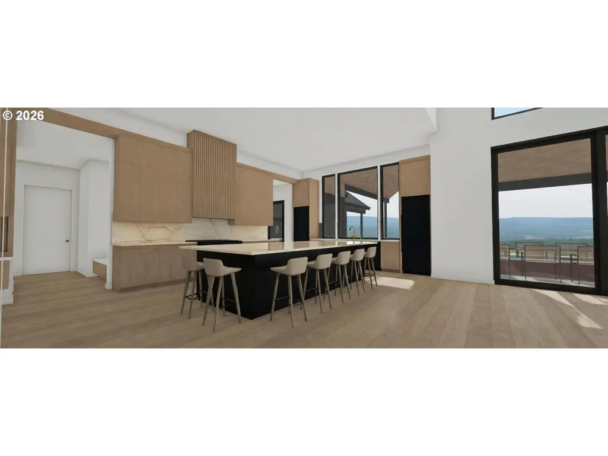
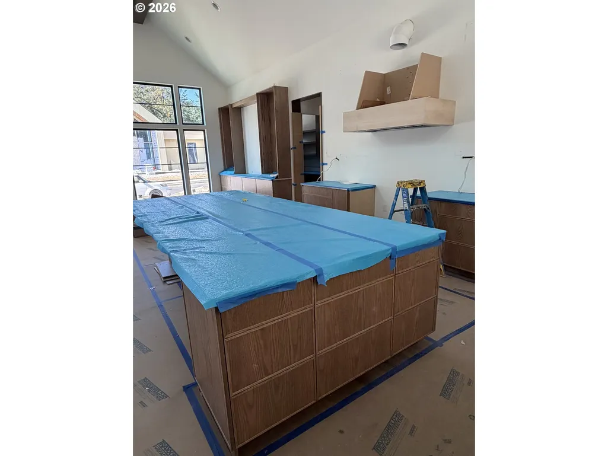
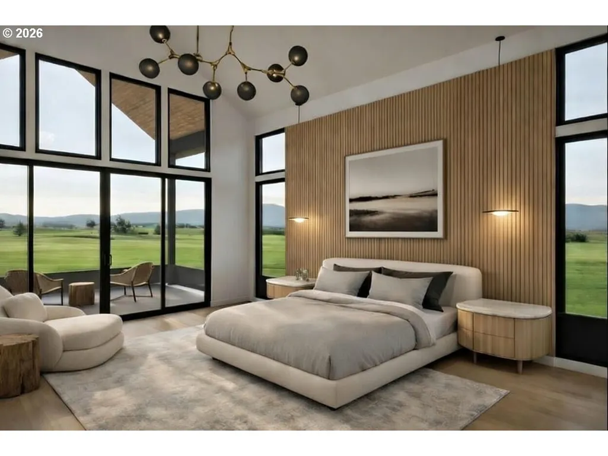
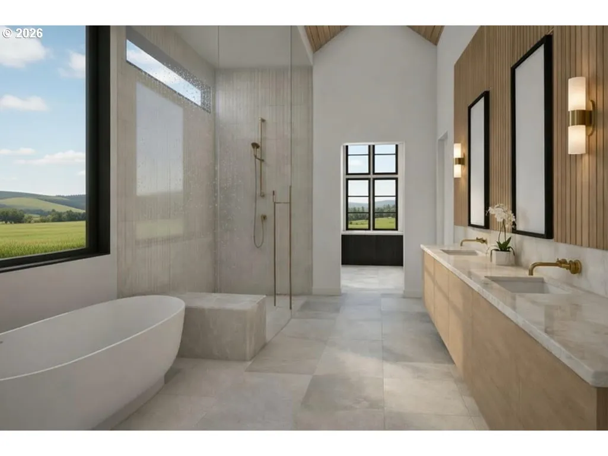
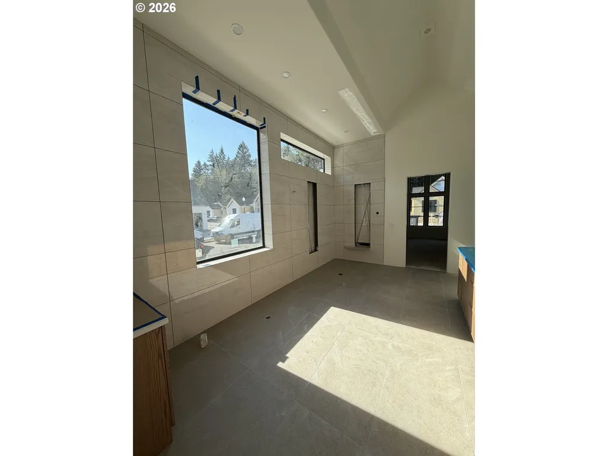
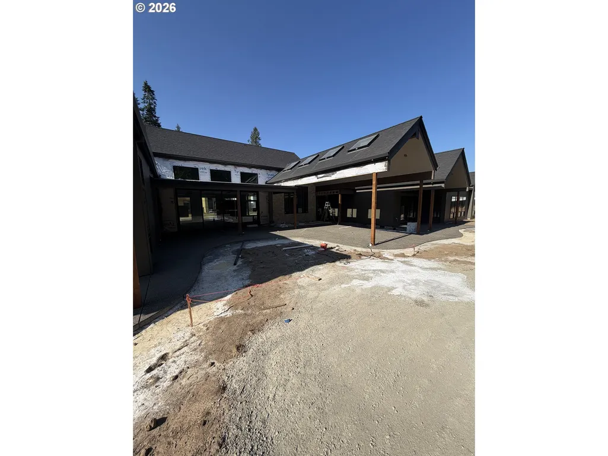
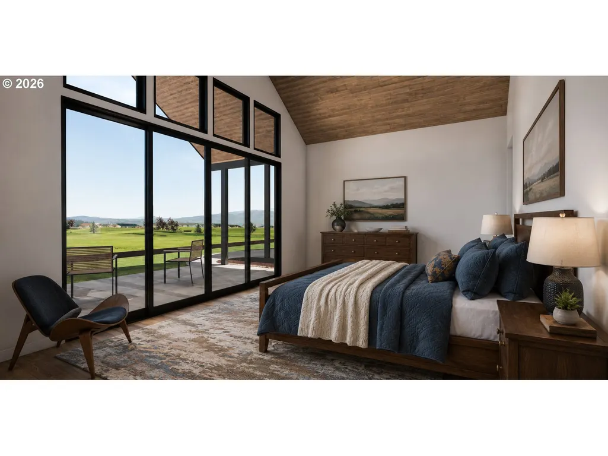
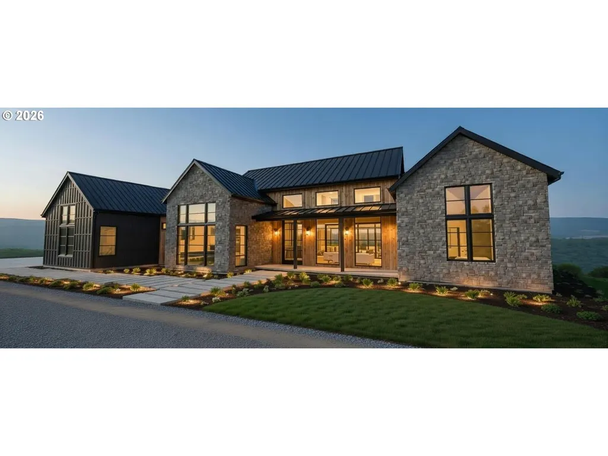
Showcased in the Clark County Parade of Homes, The Meridian is a 4,686 sq ft Cascade West residence on a private 16,000 sq ft lot. This Scandinavian-inspired home combines striking modern architecture with warm natural finishes and resort-style amenities. Wall-to-wall glass and soaring vaulted ceilings flood the interior with light, while dramatic details and elevated ceilings create expansive, open living spaces that flow seamlessly to multiple covered patios and outdoor entertaining areas with built-in BBQ and fire table and water feature. The 1,630 sqft outdoor area is a destination it itself. The gourmet kitchen is designed for both everyday living and entertaining, featuring premium appliances, a 12-foot island, full-size refrigerator and freezer, generous walk-in pantry, and abundant custom cabinetry. Thoughtful designer lighting accentuates architectural features and creates layered, mood-setting illumination throughout the home.The luxurious primary suite offers vaulted ceilings, a spa-inspired bath, and an impressive, massive walk-in closet designed like a boutique dressing room—custom storage, display shelving, and elegant lighting deliver a high-end retail experience at home. A full guest suite provides private accommodations for visitors, while additional bedrooms, a private office, exercise room, and flexible bonus space deliver versatility for family life. Car enthusiasts and adventurers will appreciate the 1,274 sq ft garage with an RV bay and ample room for vehicles, boats, or storage. Built by Cascade West Development with over 35 years’ experience, this Parade of Homes showcase delivers exceptional design, superior craftsmanship, and elevated livability.
| Elementary School | Middle School | High School |
|---|---|---|
| Chinook Elementary School | Alki Middle School | Skyview High School |
| Price History | |
|---|---|
| 6/7/2026 | Listed $2,749,500 |
General Features
| Sewer | PublicSewer |
|---|---|
| Heating | ForcedAir,GasStove,MiniSplit |
| Cooling | HeatPump |
| Roof | Composition |
| Appliances | BuiltinOven,BuiltinRange,Dishwasher,Disposal,FreeStandingRefrigerator,Island,Pantry,PlumbedForIceMaker,StainlessSteelAppliance |
| Zoning | R1-20 |
| Garage Spaces | 3.0 |
| Architectural Style | CustomStyle |
| Year Built | 2026 |
| Stories Count | 1 |
| Property Subtype | SingleFamilyResidence |
| Tax Year | 2026 |
| Parcel Number | 986071700 |
| County | Clark |
| Property Type | Residential |
| HOA | Yes |
| Subdivision Name | Emerald Grove |
| Full Baths | 4 |
| Status | Active |
| Directions | NW 11th Ave and NW 158th St |
| High School | Skyview |
| City | Vancouver |
| Disclosures | Disclosure |
| MLS Area | _43 |
| Lot Size Square Feet | 16117.0 |
| Listing Terms | Cash,Conventional,VALoan |
| Elementary School | Chinook |
| Tax Annual Amount | 1308.69 |
| Middle/Junior High School | Alki |
| Property Condition | NewConstruction |
| Standard Status | Active |
| Accessory Dwelling Unit Y/N | No |
| Legal Description | EMERALD GROVE LOT 13 312373 FOR ASSESSOR USE ONLY EMERALD GROVE L |
| SeniorCommunityYn | False |
| ADU | False |
Interior Features
| Interior Amenities | GarageDoorOpener,HighCeilings,Laundry,SoakingTub,TileFloor,VaultedCeiling,WalltoWallCarpet |
|---|---|
| Basement | CrawlSpace |
| Total Fireplaces | 1 |
| Fireplace Features | Gas |
| Hot Water | Other,Recirculating |
| Total Bathrooms | 4.1 |
| FuelDescription | Electricity,Gas |
| Total Bedrooms | 4 |
| Total Baths | 5 |
| 1/2 Baths | 1 |
Exterior Features
| Exterior Amenities | BuiltinBarbecue,CoveredPatio,Fenced,FirePit,InGroundPool,Porch,RVBoatStorage,Sprinkler,Yard |
|---|---|
| Parking Features | Driveway |
| Lot Features | Level |
| Water Source | PublicWater |
| Total Parking | 3.0 |
| Garage Type | Attached,Oversized |
| Exterior Description | CementSiding,CulturedStone |
| Foundation Details | ConcretePerimeter |
| Building Area Total | 4686.0 |
| Lot Size Acres | 0.37 |
| Road Surface Type | Concrete,Paved |
Amenities
- Foreclosure
- Views
- Short Sale
- New Construction
- Adult 55+
- Lease To Own
- No HOA Fees
- Furnished
- Primary On Main
- Air Conditioning
- Seller Finance
- Green
- Fixer Upper
- Horse
- Golf
- Fireplace
- Deck
- Garage
- Basement
- Pool
Property vs Single Family Average in 98685
Price
Taxes
Year Built
Visits

 Coeur d'AleneAssociation of REALTORS® All information deemed reliable but not guaranteed. All properties are subject to prior sale, change or withdrawal. Neither listing broker(s) or information provider(s) shall be responsible for any typographical errors, misinformation, misprints and shall be held totally harmless. Listing(s) information is provided for consumer's personal, non-commercial use and may not be used for any purpose other than to identify prospective properties consumers may be
