

New Construction - Primary on Main
Address
15802 Nw 14th Ave, Vancouver, WA
Price
$ 2,525,000
Property Attributes
- MLS#128891196
- TypeSingle Family
- Listing Status Active
- CountyCLARK
- CityVancouver
- Area44
- NeighborhoodEmerald Grove
- Zip98685
- StyleCustomStyle,Ranch
- Year Built2026
- Taxes$ 1276
- Price$ 2,525,000
- Bedrooms5
- Full Bathrooms4
- Half Bathrooms1
- Sqr Footage3945
Data Source:
Regional Multiple Listing Service (RMLSOR)
Property Description
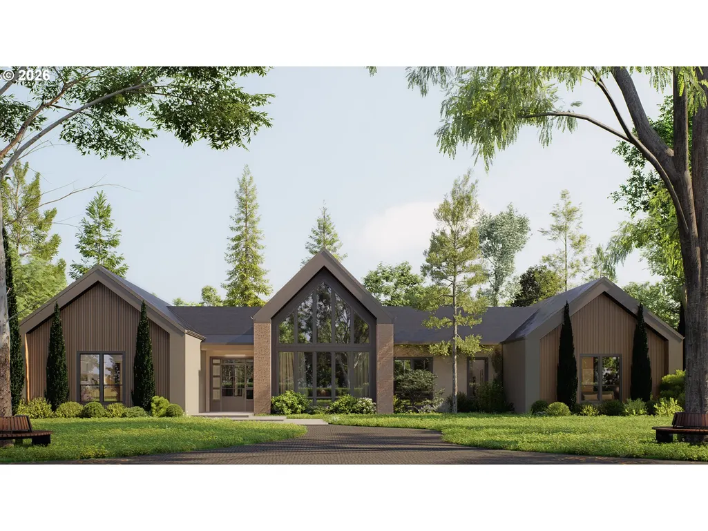
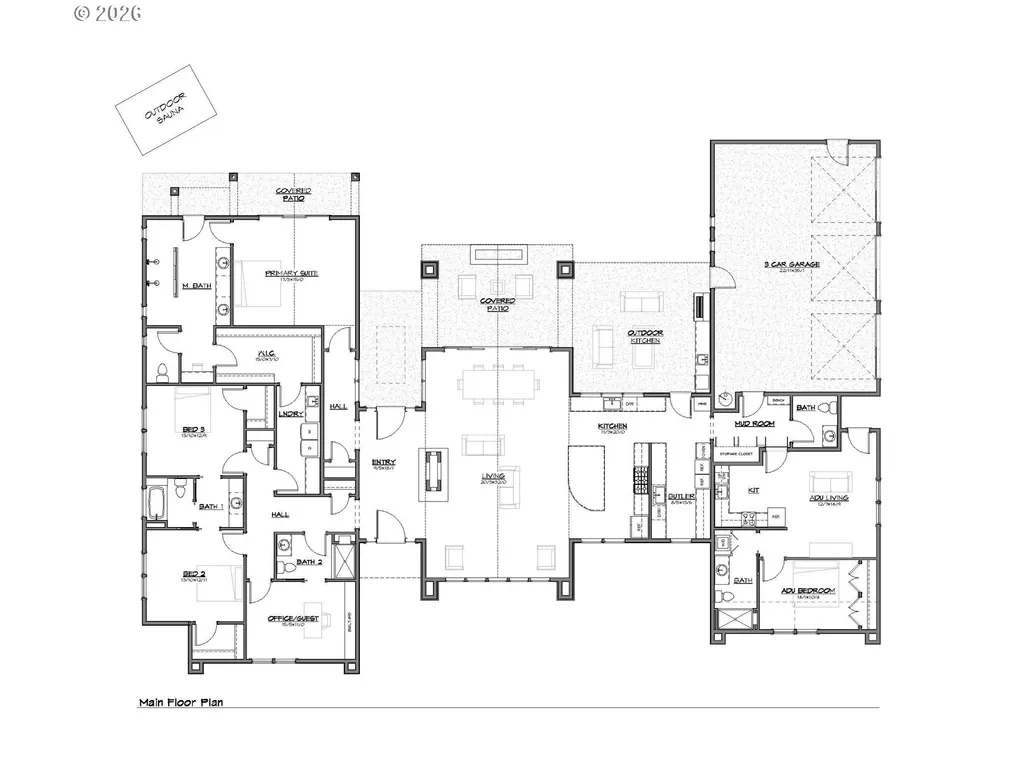
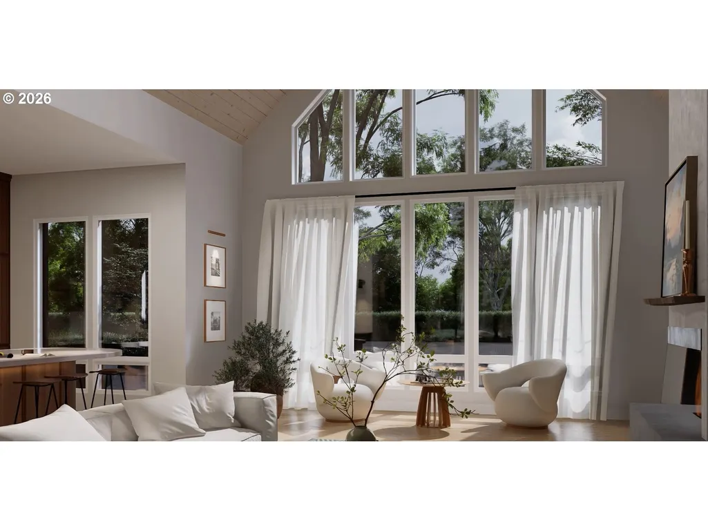
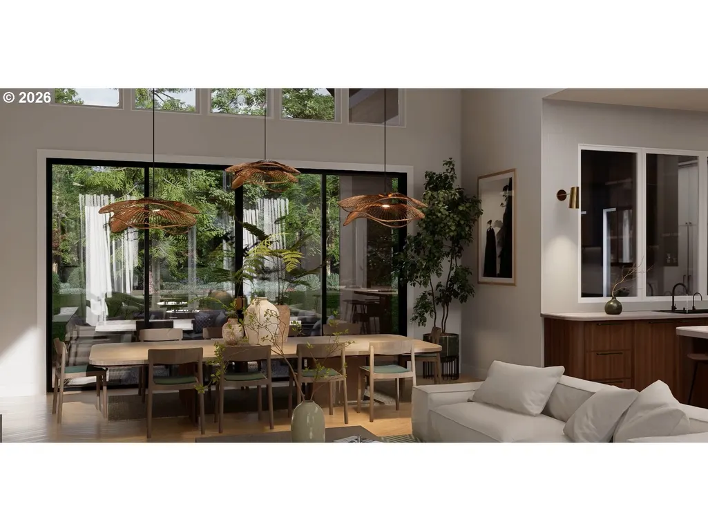
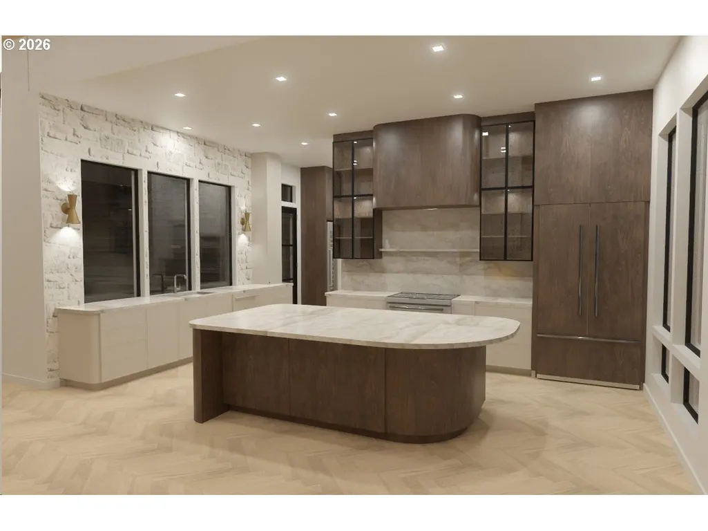
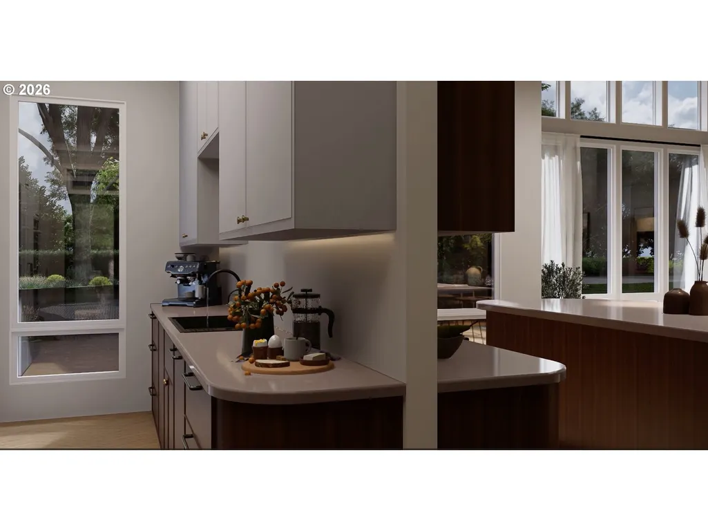
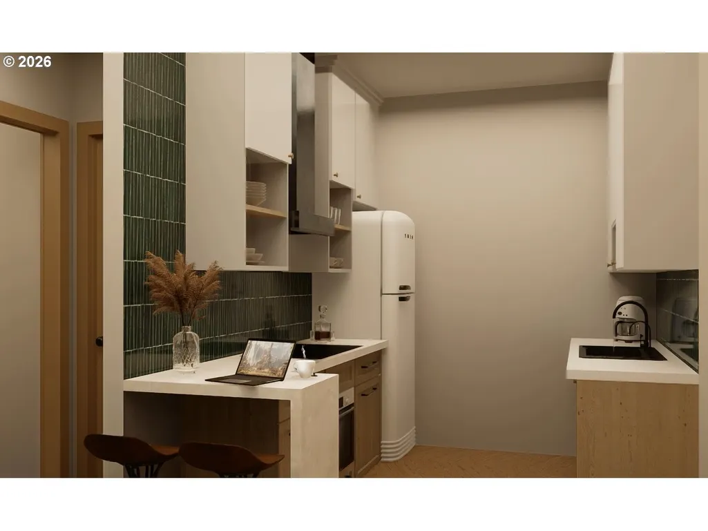
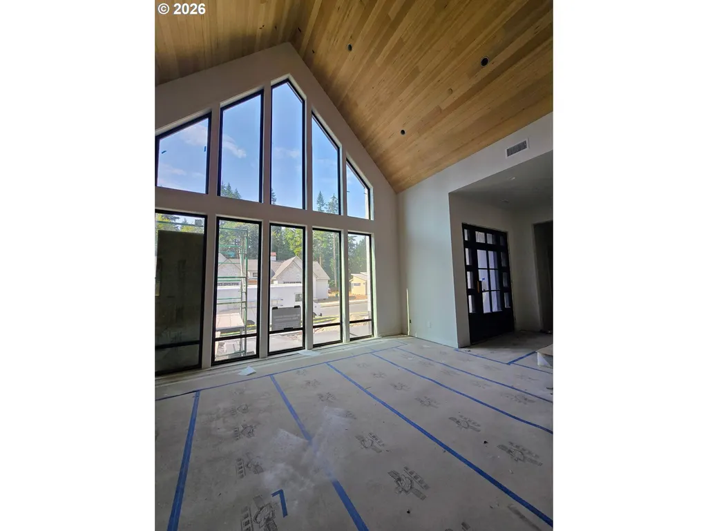
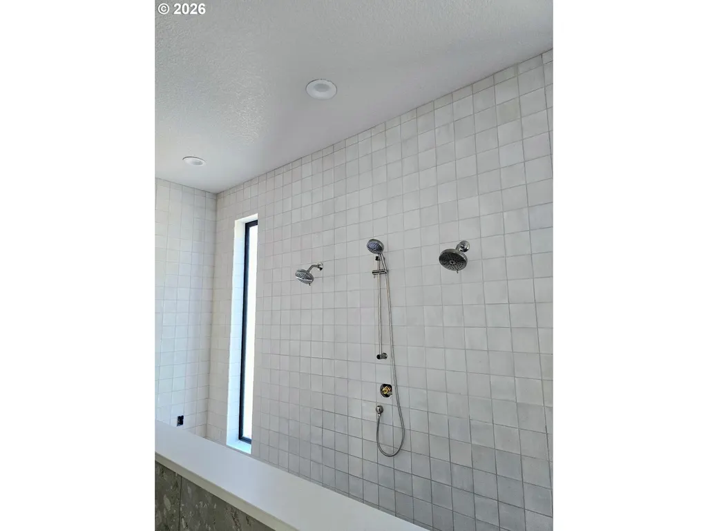
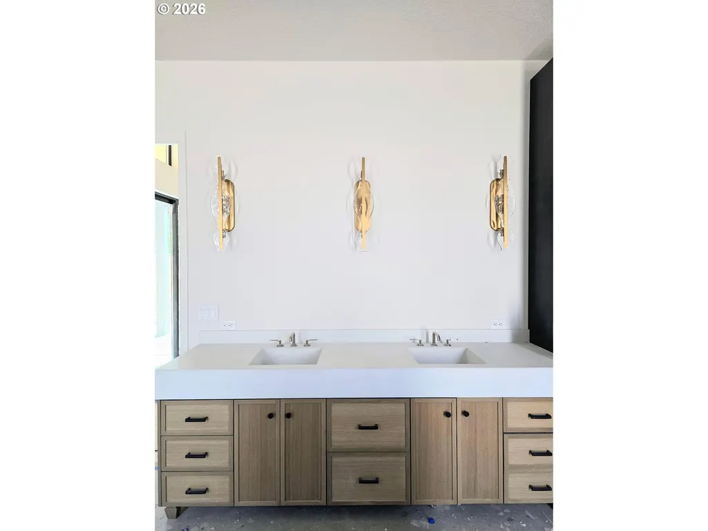
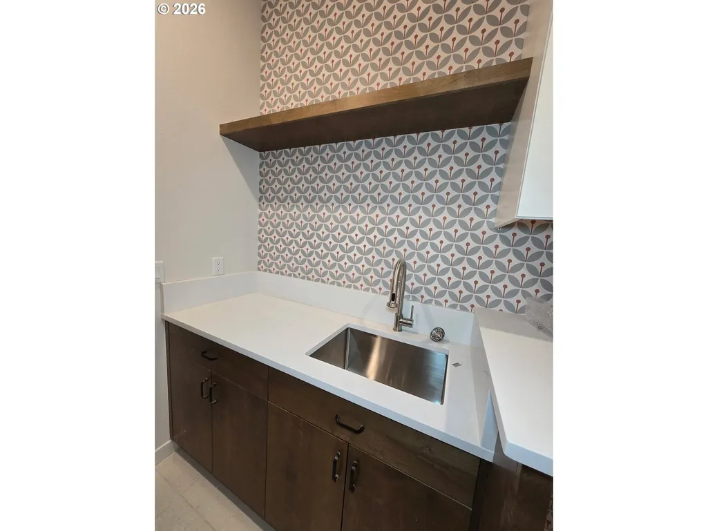
Elevated Scandinavian Style meets refined NW living in this 2026 Parade of Homes showcased by Genesis Homes NW. Construction is almost complete and located within the new luxury community of Emerald Grove in Salmon Creek. Surrounded by natural lighting and landscape, this European inspired home blends clean architectural lines with warm, organic textures for a timeless and yet modern aesthetic. Designed with single-level living, the home features 5 bedrooms and 5 baths, a GRAND focal fireplace, herringbone oak wood floors, custom cabinetry, artisan tile work, and high-end appliances—all curated with showcase-level craftsmanship. A Finnish sauna elevates the homes oasis. A private 620 sq ft ADU with its own entrance boasts a full kitchen including a stove, oven and dishwasher, comfortable living room, bathroom with aging in place accommodations, as well as washer and dryer. This offers ideal flexibility for guests, multigenerational living or even a separate office space. Completion in August 2026, this is a rare opportunity to own a thoughtfully designed showpiece in one of the area’s newest luxury enclaves.
| Elementary School | Middle School | High School |
|---|---|---|
| Chinook Elementary School | Alki Middle School | Skyview High School |
| Price History | |
|---|---|
| 7/22/2026 | Listed $2,525,000 |
General Features
| Sewer | PublicSewer |
|---|---|
| Heating | ForcedAir |
| Cooling | CentralAir |
| Roof | Composition |
| Appliances | BuiltinOven,ButlersPantry,Cooktop,Dishwasher,Disposal,GasAppliances,Island,Microwave,Pantry,PlumbedForIceMaker,Quartz,SolidSurfaceCountertop,StainlessSteelAppliance,Tile,WineCooler |
| Garage Spaces | 3.0 |
| Architectural Style | CustomStyle,Ranch |
| Security Features | FireSprinklerSystem,SecuritySystem,Sidewalk |
| Year Built | 2026 |
| Stories Count | 1 |
| Property Subtype | SingleFamilyResidence |
| Tax Year | 2025 |
| Warranty | BuilderWarranty |
| Parcel Number | 986071690 |
| Accessibility | AccessibleDoors,AccessibleFullBath,AccessibleHallway,CaregiverQuarters,MainFloorBedroomBath,MinimalSteps,NaturalLighting,OneLevel,RollinShower,UtilityRoomOnMain |
| County | Clark |
| Property Type | Residential |
| HOA | Yes |
| Subdivision Name | Emerald Grove |
| Full Baths | 4 |
| Status | Active |
| Directions | 1-5 to NW 179th,head west,south on NW 11th Avenue,W on NW 158th,to house on the right |
| High School | Skyview |
| City | Vancouver |
| Disclosures | Disclosure |
| MLS Area | _44 |
| Listing Terms | Cash,Conventional,Other |
| Elementary School | Chinook |
| Tax Annual Amount | 1276.15 |
| Middle/Junior High School | Alki |
| Property Condition | NewConstruction |
| Standard Status | Active |
| Accessory Dwelling Unit Y/N | Yes |
| ViewDescription | TreesWoods |
| Legal Description | EMERALD GROVE LOT 3 312373 |
| AttributionContact | 360-901-2261 |
| SeniorCommunityYn | False |
| ADU | True |
Interior Features
| Interior Amenities | AccessoryDwellingUnit,GarageDoorOpener,HardwoodFloors,Heatilator,HighCeilings,Laundry,LuxuryVinylPlank,Quartz,Skylight,Sprinkler,TileFloor,VaultedCeiling,WalltoWallCarpet,WasherDryer,WoodFloors |
|---|---|
| Basement | CrawlSpace |
| Total Fireplaces | 1 |
| Fireplace Features | Gas |
| Hot Water | Electricity |
| Window Features | VinylFrames |
| Total Bathrooms | 4.1 |
| FuelDescription | Electricity |
| Total Bedrooms | 5 |
| Total Baths | 5 |
| 1/2 Baths | 1 |
Exterior Features
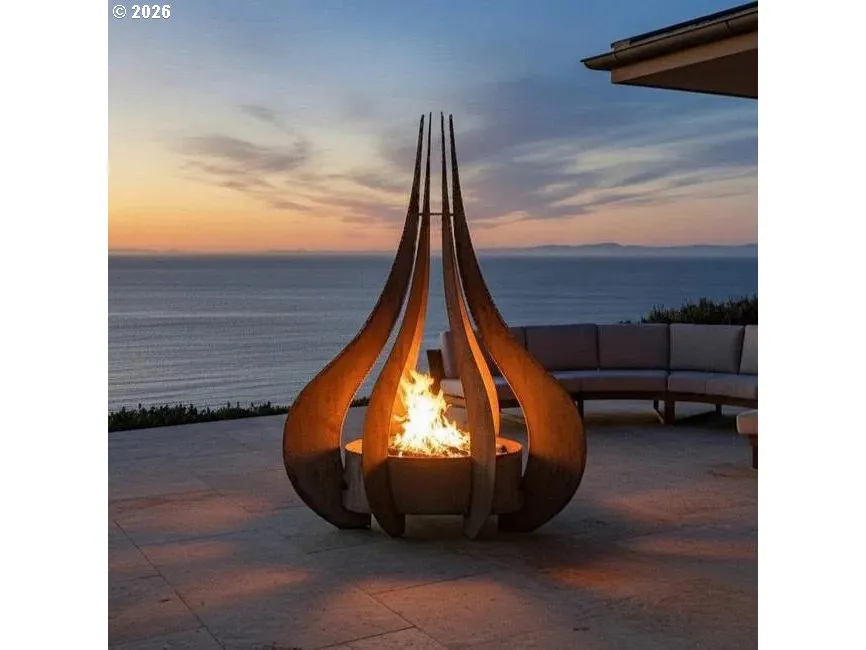
| Exterior Amenities | AccessoryDwellingUnit,BuiltinBarbecue,CoveredPatio,Fenced,FirePit,GasHookup,GuestQuarters,Patio,Porch,Sauna,SecondResidence,Sprinkler,Yard |
|---|---|
| Parking Features | Driveway |
| Lot Features | CornerLot,Level |
| Water Source | PublicWater |
| Total Parking | 3.0 |
| Garage Type | Attached |
| Exterior Description | CementSiding,CulturedStone,Other |
| Foundation Details | ConcretePerimeter,PillarPostPier |
| Building Area Total | 3945.0 |
| Road Surface Type | Paved |
Amenities
- Foreclosure
- Views
- Short Sale
- New Construction
- Adult 55+
- Lease To Own
- No HOA Fees
- Furnished
- Primary On Main
- Air Conditioning
- Seller Finance
- Green
- Fixer Upper
- Horse
- Golf
- Fireplace
- Deck
- Garage
- Basement
- Pool
Property vs Single Family Average in 98685
Price
Taxes
Year Built
Visits
In The Neighborhood
New Construction
Vancouver
$ 2,850,000
15723 Nw 14th Ave
Vancouver, WA 98685
- Type
- Single Family
- Size
- 4,484 SqFt
- Rooms
- 4 Beds + 5.5 Baths
 Cano Real Estate LLC
New Construction
Vancouver
$ 2,749,500
1307 Nw 158th St
Vancouver, WA 98685
- Type
- Single Family
- Size
- 4,686 SqFt
- Rooms
- 4 Beds + 4.5 Baths
Compass
 Coeur d'AleneAssociation of REALTORS® All information deemed reliable but not guaranteed. All properties are subject to prior sale, change or withdrawal. Neither listing broker(s) or information provider(s) shall be responsible for any typographical errors, misinformation, misprints and shall be held totally harmless. Listing(s) information is provided for consumer's personal, non-commercial use and may not be used for any purpose other than to identify prospective properties consumers may be
