

Price Reduction - New Construction - Eco Friendly
Address
5124 Ne 116th St, Vancouver, WA
Price
$ 724,900
Property Attributes
- MLS#732251290
- TypeSingle Family
- Listing Status Active
- CountyCLARK
- CityVancouver
- Area42
- NeighborhoodPleasant Woods
- Zip98660
- StyleStories2
- Year Built2026
- Taxes$ 1222
- Price$ 724,900
- Bedrooms4
- Full Bathrooms2
- Half Bathrooms1
- Sqr Footage2464
- Lot Size0.14 Acres
Data Source:
Regional Multiple Listing Service (RMLSOR)
Property Description
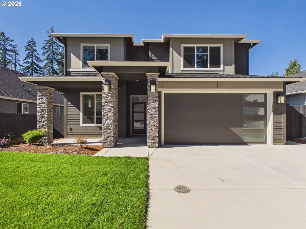
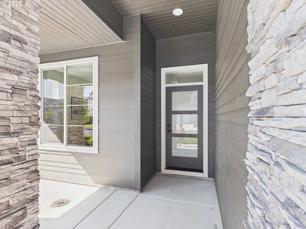
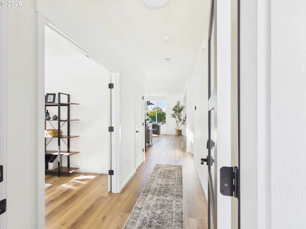
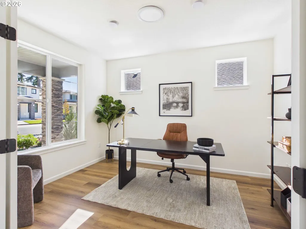
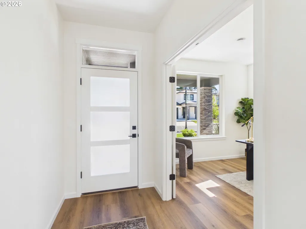
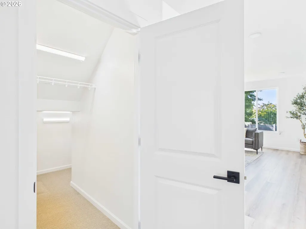
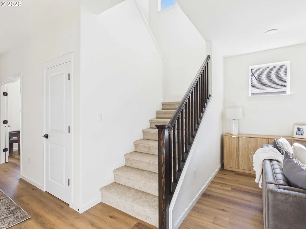
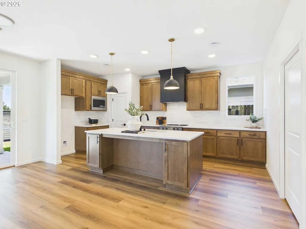
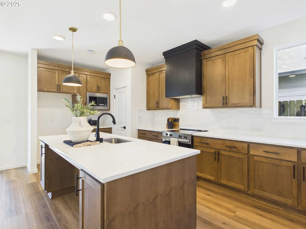
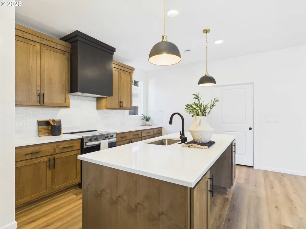
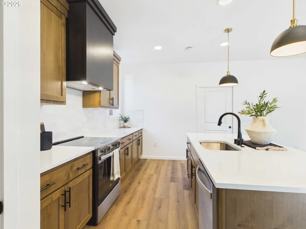
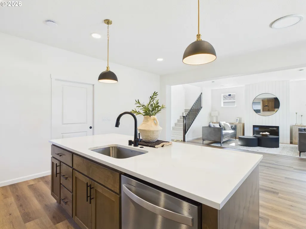
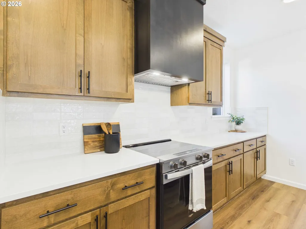
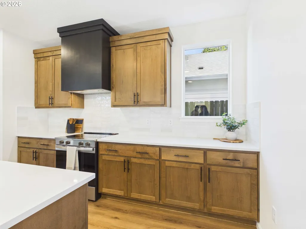
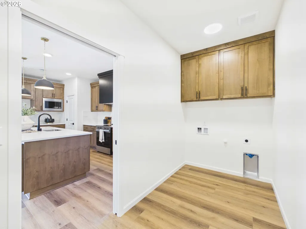
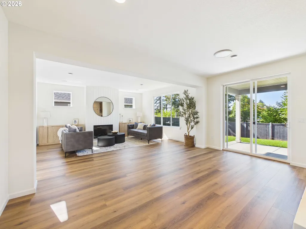
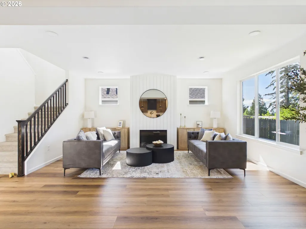
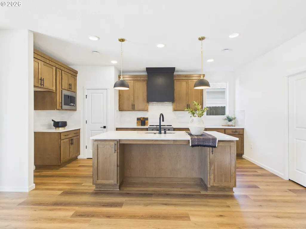
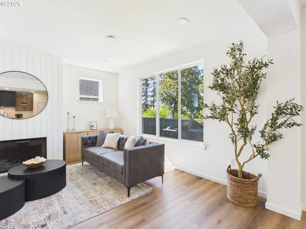
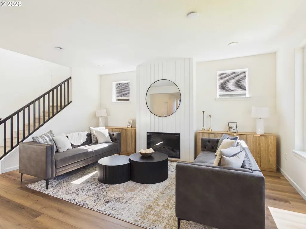
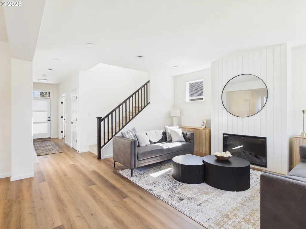
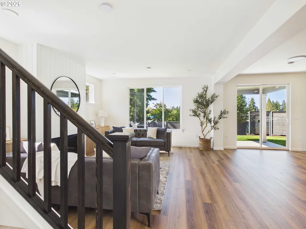
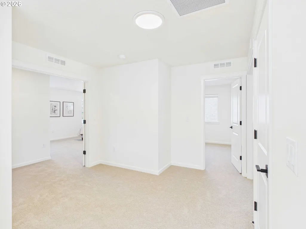
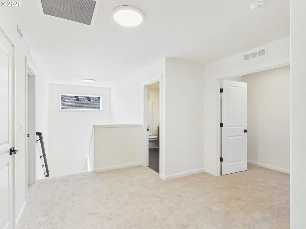
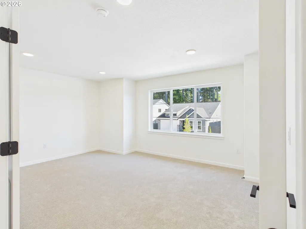
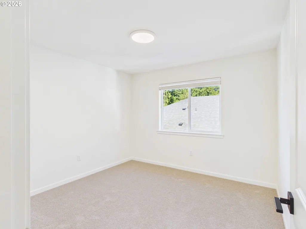
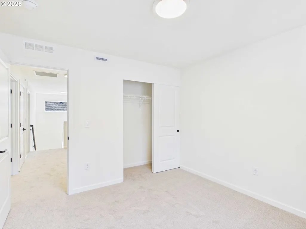
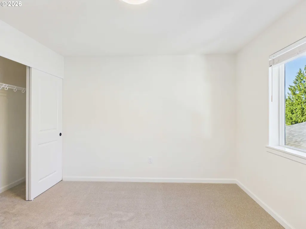
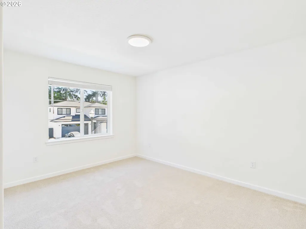
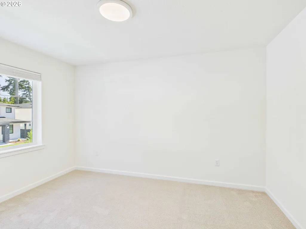
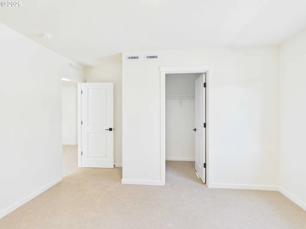
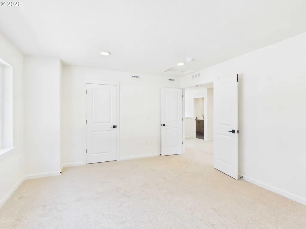
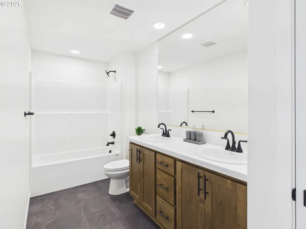
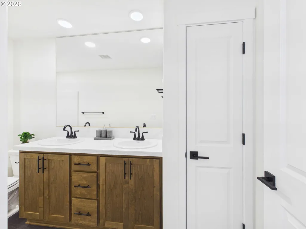
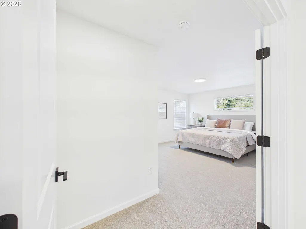
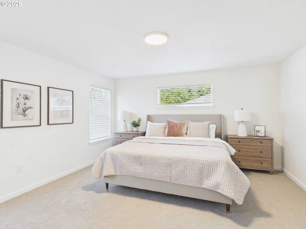
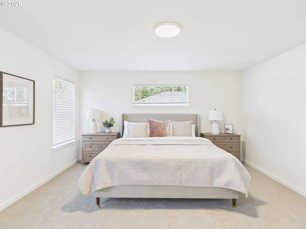
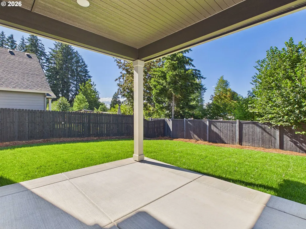
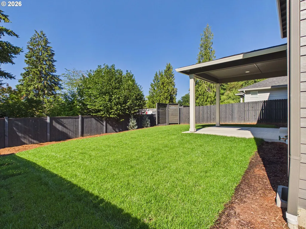
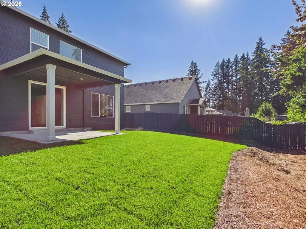
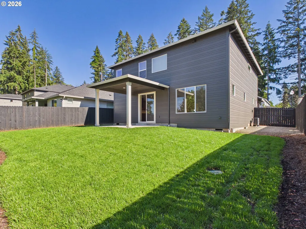
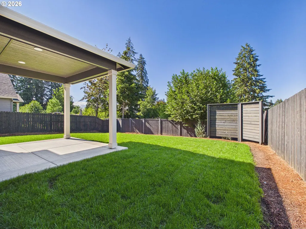
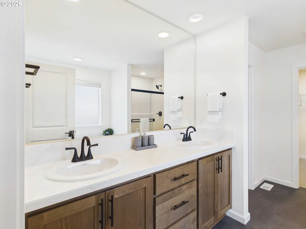
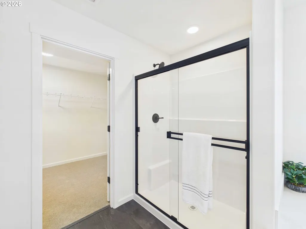
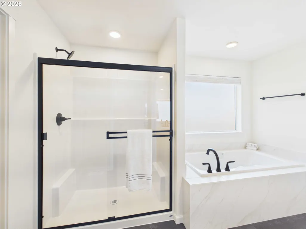
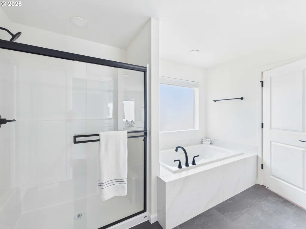
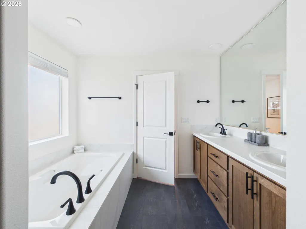
Easy, elevated living in the highly sought-after Salmon Creek area. This thoughtfully designed Grandview plan blends function and style with a layout that just makes sense. Step inside to find a dedicated main-level den—ideal for a home office, guest space, or quiet retreat—before opening into a bright, connected great room, dining space, and kitchen built for everyday living and entertaining.The kitchen anchors the home with a large island perfect for gathering, quartz countertops, stainless steel appliances, warm wood-stained cabinetry, and a walk-in pantry that actually gives you the storage you need. Durable LVP flooring runs throughout the main level, and a cozy fireplace creates a comfortable, inviting space year-round.Upstairs, the layout continues to deliver with three bedrooms plus a versatile flex/bonus space—ideal for a media room, play area, workout space, or second living area. The spacious owner’s suite offers a true retreat with dual vanities, soaking tub, shower, and a generous walk-in closet, while the additional bedrooms are well-sized and thoughtfully positioned for privacy.Enjoy outdoor living under the covered patio with space to relax, entertain, or unwind at the end of the day. Energy-efficient construction adds long-term value and everyday savings. Ask about New Tradition Homes' Builder Incentives!
| Elementary School | Middle School | High School |
|---|---|---|
| Pleasant Valley Elementary School | Pleasant Valley Middle School | Prairie High School |
| Price History | |
|---|---|
| 5/12/2026 | Listed $739,900 |
| 8/14/2026 | 3$724,900 |
General Features
| Sewer | PublicSewer |
|---|---|
| Heating | ENERGYSTARQualifiedEquipment,ForcedAir,HeatPump |
| Cooling | CentralAir,HeatPump |
| Roof | Composition |
| Appliances | Dishwasher,Disposal,ENERGYSTARQualifiedAppliances,FreeStandingRange,Island,Microwave,Pantry,Quartz,RangeHood,SolidSurfaceCountertop,StainlessSteelAppliance |
| HOA Fee | 86.0 |
| Garage Spaces | 2.0 |
| Architectural Style | Stories2 |
| Year Built | 2026 |
| Stories Count | 2 |
| Property Subtype | SingleFamilyResidence |
| Tax Year | 2025 |
| Warranty | BuilderWarranty |
| Parcel Number | 986067081 |
| Assoc Fee Paid Per | Monthly |
| County | Clark |
| Property Type | Residential |
| Association Amenities | MaintenanceGrounds,Management |
| HOA | Yes |
| Subdivision Name | Pleasant Woods |
| Full Baths | 2 |
| Status | Active |
| Directions | N on I5 to Exit 5,west on 99th,L on 50th,R on 114th,L on 51st |
| High School | Prairie |
| City | Vancouver |
| Disclosures | Exempt |
| MLS Area | _42 |
| Lot Size Square Feet | 6098.0 |
| Listing Terms | Cash,Conventional,FHA,VALoan |
| Elementary School | Pleasant Valley |
| Tax Annual Amount | 1222.43 |
| Middle/Junior High School | Pleasant Valley |
| Property Condition | NewConstruction |
| Standard Status | Active |
| Accessory Dwelling Unit Y/N | No |
| Legal Description | PLEASANT WOODS SUBD & COTTAGES LOT 45 312300 FOR ASSESSOR USE ONL |
| SeniorCommunityYn | False |
| ADU | False |
Interior Features
| Interior Amenities | AirCleaner,GarageDoorOpener,HighCeilings,HighSpeedInternet,Laundry,LoVOCMaterial,LuxuryVinylPlank,LuxuryVinylTile,Quartz,SoakingTub,WalltoWallCarpet |
|---|---|
| Basement | CrawlSpace |
| Total Fireplaces | 1 |
| Fireplace Features | Electric |
| Hot Water | Electricity,ENERGYSTARQualifiedEquipment |
| Window Features | DoublePaneWindows |
| Total Bathrooms | 2.1 |
| FuelDescription | Electricity |
| Total Bedrooms | 4 |
| Total Baths | 3 |
| 1/2 Baths | 1 |
Exterior Features
| Exterior Amenities | CoveredPatio,Patio,Sprinkler,Yard |
|---|---|
| Parking Features | Covered,Driveway |
| Lot Features | Cul_de_sac,Level |
| Water Source | PublicWater |
| Total Parking | 2.0 |
| Garage Type | Attached |
| Exterior Description | CementSiding |
| Foundation Details | ConcretePerimeter |
| Building Area Total | 2464.0 |
| Lot Size Acres | 0.14 |
| Road Surface Type | Paved |
Amenities
- Foreclosure
- Views
- Short Sale
- New Construction
- Adult 55+
- Lease To Own
- No HOA Fees
- Furnished
- Primary On Main
- Air Conditioning
- Seller Finance
- Green
- Fixer Upper
- Horse
- Golf
- Fireplace
- Deck
- Garage
- Basement
- Pool
Property vs Single Family Average in 98660
Price
Taxes
Year Built
Visits

 Coeur d'AleneAssociation of REALTORS® All information deemed reliable but not guaranteed. All properties are subject to prior sale, change or withdrawal. Neither listing broker(s) or information provider(s) shall be responsible for any typographical errors, misinformation, misprints and shall be held totally harmless. Listing(s) information is provided for consumer's personal, non-commercial use and may not be used for any purpose other than to identify prospective properties consumers may be
