

Price Reduction
Address
11500 Ne 51st Ave, Vancouver, WA
Price
$ 925,000
Property Attributes
- MLS#656493030
- TypeSingle Family
- Listing Status Active
- CountyCLARK
- CityVancouver
- Area44
- NeighborhoodPLEASANT WOODS
- Zip98660
- StyleCraftsman,Modern
- Year Built2025
- Taxes$ 5291
- Price$ 925,000
- Bedrooms4
- Full Bathrooms2
- Half Bathrooms1
- Sqr Footage3015
- Lot Size0.15 Acres
Data Source:
Regional Multiple Listing Service (RMLSOR)
Property Description
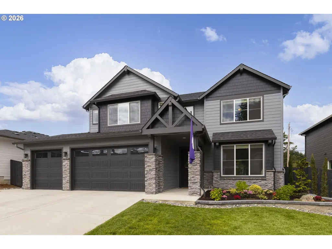
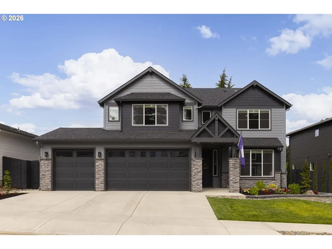
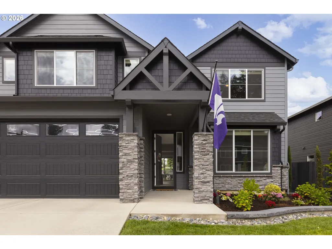
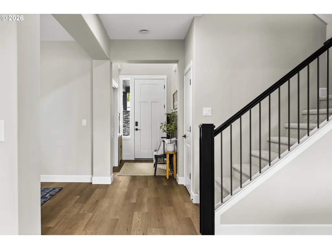
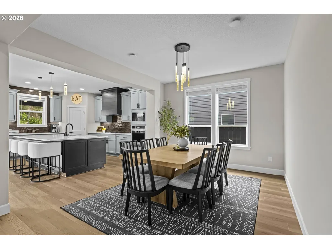
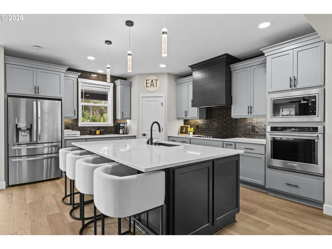
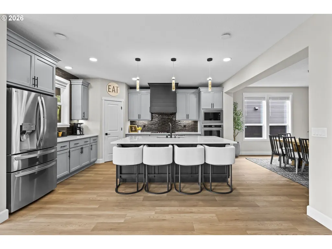
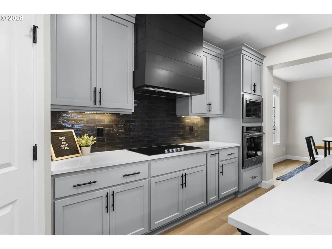
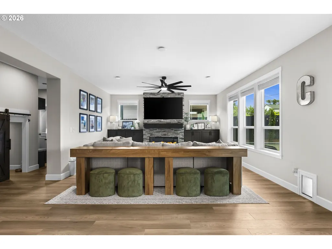
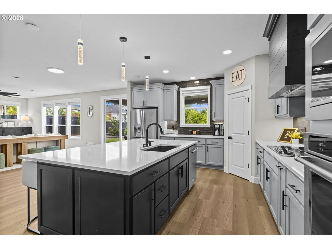
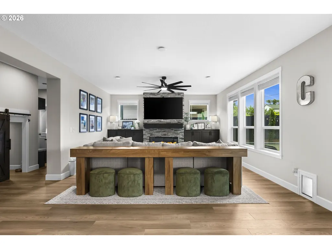
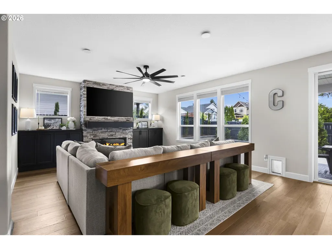
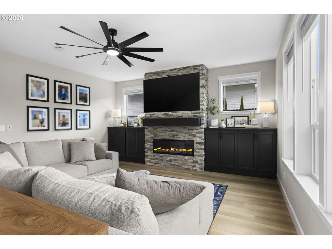
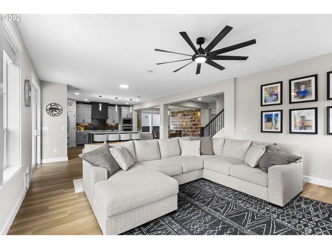
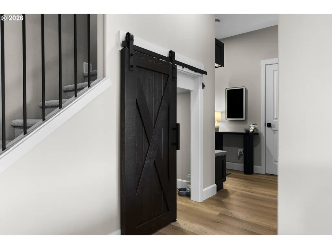
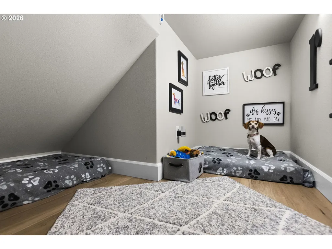
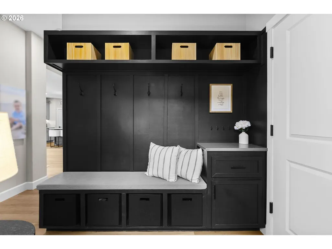
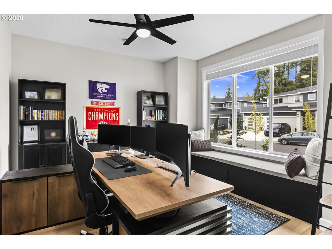
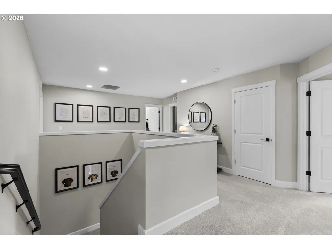
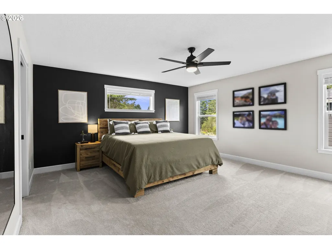
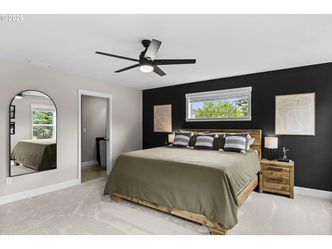
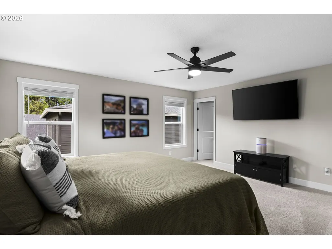
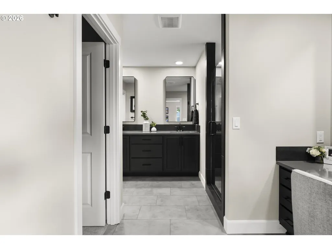
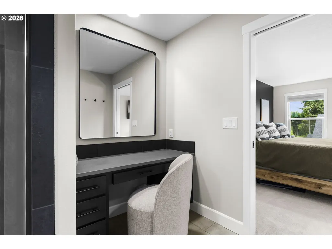
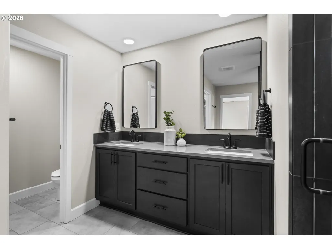
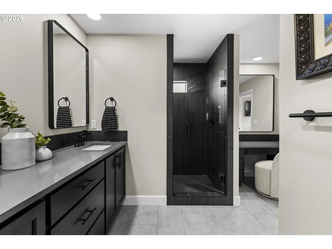
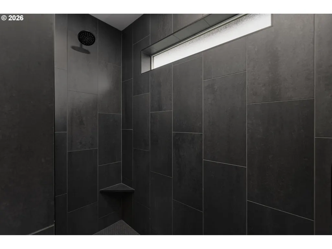
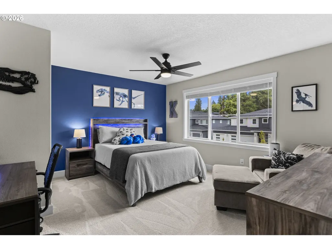
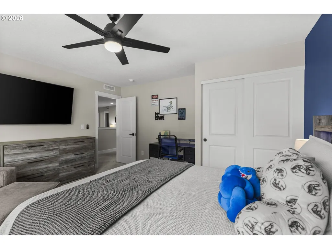
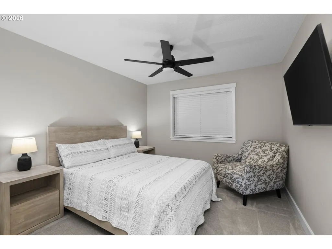
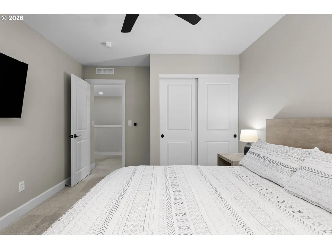
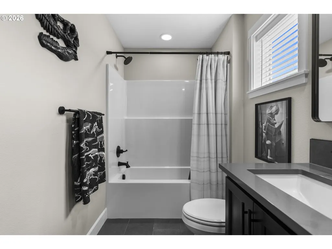
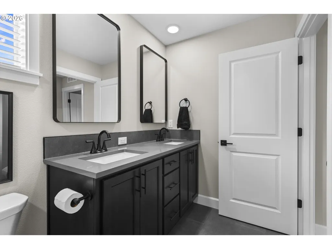
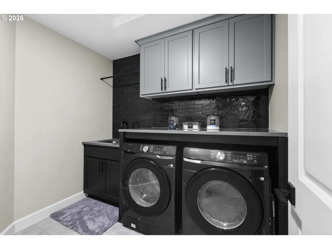
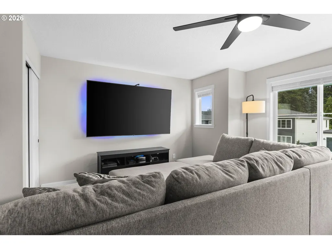
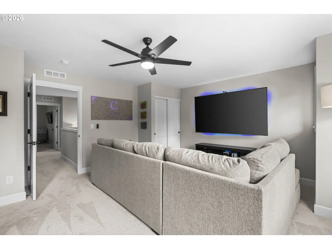
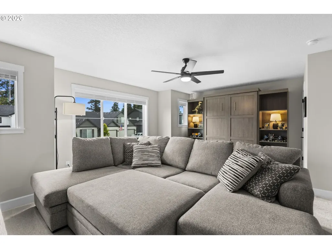
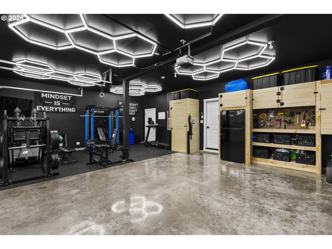
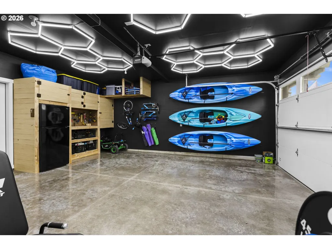
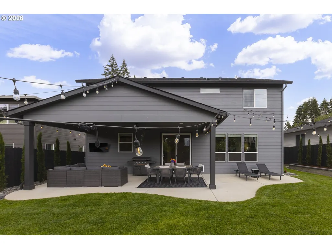
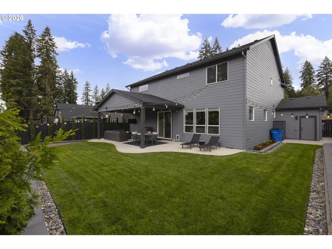
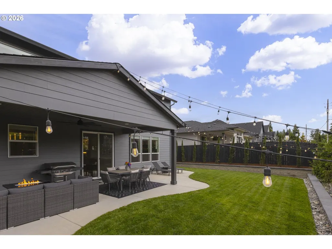
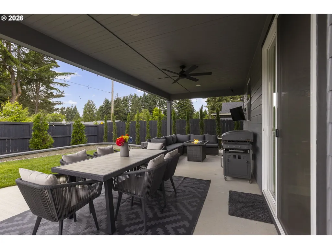
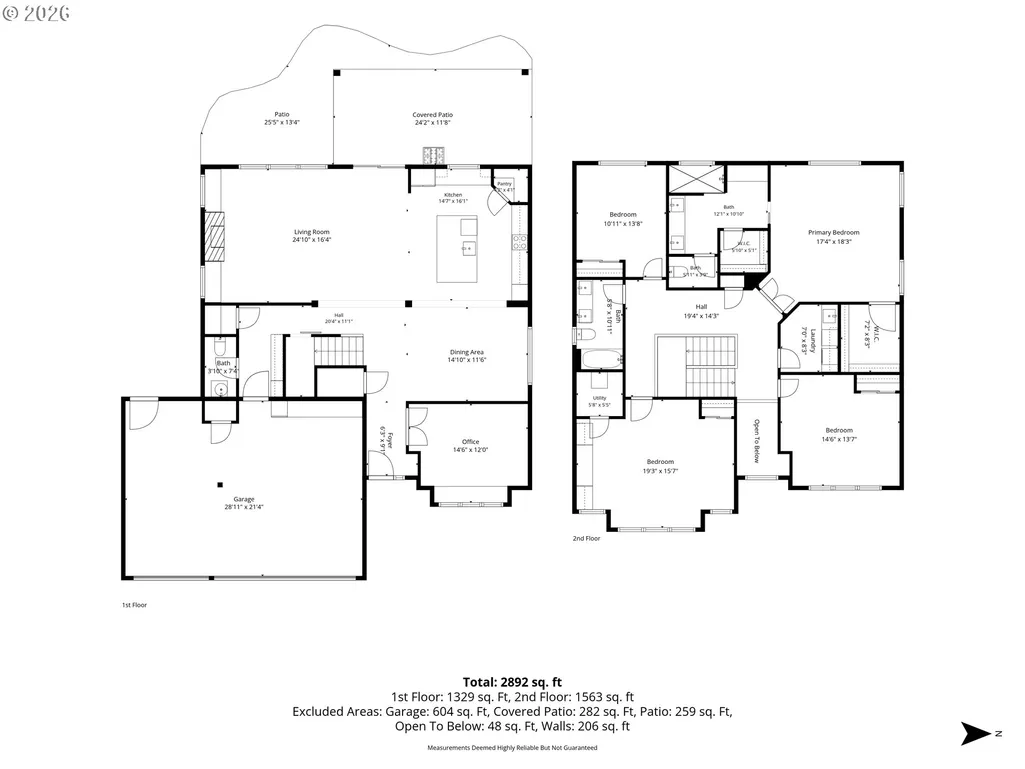
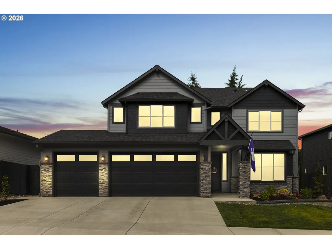
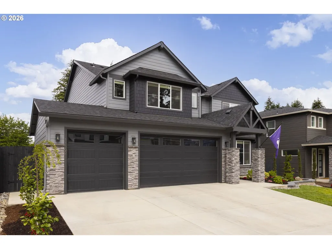
Better than new! Built in 2025 by New Tradition Homes, this modern luxury Craftsman featuring the sought after Winchester floor plan has been thoughtfully upgraded with the warmth, character and finishing touches already complete. Seller to contribute toward buyer closing costs and prepaids! This property boasts 3,000 sq ft, 4 bedrooms, 2.1 baths, a dedicated office, formal dining room, oversized bonus room and finished 3 car garage. Inside, natural light, LVP flooring, updated fixtures, ceiling fans and rich dark accents create a warm and elevated feel. Every bedroom features ceiling fans and oversized closets while thoughtful details include a custom office window bench, built in drop zone/storage and a charming barn door nook beneath the stairs, perfect for pets or extra storage. The stunning kitchen centers around an oversized quartz island with additional storage, corner pantry, dramatic dark tile backsplash and built in cooktop, oven and microwave. All stainless steel kitchen appliances stay. The open great room is made for gathering with walls of windows and a floor to ceiling stone fireplace flanked by custom cabinetry. Upstairs, retreat to the spacious primary suite with dual closets and a spa inspired bathroom featuring dual sinks, built in vanity and oversized tiled walk in shower. The oversized bonus room easily transitions from movie nights to guest space. A dedicated laundry room adds cabinetry, quartz counter space and utility sink. Outside, enjoy professional landscaping, a fully fenced yard, expansive covered outdoor living area and additional patio. The finished 3 car garage offers polished concrete floors and extensive custom storage ideal for a home gym, workshop or hobbies. This home truly has it all, with all the upgrades already done. Whether you are sipping your morning coffee on the back patio or taking in the sunset, or enjoying cozy winter nights by the fire, this home was thoughtfully designed for every season.
| Elementary School | Middle School | High School |
|---|---|---|
| Pleasant Valley Elementary School | Pleasant Valley Middle School | Prairie High School |
| Price History | |
|---|---|
| 6/12/2026 | Listed $960,000 |
| 7/13/2026 | 2$950,000 |
| 7/29/2026 | 2$940,000 |
| 9/9/2026 | 2$925,000 |
General Features
| Sewer | PublicSewer |
|---|---|
| Heating | HeatPump |
| Cooling | HeatPump |
| Roof | Composition |
| Appliances | BuiltinOven,BuiltinRange,Cooktop,Dishwasher,Disposal,DownDraft,FreeStandingRange,FreeStandingRefrigerator,InstantHotWater,Island,Microwave,Pantry,Quartz,RangeHood,StainlessSteelAppliance |
| Zoning | R1-6 |
| HOA Fee | 89.0 |
| Garage Spaces | 3.0 |
| Architectural Style | Craftsman,Modern |
| Security Features | None |
| Year Built | 2025 |
| Stories Count | 2 |
| Property Subtype | SingleFamilyResidence |
| Tax Year | 2025 |
| Warranty | BuilderWarranty |
| Parcel Number | 986067088 |
| Assoc Fee Paid Per | Monthly |
| County | Clark |
| Property Type | Residential |
| HOA | Yes |
| Subdivision Name | PLEASANT WOODS |
| Full Baths | 2 |
| Status | Active |
| Directions | NE 50th Ave to NE 114th St and then left on 51st Ave |
| High School | Prairie |
| City | Vancouver |
| Disclosures | Disclosure |
| MLS Area | _44 |
| Lot Size Square Feet | 6534.0 |
| Listing Terms | Cash,Conventional,VALoan |
| Elementary School | Pleasant Valley |
| Tax Annual Amount | 5291.46 |
| Middle/Junior High School | Pleasant Valley |
| Property Condition | UpdatedRemodeled |
| Virtual Tour | https://listings.keamproductions.com/videos/019ea515-7c56-732e-8f09-52d5f1f76cb1 |
| Standard Status | Active |
| Accessory Dwelling Unit Y/N | No |
| Legal Description | PLEASANT WOODS SUBD & COTTAGES LOT 55 312300 FOR ASSESSOR USE ONL |
| SeniorCommunityYn | False |
| ADU | False |
Interior Features
| Interior Amenities | CeilingFan,GarageDoorOpener,HighCeilings,Laundry,LuxuryVinylPlank,MurphyBed,Quartz,TileFloor,Wainscoting,WalltoWallCarpet,WasherDryer |
|---|---|
| Basement | CrawlSpace |
| Total Fireplaces | 1 |
| Fireplace Features | Electric |
| Hot Water | Electricity |
| Window Features | DoublePaneWindows,VinylFrames |
| Total Bathrooms | 2.1 |
| FuelDescription | Electricity,Gas |
| Total Bedrooms | 4 |
| Total Baths | 3 |
| 1/2 Baths | 1 |
Exterior Features
| Exterior Amenities | CoveredPatio,Fenced,Patio,Porch,Yard |
|---|---|
| Parking Features | Driveway,OnStreet |
| Lot Features | Level |
| Water Source | PublicWater |
| Total Parking | 3.0 |
| Garage Type | Attached,Oversized |
| Exterior Description | CementSiding |
| Foundation Details | ConcretePerimeter |
| Building Area Total | 3015.0 |
| Lot Size Acres | 0.15 |
| Road Surface Type | Paved |
Amenities
- Foreclosure
- Views
- Short Sale
- New Construction
- Adult 55+
- Lease To Own
- No HOA Fees
- Furnished
- Primary On Main
- Air Conditioning
- Seller Finance
- Green
- Fixer Upper
- Horse
- Golf
- Fireplace
- Deck
- Garage
- Basement
- Pool
Property vs Single Family Average in 98660
Price
Taxes
Year Built

 Coeur d'AleneAssociation of REALTORS® All information deemed reliable but not guaranteed. All properties are subject to prior sale, change or withdrawal. Neither listing broker(s) or information provider(s) shall be responsible for any typographical errors, misinformation, misprints and shall be held totally harmless. Listing(s) information is provided for consumer's personal, non-commercial use and may not be used for any purpose other than to identify prospective properties consumers may be
