

Price Reduction - Views
Address
10512 Ne 156th Ave, Vancouver, WA
Price
$ 730,500
Property Attributes
- MLS#647573249
- TypeSingle Family
- Listing Status Active
- CountyCLARK
- CityVancouver
- Area62
- NeighborhoodDUNNING MEADOWS
- Zip98682
- StyleStories2
- Year Built2015
- Taxes$ 4705
- Price$ 730,500
- Bedrooms5
- Full Bathrooms2
- Half Bathrooms1
- Sqr Footage3480
- Lot Size0.15 Acres
Data Source:
Regional Multiple Listing Service (RMLSOR)
Property Description
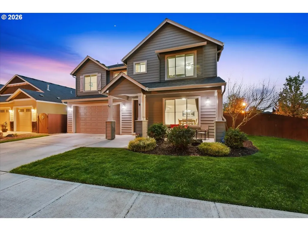
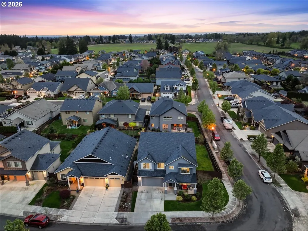
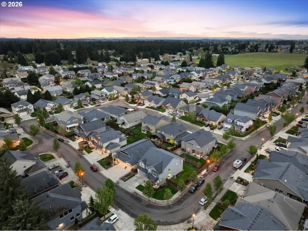
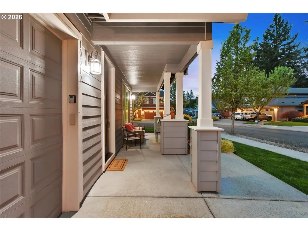
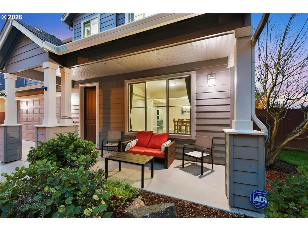
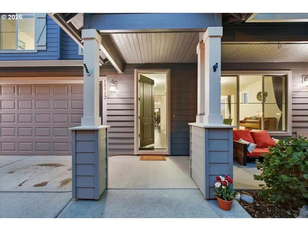
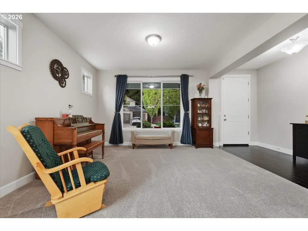
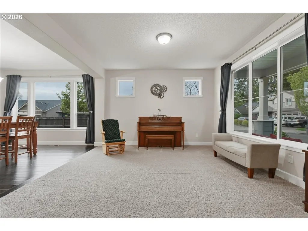
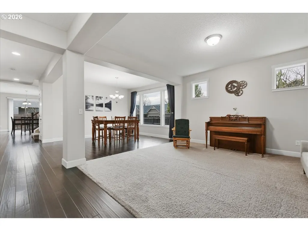
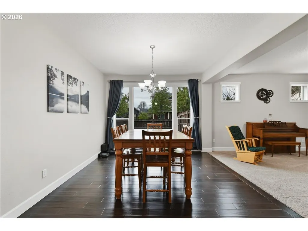
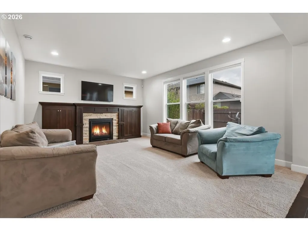
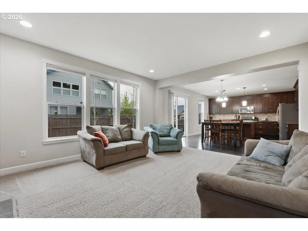
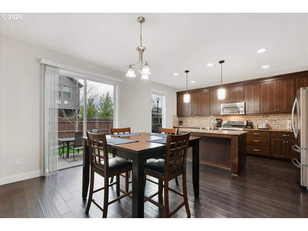
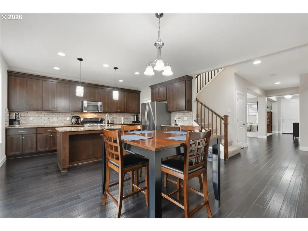
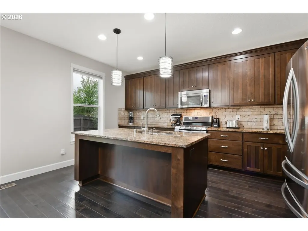
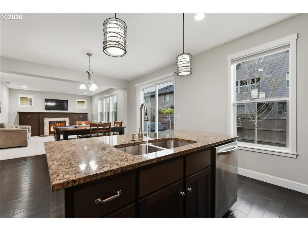
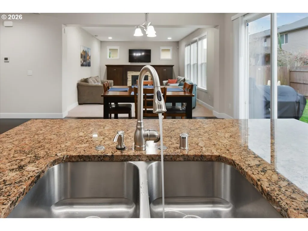
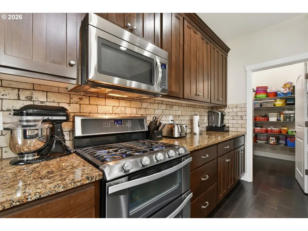
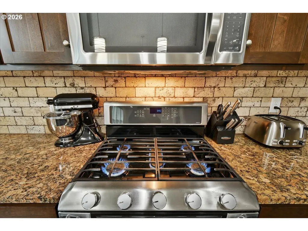
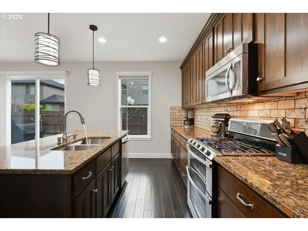
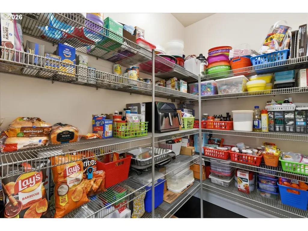
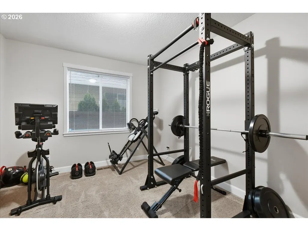
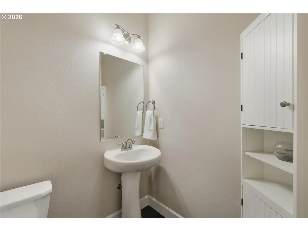
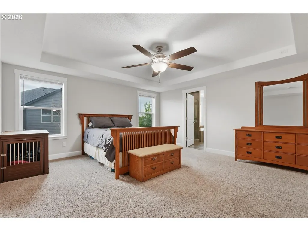
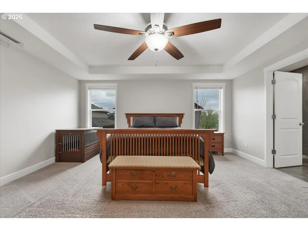
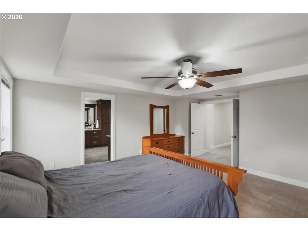
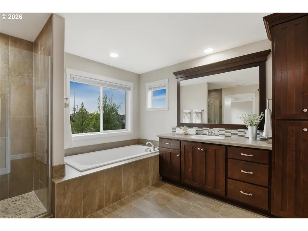
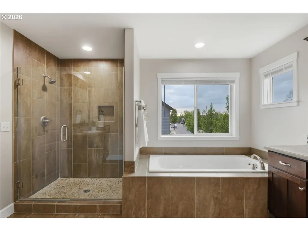
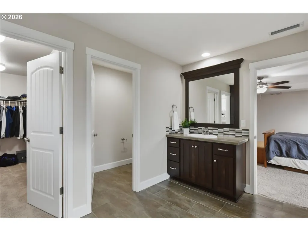
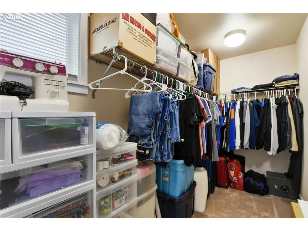
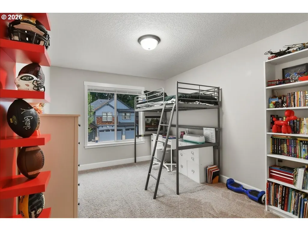
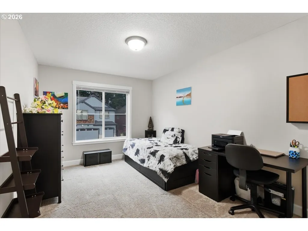
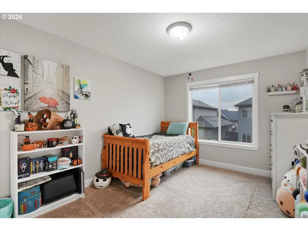
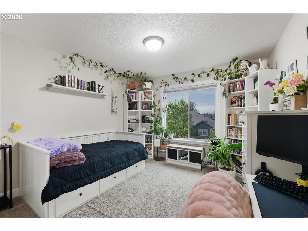
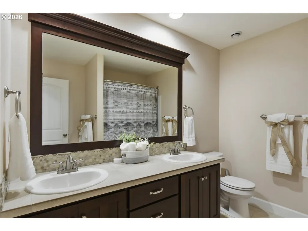
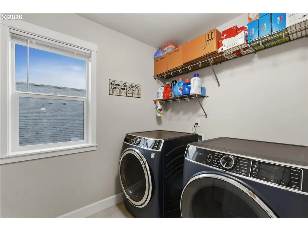
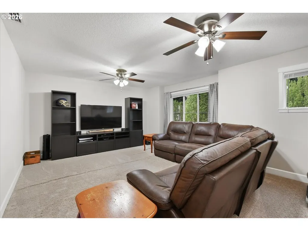
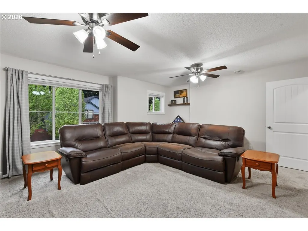
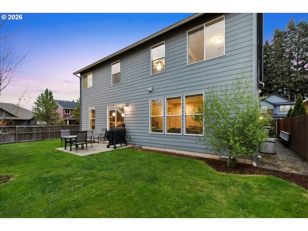
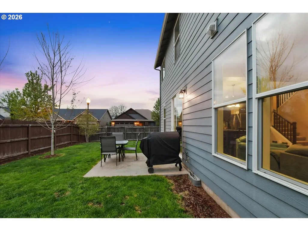
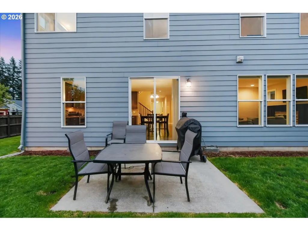
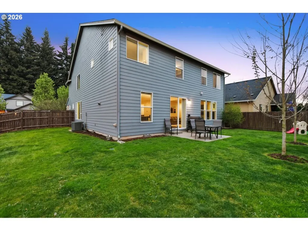
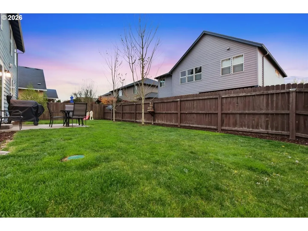
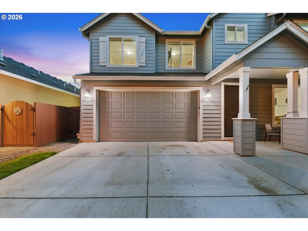
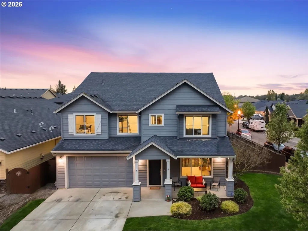
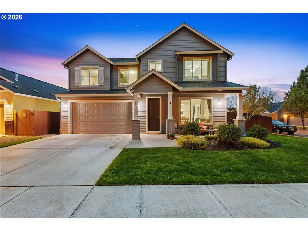
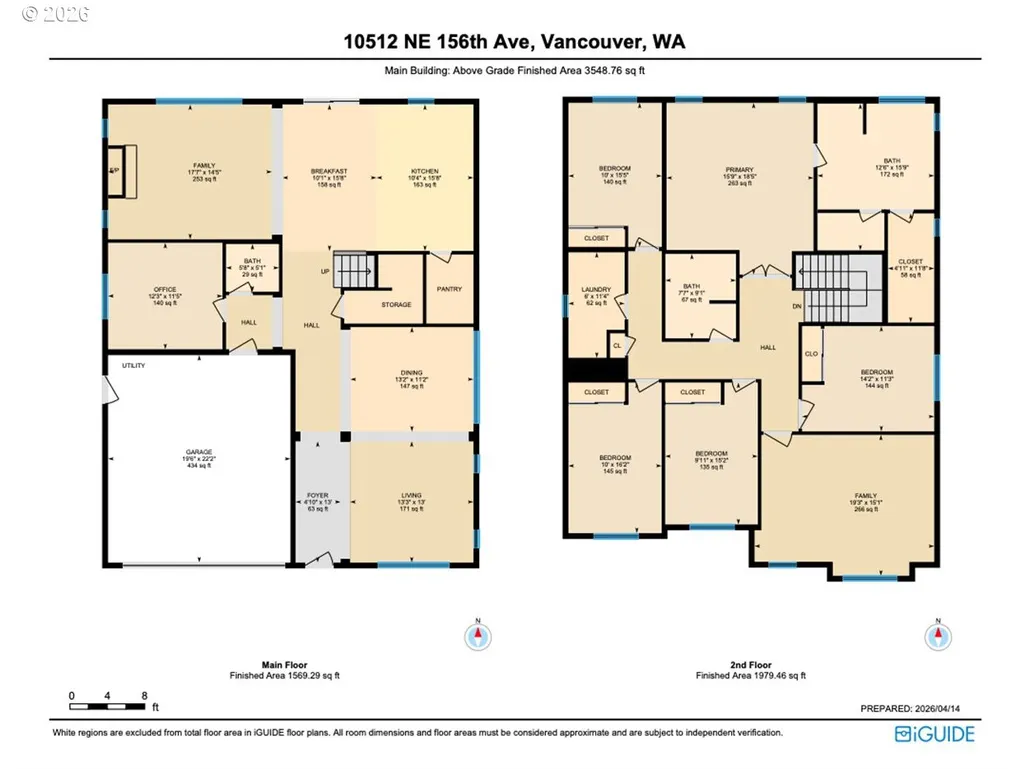
The word spacious just doesn't do this 5-bed, 2.1-bath home enough justice. On the main level, 1540 sqft of high-ceilinged, open & flowing design offer a sense of calm coziness. Rich & sturdy engineered hardwood floors in the kitchen and dining areas are balanced by carpeted living spaces, providing a smooth sense of transition between formal and casual areas of the main. The kitchen offers granite counters, a walk-in pantry, and an island with double sink & breakfast bar. As part of the great room design, the family room is comfortably centered around a gas fireplace, with a view of the backyard. A main level office provides a bit of seclusion. Upstairs, the 5 bedrooms and bonus room are impressively spread over 1940 sqft. The bonus room is wired for surround sound. The primary suite is made luxurious with separate vanities, a tile walk-in shower, and a soaking tub. A walk-in closet completes the primary suite trifecta. The 2nd full bath offers a double vanity, ensuring less fighting for sink space! Laundry on the upper has a tile floor and an air circulation system to keep things fresh! The water heater is tankless. Out back, you'll find a patio, and the backyard is fully fenced. In front, a covered front porch with no steps offers a happy view of this sweet corner lot. And the cherry on top of all this: Original owners have taken loving care of what is truly a fantastic home. It's dialed in & ready to be yours!
| Elementary School | Middle School | High School |
|---|---|---|
| Maple Grove Elementary School | Laurin Middle School | Prairie High School |
| Price History | |
|---|---|
| 4/17/2026 | Listed $796,800 |
| 4/30/2026 | 4$770,800 |
| 6/2/2026 | 3$752,800 |
| 7/31/2026 | 1$745,500 |
| 9/3/2026 | 3$730,500 |
General Features
| Sewer | PublicSewer |
|---|---|
| Heating | ForcedAir |
| Cooling | CentralAir,HeatPump |
| Roof | Composition |
| Appliances | Dishwasher,Disposal,FreeStandingGasRange,FreeStandingRefrigerator,GasAppliances,Granite,Island,Microwave,Pantry,PlumbedForIceMaker,StainlessSteelAppliance |
| Zoning | R1-6 |
| HOA Fee | 75.0 |
| Garage Spaces | 2.0 |
| Architectural Style | Stories2 |
| Security Features | Entry,SecuritySystemOwned |
| Year Built | 2015 |
| Stories Count | 2 |
| Property Subtype | SingleFamilyResidence |
| Tax Year | 2026 |
| Warranty | HomeWarranty |
| Parcel Number | 986032745 |
| Assoc Fee Paid Per | Monthly |
| County | Clark |
| Property Type | Residential |
| Association Amenities | FrontYardLandscaping |
| HOA | Yes |
| Subdivision Name | DUNNING MEADOWS |
| Full Baths | 2 |
| Status | Active |
| Directions | From NE 99th St: N on NE 152nd Ave; E on NE 105th St; Turn R on NE 153rd Ave,follow to NE 156th Ave |
| High School | Prairie |
| City | Vancouver |
| Disclosures | Disclosure |
| MLS Area | _62 |
| Lot Size Square Feet | 6534.0 |
| Listing Terms | Cash,Conventional,FHA,VALoan |
| Elementary School | Maple Grove |
| Tax Annual Amount | 4705.76 |
| Middle/Junior High School | Laurin |
| Property Condition | Resale |
| Virtual Tour | https://unbranded.youriguide.com/10512_ne_156th_ave_vancouver_wa/ |
| Standard Status | Active |
| Accessory Dwelling Unit Y/N | No |
| ViewDescription | TreesWoods |
| Legal Description | DUNNING MEADOWS LOT 109 311710 FOR ASSESSOR USE ONLY DUNNING MEAD |
| AttributionContact | 360-773-8373 |
| SeniorCommunityYn | False |
| ADU | False |
Interior Features
| Interior Amenities | CeilingFan,EngineeredHardwood,GarageDoorOpener,Granite,HighCeilings,HighSpeedInternet,Laundry,SoakingTub,TileFloor,WalltoWallCarpet,WasherDryer |
|---|---|
| Basement | CrawlSpace,None |
| Total Fireplaces | 1 |
| Fireplace Features | Gas |
| Hot Water | Gas,Tankless |
| Window Features | DoublePaneWindows,VinylFrames |
| Total Bathrooms | 2.1 |
| FuelDescription | Electricity,Gas |
| Total Bedrooms | 5 |
| Total Baths | 3 |
| 1/2 Baths | 1 |
Exterior Features
| Exterior Amenities | Fenced,Patio,Porch,Sprinkler,Yard |
|---|---|
| Parking Features | Driveway,OnStreet |
| Lot Features | CornerLot,Level,Trees |
| Water Source | PublicWater |
| Total Parking | 2.0 |
| Garage Type | Attached |
| Exterior Description | CementSiding |
| Foundation Details | ConcretePerimeter |
| Building Area Total | 3480.0 |
| Lot Size Acres | 0.15 |
| Road Surface Type | Paved |
Amenities
- Foreclosure
- Views
- Short Sale
- New Construction
- Adult 55+
- Lease To Own
- No HOA Fees
- Furnished
- Primary On Main
- Air Conditioning
- Seller Finance
- Green
- Fixer Upper
- Horse
- Golf
- Fireplace
- Deck
- Garage
- Basement
- Pool
Property vs Single Family Average in 98682
Price
Taxes
Year Built
Visits

 Coeur d'AleneAssociation of REALTORS® All information deemed reliable but not guaranteed. All properties are subject to prior sale, change or withdrawal. Neither listing broker(s) or information provider(s) shall be responsible for any typographical errors, misinformation, misprints and shall be held totally harmless. Listing(s) information is provided for consumer's personal, non-commercial use and may not be used for any purpose other than to identify prospective properties consumers may be
