

Views - Golf Course - Primary on Main - Adult 55+
Address
15705 Se 34th Cir, Vancouver, WA
Price
$ 669,000
Property Attributes
- MLS#514499263
- TypeSingle Family
- Listing Status Active
- CountyCLARK
- CityVancouver
- Area24
- NeighborhoodFAIRWAY VILLAGE
- Zip98683
- StyleStories1,Ranch
- Year Built1990
- Taxes$ 6466
- Price$ 669,000
- Bedrooms2
- Full Bathrooms2
- Half Bathrooms0
- Sqr Footage1914
Data Source:
Regional Multiple Listing Service (RMLSOR)
Property Description
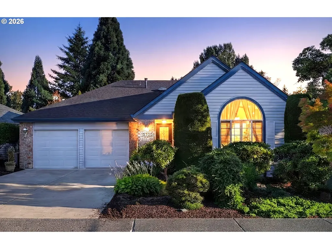
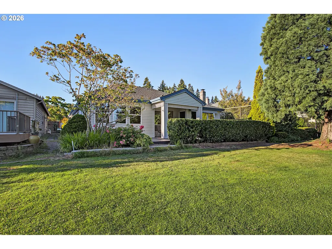
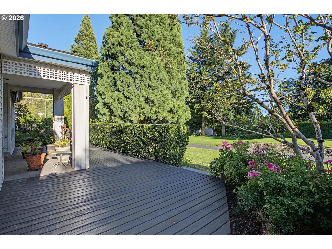
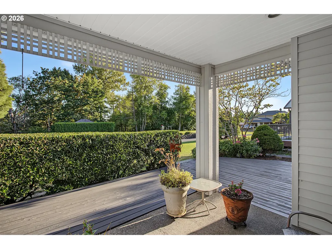
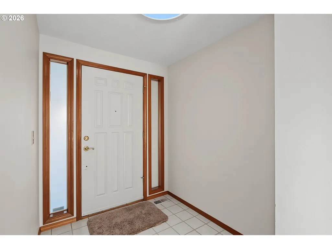
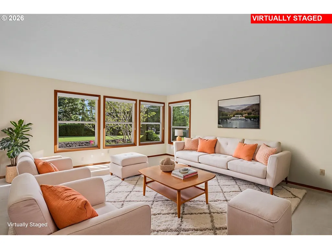
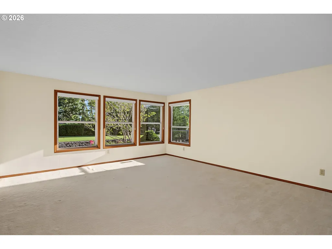
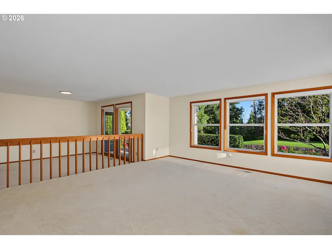
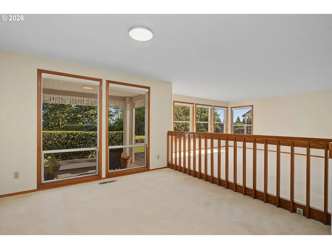
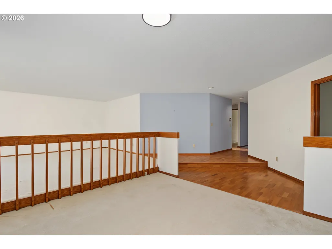
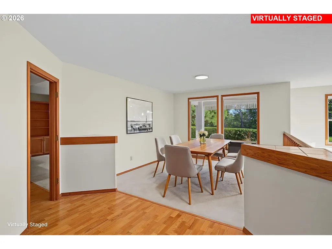
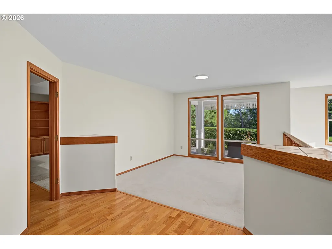
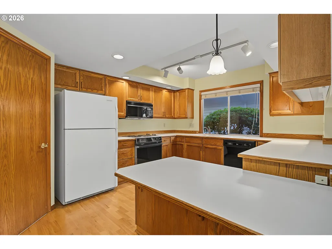
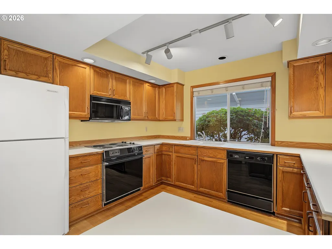
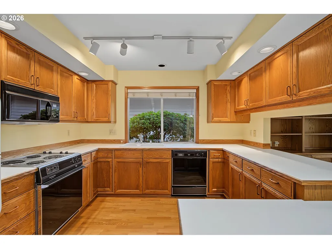
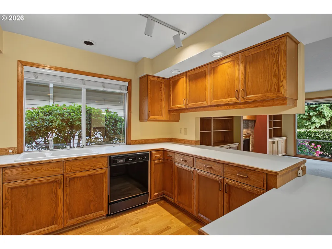
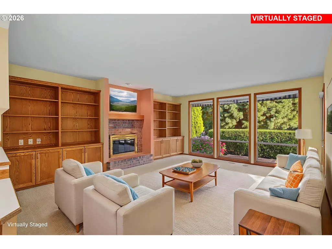
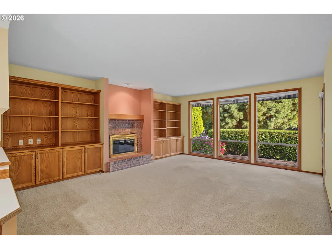
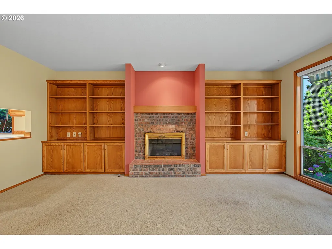
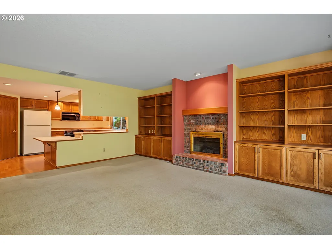
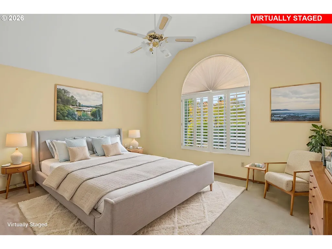
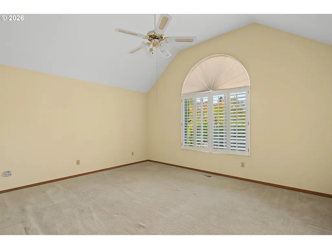
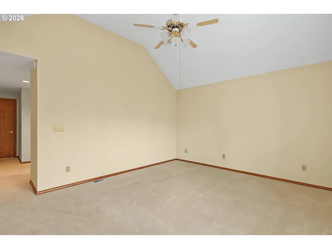
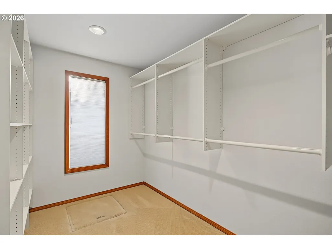
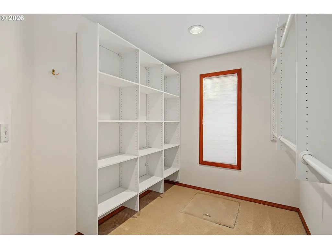
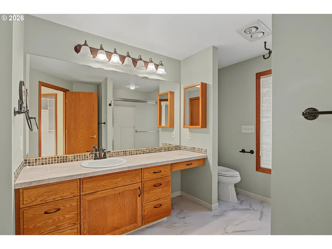
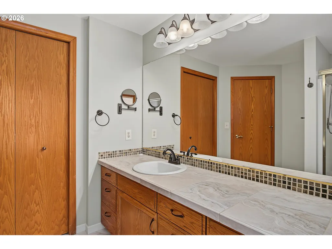
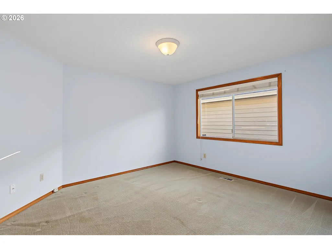
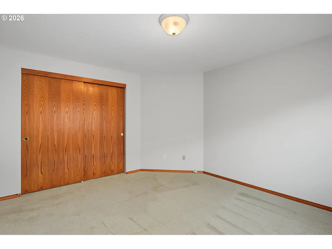
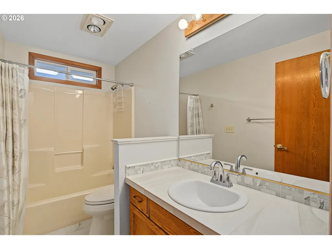
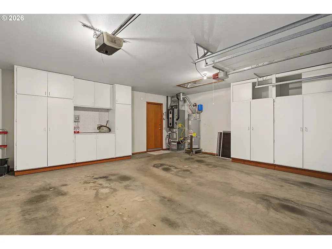
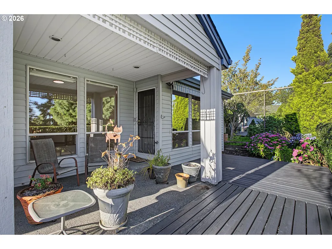
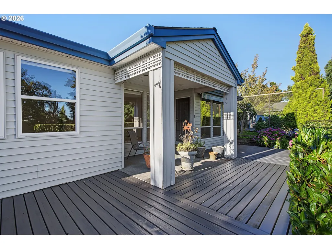
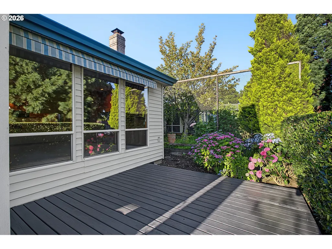
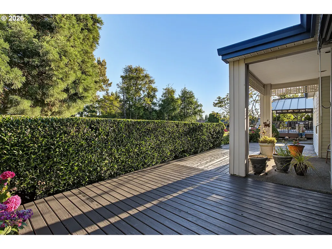
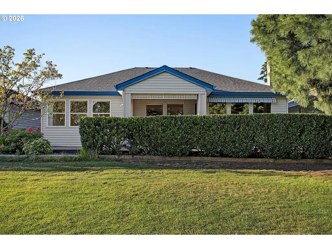
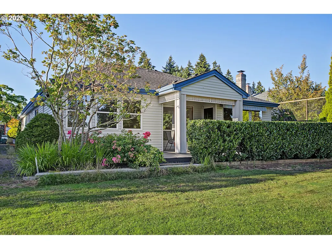
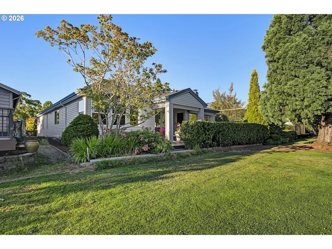
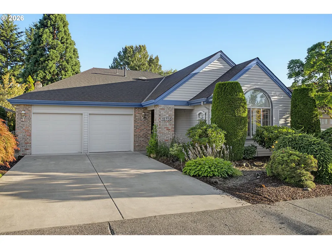
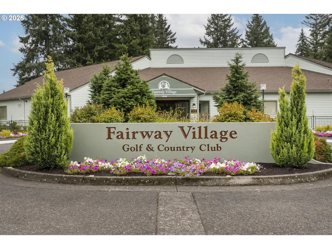
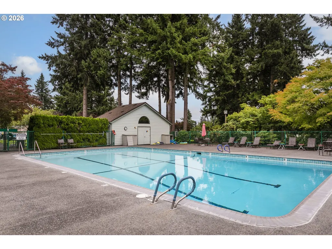
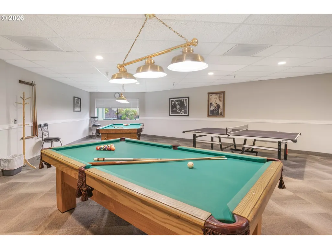
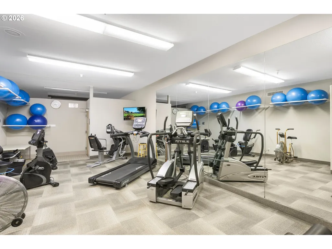
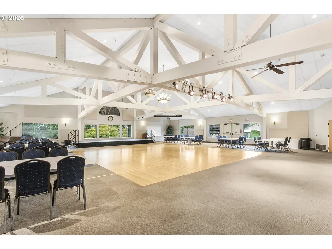
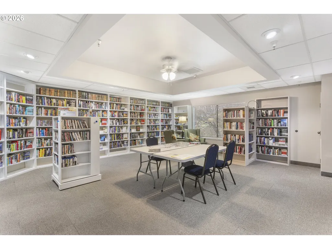
This property is situated on a premier golf course location, offering unobstructed views of the fairway without the interference of golf balls or the need for netting. Ensuring a tranquil environment. Residents can enjoy panoramic vistas from multiple living spaces, including the living room, dining room, family room, and kitchen. The Cambridge floor plan is one of the largest single-story designs within the community, distinguished by its expansive driveway and a luxurious owner's suite featuring a foyer, a sizable walk-in closet with natural light, and soaring vaulted ceilings. The main living area is spacious, with a wall of tall windows that overlook the fairway, enhancing natural light and scenic views. The dining, family, and kitchen areas also feature high ceilings, creating an open and airy atmosphere. The kitchen opens into a cozy family room with a warm gas fireplace and built-in bookshelves, ideal for relaxation and entertainment. Outdoor living is enhanced by a covered patio, suitable for rainy days, and a sun deck offering an excellent vantage point with a roll-out shade awning. Replaced roof, furnace, a/c and hot water heater. This residence is located within a 55+ master-planned community that provides a comprehensive range of amenities, including a clubhouse, organized activities, fitness facilities, a swimming pool, and various recreational options, fostering an active, engaging lifestyle for its residents.
| Elementary School | Middle School | High School |
|---|---|---|
| Riverview Elementary School | Shahala Middle School | Mountain View High School |
| Price History | |
|---|---|
| 7/11/2026 | Listed $669,000 |
General Features
| Sewer | PublicSewer |
|---|---|
| Heating | ForcedAir |
| Cooling | CentralAir |
| Roof | Composition |
| Appliances | Dishwasher,Disposal,FreeStandingRange,Microwave,Pantry,RangeHood |
| HOA Fee | 700.0 |
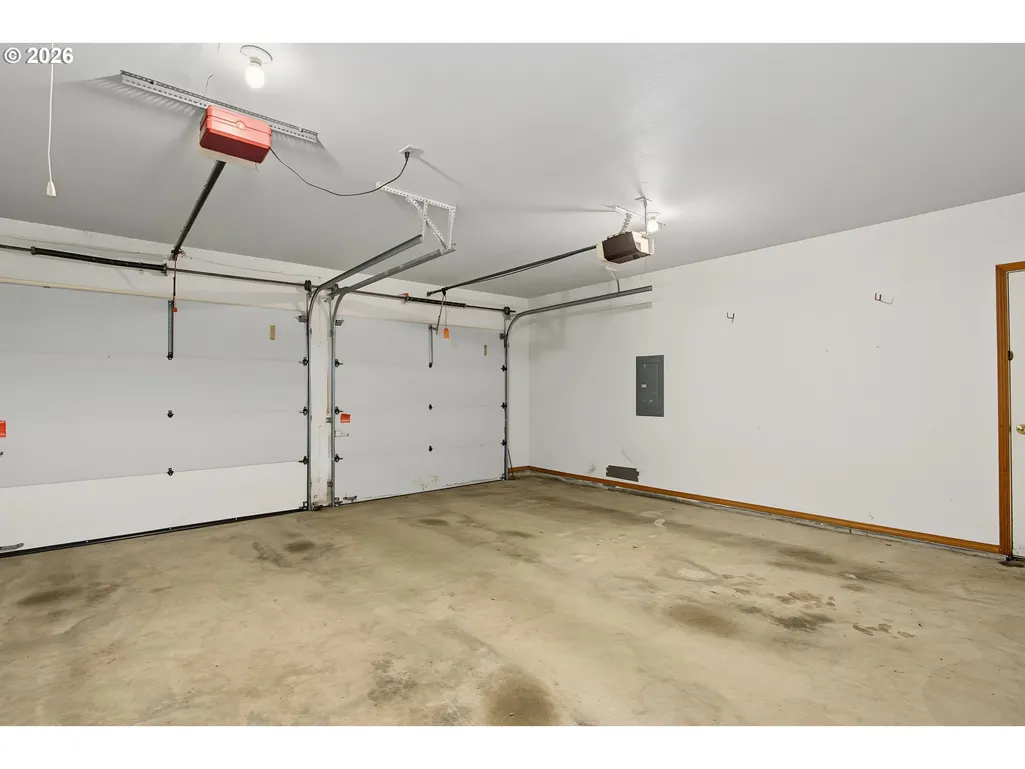
| Garage Spaces | 2.0 |
| Architectural Style | Stories1,Ranch |
| Security Features | Entry |
| Year Built | 1990 |
| Stories Count | 1 |
| Property Subtype | SingleFamilyResidence |
| Tax Year | 2026 |
| Parcel Number | 092008238 |
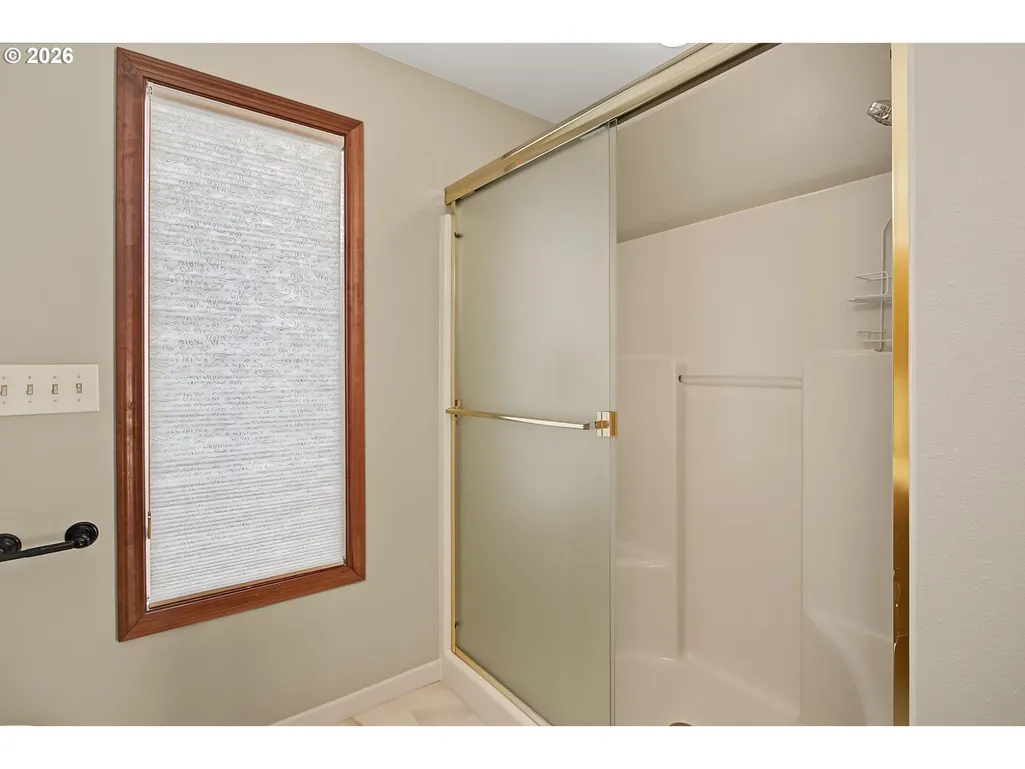
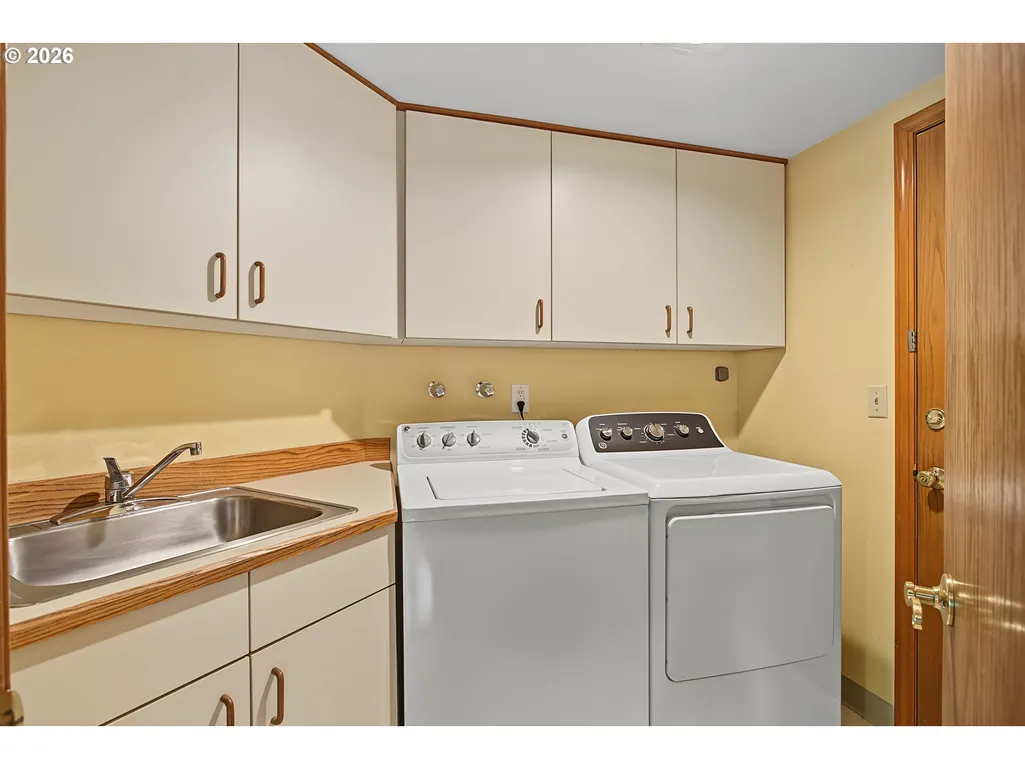
| Accessibility | GarageonMain,GroundLevel,MainFloorBedroomBath,OneLevel,UtilityRoomOnMain,WalkinShower |
| Assoc Fee Paid Per | Annually |
| County | Clark |
| Property Type | Residential |
| Association Amenities | Gym,LapPool,Library,Management,MeetingRoom,PartyRoom,Pool,Sauna,WeightRoom |
| HOA | Yes |
| Subdivision Name | FAIRWAY VILLAGE |
| Full Baths | 2 |
| Status | Active |
| Directions | SR 14 to 164th,R SE 164th Ave,L Village Loop,L Fernwood Dr,L Spyglass,L 157th,L 34th Cir |
| High School | Mountain View |
| City | Vancouver |
| Disclosures | Disclosure |
| MLS Area | _24 |
| Listing Terms | Cash,Conventional,FHA,VALoan |
| Elementary School | Riverview |
| Tax Annual Amount | 6466.56 |
| Middle/Junior High School | Shahala |
| Property Condition | Resale |
| Virtual Tour | https://youtu.be/X9K9gemAyeQ |
| Standard Status | Active |
| Accessory Dwelling Unit Y/N | No |
| ViewDescription | GolfCourse |
| Legal Description | FAIRWAY VILLAGE UNIT-7 LOT 10 SUB 90 FOR ASSESSOR USE ONLY FAIRWA |
| AttributionContact | 360-936-0554 |
| SeniorCommunityYn | True |
| ADU | False |
Interior Features
| Interior Amenities | CeilingFan,GarageDoorOpener,HighCeilings,LaminateFlooring,Laundry,SolarTube,TileFloor,VaultedCeiling,WalltoWallCarpet,WasherDryer |
|---|---|
| Basement | CrawlSpace |
| Total Fireplaces | 1 |
| Fireplace Features | Gas |
| Hot Water | Gas |
| Window Features | DoublePaneWindows |
| Total Bathrooms | 2.0 |
| FuelDescription | Gas |
| Total Bedrooms | 2 |
| Total Baths | 2 |
Exterior Features
| Exterior Amenities | CoveredDeck,StormDoor |
|---|---|
| Parking Features | Driveway,OnStreet |
| Lot Features | GolfCourse |
| Water Source | PublicWater |
| Total Parking | 2.0 |
| Garage Type | Attached |
| Exterior Description | Brick,LapSiding,VinylSiding |
| Foundation Details | ConcretePerimeter |
| Building Area Total | 1914.0 |
| Road Surface Type | Paved |
Amenities
- Foreclosure
- Views
- Short Sale
- New Construction
- Adult 55+
- Lease To Own
- No HOA Fees
- Furnished
- Primary On Main
- Air Conditioning
- Seller Finance
- Green
- Fixer Upper
- Horse
- Golf
- Fireplace
- Deck
- Garage
- Basement
- Pool
Property vs Single Family Average in 98683
Price
Taxes
Year Built
Visits
In The Neighborhood
Golf Course
Vancouver
$ 575,000
15614 Se 23rd St
Vancouver, WA 98683
- Type
- Single Family
- Size
- 1,614 SqFt
- Rooms
- 2 Beds + 2 Baths
 Berkshire Hathaway HomeServices NW Real Estate
Golf Course
Vancouver
$ 499,900
2406 Se Balboa Dr
Vancouver, WA 98683
- Type
- Single Family
- Size
- 1,350 SqFt
- Rooms
- 2 Beds + 2 Baths
Matt Peters Real Estate
Views
Vancouver
$ 960,000
3310 Se Baypoint Dr
Vancouver, WA 98683
- Type
- Single Family
- Size
- 2,442 SqFt
- Rooms
- 3 Beds + 2.5 Baths
Fairway Village Realty, LLC
 Coeur d'AleneAssociation of REALTORS® All information deemed reliable but not guaranteed. All properties are subject to prior sale, change or withdrawal. Neither listing broker(s) or information provider(s) shall be responsible for any typographical errors, misinformation, misprints and shall be held totally harmless. Listing(s) information is provided for consumer's personal, non-commercial use and may not be used for any purpose other than to identify prospective properties consumers may be
