

Price Reduction - Primary on Main
Address
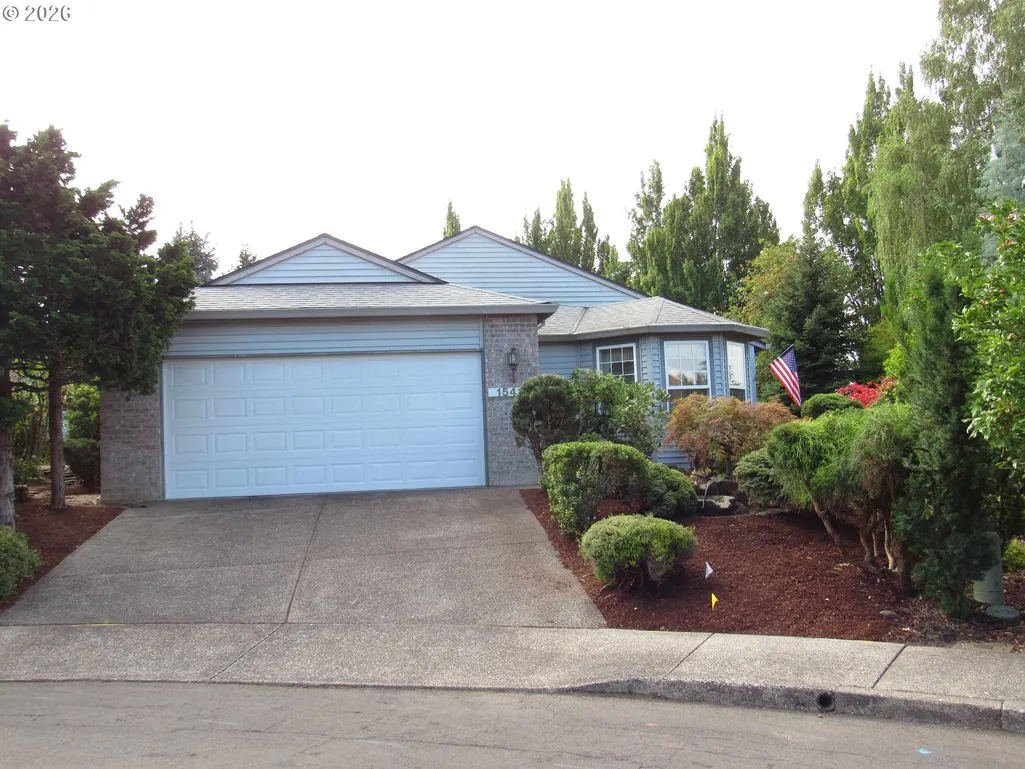
15415 Se 35th St, Vancouver, WA
Price
$ 559,000
Property Attributes
- MLS#459724798
- TypeSingle Family
- Listing Status Active
- CountyCLARK
- CityVancouver
- Area24
- NeighborhoodFAIRWAY VILLAGE
- Zip98683
- StyleRanch
- Year Built1993
- Taxes$ 6092
- Price$ 559,000
- Bedrooms3
- Full Bathrooms2
- Half Bathrooms0
- Sqr Footage1697
- Lot Size0.22 Acres
Data Source:
Regional Multiple Listing Service (RMLSOR)
Property Description
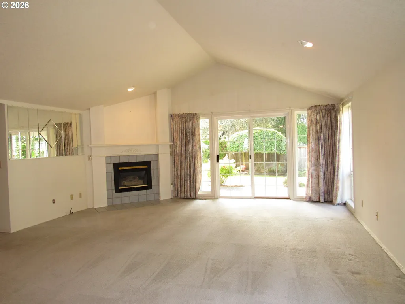
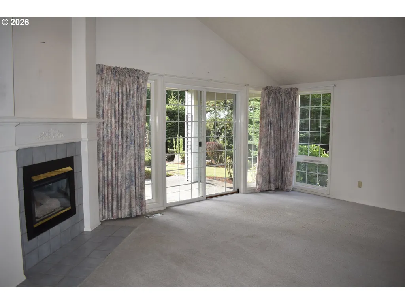
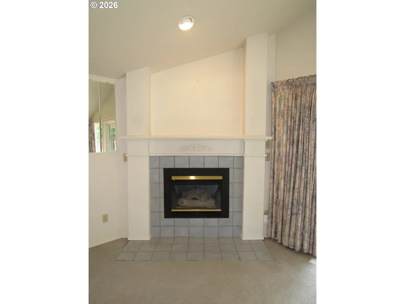
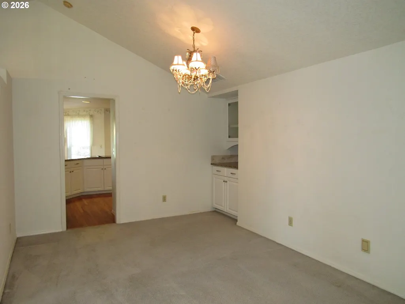
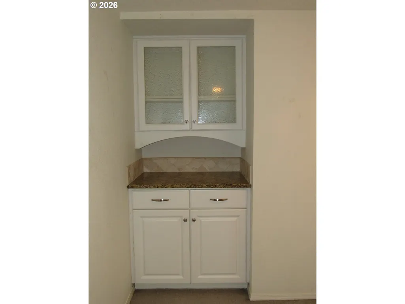
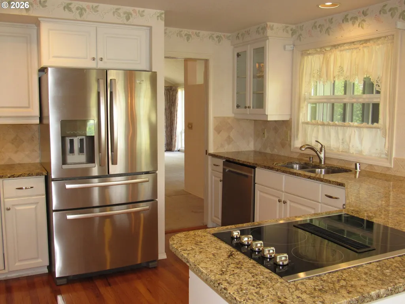
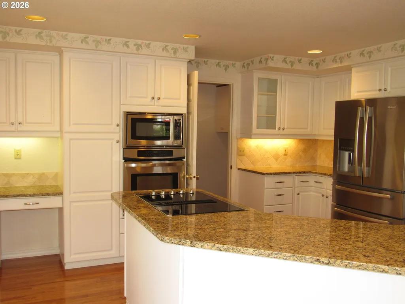
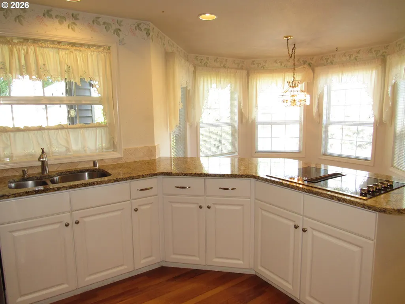
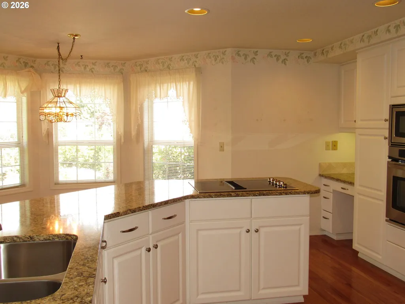
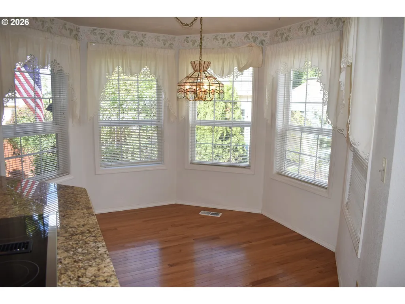
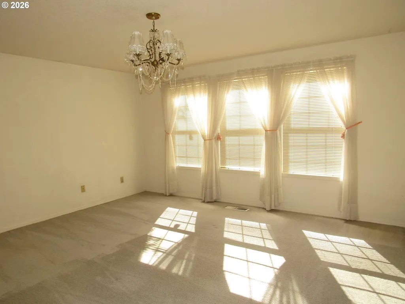
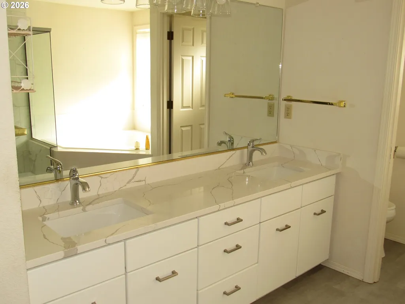
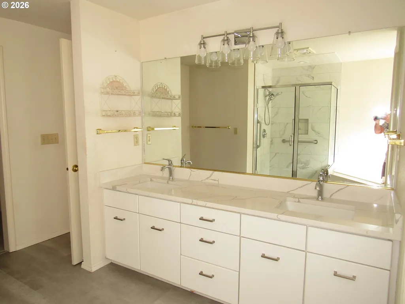
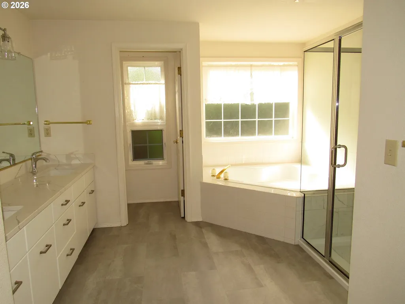
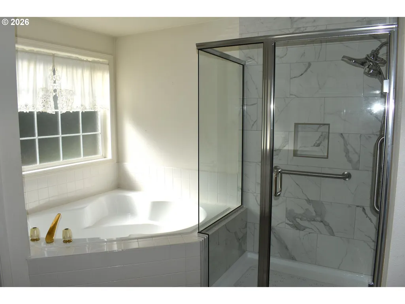
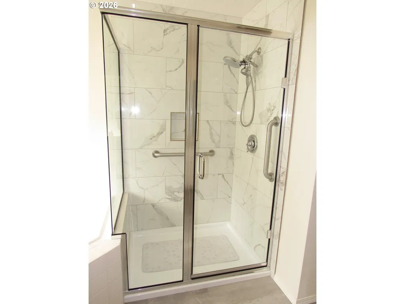
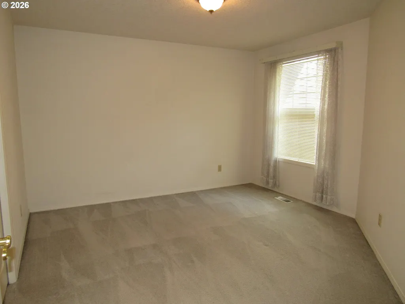
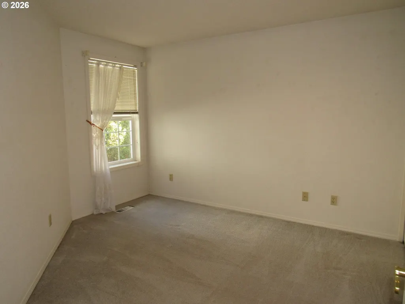
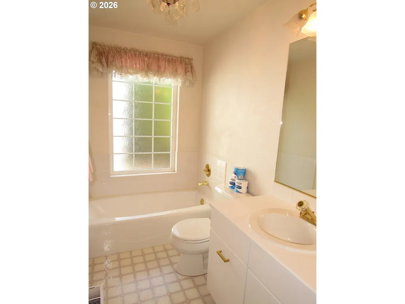
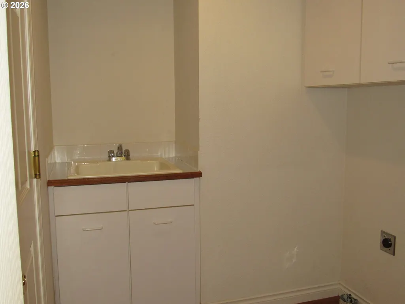
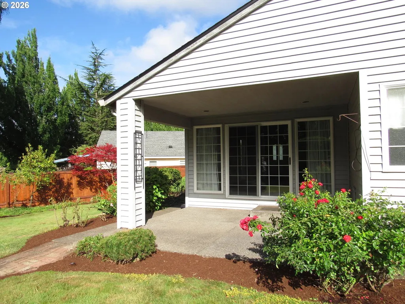
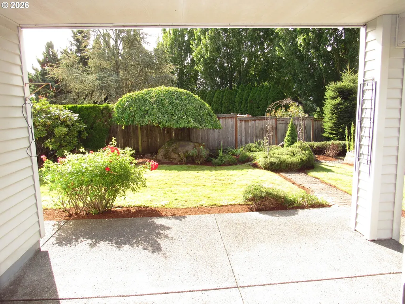
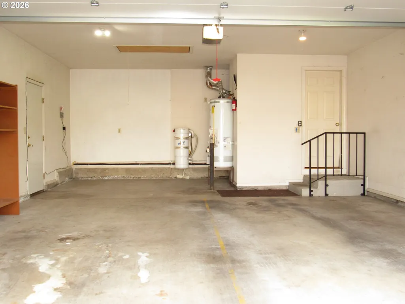
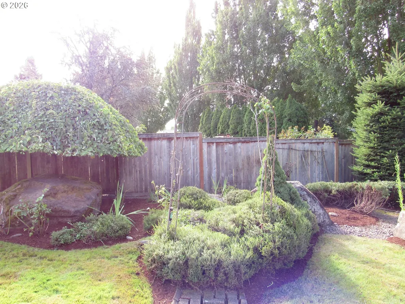
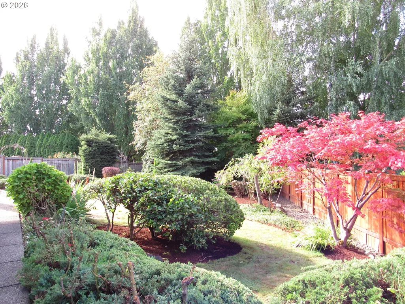
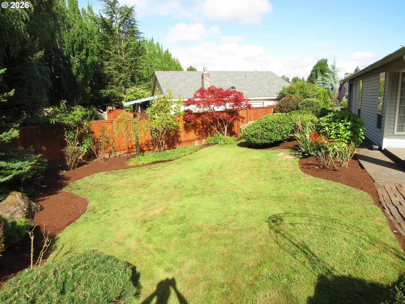
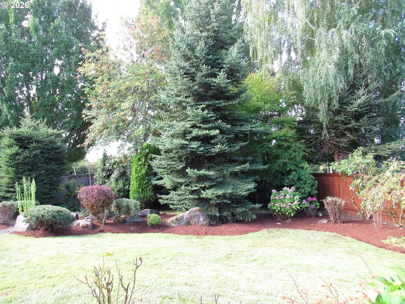
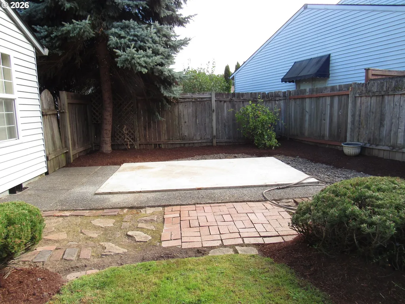
Here it is, the Edgewater floorplan you've been looking for features 1696 sq. ft. of living area set on a fantastic lot with beautiful landscaping. Enjoy this 3 bedroom floorplan. The second bedroom has direct access to the hall bathroom. Features a gas fireplace in the living room, Vaulted ceilings, breakfast nook and kitchen with hardwood flooring while the appliances are all stainless steel. The primary suite has a newer shower, flooring, and vanity. Other recent updates are the roof and garage door. Enjoy central air conditioning on those hot days. Indoor utility room with a sink and large covered patio add to the features of this home.
| Elementary School | Middle School | High School |
|---|---|---|
| Riverview Elementary School | Shahala Middle School | Mountain View High School |
| Price History | |
|---|---|
| 8/3/2026 | Listed $609,000 |
| 8/16/2026 | 7$569,000 |
| 9/7/2026 | 2$559,000 |
General Features
| Sewer | PublicSewer |
|---|---|
| Heating | ForcedAir |
| Cooling | CentralAir |
| Roof | Composition |
| Appliances | BuiltinOven,Cooktop,Dishwasher,DownDraft,FreeStandingRefrigerator,Microwave |
| HOA Fee | 700.0 |
| Garage Spaces | 2.0 |
| Architectural Style | Ranch |
| Year Built | 1993 |
| Stories Count | 1 |
| Property Subtype | SingleFamilyResidence |
| Tax Year | 2025 |
| Parcel Number | 092009406 |
| Accessibility | OneLevel |
| Assoc Fee Paid Per | Annually |
| County | Clark |
| Property Type | Residential |
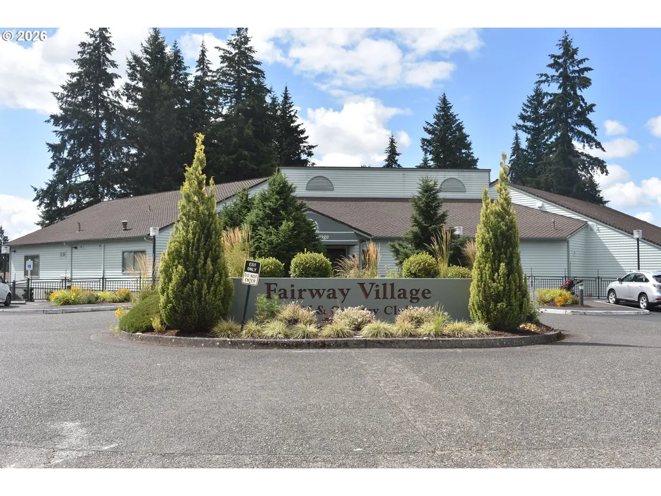
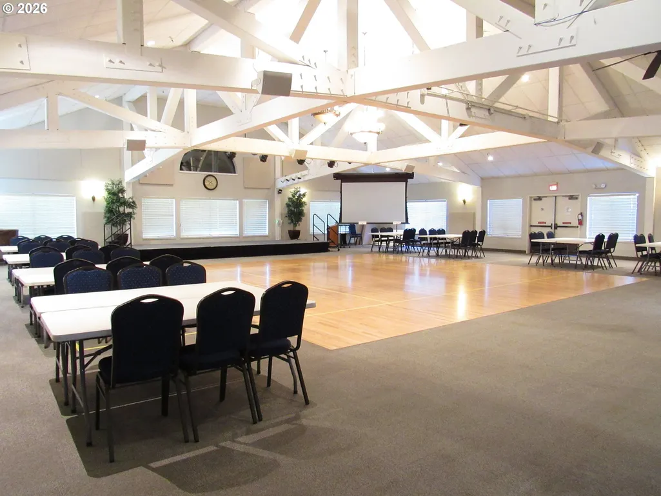
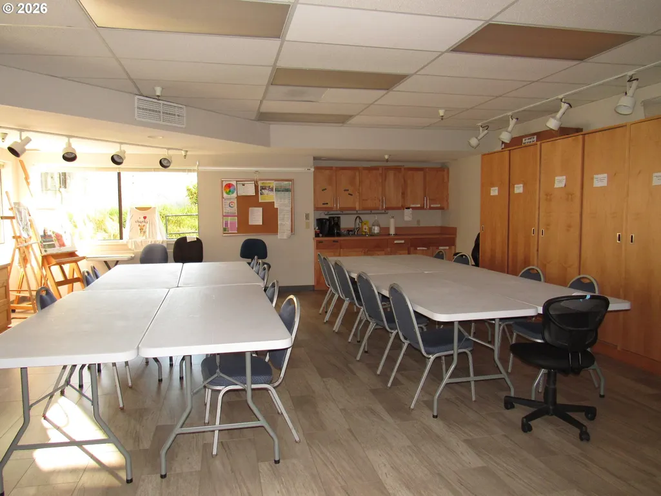
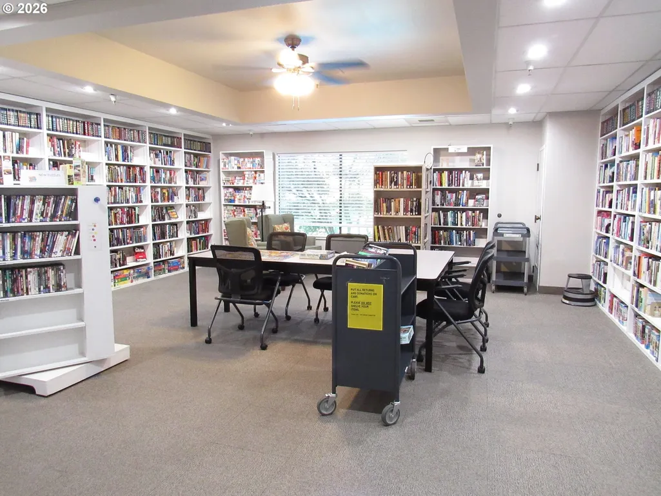
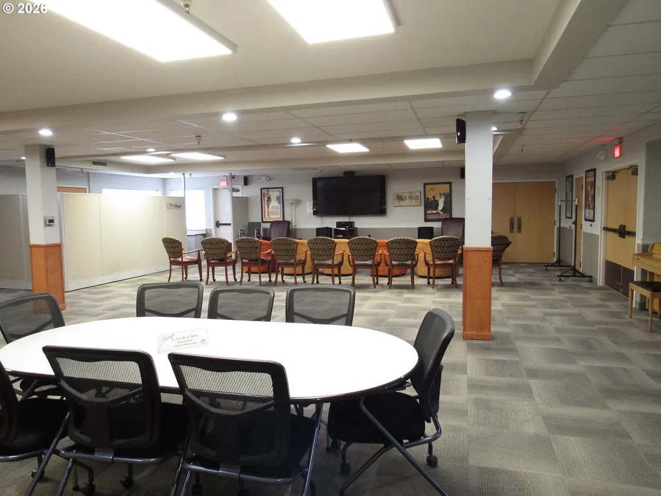
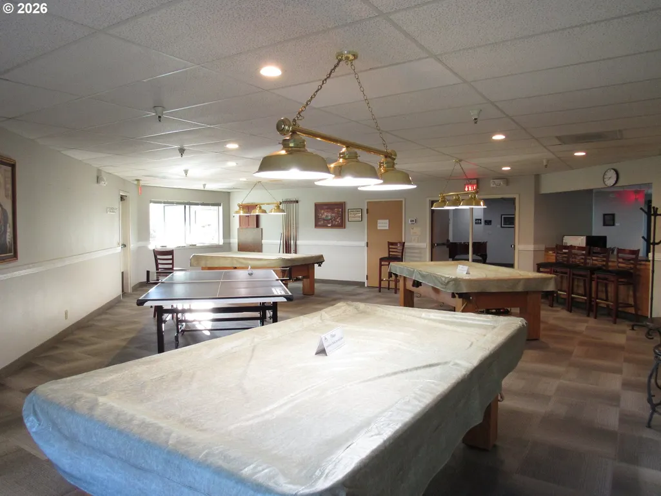
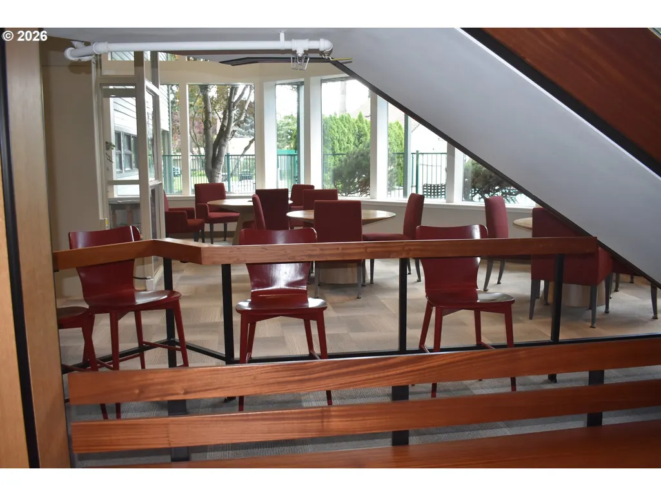
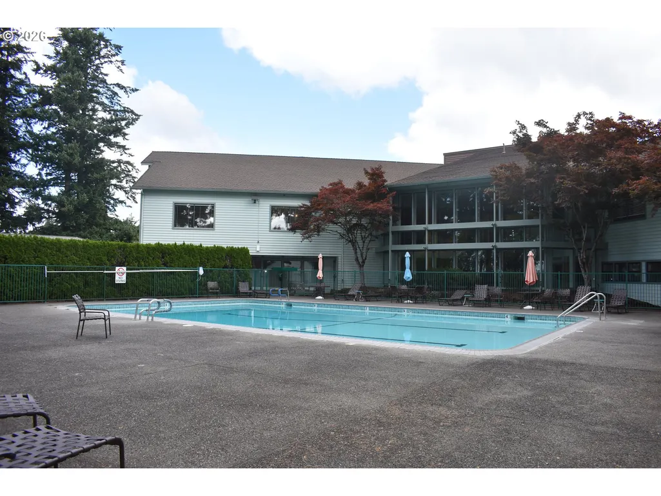
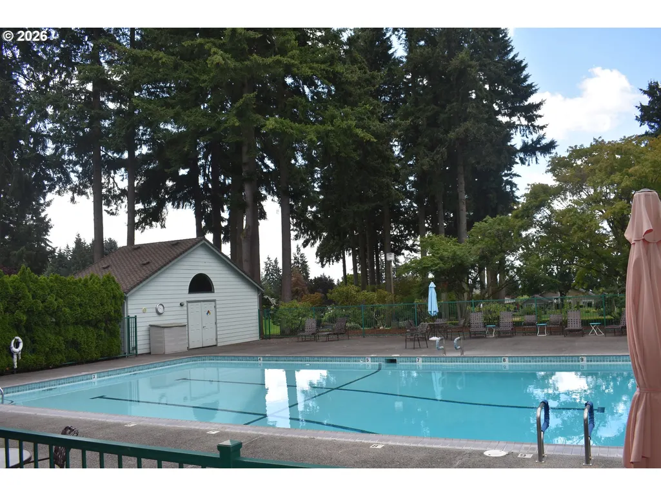
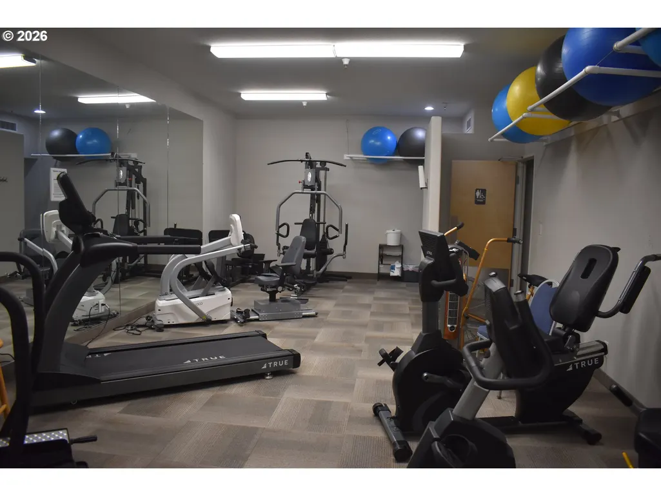
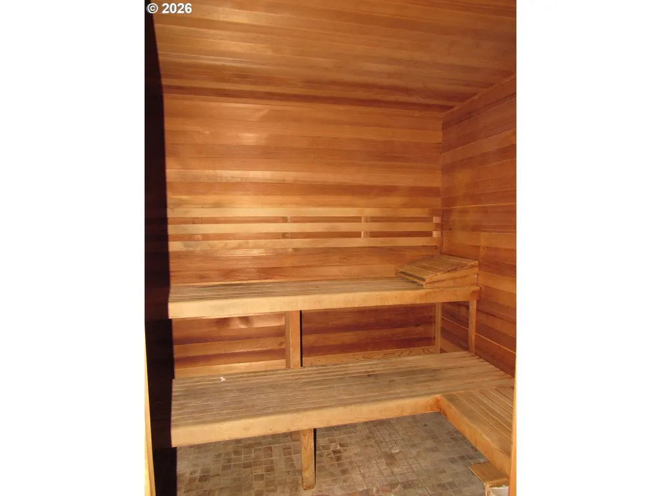
| Association Amenities | Gym,LapPool,Library,Management,MeetingRoom,Pool,RecreationFacilities,Sauna,WeightRoom |
| HOA | Yes |
| Subdivision Name | FAIRWAY VILLAGE |
| Full Baths | 2 |
| Status | Active |
| Directions | Village Loop,West on Fernwood,Left on Baypoint to 35th Street on the cul-de-sac |
| High School | Mountain View |
| City | Vancouver |
| Disclosures | Disclosure |
| MLS Area | _24 |
| Lot Size Square Feet | 9583.0 |
| Listing Terms | Cash,Conventional |
| Elementary School | Riverview |
| Tax Annual Amount | 6092.4 |
| Middle/Junior High School | Shahala |
| Property Condition | Resale |
| Standard Status | Active |
| Accessory Dwelling Unit Y/N | No |
| Legal Description | FAIRWAY VILLAGE UNIT 6-A LOT 24 SUB 93 FOR ASSESSOR USE ONLY FAIR |
| AttributionContact | [email protected] |
| SeniorCommunityYn | True |
| ADU | False |
Interior Features
| Interior Amenities | HardwoodFloors,Laundry,SoakingTub,Sprinkler,VaultedCeiling,VinylFloor,WalltoWallCarpet |
|---|---|
| Basement | CrawlSpace |
| Total Fireplaces | 1 |
| Fireplace Features | Gas |
| Hot Water | Gas |
| Window Features | DoublePaneWindows |
| Total Bathrooms | 2.0 |
| FuelDescription | Gas |
| Total Bedrooms | 3 |
| Total Baths | 2 |
Exterior Features
| Exterior Amenities | CoveredPatio,Porch,Sprinkler,Yard |
|---|---|
| Parking Features | Driveway |
| Lot Features | Cul_de_sac |
| Water Source | PublicWater |
| Total Parking | 2.0 |
| Garage Type | Detached |
| Exterior Description | VinylSiding |
| Foundation Details | ConcretePerimeter |
| Building Area Total | 1697.0 |
| Lot Size Acres | 0.22 |
| Road Surface Type | Paved |
Amenities
- Foreclosure
- Views
- Short Sale
- New Construction
- Adult 55+
- Lease To Own
- No HOA Fees
- Furnished
- Primary On Main
- Air Conditioning
- Seller Finance
- Green
- Fixer Upper
- Horse
- Golf
- Fireplace
- Deck
- Garage
- Basement
- Pool
Property vs Single Family Average in 98683
Price
Taxes
Year Built
Visits
In The Neighborhood
Golf Course
Vancouver
$ 575,000
15614 Se 23rd St
Vancouver, WA 98683
- Type
- Single Family
- Size
- 1,614 SqFt
- Rooms
- 2 Beds + 2 Baths
 Berkshire Hathaway HomeServices NW Real Estate
Golf Course
Vancouver
$ 499,900
2406 Se Balboa Dr
Vancouver, WA 98683
- Type
- Single Family
- Size
- 1,350 SqFt
- Rooms
- 2 Beds + 2 Baths
Matt Peters Real Estate
Views
Vancouver
$ 960,000
3310 Se Baypoint Dr
Vancouver, WA 98683
- Type
- Single Family
- Size
- 2,442 SqFt
- Rooms
- 3 Beds + 2.5 Baths
Fairway Village Realty, LLC
 Coeur d'AleneAssociation of REALTORS® All information deemed reliable but not guaranteed. All properties are subject to prior sale, change or withdrawal. Neither listing broker(s) or information provider(s) shall be responsible for any typographical errors, misinformation, misprints and shall be held totally harmless. Listing(s) information is provided for consumer's personal, non-commercial use and may not be used for any purpose other than to identify prospective properties consumers may be
