

Primary on Main
Address
2414 Se Bella Vista Rd, Vancouver, WA
Price
$ 925,000
Property Attributes
- MLS#461249335
- TypeSingle Family
- Listing Status Active
- CountyCLARK
- CityVancouver
- Area24
- NeighborhoodBELLA VISTA
- Zip98683
- StyleSplit
- Year Built1968
- Taxes$ 7613
- Price$ 925,000
- Bedrooms6
- Full Bathrooms2
- Half Bathrooms1
- Sqr Footage3264
- Lot Size0.5 Acres
Data Source:
Regional Multiple Listing Service (RMLSOR)
Property Description
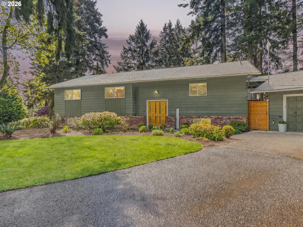
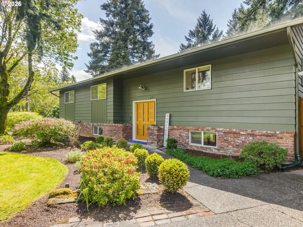
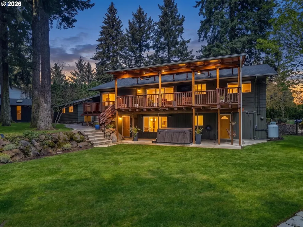
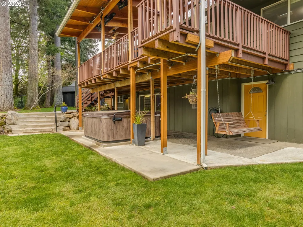
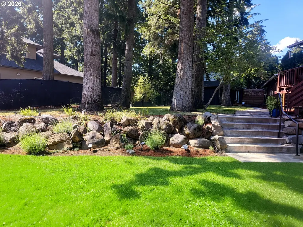
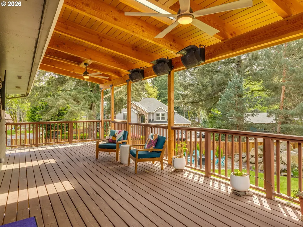
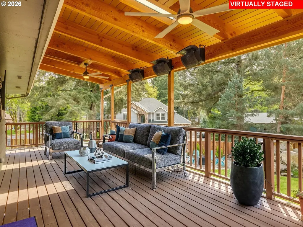
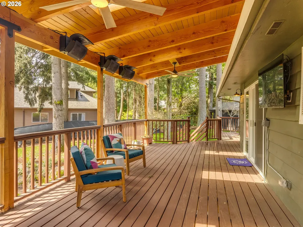
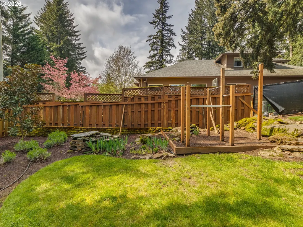
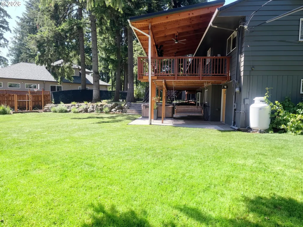
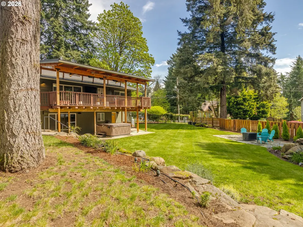
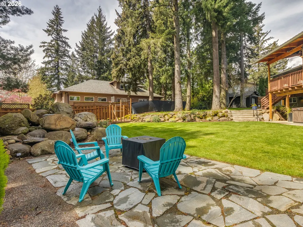
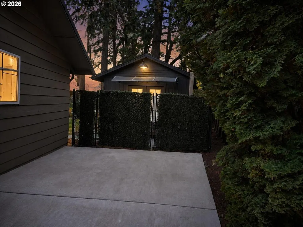
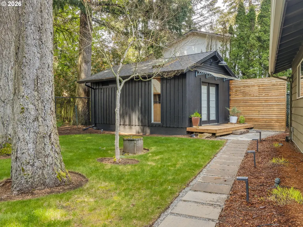
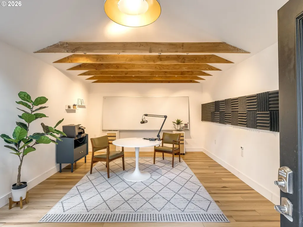
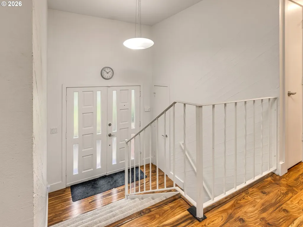
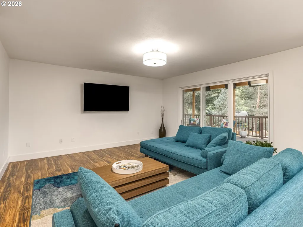
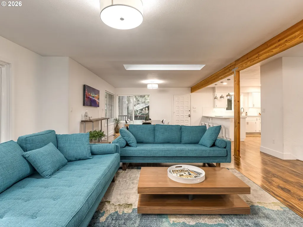
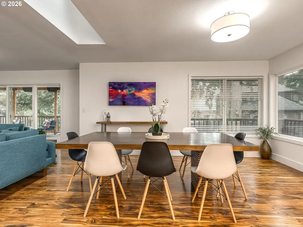
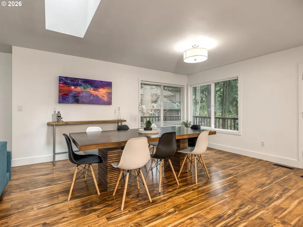
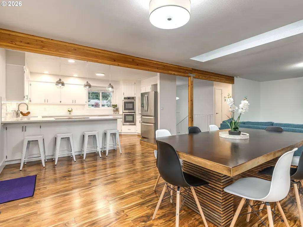
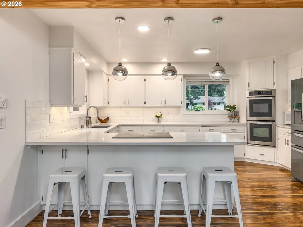
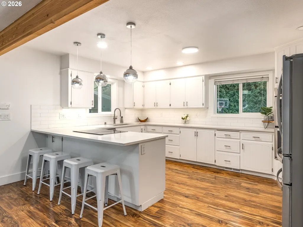
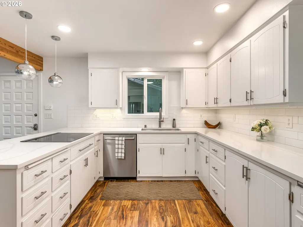
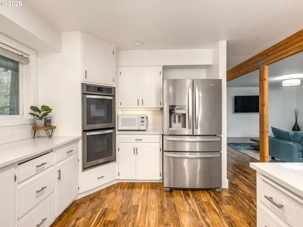
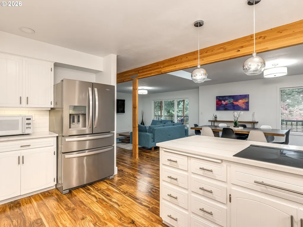
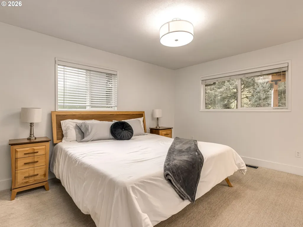
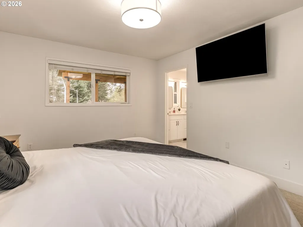
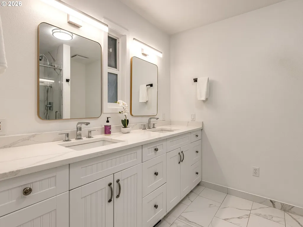
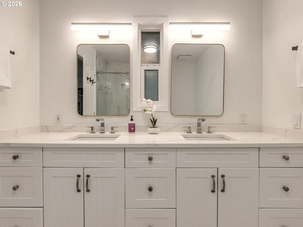
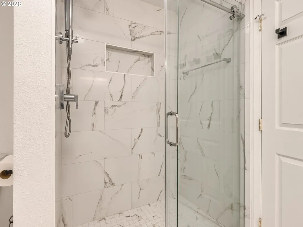
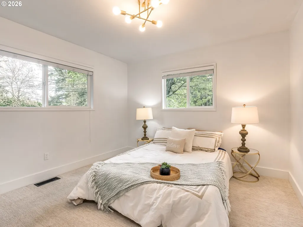
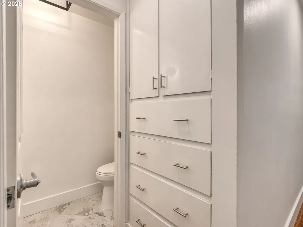
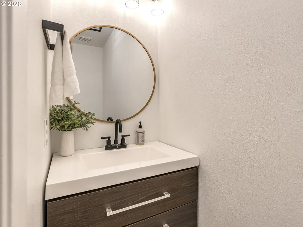
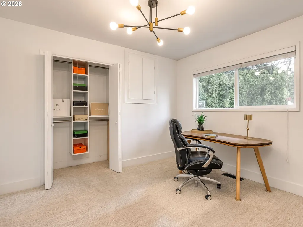
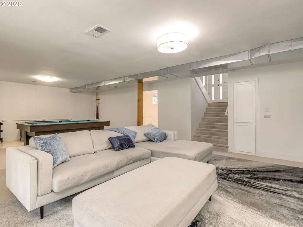
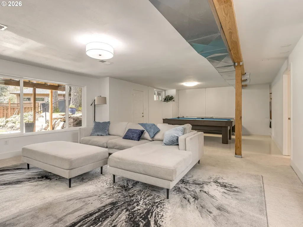
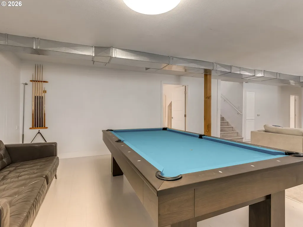
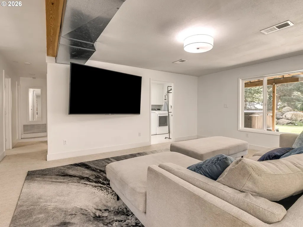
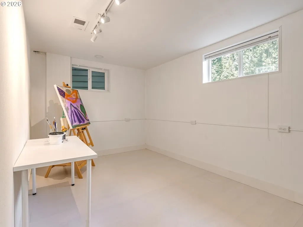
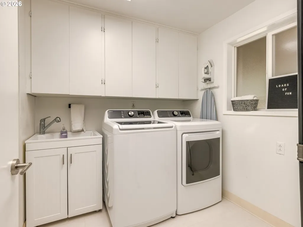
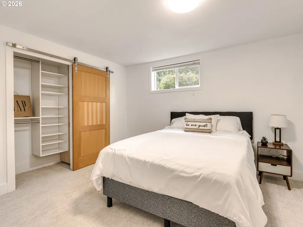
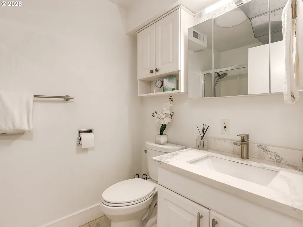
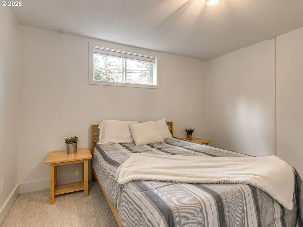
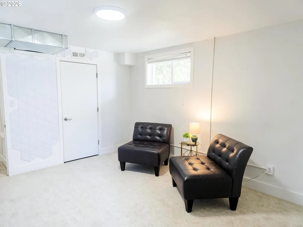
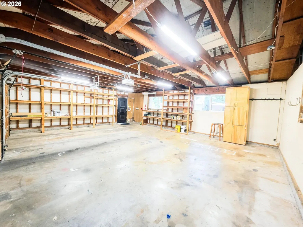
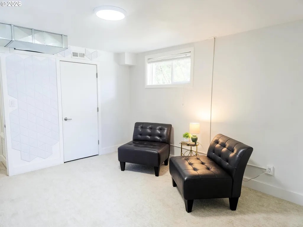
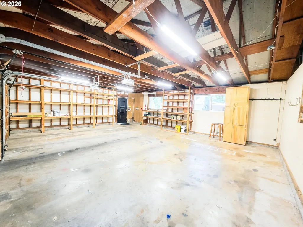
A rare half acre in-town retreat, this city oasis offers exceptional indoor and outdoor living. Well maintained and thoughtfully updated, this mid-century style home combines flexible living spaces with outstanding areas for entertaining. The open-concept kitchen features a large quartz island, induction cooktop, double ovens, abundant storage, and flows seamlessly into the living spaces. Skylights and expansive windows fill the home with natural light, while a slider opens to a covered, heated patio with propane hookups for easy outdoor cooking. The main level offers updated living throughout, including a primary suite with dual closets and an updated ensuite. Additional bedrooms and flex spaces provide room for guests, work, hobbies, or play. All bathrooms have been updated, and every closet includes built-in organizers. The lower level has two separate entrances and offers excellent ADU or multi-generational living potential with space for a future kitchenette. It includes bedrooms, recreation and flex spaces, a "secret" room, large laundry area, and abundant storage. Outside, enjoy the covered deck and patio, hot tub, fire pit, hammock, cornhole, and a beautifully landscaped, fully fenced half-acre backyard. A detached, soundproof studio with hardwired internet, heating, and cooling is perfect for a home office, gym, creative studio, or business.An oversized detached garage provides generous parking and storage. Walk to Bella Vista Park and Behrens Woods Trail, with shopping, schools, Highway 14, the Columbia Gorge, and the airport all nearby. Major updates include a new roof, electrical system, water heater, and smart home features. Schedule your tour today! Closing cost credit available through preferred lender - call agent for details.
| Elementary School | Middle School | High School |
|---|---|---|
| Riverview Elementary School | Wy East Middle School | Mountain View High School |
| Price History | |
|---|---|
| 4/22/2026 | Listed $1,000,000 |
| 5/12/2026 | 2$985,000 |
| 7/7/2026 | 7$925,000 |
General Features
| Sewer | PublicSewer |
|---|---|
| Heating | HeatPump |
| Cooling | HeatPump |
| Roof | Composition |
| Appliances | Cooktop,Dishwasher,Disposal,DoubleOven,FreeStandingRefrigerator,InductionCooktop,Quartz,RangeHood,StainlessSteelAppliance |
| Garage Spaces | 2.0 |
| Architectural Style | Split |
| Security Features | SecuritySystem |
| Year Built | 1968 |
| Stories Count | 2 |
| Property Subtype | SingleFamilyResidence |
| Tax Year | 2025 |
| Parcel Number | 091890000 |
| County | Clark |
| Property Type | Residential |
| HOA | No |
| Subdivision Name | BELLA VISTA |
| Full Baths | 2 |
| Status | Active |
| Directions | From McGillivray South on Bella Vista |
| High School | Mountain View |
| City | Vancouver |
| Disclosures | Disclosure |
| MLS Area | _24 |
| Lot Size Square Feet | 21780.0 |
| Listing Terms | Cash,Conventional,FHA,VALoan |
| Elementary School | Riverview |
| Tax Annual Amount | 7613.67 |
| Middle/Junior High School | Wy East |
| Property Condition | UpdatedRemodeled |
| Virtual Tour | https://my.matterport.com/show/?m=5ZS5vEP7CHe&play=1&nt=1&help=2&brand=0&mls=1& |
| Standard Status | Active |
| Accessory Dwelling Unit Y/N | No |
| ViewDescription | TreesWoods |
| Legal Description | LOT 1 SP 2-544 .50A FOR ASSESSOR USE ONLY EXC #2 |
| SeniorCommunityYn | False |
| ADU | False |
Interior Features
| Interior Amenities | CeilingFan,GarageDoorOpener,LaminateFlooring,Laundry,Quartz,Skylight,WalltoWallCarpet |
|---|---|
| Basement | Finished,FullBasement |
| Hot Water | Electricity |
| Window Features | DoublePaneWindows,VinylFrames |
| Total Bathrooms | 2.1 |
| FuelDescription | Electricity,Propane |
| Total Bedrooms | 6 |
| Total Baths | 3 |
| 1/2 Baths | 1 |
Exterior Features
| Exterior Amenities | CoveredDeck,CoveredPatio,Fenced,FirePit,GasHookup,Outbuilding,OutdoorFireplace,RVParking,Sprinkler,Yard |
|---|---|
| Parking Features | Driveway |
| Lot Features | GentleSloping,Private,Wooded |
| Water Source | PublicWater |
| Total Parking | 2.0 |
| Garage Type | Detached,Oversized |
| Exterior Description | WoodSiding |
| Foundation Details | Slab |
| Building Area Total | 3264.0 |
| Lot Size Acres | 0.5 |
| Road Surface Type | Paved |
Amenities
- Foreclosure
- Views
- Short Sale
- New Construction
- Adult 55+
- Lease To Own
- No HOA Fees
- Furnished
- Primary On Main
- Air Conditioning
- Seller Finance
- Green
- Fixer Upper
- Horse
- Golf
- Fireplace
- Deck
- Garage
- Basement
- Pool
Property vs Single Family Average in 98683
Price
Taxes
Year Built
Visits

 Coeur d'AleneAssociation of REALTORS® All information deemed reliable but not guaranteed. All properties are subject to prior sale, change or withdrawal. Neither listing broker(s) or information provider(s) shall be responsible for any typographical errors, misinformation, misprints and shall be held totally harmless. Listing(s) information is provided for consumer's personal, non-commercial use and may not be used for any purpose other than to identify prospective properties consumers may be
