

Eco Friendly
Address
18309 Ne 16th St, Vancouver, WA
Price
$ 669,500
Property Attributes
- MLS#353688884
- TypeSingle Family
- Listing Status Active
- CountyCLARK
- CityVancouver
- Area26
- NeighborhoodHARMONY HEIGHTS
- Zip98684
- StyleCraftsman
- Year Built2026
- Price$ 669,500
- Bedrooms3
- Full Bathrooms2
- Half Bathrooms1
- Sqr Footage2532
Data Source:
Regional Multiple Listing Service (RMLSOR)
Property Description
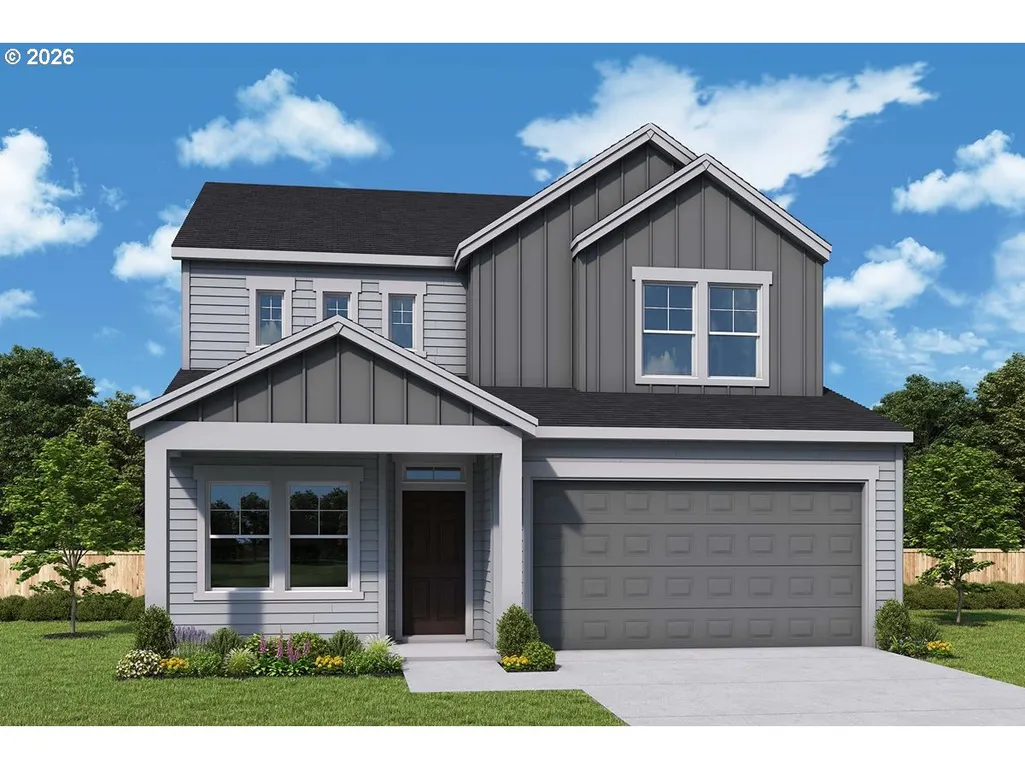
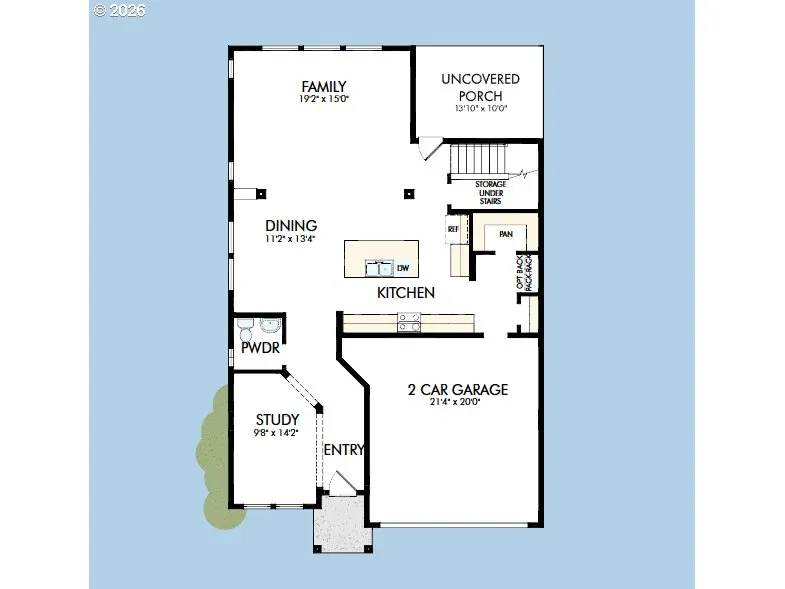
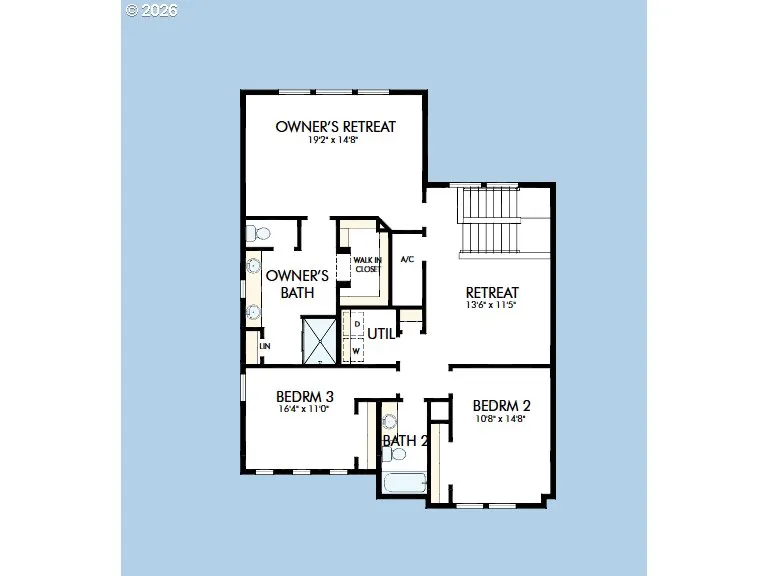
Build and design your brand new home from the ground up! This plan is the largest, most spacious home in the Harmony Heights Community. This plan offers flexibility with a main level study, upstairs loft and three spacious bedrooms. Our homeowners LOVE the welcoming entry, and natural light that pours in from our abundance of oversized Milgard windows. The great room is perfect for entertaining with a large dining space, kitchen and family room complete with an optional fireplace. Spacious mudroom and large walk in pantry off of the garage with options for a built in bench and coat rack. The kitchen features ample cabinetry, a large island, quartz counters, undermount sink. The owner’s retreat offers a spacious ensuite bathroom with double sinks, linen closet and a large walk-in closet. Add a free-standing tub or oversized tile shower! Outside you have the option to add a large covered porch. Covered front porch, front yard landscape with irrigation included. Built by an employee and family owned, national award winning builder with industry-leading warranty and ENERGY STAR® certification. The new master-planned Harmony Heights community offers easy living with front yard maintenance included, a community playground, and a gazebo for picnics and parties with neighbors and friends. Ask about our strong financing incentives!
| Elementary School | Middle School | High School |
|---|---|---|
| Illahee Elementary School | Shahala Middle School | Union High School |
| Price History | |
|---|---|
| 8/30/2026 | Listed $669,500 |
General Features
| Sewer | PublicSewer |
|---|---|
| Heating | ENERGYSTARQualifiedEquipment,HeatPump |
| Cooling | HeatPump |
| Roof | Composition,Shingle |
| Appliances | Disposal,Microwave,Pantry,Quartz,StainlessSteelAppliance |
| HOA Fee | 59.0 |
| Garage Spaces | 2.0 |
| Architectural Style | Craftsman |
| Security Features | Unknown |
| Year Built | 2026 |
| Stories Count | 2 |
| Property Subtype | SingleFamilyResidence |
| Warranty | BuilderWarranty |
| Parcel Number | New Construction |
| Accessibility | GarageonMain |
| Assoc Fee Paid Per | Monthly |
| County | Clark |
| Property Type | Residential |
| Association Amenities | FrontYardLandscaping,Management |
| HOA | Yes |
| Subdivision Name | HARMONY HEIGHTS |
| Full Baths | 2 |
| Status | Active |
| Directions | NE 18th St X NE 179th Ave |
| High School | Union |
| City | Vancouver |
| Disclosures | Disclosure |
| MLS Area | _26 |
| Listing Terms | Cash,Conventional,FHA,VALoan |
| Elementary School | Illahee |
| Middle/Junior High School | Shahala |
| Property Condition | Proposed |
| Standard Status | Active |
| Accessory Dwelling Unit Y/N | No |
| Legal Description | LOT 234,HARMONY HEIGHTS PHASE 4 |
| SeniorCommunityYn | False |
| ADU | False |
Interior Features
| Interior Amenities | GarageDoorOpener,HighCeilings,LaminateFlooring,Quartz,WalltoWallCarpet |
|---|---|
| Basement | CrawlSpace |
| Total Fireplaces | 1 |
| Fireplace Features | Electric |
| Hot Water | Electricity,ENERGYSTARQualifiedEquipment |
| Window Features | DoublePaneWindows,VinylFrames |
| Total Bathrooms | 2.1 |
| FuelDescription | Electricity |
| Total Bedrooms | 3 |
| Total Baths | 3 |
| 1/2 Baths | 1 |
Exterior Features
| Parking Features | Driveway,OnStreet |
|---|---|
| Lot Features | GentleSloping |
| Water Source | PublicWater |
| Total Parking | 2.0 |
| Garage Type | Attached |
| Exterior Description | BoardBattenSiding,CementSiding,LapSiding |
| Foundation Details | ConcretePerimeter |
| Building Area Total | 2532.0 |
| Road Surface Type | Paved |
Amenities
- Foreclosure
- Views
- Short Sale
- New Construction
- Adult 55+
- Lease To Own
- No HOA Fees
- Furnished
- Primary On Main
- Air Conditioning
- Seller Finance
- Green
- Fixer Upper
- Horse
- Golf
- Fireplace
- Deck
- Garage
- Basement
- Pool
Property vs Single Family Average in 98684
Price
Year Built
Visits
In The Neighborhood
Just Listed
Vancouver
$ 673,029
18205 Ne 17th St
Vancouver, WA 98684
- Type
- Single Family
- Size
- 2,276 SqFt
- Rooms
- 3 Beds + 2.5 Baths
 David Weekley Homes New Home Realty
Open House
Vancouver
$ 602,509
18301 Ne 17th St
Vancouver, WA 98684
- Type
- Single Family
- Size
- 2,009 SqFt
- Rooms
- 4 Beds + 2.5 Baths
SEKISUI HOUSE PNW, INC.
Open House
Vancouver
$ 607,322
18309 Ne 17th St
Vancouver, WA 98684
- Type
- Single Family
- Size
- 2,009 SqFt
- Rooms
- 3 Beds + 2.5 Baths
SEKISUI HOUSE PNW, INC.
Open House
Vancouver
$ 626,520
18208 Ne 16th St
Vancouver, WA 98684
- Type
- Single Family
- Size
- 2,159 SqFt
- Rooms
- 3 Beds + 2.5 Baths
SEKISUI HOUSE PNW, INC.
New Construction
Vancouver
$ 627,470
18311 Ne 16th St
Vancouver, WA 98684
- Type
- Single Family
- Size
- 2,278 SqFt
- Rooms
- 3 Beds + 2.5 Baths
David Weekley Homes New Home Realty
Eco Friendly
Vancouver
$ 676,250
18202 Ne 16th St
Vancouver, WA 98684
- Type
- Single Family
- Size
- 2,354 SqFt
- Rooms
- 4 Beds + 3 Baths
David Weekley Homes New Home Realty
Reduced
Vancouver
$ 572,120
18206 Ne 14th St
Vancouver, WA 98684
- Type
- Single Family
- Size
- 1,812 SqFt
- Rooms
- 3 Beds + 2.5 Baths
David Weekley Homes New Home Realty
Reduced
Vancouver
$ 569,363
18201 Ne 14th St
Vancouver, WA 98684
- Type
- Single Family
- Size
- 1,812 SqFt
- Rooms
- 3 Beds + 2.5 Baths
David Weekley Homes New Home Realty
Open House
Vancouver
$ 564,960
18301 Ne 14th St
Vancouver, WA 98684
- Type
- Single Family
- Size
- 1,816 SqFt
- Rooms
- 3 Beds + 2.5 Baths
SEKISUI HOUSE PNW, INC.
Open House
Vancouver
$ 573,055
18309 Ne 14th St
Vancouver, WA 98684
- Type
- Single Family
- Size
- 1,816 SqFt
- Rooms
- 3 Beds + 2.5 Baths
SEKISUI HOUSE PNW, INC.
 Coeur d'AleneAssociation of REALTORS® All information deemed reliable but not guaranteed. All properties are subject to prior sale, change or withdrawal. Neither listing broker(s) or information provider(s) shall be responsible for any typographical errors, misinformation, misprints and shall be held totally harmless. Listing(s) information is provided for consumer's personal, non-commercial use and may not be used for any purpose other than to identify prospective properties consumers may be
