

Open House Wed, Sep 9th 11:00 AM - 06:00 PM - New Construction
Address
18208 Ne 16th St, Vancouver, WA
Price
$ 626,520
Property Attributes
- MLS#298535034
- TypeSingle Family
- Listing Status Active
- CountyCLARK
- CityVancouver
- Area26
- NeighborhoodHARMONY HEIGHTS
- Zip98684
- StyleStories2,Contemporary
- Year Built2026
- Price$ 626,520
- Bedrooms3
- Full Bathrooms2
- Half Bathrooms1
- Sqr Footage2159
Data Source:
Regional Multiple Listing Service (RMLSOR)
Property Description
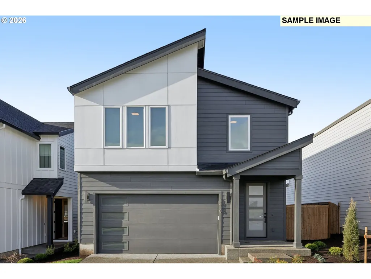
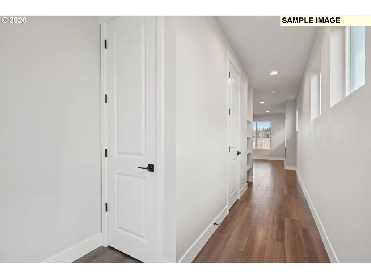
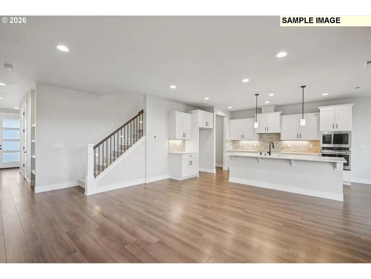
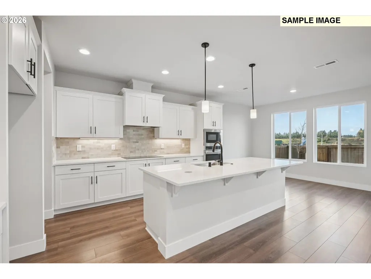
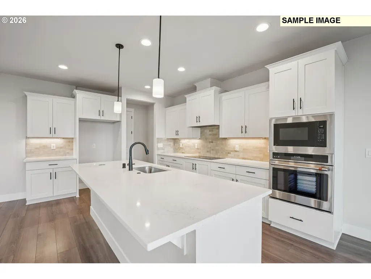
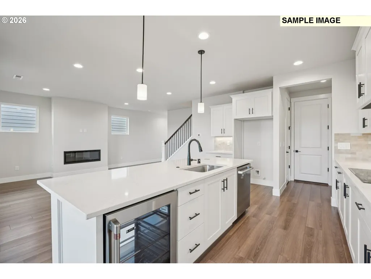
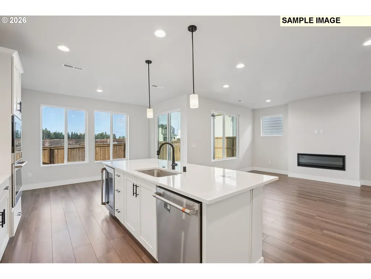
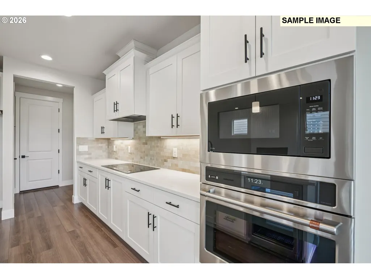
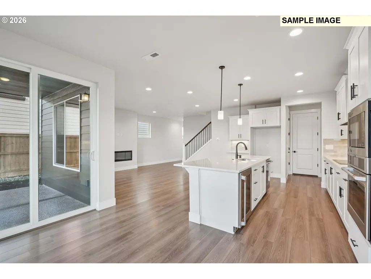
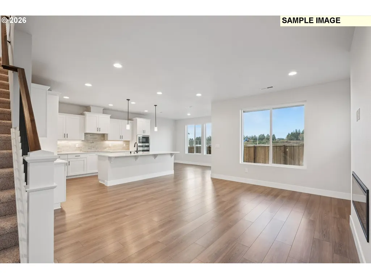
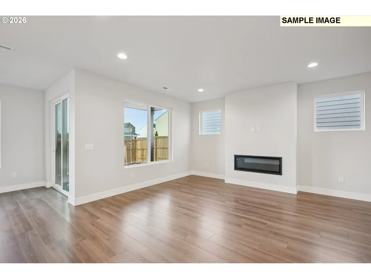
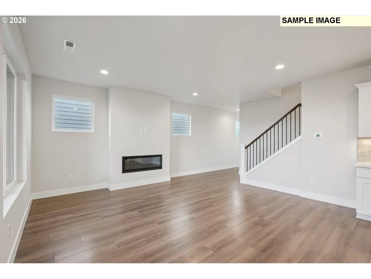
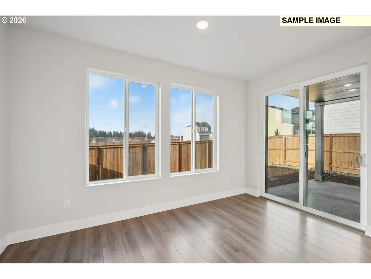
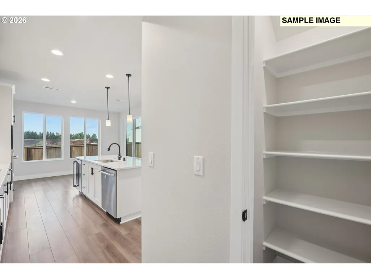
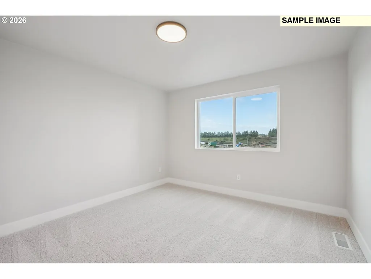
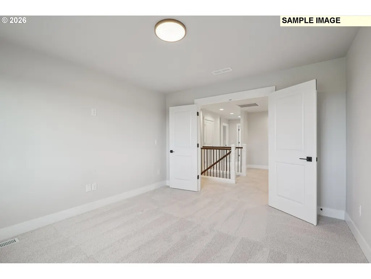
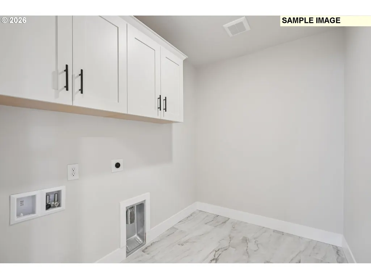
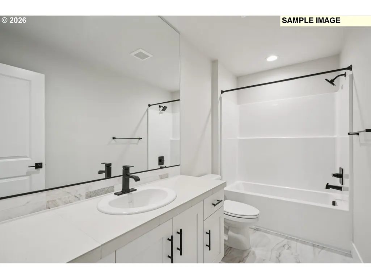
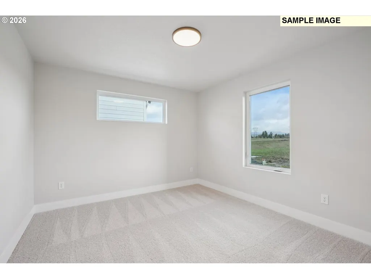
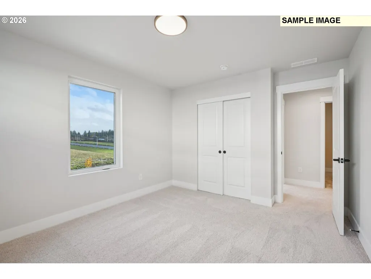
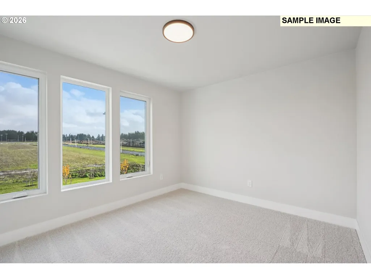
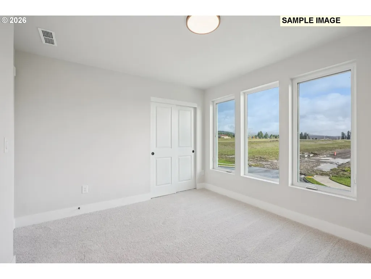
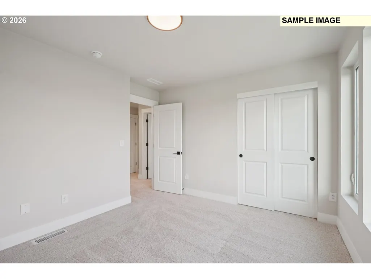
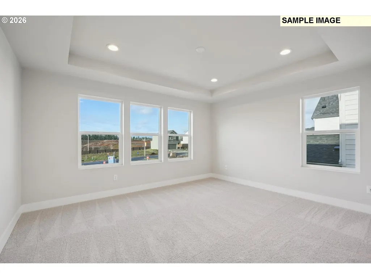
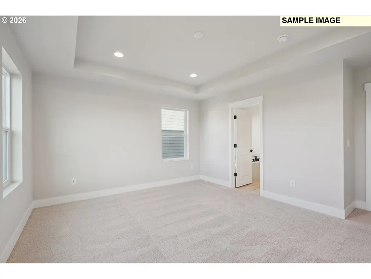
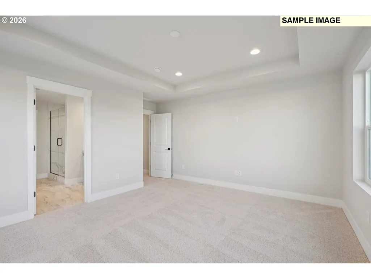
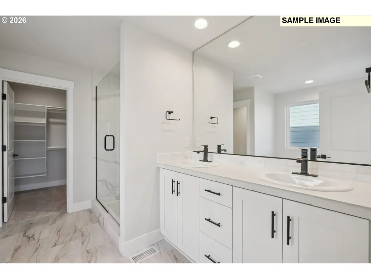
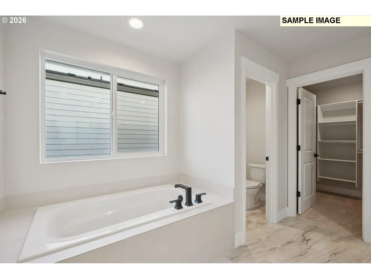
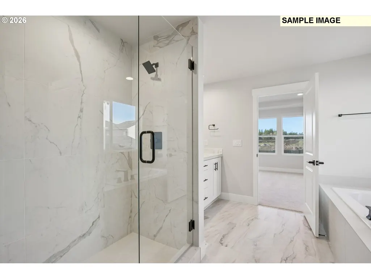
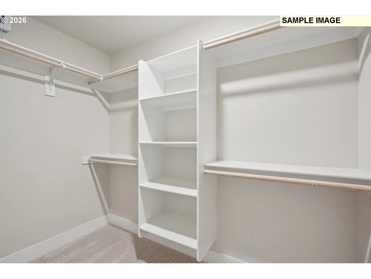
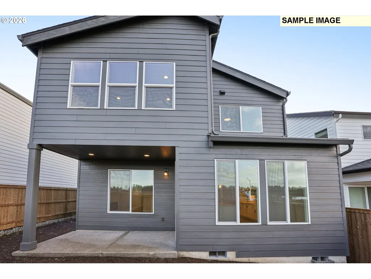
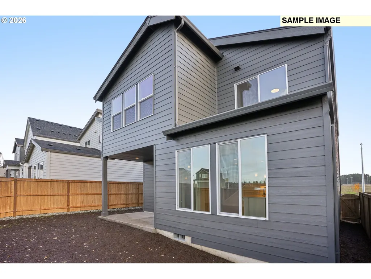
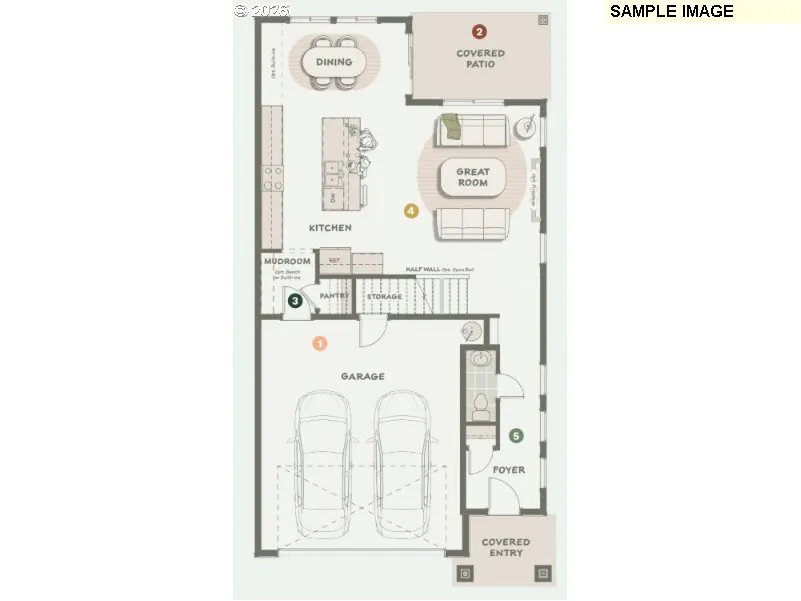
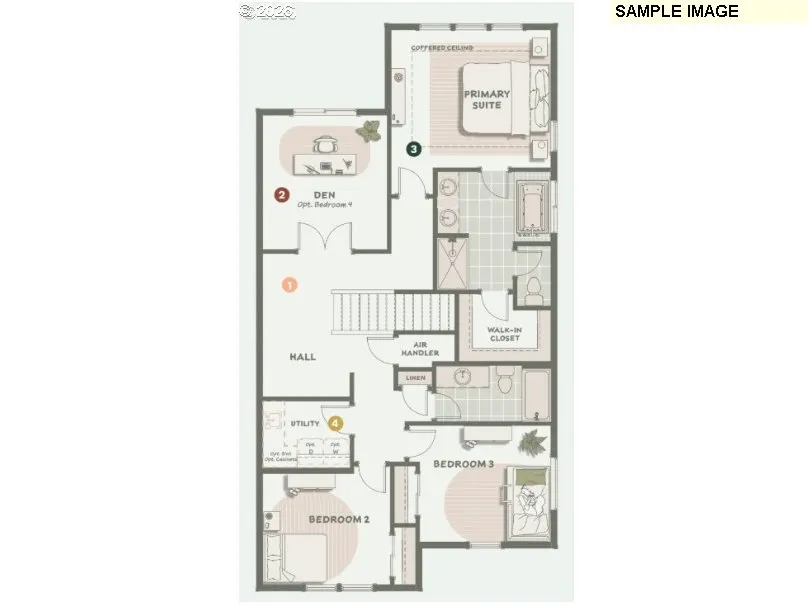
Come home to East Vancouver's newest master planned community of Harmony Heights! This community provides access to top-rated schools, well maintained parks and covered picnic shelter, perfect for outings and community gatherings. Step into the 2157 floor plan and discover every thoughtful elements, designed to make this 2-story, 4 bedroom and 2.5 bath home a place you’ll want to live forever. Just beyond the covered entryway at the front of the house, you’ll find a functional foyer that helps capture clutter before it enters the home. With room for hooks and a coat closet, this space invites you to drop bags, jackets and shoes in their dedicated space making for smooth transitions in and out of your home. Form meets function on the first floor with a light and bright open-concept floor plan that encourages gathering and relaxing. Cook a meal in the spacious kitchen while chatting with guests congregated in the great room. Like the first floor, the second floor features spaces that can adapt to meet the needs of your family over time. Perfectly placed next to the bedrooms, bathrooms and the hallway linen closet, the second-floor utility closet makes laundry day a breeze. The primary suite is built to relax with noise dampening coffered ceilings, ample light and a generously sized en-suite bathroom. Featuring dual sinks and a partitioned toilet to optimize efficiency during busy morning routines, this bathroom includes a shower unit and a luxurious soaking tub for calming soaks. An ample walk-in closet, accessible via the bathroom, helps keep this suite organized. The Community HOA provides hassle-free living by covering front yard landscaping. Built by a highly respected builder with over 40 years of experience in the PNW, each home exemplifies quality craftsmanship and modern design. Est completion date into April 2027. Address not found in maps! Please use model home address! Check in at model home: 1601 NE 180th Ave. Vancouver, WA 98684
| Elementary School | Middle School | High School |
|---|---|---|
| Illahee Elementary School | Shahala Middle School | Union High School |
| Price History | |
|---|---|
| 9/3/2026 | Listed $626,520 |
General Features
| Sewer | PublicSewer |
|---|---|
| Heating | HeatPump |
| Cooling | HeatPump |
| Roof | Composition |
| Appliances | Disposal,FreeStandingRange,Island,Pantry |
| HOA Fee | 62.0 |
| Garage Spaces | 2.0 |
| Architectural Style | Stories2,Contemporary |
| Year Built | 2026 |
| Stories Count | 2 |
| Property Subtype | SingleFamilyResidence |
| Warranty | BuilderWarranty |
| Parcel Number | New Construction |
| Accessibility | GarageonMain,KitchenCabinets,WalkinShower |
| Assoc Fee Paid Per | Monthly |
| County | Clark |
| Property Type | Residential |
| Association Amenities | FrontYardLandscaping,MaintenanceGrounds |
| HOA | Yes |
| Subdivision Name | HARMONY HEIGHTS |
| Full Baths | 2 |
| Status | Active |
| Directions | NE 18th St & NE 179th Ave |
| High School | Union |
| City | Vancouver |
| Disclosures | Exempt |
| MLS Area | _26 |
| Listing Terms | Cash,Conventional,FHA,VALoan |
| Elementary School | Illahee |
| Middle/Junior High School | Shahala |
| Property Condition | UnderConstruction |
| Standard Status | Active |
| Accessory Dwelling Unit Y/N | No |
| Legal Description | HARMONY HEIGHTS PH 2A & 4 LOT 210 312401 |
| SeniorCommunityYn | False |
| ADU | False |
Interior Features
| Interior Amenities | GarageDoorOpener,LaminateFlooring,Laundry,VinylFloor,WalltoWallCarpet |
|---|---|
| Basement | CrawlSpace |
| Total Fireplaces | 1 |
| Fireplace Features | Electric |
| Hot Water | Electricity |
| Window Features | TriplePaneWindows,VinylFrames |
| Total Bathrooms | 2.1 |
| FuelDescription | Electricity |
| Total Bedrooms | 3 |
| Total Baths | 3 |
| 1/2 Baths | 1 |
Exterior Features
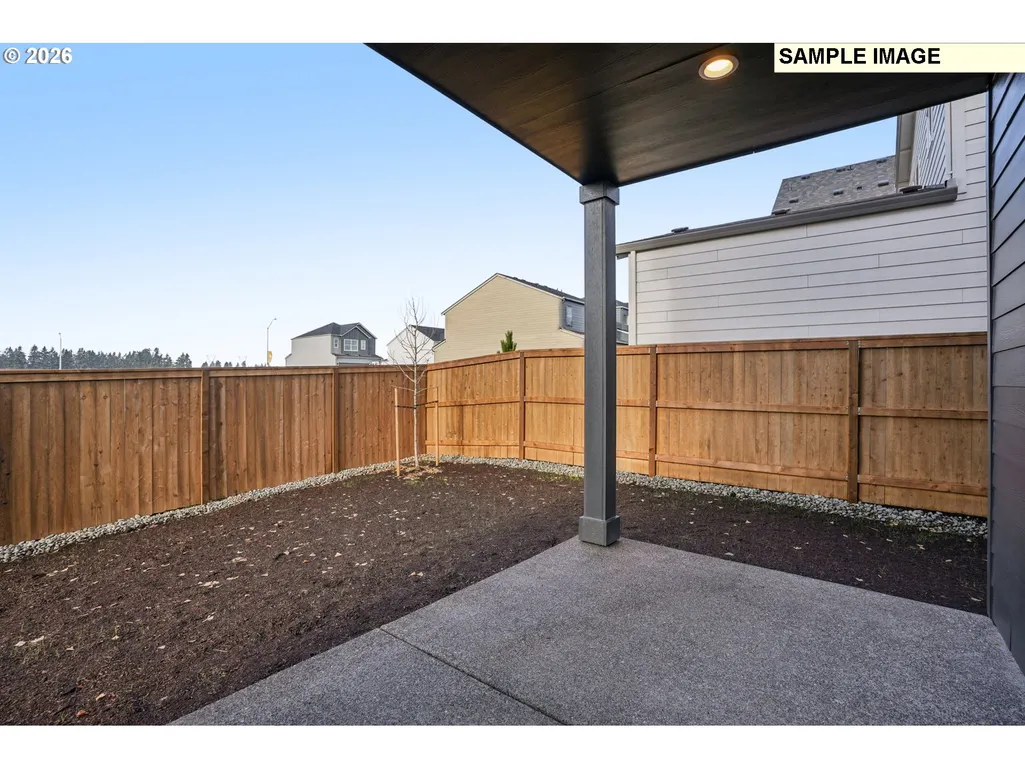
| Exterior Amenities | CoveredPatio,DogRun,Yard |
|---|---|
| Parking Features | Driveway |
| Lot Features | CornerLot,Level |
| Water Source | PublicWater |
| Total Parking | 2.0 |
| Garage Type | Attached |
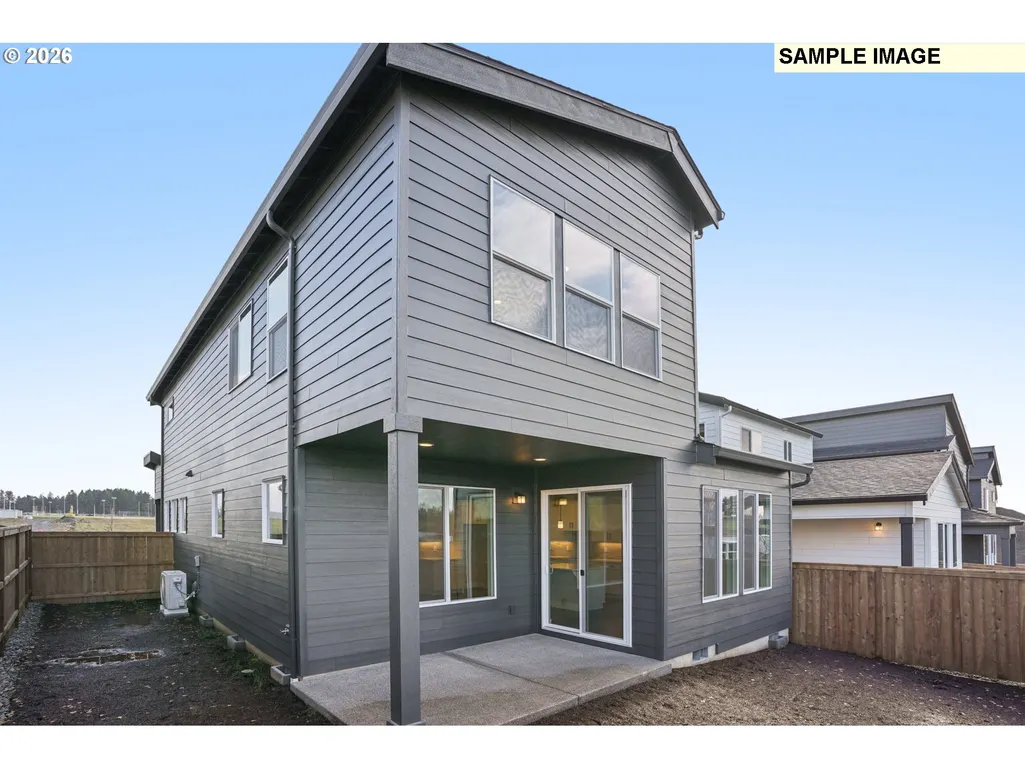
| Exterior Description | CementSiding |
| Building Area Total | 2159.0 |
| Road Surface Type | Paved |
Amenities
- Foreclosure
- Views
- Short Sale
- New Construction
- Adult 55+
- Lease To Own
- No HOA Fees
- Furnished
- Primary On Main
- Air Conditioning
- Seller Finance
- Green
- Fixer Upper
- Horse
- Golf
- Fireplace
- Deck
- Garage
- Basement
- Pool
Property vs Single Family Average in 98684
Price
Year Built
Visits
In The Neighborhood
Just Listed
Vancouver
$ 673,029
18205 Ne 17th St
Vancouver, WA 98684
- Type
- Single Family
- Size
- 2,276 SqFt
- Rooms
- 3 Beds + 2.5 Baths
 David Weekley Homes New Home Realty
Open House
Vancouver
$ 602,509
18301 Ne 17th St
Vancouver, WA 98684
- Type
- Single Family
- Size
- 2,009 SqFt
- Rooms
- 4 Beds + 2.5 Baths
SEKISUI HOUSE PNW, INC.
Open House
Vancouver
$ 607,322
18309 Ne 17th St
Vancouver, WA 98684
- Type
- Single Family
- Size
- 2,009 SqFt
- Rooms
- 3 Beds + 2.5 Baths
SEKISUI HOUSE PNW, INC.
New Construction
Vancouver
$ 627,470
18311 Ne 16th St
Vancouver, WA 98684
- Type
- Single Family
- Size
- 2,278 SqFt
- Rooms
- 3 Beds + 2.5 Baths
David Weekley Homes New Home Realty
Eco Friendly
Vancouver
$ 676,250
18202 Ne 16th St
Vancouver, WA 98684
- Type
- Single Family
- Size
- 2,354 SqFt
- Rooms
- 4 Beds + 3 Baths
David Weekley Homes New Home Realty
Eco Friendly
Vancouver
$ 669,500
18309 Ne 16th St
Vancouver, WA 98684
- Type
- Single Family
- Size
- 2,532 SqFt
- Rooms
- 3 Beds + 2.5 Baths
David Weekley Homes New Home Realty
Reduced
Vancouver
$ 572,120
18206 Ne 14th St
Vancouver, WA 98684
- Type
- Single Family
- Size
- 1,812 SqFt
- Rooms
- 3 Beds + 2.5 Baths
David Weekley Homes New Home Realty
Reduced
Vancouver
$ 569,363
18201 Ne 14th St
Vancouver, WA 98684
- Type
- Single Family
- Size
- 1,812 SqFt
- Rooms
- 3 Beds + 2.5 Baths
David Weekley Homes New Home Realty
Open House
Vancouver
$ 564,960
18301 Ne 14th St
Vancouver, WA 98684
- Type
- Single Family
- Size
- 1,816 SqFt
- Rooms
- 3 Beds + 2.5 Baths
SEKISUI HOUSE PNW, INC.
Open House
Vancouver
$ 573,055
18309 Ne 14th St
Vancouver, WA 98684
- Type
- Single Family
- Size
- 1,816 SqFt
- Rooms
- 3 Beds + 2.5 Baths
SEKISUI HOUSE PNW, INC.
 Coeur d'AleneAssociation of REALTORS® All information deemed reliable but not guaranteed. All properties are subject to prior sale, change or withdrawal. Neither listing broker(s) or information provider(s) shall be responsible for any typographical errors, misinformation, misprints and shall be held totally harmless. Listing(s) information is provided for consumer's personal, non-commercial use and may not be used for any purpose other than to identify prospective properties consumers may be
