

New Construction
Address
10723 Se 13th Cir, Vancouver, WA
Price
$ 929,900
Property Attributes
- MLS#329652978
- TypeSingle Family
- Listing Status Active
- CountyCLARK
- CityVancouver
- Area23
- NeighborhoodELLSWORTH
- Zip98664
- StyleStories2,NWContemporary
- Year Built2025
- Taxes$ 9433
- Price$ 929,900
- Bedrooms3
- Full Bathrooms2
- Half Bathrooms1
- Sqr Footage3113
- Lot Size0.14 Acres
Data Source:
Regional Multiple Listing Service (RMLSOR)
Property Description
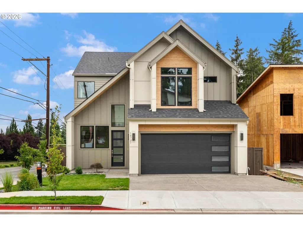
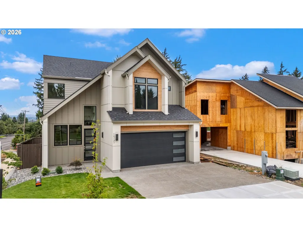
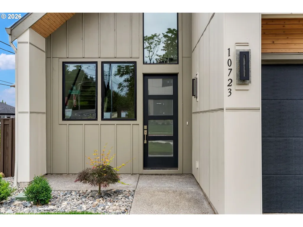
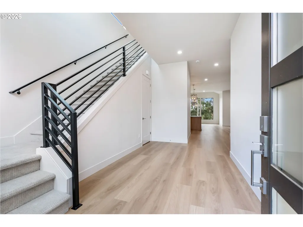
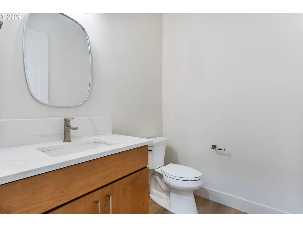
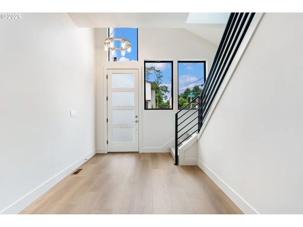
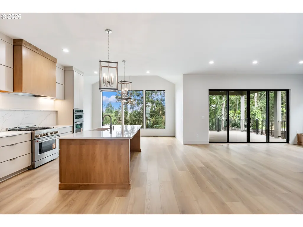
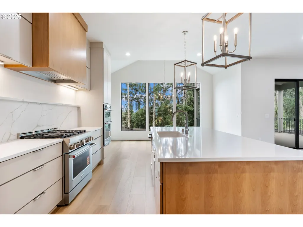
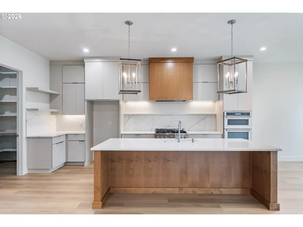
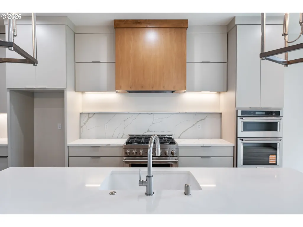
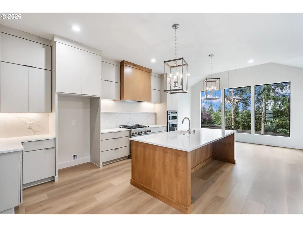
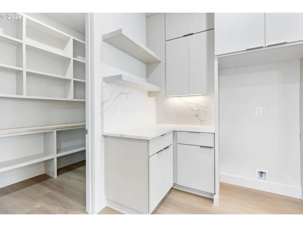
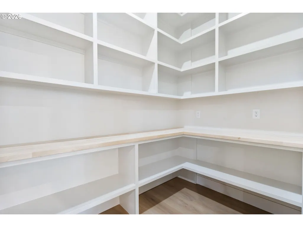
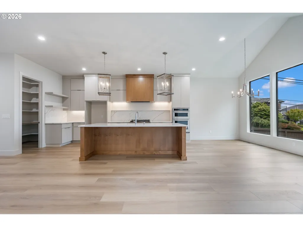
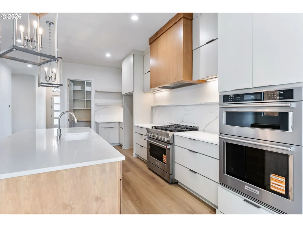
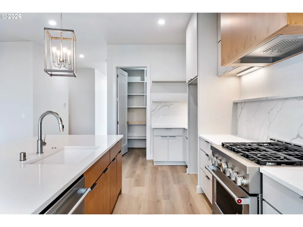
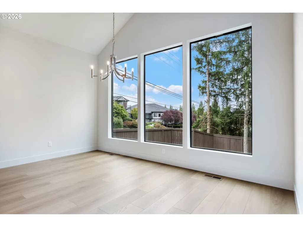
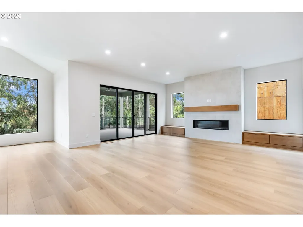
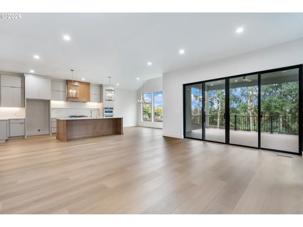
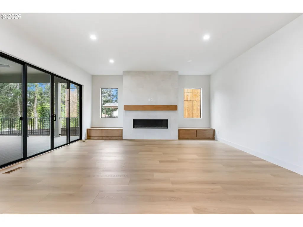
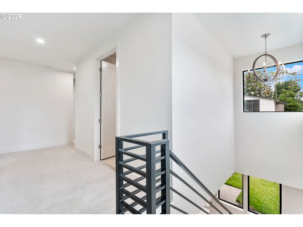
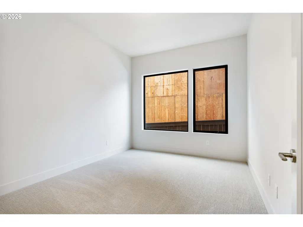
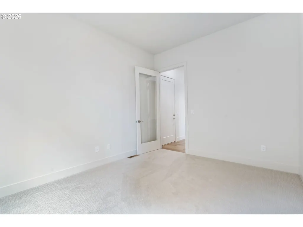
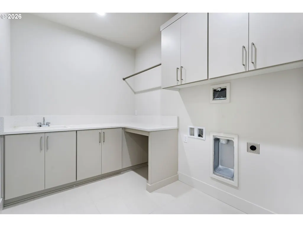
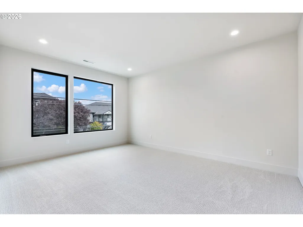
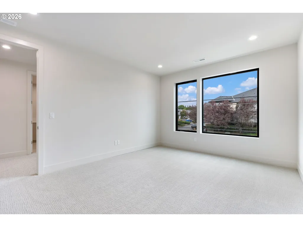
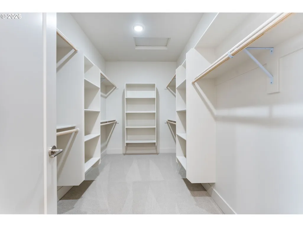
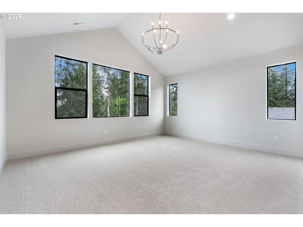
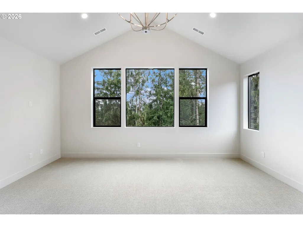
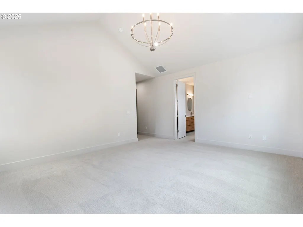
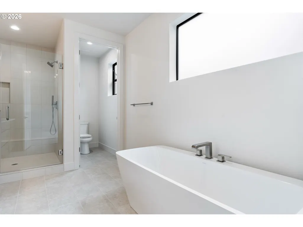
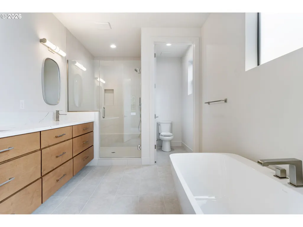
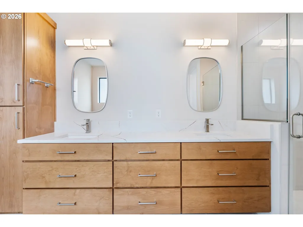
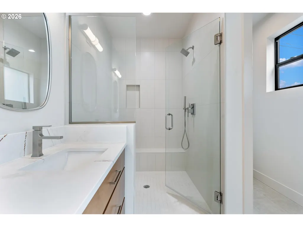
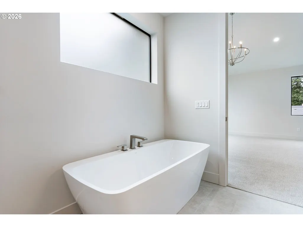
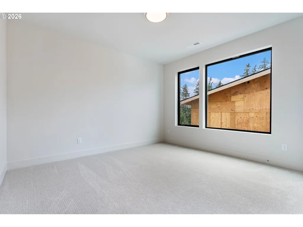
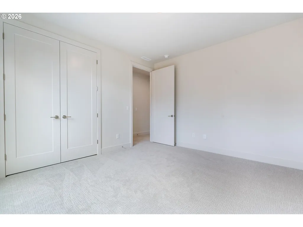
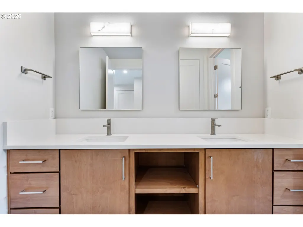
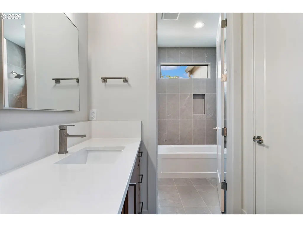
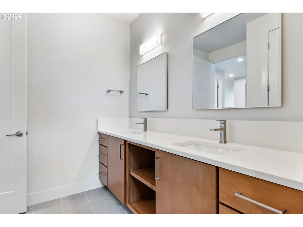
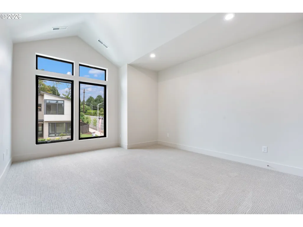
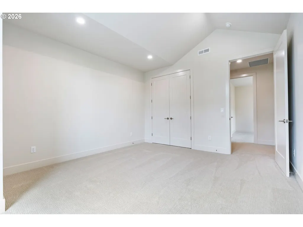
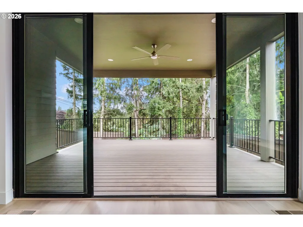
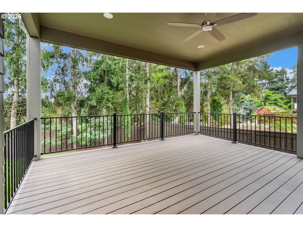
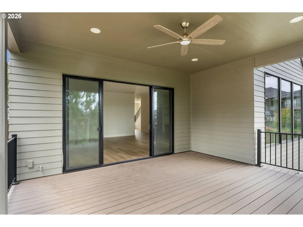
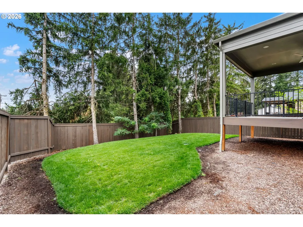
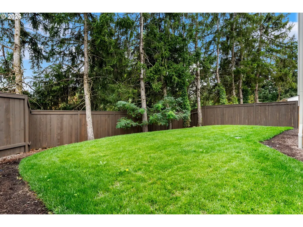
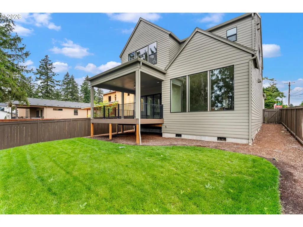
Bold where it counts, bright everywhere else—the details matter here. Sought-after Pacific Northwest contemporary design corner lot, dramatic arches, two toned exterior, warm wood accents, statement architectural lines & black-framed windows inside & out. Enter through extra-wide hallways with sight lines into the open-concept kitchen, dining & great room and walls of windows framing the trees beyond. Stunning chandelier & pendant lighting elevate the interiors. Great room features a dramatic floor-to-ceiling tiled linear fireplace flanked by contemporary media cabinetry. The kitchen shines with two-tone, soft-close European-style slab cabinetry extending to the ceiling, an alder-wrapped range hood, marbled quartz with subtle hints of gold, oversized eat-in island, full-height tile backsplash, under-cabinet lighting, floating shelves/coffee nook & walk-in pantry with custom shelving. Fingerprint-resistant stainless appliances stay, including built-in microwave & oven with air fryer, gas range & dishwasher. Slider extends living outdoors to the covered Trex deck with ceiling fan for year-round entertaining. Main-level powder bath. Modern metal railing leads upstairs featuring: Guest bath with dual sinks plus separate water closet/shower area for busy mornings. Primary suite impresses with dramatic vaulted ceilings & a beautifully finished ensuite with dual sinks, under-cabinet lighting, tiled shower, soaking tub & walk-in closet with custom wood built-ins and shoe racks. Utility room includes sink, cabinetry, hidden laundry basket space & garment rod. Fully fenced, irrigated, flat backyard is easy to maintain with privacy trees & no neighbors staring in. Set on a quiet cul-de-sac, this is new construction with personality, privacy & thoughtful details throughout.
| Elementary School | Middle School | High School |
|---|---|---|
| Ellsworth Elementary School | Wy East Middle School | Mountain View High School |
| Price History | |
|---|---|
| 8/27/2026 | Listed $929,900 |
General Features
| Sewer | PublicSewer |
|---|---|
| Heating | HeatPump |
| Cooling | HeatPump |
| Roof | Composition |
| Appliances | BuiltinOven,ConvectionOven,Dishwasher,Disposal,ENERGYSTARQualifiedAppliances,FreeStandingGasRange,GasAppliances,Island,Microwave,Pantry,PlumbedForIceMaker,Quartz,RangeHood,StainlessSteelAppliance |
| Zoning | LSN |
| HOA Fee | 120.0 |
| Garage Spaces | 2.0 |
| Architectural Style | Stories2,NWContemporary |
| Security Features | Entry |
| Year Built | 2025 |
| Stories Count | 2 |
| Property Subtype | SingleFamilyResidence |
| Tax Year | 2025 |
| Parcel Number | 986067287 |
| Accessibility | GarageonMain,WalkinShower |
| Assoc Fee Paid Per | Monthly |
| County | Clark |
| Property Type | Residential |
| Association Amenities | Commons,Management,RoadMaintenance |
| HOA | Yes |
| Subdivision Name | ELLSWORTH |
| Full Baths | 2 |
| Status | Active |
| Directions | GPS 1300 SE ELLSWORTH ROAD VANCOUVER,WA 98664. |
| High School | Mountain View |
| City | Vancouver |
| Disclosures | Disclosure |
| MLS Area | _23 |
| Lot Size Square Feet | 6098.0 |
| Listing Terms | Cash,Conventional,FHA,VALoan |
| Elementary School | Ellsworth |
| Tax Annual Amount | 9433.79 |
| Middle/Junior High School | Wy East |
| Property Condition | NewConstruction |
| Virtual Tour | https://my.matterport.com/show/?m=XrTpn4f9vN3&brand=0&mls=1& |
| Standard Status | Active |
| Accessory Dwelling Unit Y/N | No |
| ViewDescription | TreesWoods |
| Legal Description | ELLSWORTH LOT 11 312303 FOR ASSESSOR USE ONLY ELLSWORTH LOT 11 31 |
| AttributionContact | 360-784-1238 |
| SeniorCommunityYn | False |
| ADU | False |
Interior Features
| Interior Amenities | GarageDoorOpener,HighCeilings,HighSpeedInternet,Laundry,LoVOCMaterial,LuxuryVinylPlank,LuxuryVinylTile,Quartz,SoakingTub,TileFloor,VaultedCeiling,WalltoWallCarpet |
|---|---|
| Basement | CrawlSpace |
| Total Fireplaces | 1 |
| Fireplace Features | Gas |
| Hot Water | Electricity |
| Window Features | DoublePaneWindows,VinylFrames |
| Total Bathrooms | 2.1 |
| FuelDescription | Electricity,Gas |
| Total Bedrooms | 3 |
| Total Baths | 3 |
| 1/2 Baths | 1 |
Exterior Features
| Exterior Amenities | CoveredDeck,Fenced,GasHookup,Porch,Sprinkler,Yard |
|---|---|
| Parking Features | Driveway |
| Lot Features | CornerLot,Cul_de_sac,Level |
| Water Source | PublicWater |
| Total Parking | 2.0 |
| Garage Type | Attached |
| Exterior Description | CementSiding |
| Foundation Details | ConcretePerimeter |
| Building Area Total | 3113.0 |
| Lot Size Acres | 0.14 |
| Road Surface Type | Paved |
Amenities
- Foreclosure
- Views
- Short Sale
- New Construction
- Adult 55+
- Lease To Own
- No HOA Fees
- Furnished
- Primary On Main
- Air Conditioning
- Seller Finance
- Green
- Fixer Upper
- Horse
- Golf
- Fireplace
- Deck
- Garage
- Basement
- Pool
Property vs Single Family Average in 98664
Price
Taxes
Year Built
Visits
In The Neighborhood
New Construction
Vancouver
$ 909,900
10710 Se 13th Cir
Vancouver, WA 98664
- Type
- Single Family
- Size
- 2,932 SqFt
- Rooms
- 3 Beds + 2.5 Baths
 Windermere Northwest Living
 Coeur d'AleneAssociation of REALTORS® All information deemed reliable but not guaranteed. All properties are subject to prior sale, change or withdrawal. Neither listing broker(s) or information provider(s) shall be responsible for any typographical errors, misinformation, misprints and shall be held totally harmless. Listing(s) information is provided for consumer's personal, non-commercial use and may not be used for any purpose other than to identify prospective properties consumers may be
