

Primary on Main
Address
10706 Se 13th Cir, Vancouver, WA
Price
$ 971,250
Property Attributes
- MLS#138333154
- TypeSingle Family
- Listing Status Active
- CountyCLARK
- CityVancouver
- Area23
- NeighborhoodEllsworth
- Zip98664
- StyleStories2,CustomStyle
- Year Built2024
- Taxes$ 9768
- Price$ 971,250
- Bedrooms3
- Full Bathrooms2
- Half Bathrooms1
- Sqr Footage2972
- Lot Size0.16 Acres
Data Source:
Regional Multiple Listing Service (RMLSOR)
Property Description
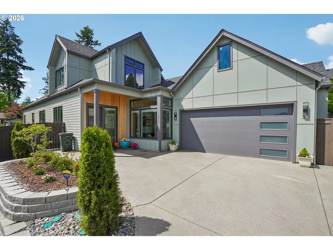
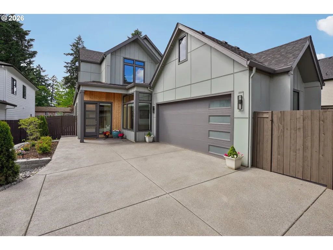
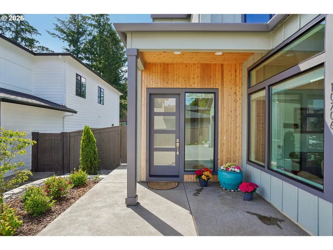
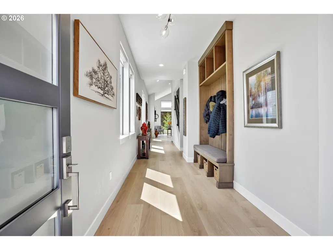
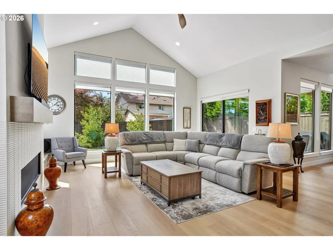
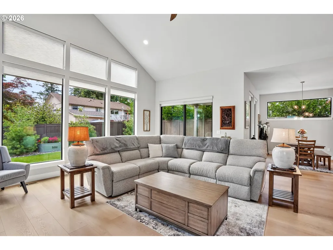
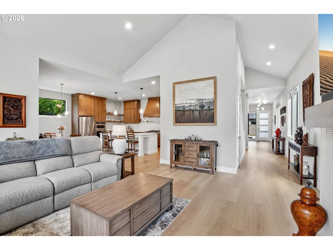
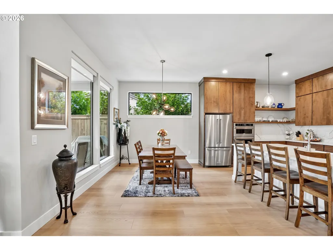
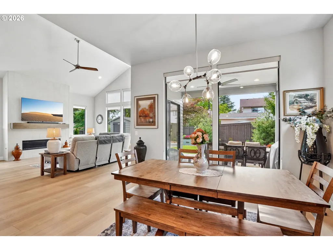
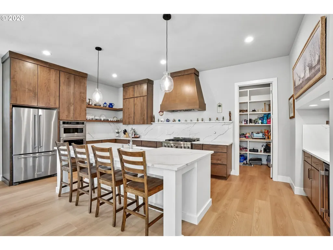
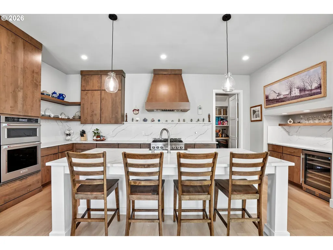
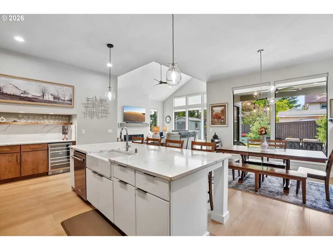
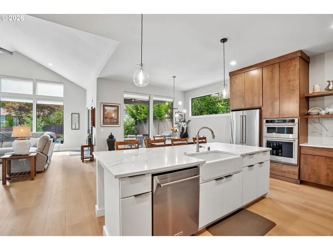
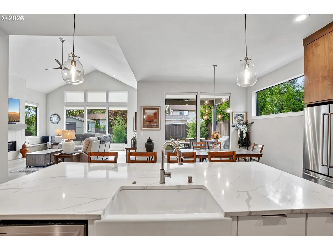
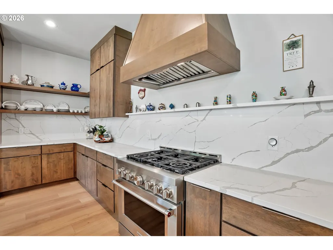
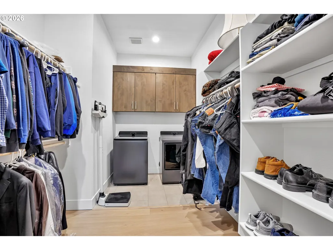
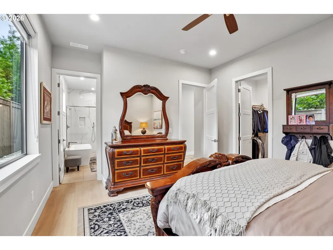
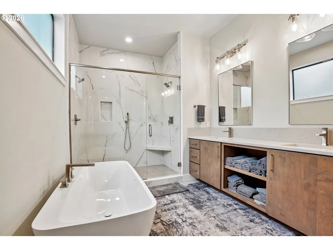
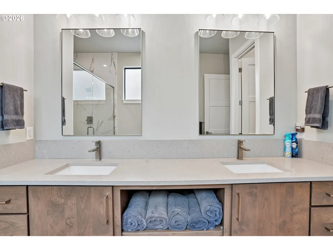
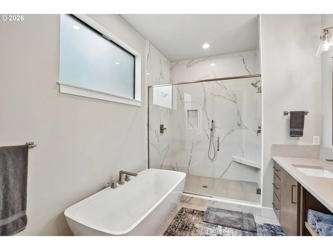
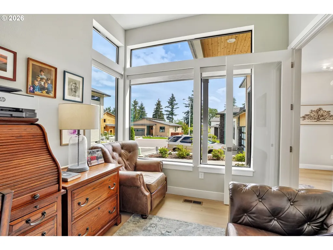
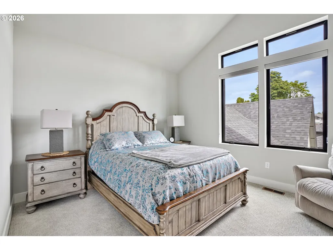
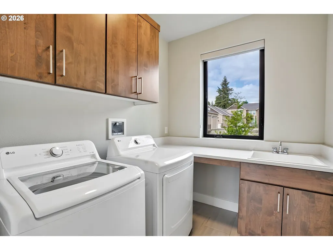
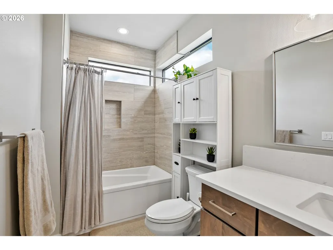
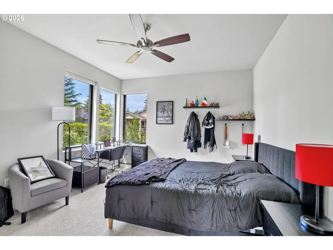
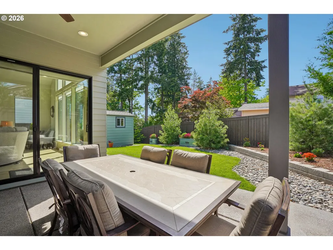
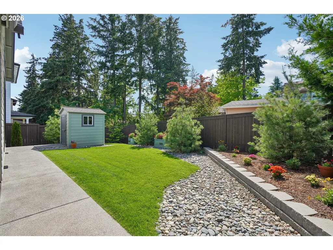
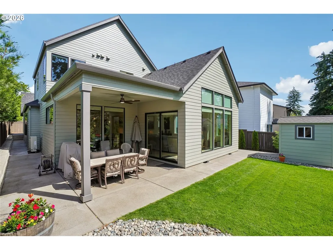
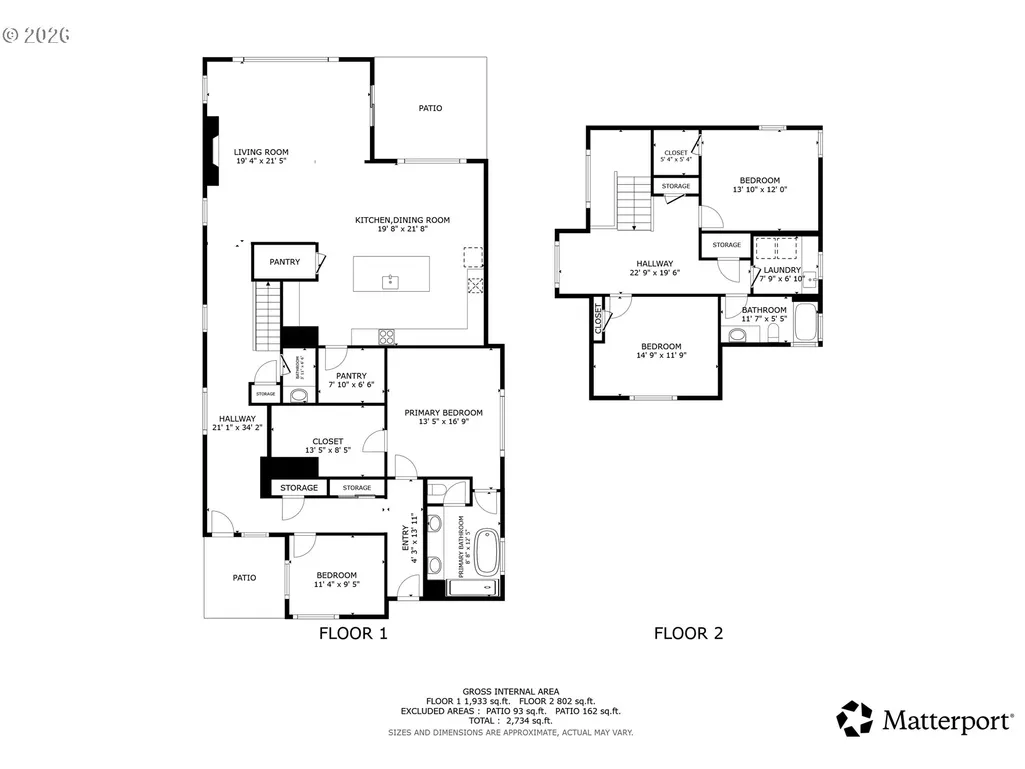
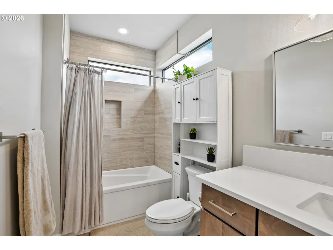
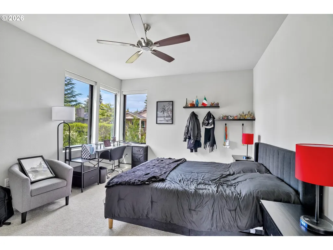
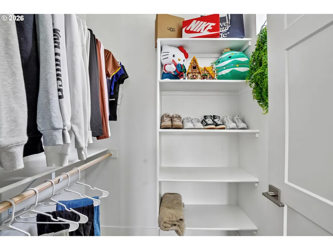
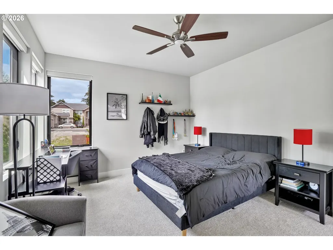
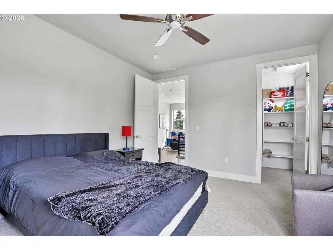
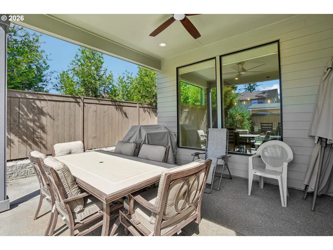
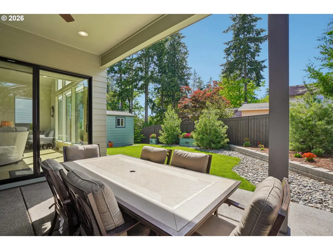
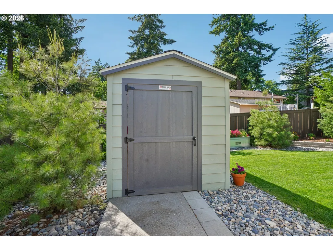
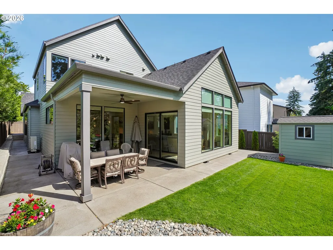
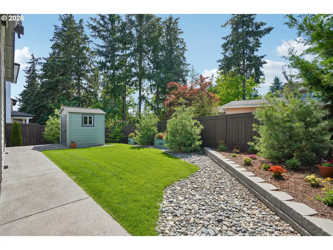
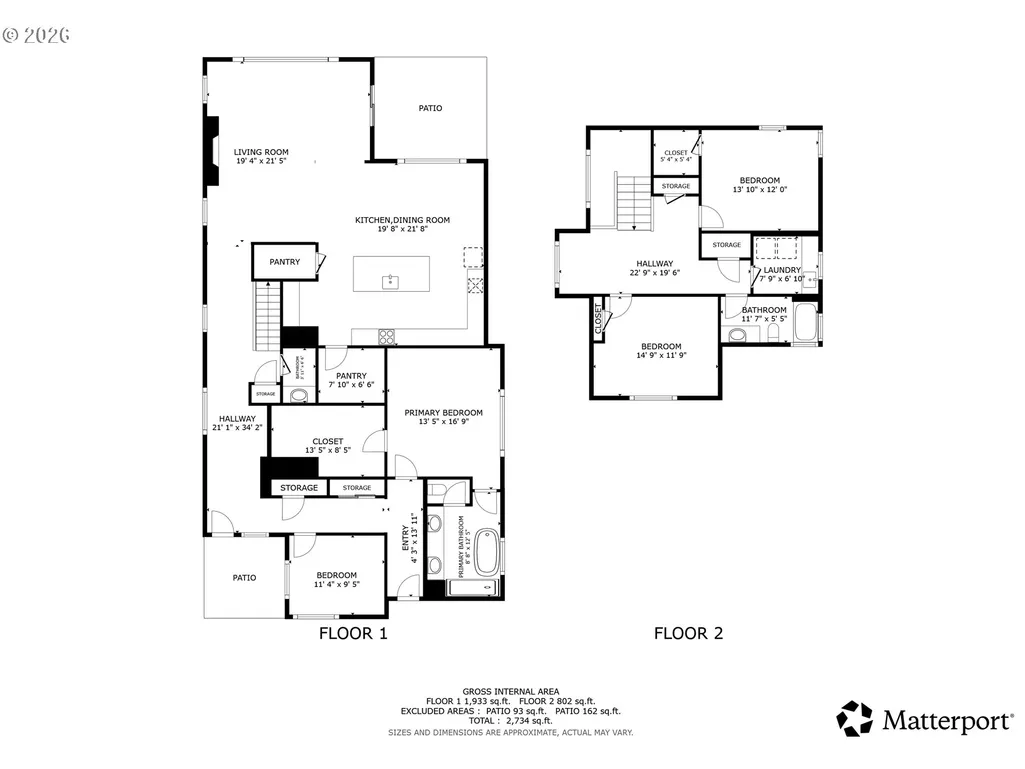
**Seller welcomes offers** Seller concessions available with an acceptable offer. Best lot in neighborhood. THREE BEDROOMS + OFFICE. Modern design, generous living space, and a sought-after **main-level primary suite** come together in this nearly 3,000-square-foot Vancouver home. The thoughtfully designed 3-bedroom floor plan includes a dedicated office, two laundry rooms—one on each level—and an open living area highlighted by a dramatic 14-foot vaulted ceiling, abundant natural light, and gas fireplace. At the heart of the home, the kitchen features an impressive 9' x 4' quartz island, KitchenAid 6-burner cooktop, built-in convection microwave and oven, wine cooler, and walk-in pantry. Quality finishes continue throughout with quartz countertops, waterproof hybrid flooring, 10-foot main-level ceilings, 8-foot interior doors, Andersen black-frame windows, and remote-controlled ceiling fans. Step outside to a covered patio with lighting, ceiling fan, and gas hookup overlooking the fully fenced, professionally landscaped, low-maintenance backyard with sprinkler and drip systems. An oversized 2-car garage provides additional storage and flexibility. Turnkey and move-in ready with convenient access to the hospital, PDX, freeways, shopping, and everyday amenities. Lender incentives available when using seller's preferred lender.
| Elementary School | Middle School | High School |
|---|---|---|
| Ellsworth Elementary School | Wy East Middle School | Mountain View High School |
| Price History | |
|---|---|
| 5/22/2026 | Listed $1,095,000 |
| 6/5/2026 | 2$1,080,000 |
| 6/17/2026 | 2$1,060,000 |
| 6/25/2026 | 9$971,250 |
General Features
| Sewer | PublicSewer |
|---|---|
| Heating | ForcedAir95Plus |
| Cooling | HeatPump |
| Roof | Composition |
| Appliances | BuiltinRange,ConvectionOven,Dishwasher,Disposal,ENERGYSTARQualifiedAppliances,FreeStandingGasRange,FreeStandingRefrigerator,GasAppliances,Island,Microwave,Pantry,PlumbedForIceMaker,Quartz,RangeHood,S |
| Zoning | R-6 |
| Garage Spaces | 2.0 |
| Architectural Style | Stories2,CustomStyle |
| Year Built | 2024 |
| Stories Count | 2 |
| Property Subtype | SingleFamilyResidence |
| Tax Year | 2025 |
| Parcel Number | 986067281 |
| Accessibility | GarageonMain,MainFloorBedroomBath,WalkinShower |
| County | Clark |
| Property Type | Residential |
| HOA | No |
| Subdivision Name | Ellsworth |
| Full Baths | 2 |
| Status | Active |
| Directions | NOT GPS friendly--Access from Ellsworth- West on SE 13th Circle-End of Cul de sac-on the right- |
| High School | Mountain View |
| City | Vancouver |
| Disclosures | Disclosure |
| MLS Area | _23 |
| Lot Size Square Feet | 6969.0 |
| Listing Terms | Cash,Conventional,FHA,VALoan |
| Elementary School | Ellsworth |
| Tax Annual Amount | 9768.83 |
| Middle/Junior High School | Wy East |
| Property Condition | Resale |
| Virtual Tour | https://my.matterport.com/show/?m=FAtrduGJE4P&brand=0 |
| Standard Status | Active |
| Accessory Dwelling Unit Y/N | No |
| Legal Description | ELLSWORTH LOT 4 312303 FOR ASSESSOR USE ONLY ELLSWORTH LOT 4 3123 |
| SeniorCommunityYn | False |
| ADU | False |
Interior Features
| Interior Amenities | CeilingFan,Furnished,GarageDoorOpener,HighCeilings,Laundry,LoVOCMaterial,LuxuryVinylPlank,LuxuryVinylTile,Quartz,SoakingTub,TileFloor,VaultedCeiling,WalltoWallCarpet,WasherDryer |
|---|---|
| Basement | CrawlSpace |
| Total Fireplaces | 1 |
| Fireplace Features | Gas |
| Hot Water | Electricity,Gas |
| Window Features | DoublePaneWindows,VinylFrames |
| Total Bathrooms | 2.1 |
| FuelDescription | Electricity,Gas |
| Total Bedrooms | 3 |
| Total Baths | 3 |
| 1/2 Baths | 1 |
Exterior Features
| Exterior Amenities | CoveredPatio,Fenced,GasHookup,Sprinkler,ToolShed,Yard |
|---|---|
| Parking Features | Driveway |
| Lot Features | Cul_de_sac,GentleSloping,Level |
| Water Source | PublicWater |
| Total Parking | 2.0 |
| Garage Type | Attached,Oversized |
| Exterior Description | CementSiding |
| Foundation Details | ConcretePerimeter |
| Building Area Total | 2972.0 |
| Lot Size Acres | 0.16 |
| Road Surface Type | Paved |
Amenities
- Foreclosure
- Views
- Short Sale
- New Construction
- Adult 55+
- Lease To Own
- No HOA Fees
- Furnished
- Primary On Main
- Air Conditioning
- Seller Finance
- Green
- Fixer Upper
- Horse
- Golf
- Fireplace
- Deck
- Garage
- Basement
- Pool
Property vs Single Family Average in 98664
Price
Taxes
Year Built
Visits
In The Neighborhood
New Construction
Vancouver
$ 929,900
10723 Se 13th Cir
Vancouver, WA 98664
- Type
- Single Family
- Size
- 3,113 SqFt
- Rooms
- 3 Beds + 2.5 Baths
 Windermere Northwest Living
 Coeur d'AleneAssociation of REALTORS® All information deemed reliable but not guaranteed. All properties are subject to prior sale, change or withdrawal. Neither listing broker(s) or information provider(s) shall be responsible for any typographical errors, misinformation, misprints and shall be held totally harmless. Listing(s) information is provided for consumer's personal, non-commercial use and may not be used for any purpose other than to identify prospective properties consumers may be
