

Price Reduction
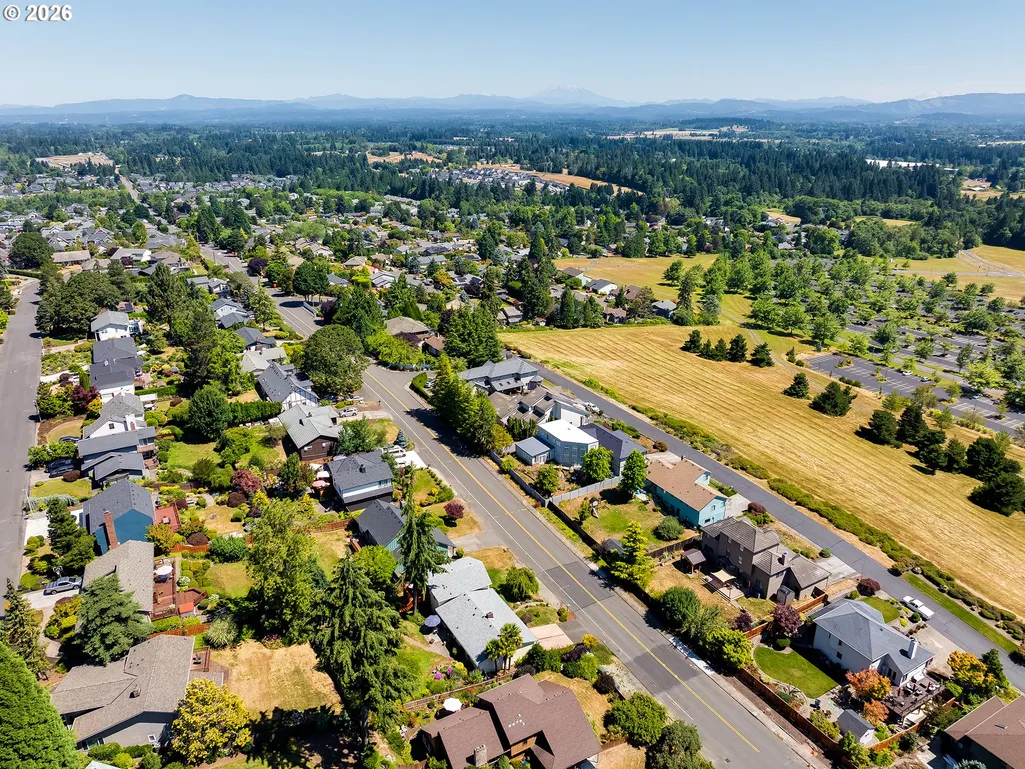
Address
15408 Ne 29th Ave, Vancouver, WA
Price
$ 549,000
Property Attributes
- MLS#797832657
- TypeSingle Family
- Listing Status Active
- CountyCLARK
- CityVancouver
- Area44
- NeighborhoodMOUNT VISTA
- Zip98686
- StyleTriLevel
- Year Built1977
- Taxes$ 1619
- Price$ 549,000
- Bedrooms4
- Full Bathrooms3
- Half Bathrooms0
- Sqr Footage2050
- Lot Size0.22 Acres
Data Source:
Regional Multiple Listing Service (RMLSOR)
Property Description
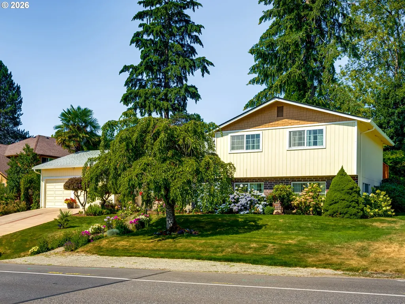
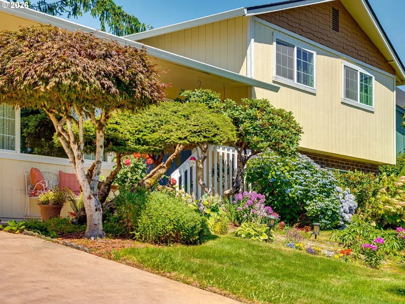
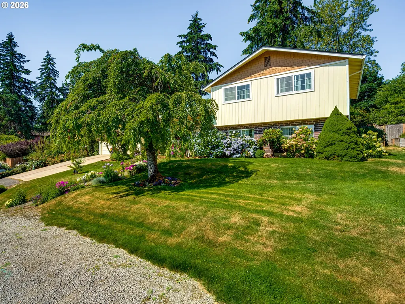
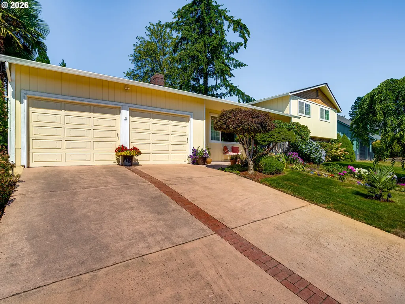
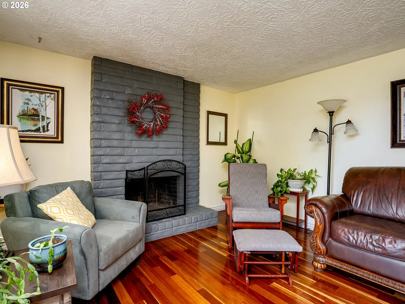
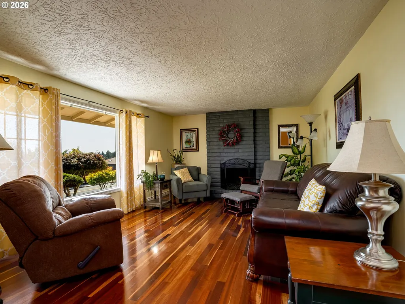
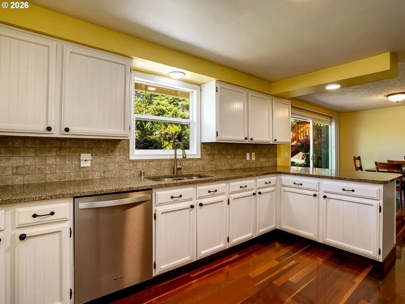
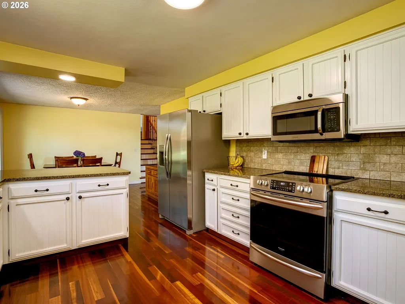
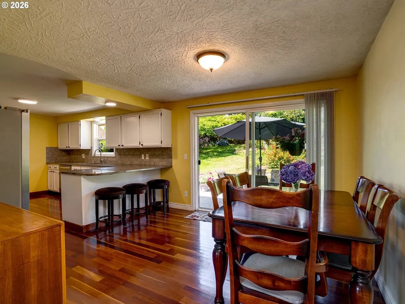
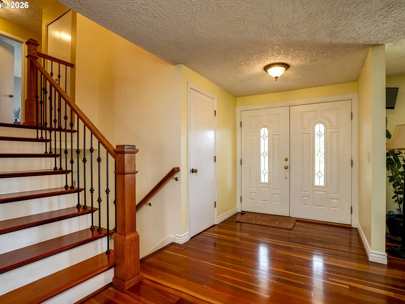
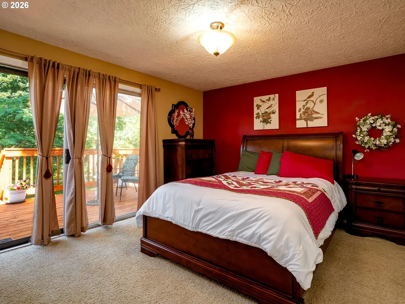
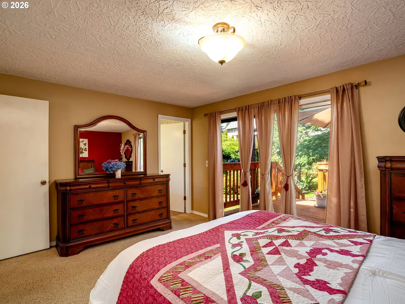
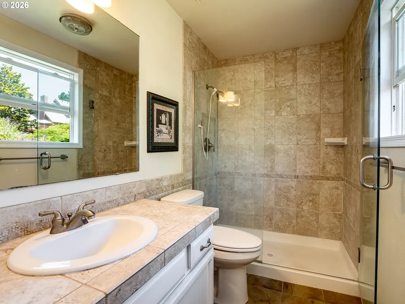
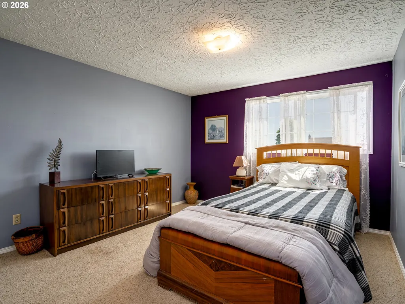
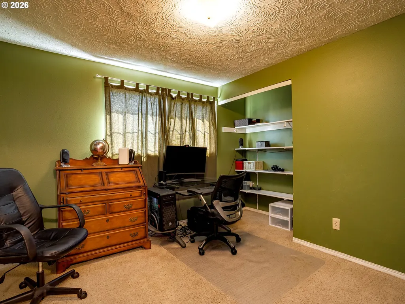
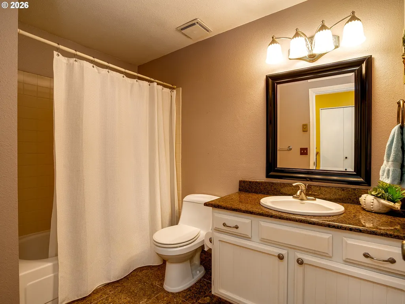
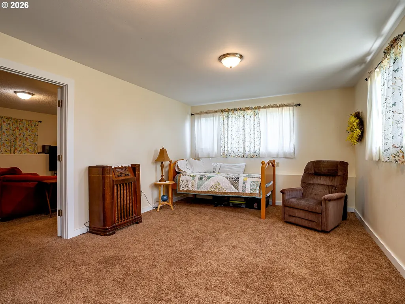
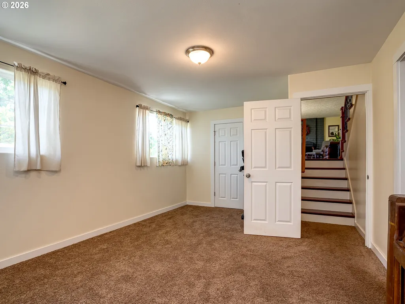
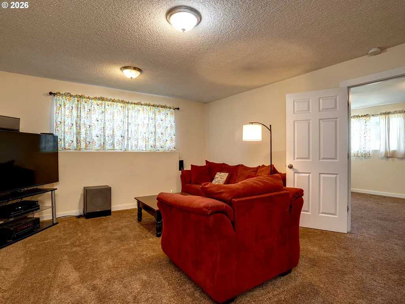
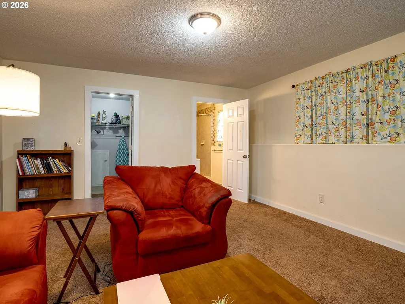
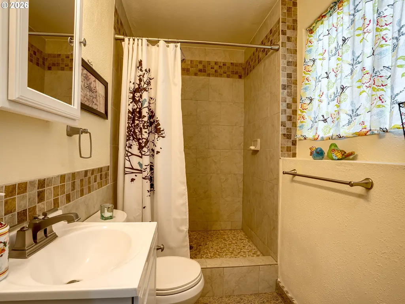
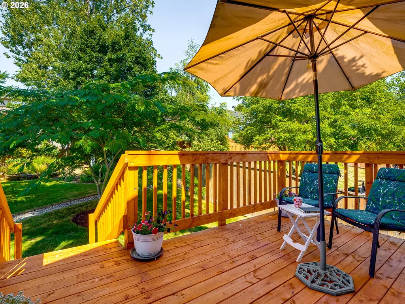
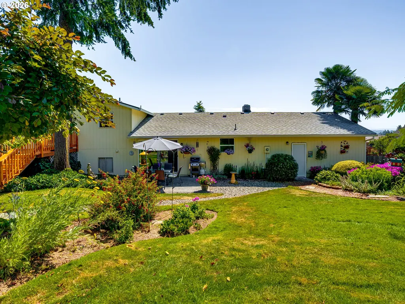
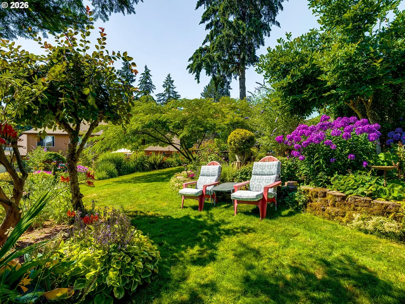
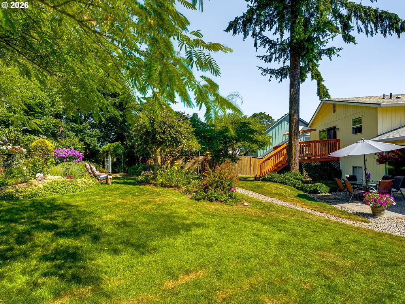
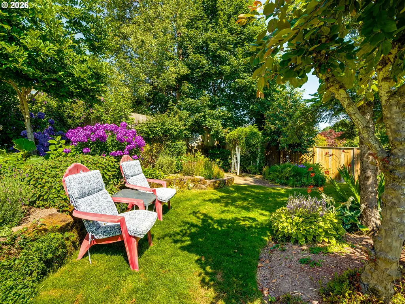
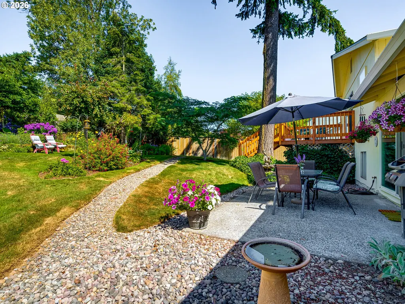
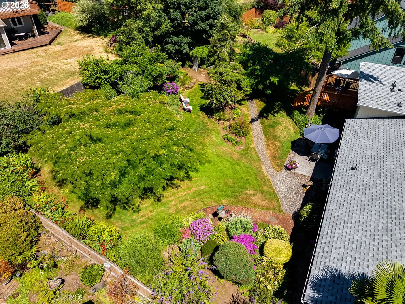
Located in the gorgeous Mt. Vista neighborhood, this stunning tri-level home welcomes you with mature landscaping and elegant double doors. Inside, cherry hardwood floors guide you into a cozy living room featuring a charming fireplace, speaker system, and an expansive picture window that fills the space with natural light. The kitchen offers generous storage, abundant counter space, and a convenient eat-bar perfect for morning coffee or casual meals. The adjacent dining area includes a large sliding door that beautifully frames the backyard. Upstairs, the spacious primary bedroom features its own sliding door to the back deck and an ensuite with a walk-in shower and timeless tile finishes. Two additional roomy bedrooms and a full bathroom complete the upper level. The lower level provides a versatile family room ideal as a media room, playroom, or home gym along with a large storage closet and an additional bedroom. Step outside to your own private park with custom landscaping, lush plantings, and mature trees that create a serene retreat perfect for unwinding or hosting summer BBQs. This home has been lovingly maintained by its original owner featuring a new roof installed in 2025 and newer deck. Convenient to WSU, close proximity to medical facilities, shopping, and easy freeway access, this Mt. Vista gem is truly a must-see.
| Elementary School | Middle School | High School |
|---|---|---|
| Pleasant Valley Elementary School | Pleasant Valley Middle School | Prairie High School |
| Price History | |
|---|---|
| 7/19/2026 | Listed $565,000 |
| 8/18/2026 | 3$549,000 |
General Features
| Sewer | PublicSewer |
|---|---|
| Heating | Ceiling,WallHeater |
| Roof | Composition |
| Appliances | ConvectionOven,Dishwasher,FreeStandingRange,FreeStandingRefrigerator,Granite,Microwave,StainlessSteelAppliance,Tile |
| HOA Fee | 407.0 |
| Garage Spaces | 2.0 |
| Architectural Style | TriLevel |
| Year Built | 1977 |
| Stories Count | 3 |
| Property Subtype | SingleFamilyResidence |
| Tax Year | 2025 |
| Parcel Number | 117890406 |
| Assoc Fee Paid Per | Annually |
| County | Clark |
| Property Type | Residential |
| Association Amenities | AthleticCourt,Commons |
| HOA | Yes |
| Subdivision Name | MOUNT VISTA |
| Full Baths | 3 |
| Status | Active |
| Directions | 139th Street Exit > Head East > N on NE 29th Ave. GPS Friendly |
| High School | Prairie |
| City | Vancouver |
| Disclosures | Disclosure |
| MLS Area | _44 |
| Lot Size Square Feet | 9583.0 |
| Listing Terms | Cash,Conventional,FHA |
| Elementary School | Pleasant Valley |
| Tax Annual Amount | 1619.16 |
| Middle/Junior High School | Pleasant Valley |
| Property Condition | Resale |
| Virtual Tour | https://view.paradym.com/idx/15408-NE-29th-Ave-Vancouver-WA-98686/4976392 |
| Standard Status | Active |
| Accessory Dwelling Unit Y/N | No |
| ViewDescription | Mountain |
| Legal Description | MOUNT VISTA - 4 LOT 21 FOR ASSESSOR USE ONLY MOUNT VISTA - 4 LOT |
| AttributionContact | [email protected] |
| SeniorCommunityYn | False |
| ADU | False |
Interior Features
| Interior Amenities | GarageDoorOpener,Granite,HardwoodFloors,HighSpeedInternet,Laundry,TileFloor,WalltoWallCarpet |
|---|---|
| Basement | Finished,PartialBasement |
| Total Fireplaces | 1 |
| Fireplace Features | WoodBurning |
| Hot Water | Electricity |
| Window Features | AluminumFrames,DoublePaneWindows,VinylFrames |
| Total Bathrooms | 3.0 |
| FuelDescription | Electricity |
| Total Bedrooms | 4 |
| Total Baths | 3 |
Exterior Features
| Exterior Amenities | Fenced,Patio,PublicRoad,WaterFeature,Yard |
|---|---|
| Parking Features | Driveway |
| Lot Features | GentleSloping,OnBusline |
| Water Source | PublicWater |
| Total Parking | 2.0 |
| Garage Type | Attached,ExtraDeep |
| Exterior Description | T111Siding |
| Foundation Details | Slab |
| Building Area Total | 2050.0 |
| Lot Size Acres | 0.22 |
| Road Surface Type | Paved |
Amenities
- Foreclosure
- Views
- Short Sale
- New Construction
- Adult 55+
- Lease To Own
- No HOA Fees
- Furnished
- Primary On Main
- Air Conditioning
- Seller Finance
- Green
- Fixer Upper
- Horse
- Golf
- Fireplace
- Deck
- Garage
- Basement
- Pool
Property vs Single Family Average in 98686
Price
Taxes
Year Built
Visits

 Coeur d'AleneAssociation of REALTORS® All information deemed reliable but not guaranteed. All properties are subject to prior sale, change or withdrawal. Neither listing broker(s) or information provider(s) shall be responsible for any typographical errors, misinformation, misprints and shall be held totally harmless. Listing(s) information is provided for consumer's personal, non-commercial use and may not be used for any purpose other than to identify prospective properties consumers may be
