

Views - Primary on Main
Address
5703 Montana Ln, Vancouver, WA
Price
$ 649,900
Property Attributes
- MLS#772097752
- TypeSingle Family
- Listing Status Active
- CountyCLARK
- CityVancouver
- Area12
- NeighborhoodNORTHCREST
- Zip98661
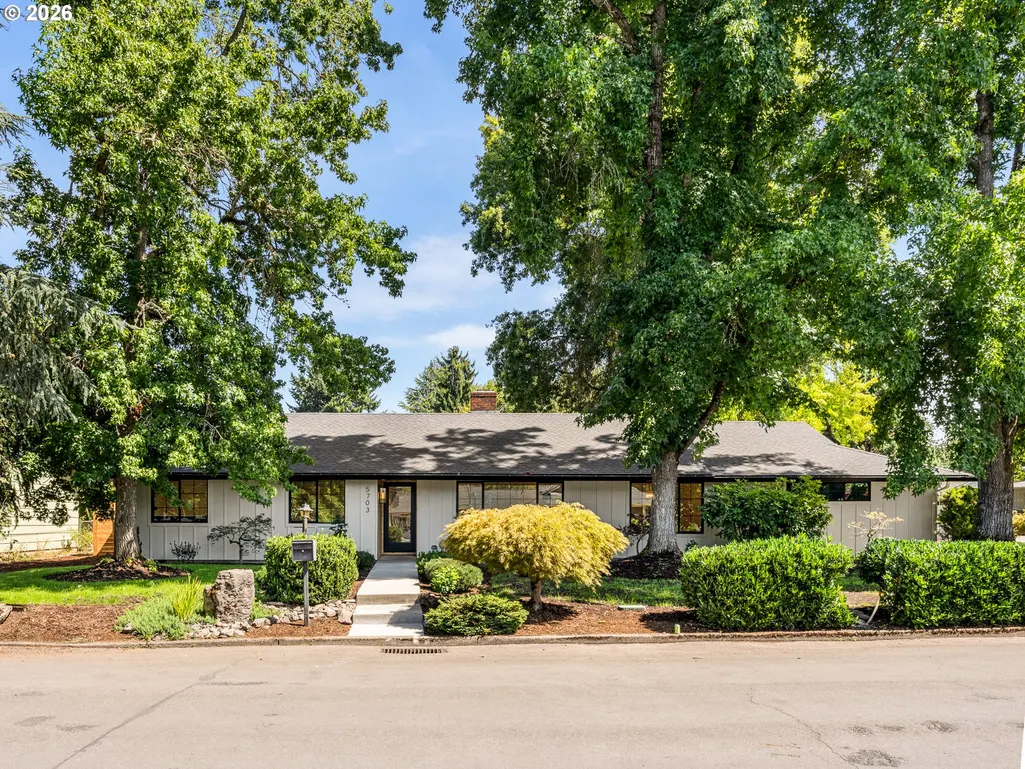
- StyleStories1,Ranch
- Year Built1968
- Taxes$ 4567
- Price$ 649,900
- Bedrooms3
- Full Bathrooms2
- Half Bathrooms0
- Sqr Footage1639
Data Source:
Regional Multiple Listing Service (RMLSOR)
Property Description
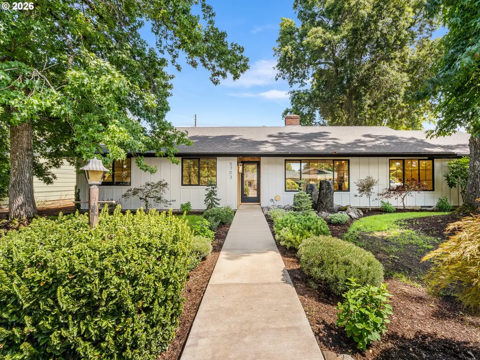
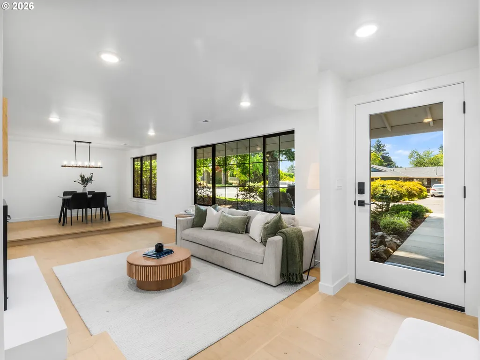
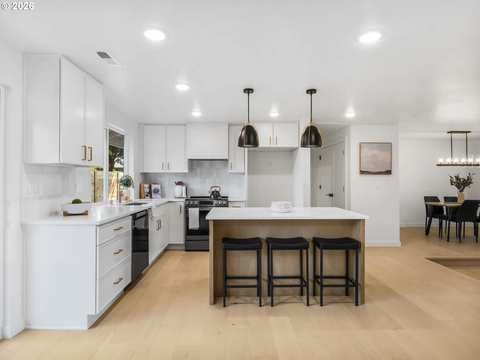
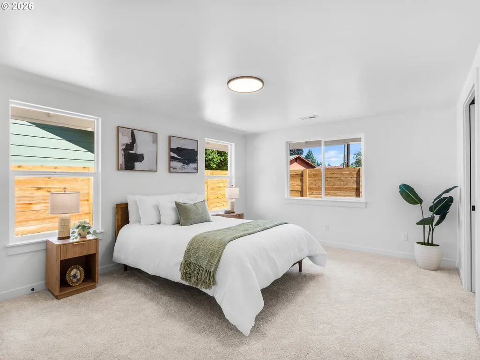
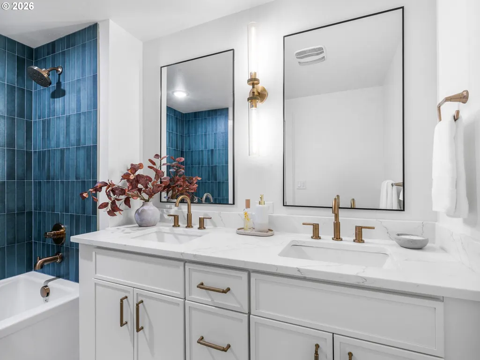
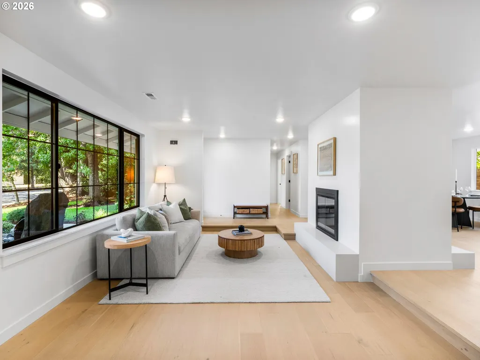
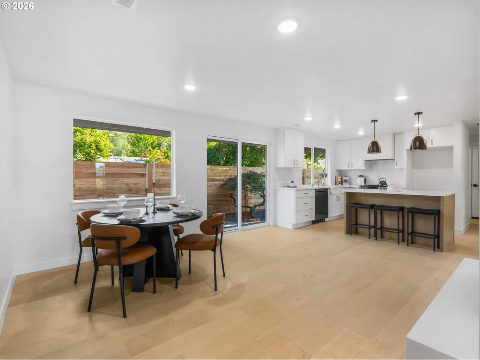
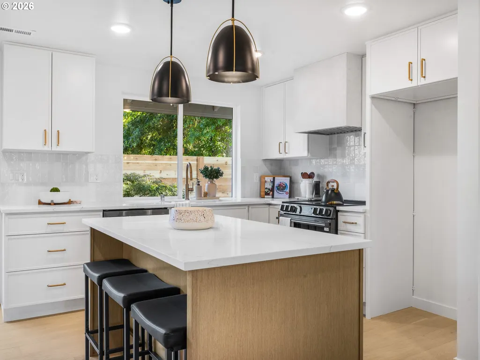
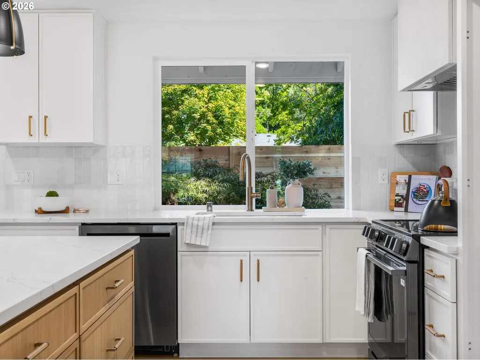
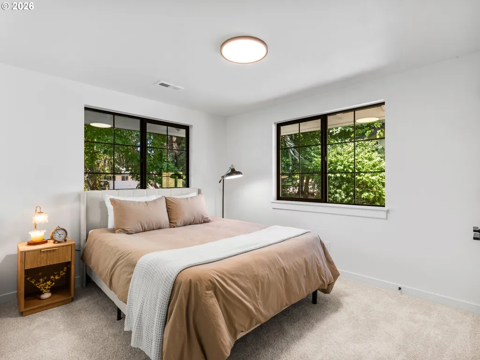
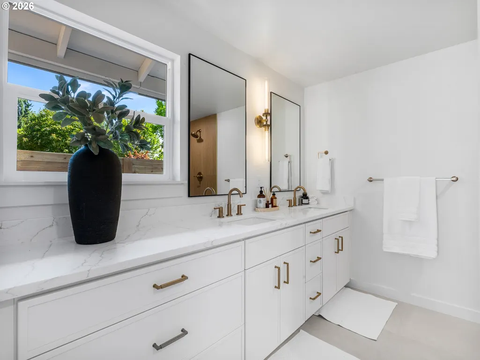
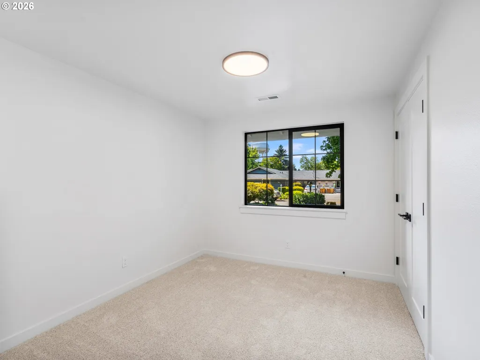
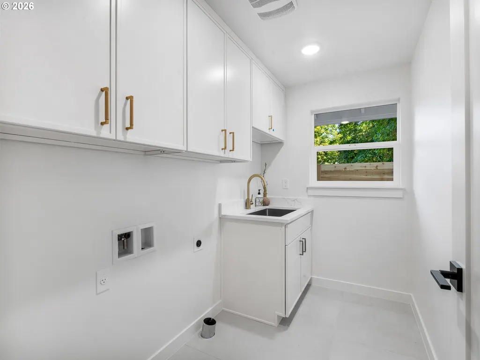
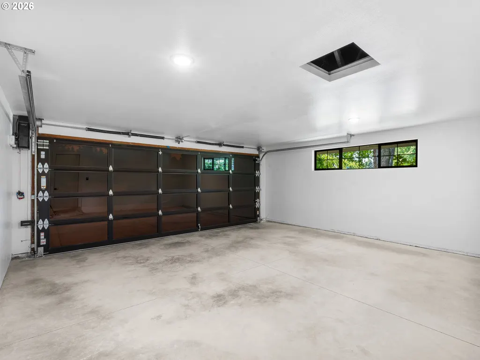
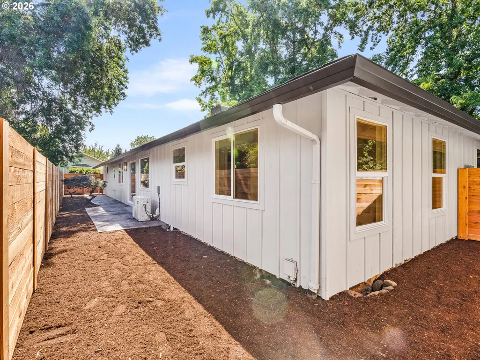
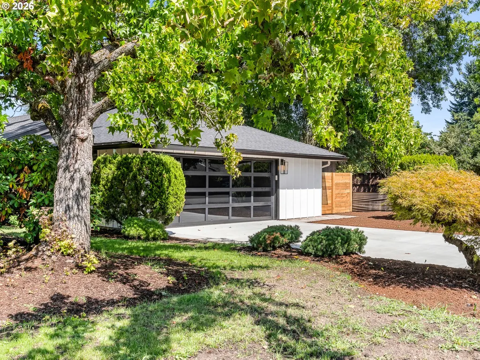
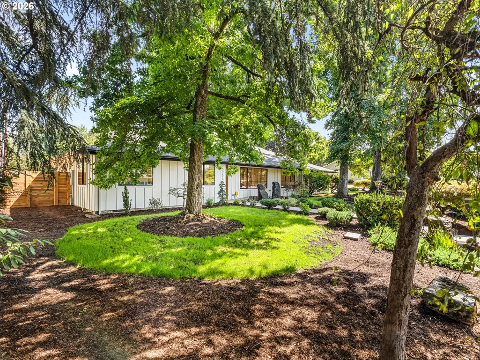
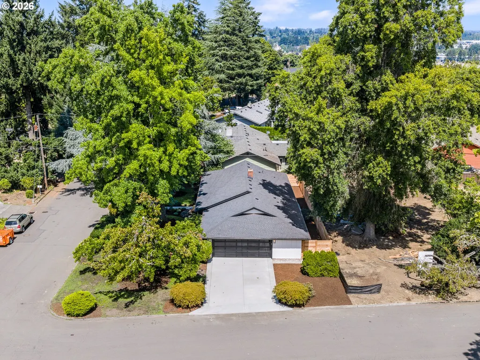
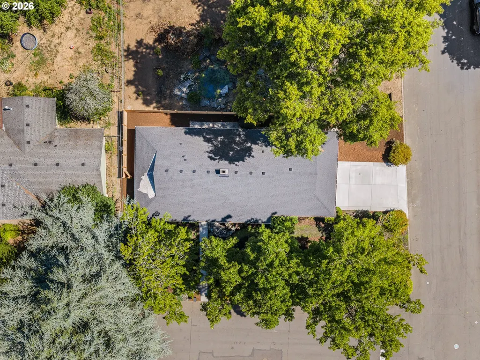
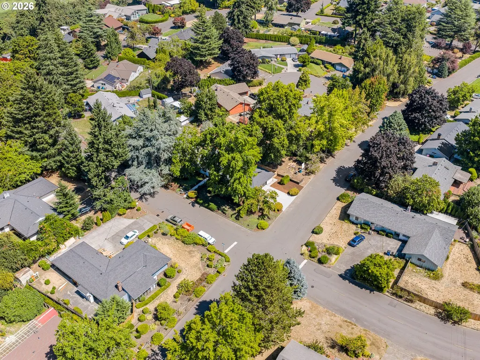
I may have classic ranch roots, but extensive renovations throughout have given me the feel of a nearly new home and a fresh, modern point of view. Reimagined by a trusted local builder that oversees projects from design through construction, I pair quality finishes with cost-conscious planning to make homeownership more attainable. Offering 3 bedrooms, 2 bathrooms, and 1,639 square feet, my single level layout keeps every room and daily necessity conveniently on one floor. My corner lot setting is wrapped in extensive mature landscaping, creating a private oasis with established trees and refreshed plantings. Oversized windows frame the greenery outside and fill my interior with natural light. At the heart of my layout, a sleek double sided fireplace brings warmth and definition to the living room and the casual dining area beside the sliding doors. A separate formal dining room provides another defined place for hosting, while the nearby kitchen keeps everything connected. My remodeled kitchen pairs abundant white cabinetry with warm wood accents, brass toned hardware, statement pendant lighting, a tile backsplash, and generous counter space. A large island with eat bar seating creates a comfortable place to gather, while the glass slider opens to the private side yard. My primary suite offers a calm retreat with an updated ensuite bathroom featuring a long double vanity, modern lighting, and a tub and shower surrounded by rich blue tile. Two additional bedrooms provide flexibility for guests, work, or hobbies, while the second full bathroom and dedicated laundry room add practical convenience. An attached two car garage provides useful parking and storage. New fencing helps define the yard while the surrounding greenery creates a peaceful sense of separation. With a polished interior and quick access to neighborhood shopping, dining, parks, SR 14, and downtown Vancouver, I am ready for an easy next chapter. Homes with purpose. Neighborhoods with promise.
| Elementary School | Middle School | High School |
|---|---|---|
| King Elementary School | McLoughlin Middle School | Fort Vancouver High School |
| Price History | |
|---|---|
| 8/19/2026 | Listed $649,900 |
General Features
| Sewer | PublicSewer |
|---|---|
| Heating | ForcedAir,HeatPump |
| Cooling | HeatPump |
| Roof | Composition |
| Appliances | Dishwasher,Disposal,FreeStandingRange,Island,PlumbedForIceMaker,RangeHood,SolidSurfaceCountertop,StainlessSteelAppliance |
| Zoning | LSN |
| Garage Spaces | 2.0 |
| Architectural Style | Stories1,Ranch |
| Security Features | Sidewalk |
| Year Built | 1968 |
| Stories Count | 2 |
| Property Subtype | SingleFamilyResidence |
| Tax Year | 2025 |
| Parcel Number | 037912669 |
| Accessibility | GarageonMain,GroundLevel,MainFloorBedroomBath,MinimalSteps,NaturalLighting,OneLevel,UtilityRoomOnMain |
| County | Clark |
| Property Type | Residential |
| HOA | No |
| Subdivision Name | NORTHCREST |
| Full Baths | 2 |
| Status | Active |
| Directions | E Mill Plain Blvd to N Devine Rd,north on Devine,east on Idaho St,then north on Montana Ln. |
| High School | Fort Vancouver |
| City | Vancouver |
| Disclosures | Disclosure |
| MLS Area | _12 |
| Listing Terms | Cash,Conventional,FHA,VALoan |
| Elementary School | King |
| Tax Annual Amount | 4567.03 |
| Middle/Junior High School | McLoughlin |
| Property Condition | UpdatedRemodeled |
| Virtual Tour | https://www.youtube.com/watch?v=BFl4FB0mjD8 |
| Standard Status | Active |
| Accessory Dwelling Unit Y/N | No |
| ViewDescription | TreesWoods |
| Legal Description | NORTHCREST LOT 1 BLK 4 FOR ASSESSOR USE ONLY NORTHCREST LOT 1 BLK |
| SeniorCommunityYn | False |
| ADU | False |
Interior Features
| Interior Amenities | GarageDoorOpener,HookupAvailable,Laundry |
|---|---|
| Total Fireplaces | 1 |
| Fireplace Features | WoodBurning |
| Hot Water | Electricity,Tank |
| Window Features | DoublePaneWindows,VinylFrames |
| Total Bathrooms | 2.0 |
| FuelDescription | Electricity |
| Total Bedrooms | 3 |
| Total Baths | 2 |
Exterior Features
| Exterior Amenities | Fenced,Yard |
|---|---|
| Parking Features | Driveway,OnStreet |
| Lot Features | CornerLot,Level,PublicRoad |
| Water Source | PublicWater |
| Total Parking | 2.0 |
| Garage Type | Attached |
| Exterior Description | T111Siding,WoodSiding |
| Building Area Total | 1639.0 |
| Lot Dimensions | TBD Via BLA |
| Road Surface Type | Paved |
Amenities
- Foreclosure
- Views
- Short Sale
- New Construction
- Adult 55+
- Lease To Own
- No HOA Fees
- Furnished
- Primary On Main
- Air Conditioning
- Seller Finance
- Green
- Fixer Upper
- Horse
- Golf
- Fireplace
- Deck
- Garage
- Basement
- Pool
Property vs Single Family Average in 98661
Price
Taxes
Year Built
Visits

 Coeur d'AleneAssociation of REALTORS® All information deemed reliable but not guaranteed. All properties are subject to prior sale, change or withdrawal. Neither listing broker(s) or information provider(s) shall be responsible for any typographical errors, misinformation, misprints and shall be held totally harmless. Listing(s) information is provided for consumer's personal, non-commercial use and may not be used for any purpose other than to identify prospective properties consumers may be
