

Price Reduction - Primary on Main
Address
12500 Nw 48th Ct, Vancouver, WA
Price
$ 1,349,000
Property Attributes
- MLS#766462305
- TypeSingle Family
- Listing Status Active
- CountyCLARK
- CityVancouver
- Area43
- NeighborhoodFelida Glen Estates
- Zip98685
- StyleCraftsman
- Year Built2015
- Taxes$ 10478
- Price$ 1,349,000
- Bedrooms4
- Full Bathrooms2
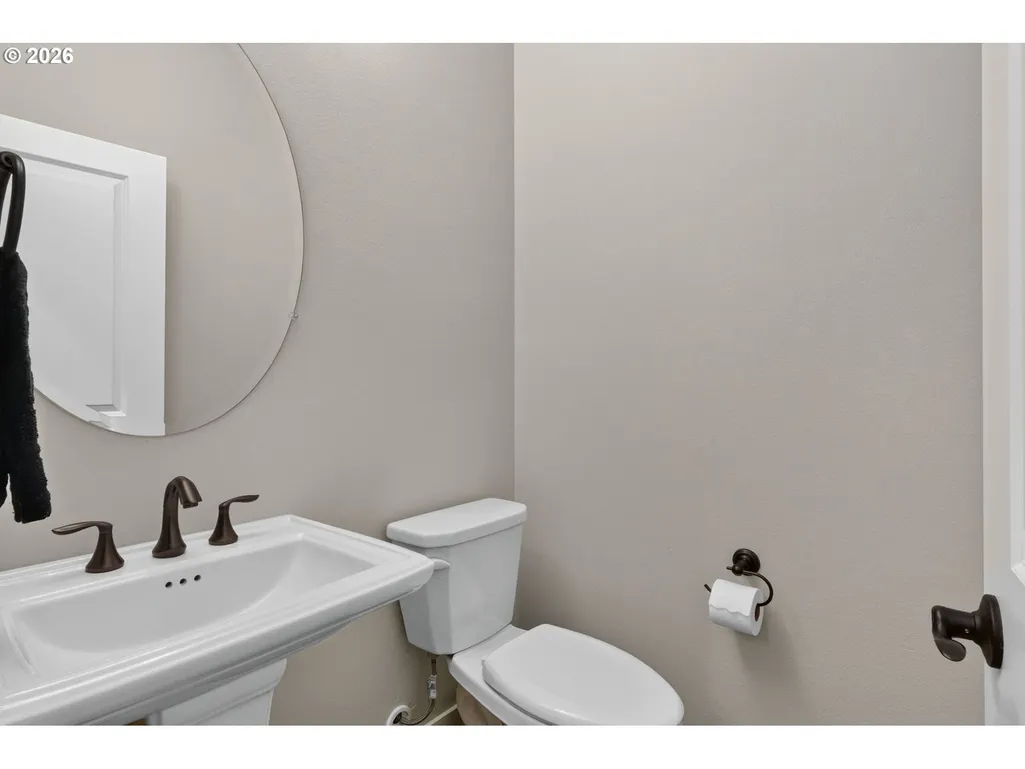
- Half Bathrooms1
- Sqr Footage3210
- Lot Size0.25 Acres
Data Source:
Regional Multiple Listing Service (RMLSOR)
Property Description
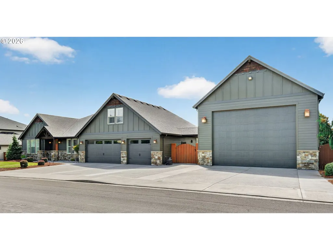
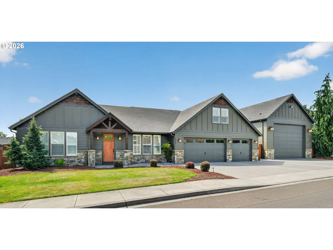
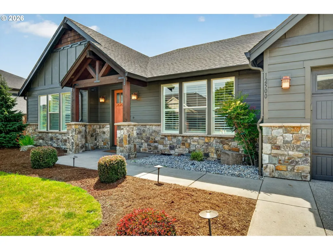
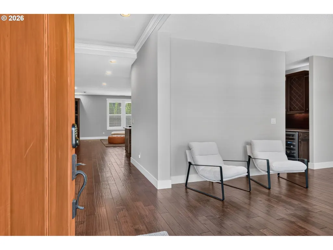
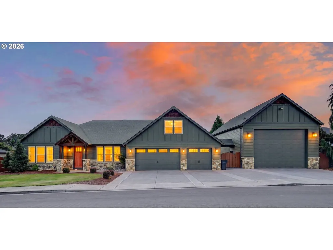
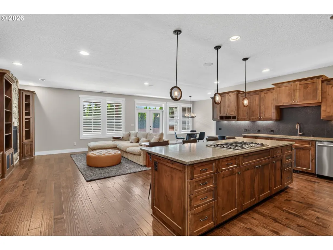
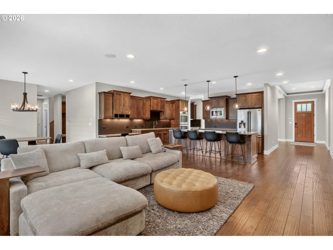
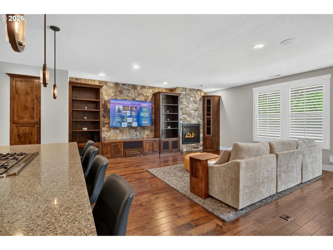
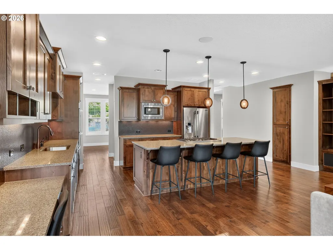
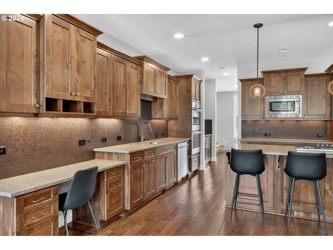
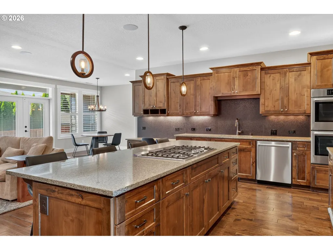
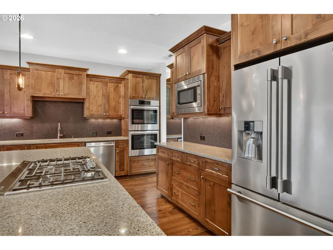
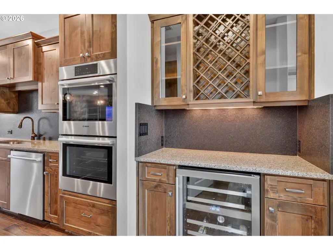
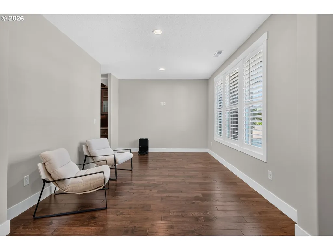
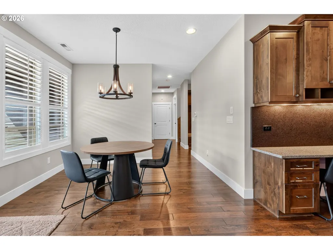
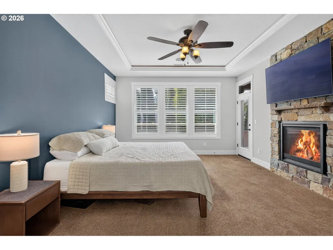
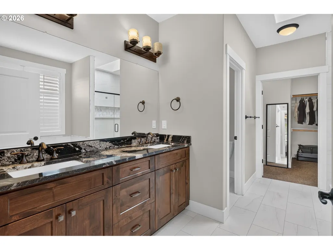
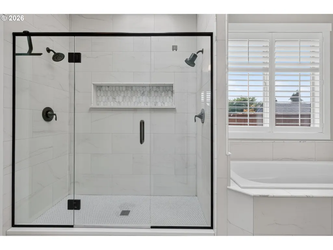
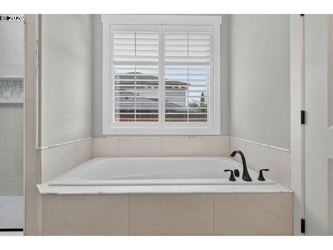
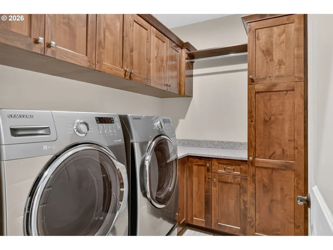
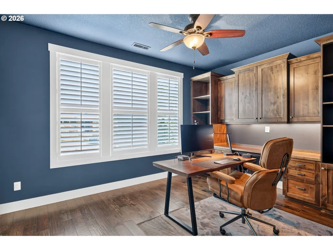
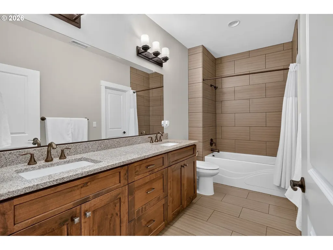
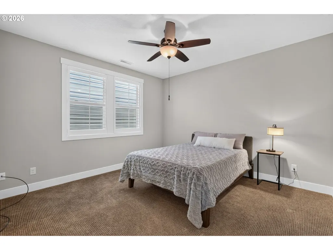
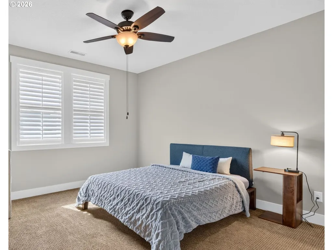
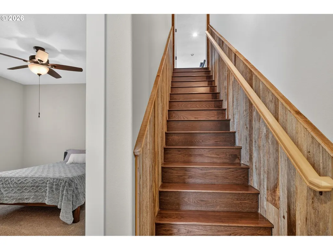
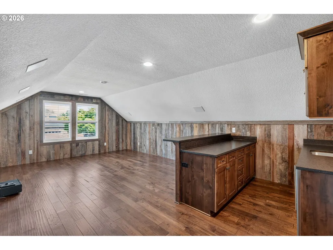
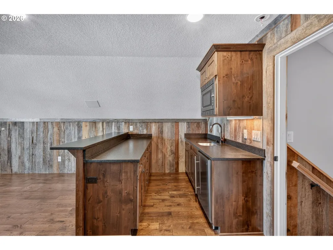
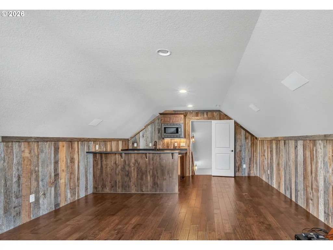
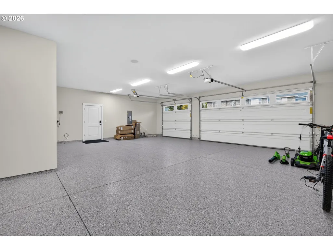
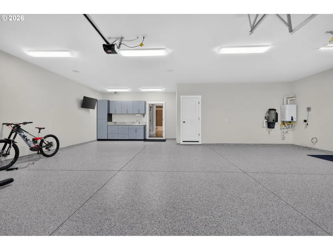
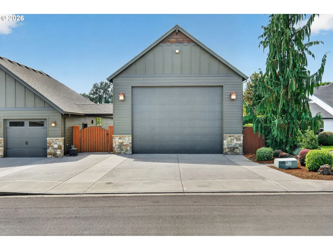
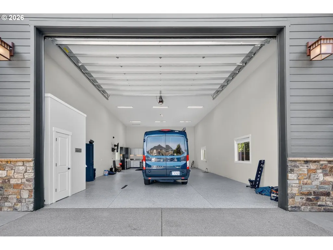
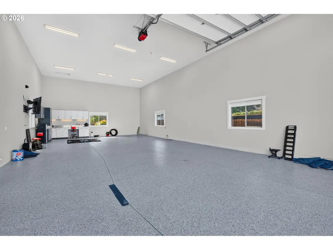
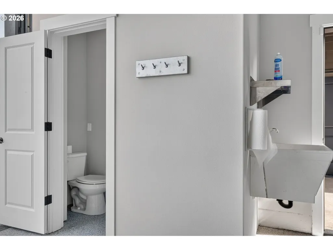
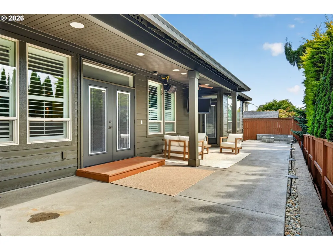
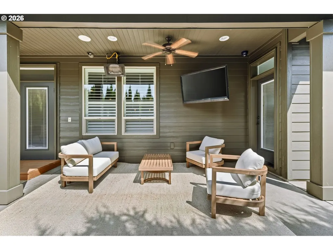
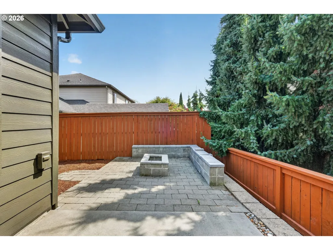
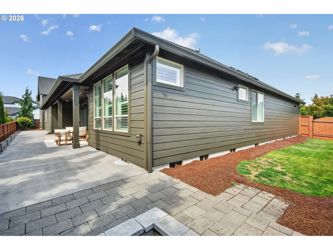
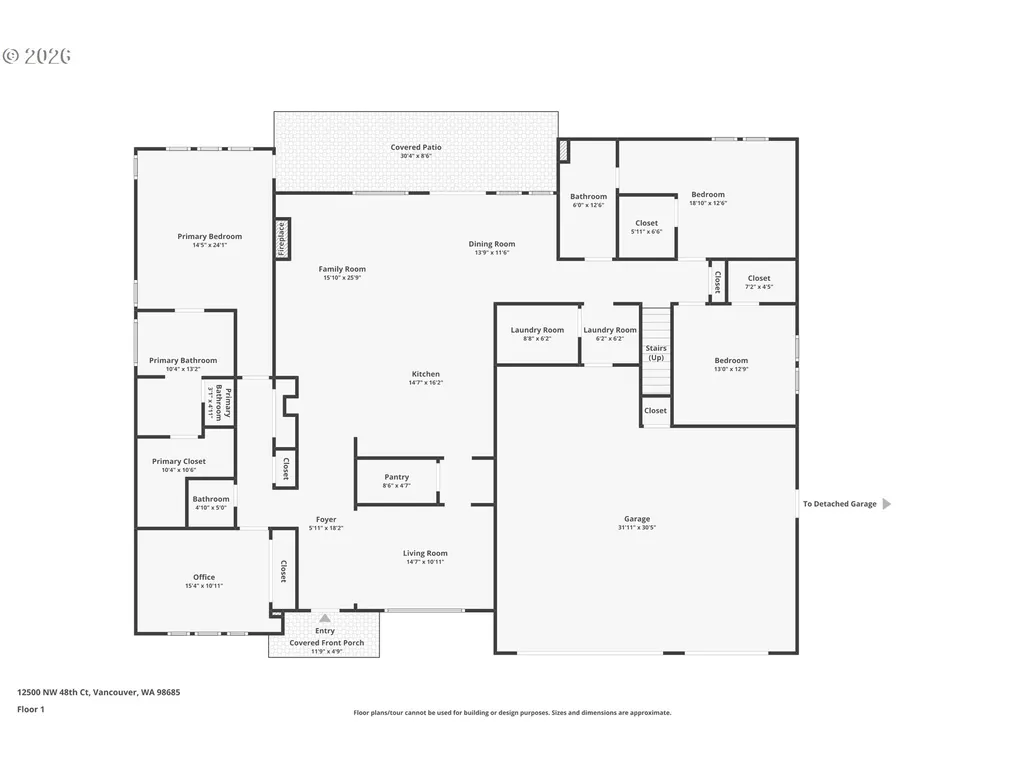
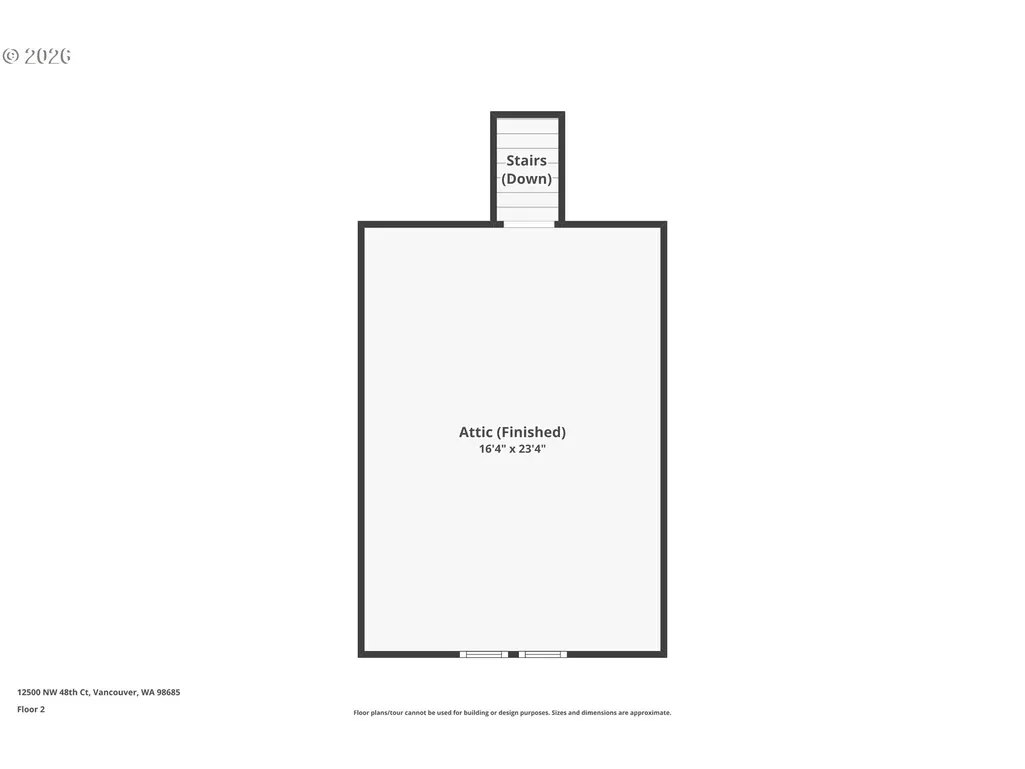
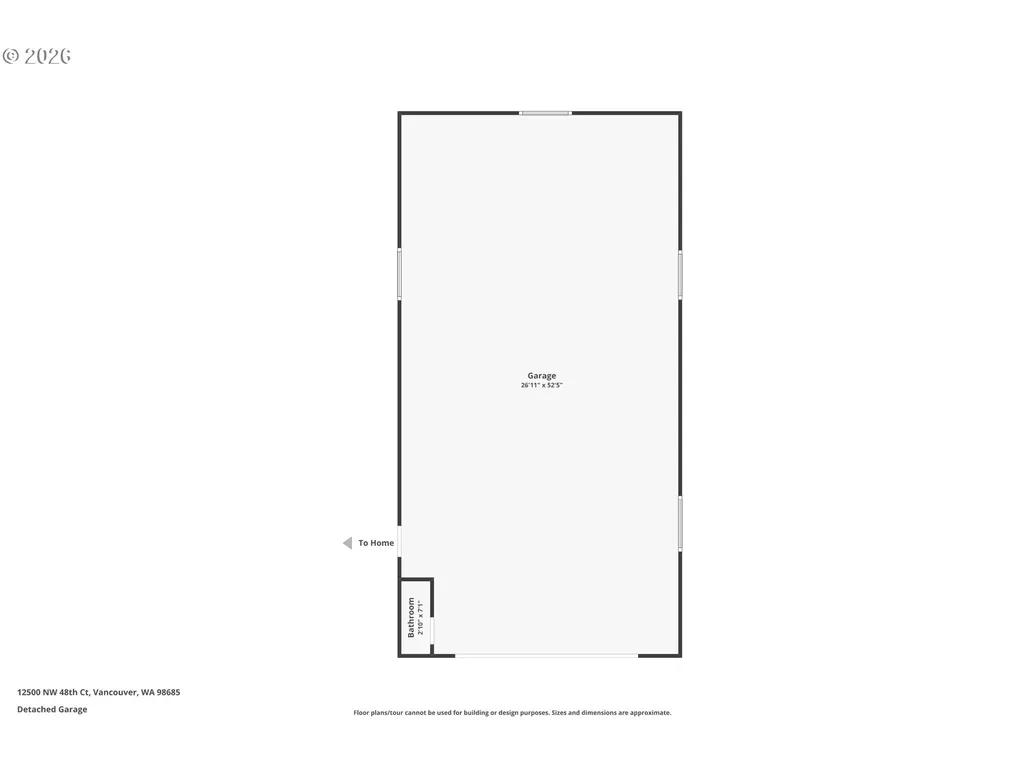
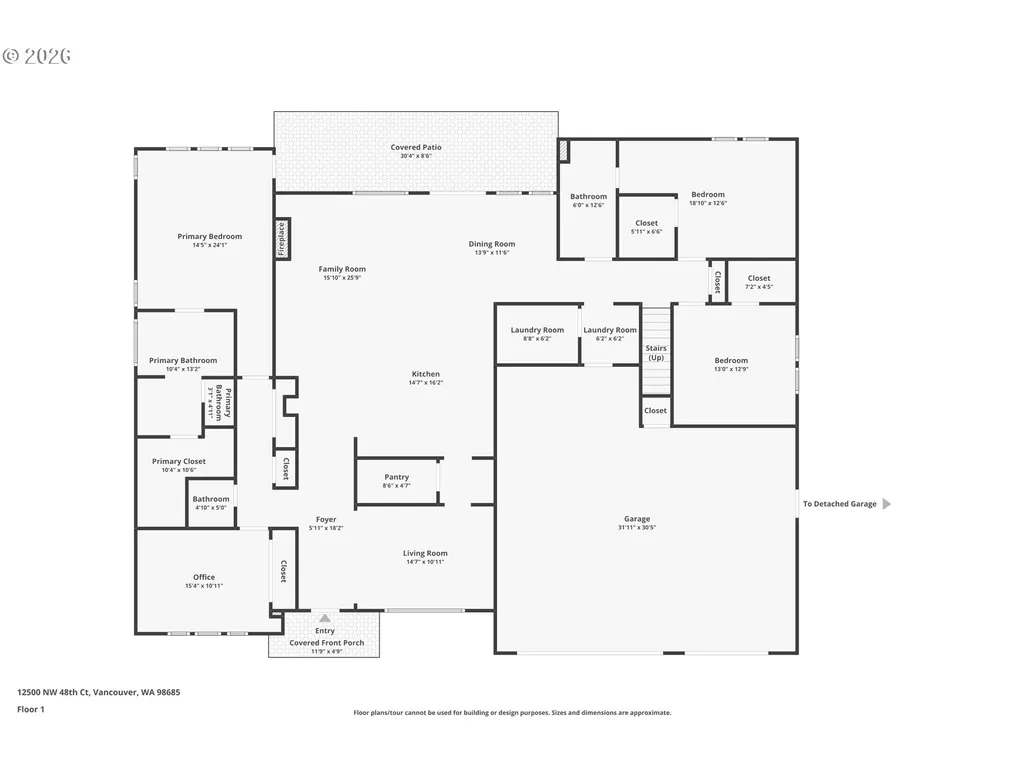
Experience luxury main-level living in this exceptional custom home located in the highly sought-after Felida community. Just moments from parks, local dining, boutique shopping, and fitness studios, this one-of-a-kind property offers the perfect blend of elegance, comfort, and versatility. Designed with four main-level bedrooms, including two en-suite bedrooms, plus a spacious bonus room upstairs, the home showcases soaring 10-foot ceilings, plantation shutters, abundant natural light, and exceptional craftsmanship throughout. The private primary suite features a gas fireplace, spa-inspired bath with soaking tub, oversized tiled shower, and direct access to the covered patio. The gourmet kitchen is built for entertaining with double ovens, a large island, butler's pantry with wine refrigerator, walk-in pantry, and an inviting great room highlighted by a floor-to-ceiling stone fireplace and custom built-ins. Upstairs, the bonus room offers reclaimed barnwood walls, hardwood floors, and a custom wet bar. Outdoor living shines with a covered patio featuring built-in heaters, lighting, TV, fire pit, hot tub pre-wire, and a beautifully landscaped, fully fenced yard. A true standout is the impressive 28'x 52' detached luxury shop with soaring ceilings, fresh epoxy floors, an extra-tall overhead door, full bath, RV hookups, dedicated 200-amp service, and endless possibilities for collectors, hobbies, or a home business. An oversized three-car garage, freshly painted exterior, and an unbeatable Felida location complete this exceptional offering.
| Elementary School | Middle School | High School |
|---|---|---|
| Felida Elementary School | Jefferson Middle School | Skyview High School |
| Price History | |
|---|---|
| 7/23/2026 | Listed $1,495,000 |
| 8/7/2026 | 7$1,399,000 |
| 9/6/2026 | 4$1,349,000 |
General Features
| Sewer | PublicSewer |
|---|---|
| Heating | ForcedAir90 |
| Cooling | CentralAir |
| Roof | Composition |
| Appliances | BuiltinOven,ButlersPantry,Dishwasher,Disposal,FreeStandingRange,FreeStandingRefrigerator,GasAppliances,Granite,Island,Pantry,PlumbedForIceMaker,RangeHood,StainlessSteelAppliance |
| Zoning | R1-10 |
| Garage Spaces | 7.0 |
| Architectural Style | Craftsman |
| Security Features | SecurityLights |
| Year Built | 2015 |
| Stories Count | 2 |
| Property Subtype | SingleFamilyResidence |
| Tax Year | 2025 |
| Parcel Number | 986033609 |
| Accessibility | GarageonMain,GroundLevel,MainFloorBedroomBath,NaturalLighting,OneLevel,Parking,UtilityRoomOnMain,WalkinShower |
| County | Clark |
| Property Type | Residential |
| HOA | No |
| Subdivision Name | Felida Glen Estates |
| Full Baths | 2 |
| Status | Active |
| Directions | 36th Ave. (Lakeshore Rd) to 127th St. Left on NW 48th Ct |
| High School | Skyview |
| City | Vancouver |
| Disclosures | Disclosure |
| MLS Area | _43 |
| Lot Size Square Feet | 10890.0 |
| Listing Terms | Cash,Conventional,FHA,VALoan |
| Elementary School | Felida |
| Tax Annual Amount | 10478.5 |
| Middle/Junior High School | Jefferson |
| Property Condition | Resale |
| Virtual Tour | https://www.zillow.com/view-imx/d377bacd-aaf8-47c6-a0f6-90a43a604acf?wl=true&setAttribution=mls&initialViewType=pano |
| Standard Status | Active |
| Accessory Dwelling Unit Y/N | No |
| Legal Description | FELIDA GLEN ESTATES LOT 1 311727 FOR ASSESSOR USE ONLY FELIDA GLE |
| SeniorCommunityYn | False |
| ADU | False |
Interior Features
| Interior Amenities | EngineeredHardwood,GarageDoorOpener,HighCeilings,HighSpeedInternet,Laundry,SoakingTub,SoundSystem,TileFloor,WalltoWallCarpet |
|---|---|
| Basement | CrawlSpace |
| Total Fireplaces | 2 |
| Fireplace Features | Gas |
| Hot Water | Gas,Tankless |
| Window Features | DoublePaneWindows,VinylFrames |
| Total Bathrooms | 2.1 |
| FuelDescription | Electricity,Gas |
| Total Bedrooms | 4 |
| Total Baths | 3 |
| 1/2 Baths | 1 |
Exterior Features
| Exterior Amenities | CoveredPatio,Fenced,RVHookup,RVParking,RVBoatStorage,Sprinkler |
|---|---|
| Parking Features | RVAccessParking,Secured |
| Water Source | PublicWater |
| Total Parking | 7.0 |
| Garage Type | Attached |
| Exterior Description | CementSiding |
| Foundation Details | ConcretePerimeter |
| Building Area Total | 3210.0 |
| Lot Size Acres | 0.25 |
Amenities
- Foreclosure
- Views
- Short Sale
- New Construction
- Adult 55+
- Lease To Own
- No HOA Fees
- Furnished
- Primary On Main
- Air Conditioning
- Seller Finance
- Green
- Fixer Upper
- Horse
- Golf
- Fireplace
- Deck
- Garage
- Basement
- Pool
Property vs Single Family Average in 98685
Price
Taxes
Year Built
Visits
 All information provided is deemed reliable but is not guaranteed and should be independently verified. IDX information is provided exclusively for consumers' personal, non-commercial use, that it may not be used for any purpose other than to identify prospective properties consumers may be interested in purchasing, and that the data is deemed reliable but is not guaranteed accurate by RMLSTM.
The content relating to real estate for sale on this web site comes in part from the IDX program of the RMLSTM of Portland, Oregon. Real estate listings held by brokerage firms other than Kelly Right Real Estate are marked with the RMLSTM logo, and detailed information about these properties includes the names of the listing brokers. Listing content is copyright © 2026 RMLSTM, Portland, Oregon.
This content last updated on September 9, 2026 6:26 AM UTC at 4 AM. Some properties which appear for sale on this web site may subsequently have sold or may no longer be available.
All information provided is deemed reliable but is not guaranteed and should be independently verified. IDX information is provided exclusively for consumers' personal, non-commercial use, that it may not be used for any purpose other than to identify prospective properties consumers may be interested in purchasing, and that the data is deemed reliable but is not guaranteed accurate by RMLSTM.
The content relating to real estate for sale on this web site comes in part from the IDX program of the RMLSTM of Portland, Oregon. Real estate listings held by brokerage firms other than Kelly Right Real Estate are marked with the RMLSTM logo, and detailed information about these properties includes the names of the listing brokers. Listing content is copyright © 2026 RMLSTM, Portland, Oregon.
This content last updated on September 9, 2026 6:26 AM UTC at 4 AM. Some properties which appear for sale on this web site may subsequently have sold or may no longer be available.
 Coeur d'AleneAssociation of REALTORS® All information deemed reliable but not guaranteed. All properties are subject to prior sale, change or withdrawal. Neither listing broker(s) or information provider(s) shall be responsible for any typographical errors, misinformation, misprints and shall be held totally harmless. Listing(s) information is provided for consumer's personal, non-commercial use and may not be used for any purpose other than to identify prospective properties consumers may be
