

Views
Address
3614 Nw 24th Cir, Camas, WA
Price
$ 925,000
Property Attributes
- MLS#760309599
- TypeSingle Family
- Listing Status Active
- CountyCLARK
- CityCamas
- Area32
- NeighborhoodCarson Estates - Prune Hill
- Zip98607
- StyleCustomStyle,TriLevel
- Year Built2008
- Taxes$ 8627
- Price$ 925,000
- Bedrooms5
- Full Bathrooms4
- Half Bathrooms1
- Sqr Footage4666
- Lot Size0.17 Acres
Data Source:
Regional Multiple Listing Service (RMLSOR)
Property Description
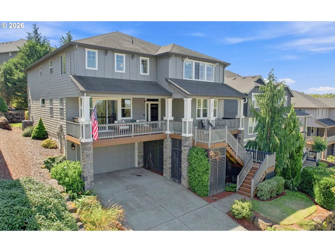
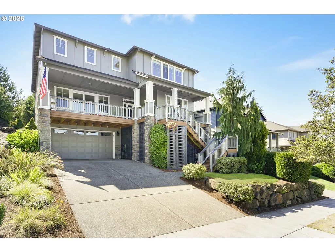
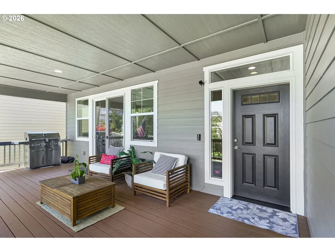
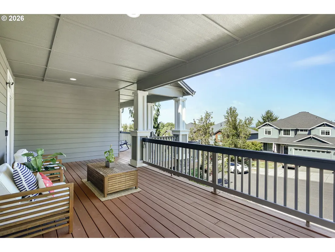
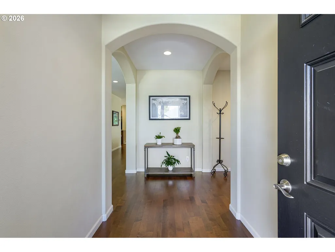
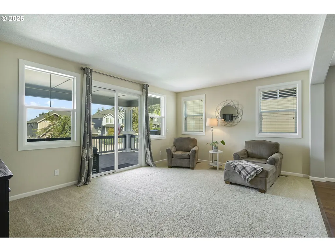
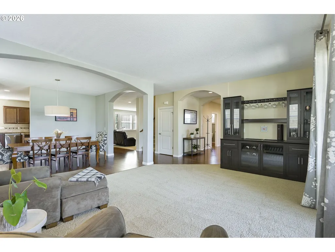
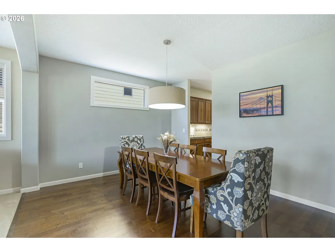
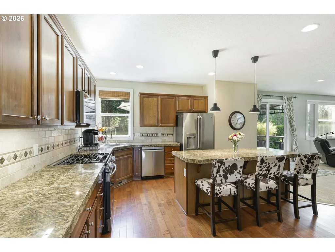
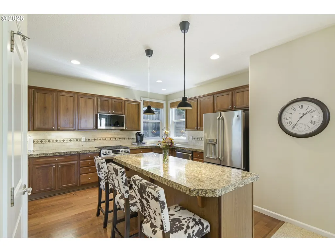
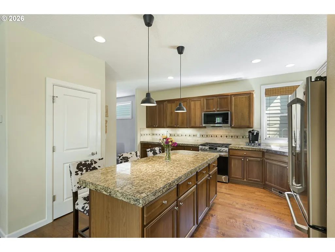
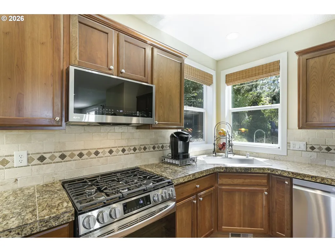
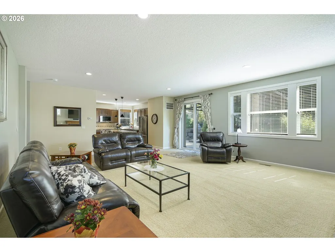
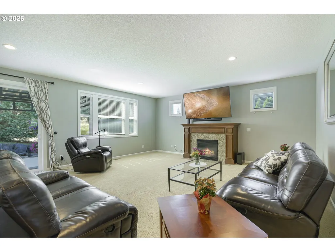
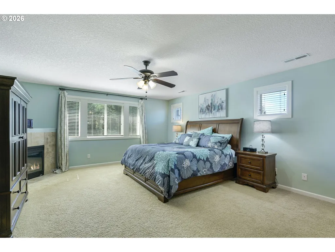
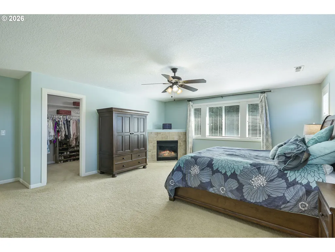
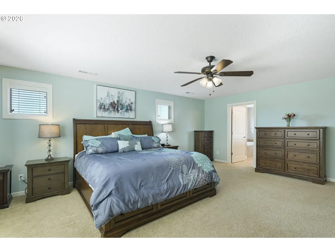
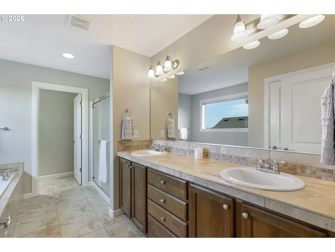
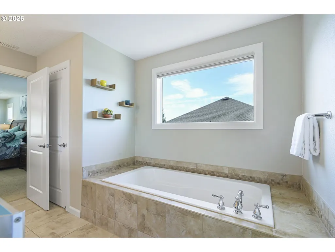
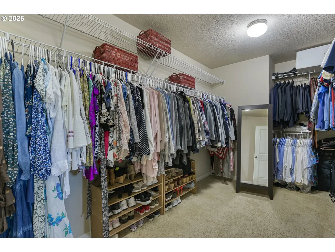
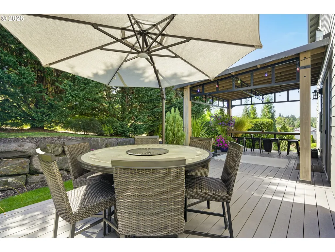
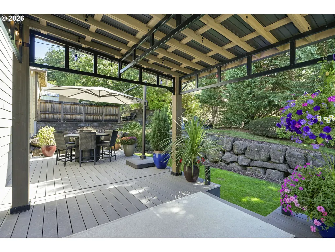
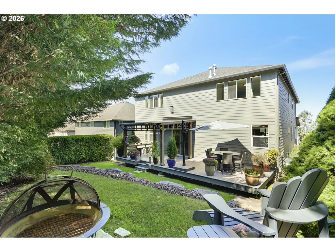
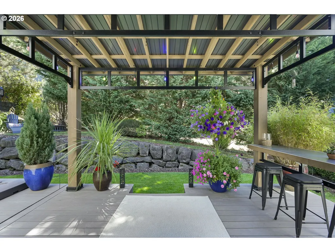
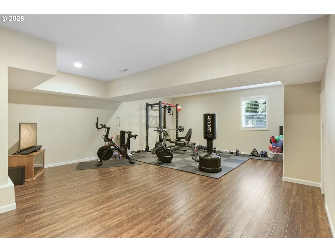
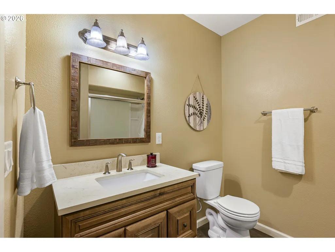
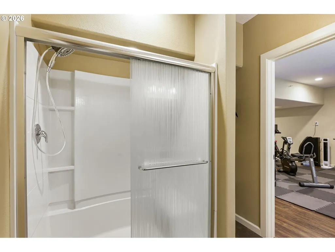
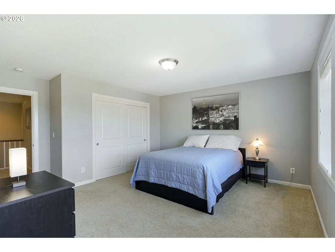
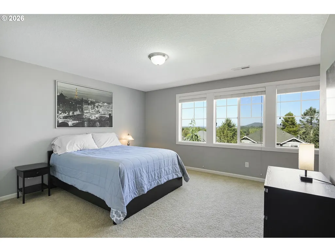
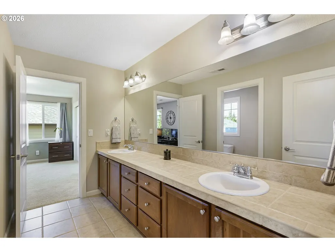
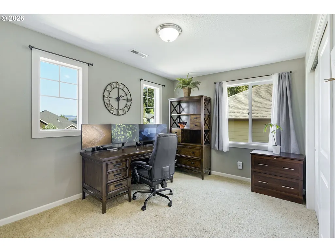
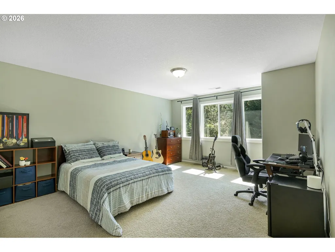
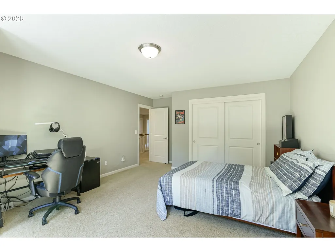
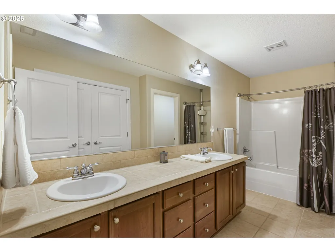
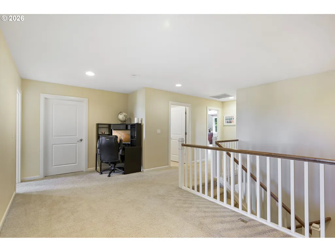
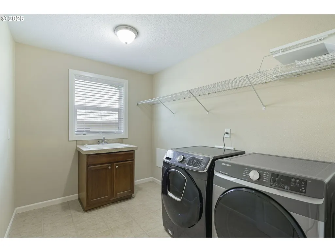
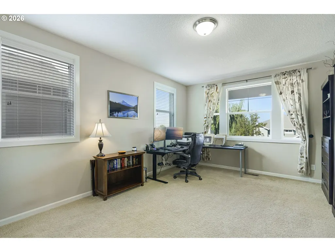
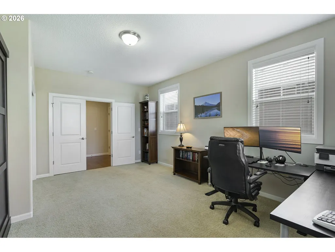
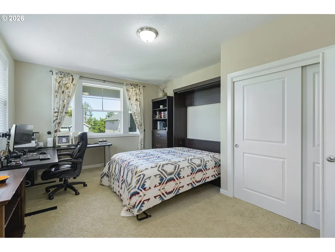
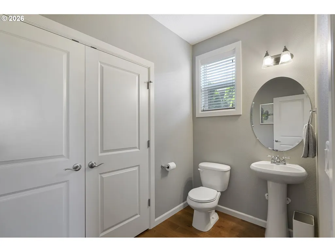
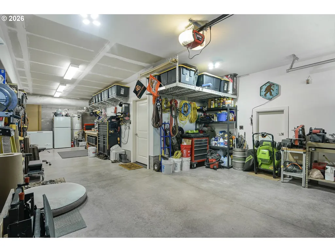
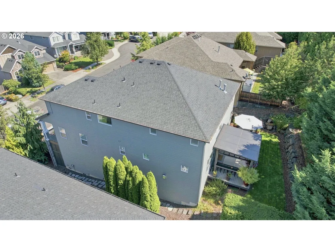
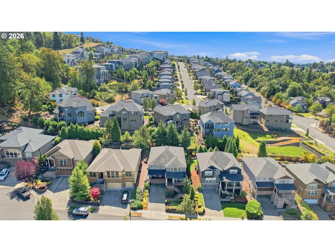
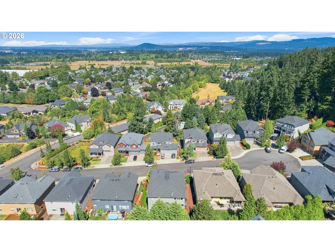
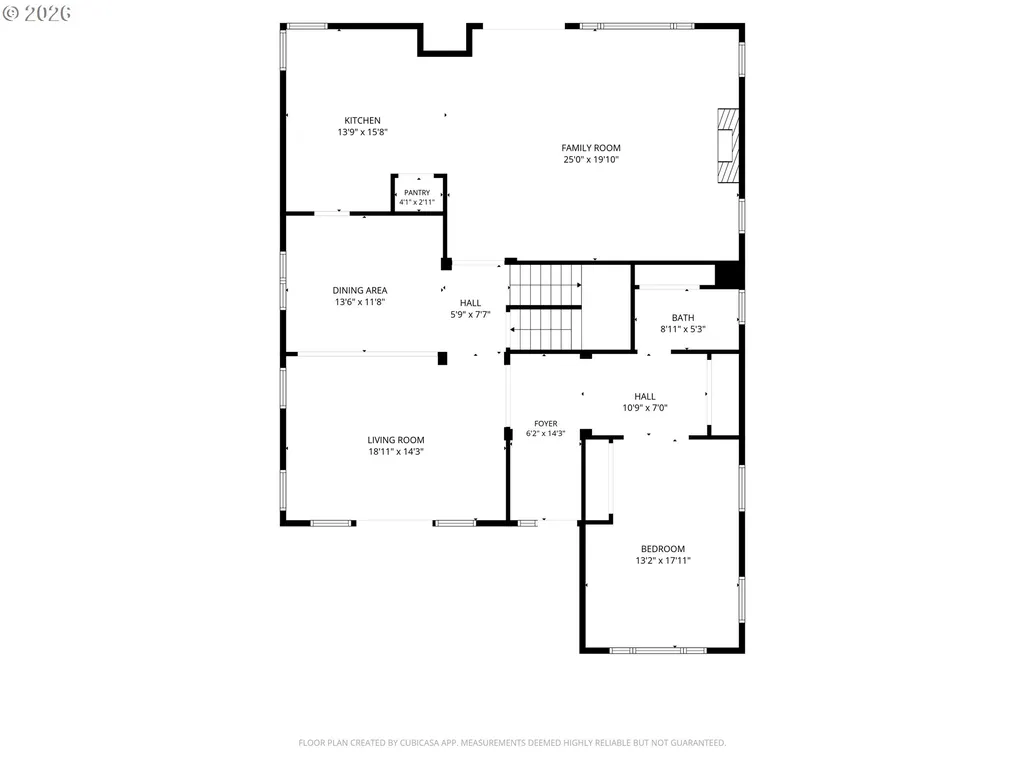
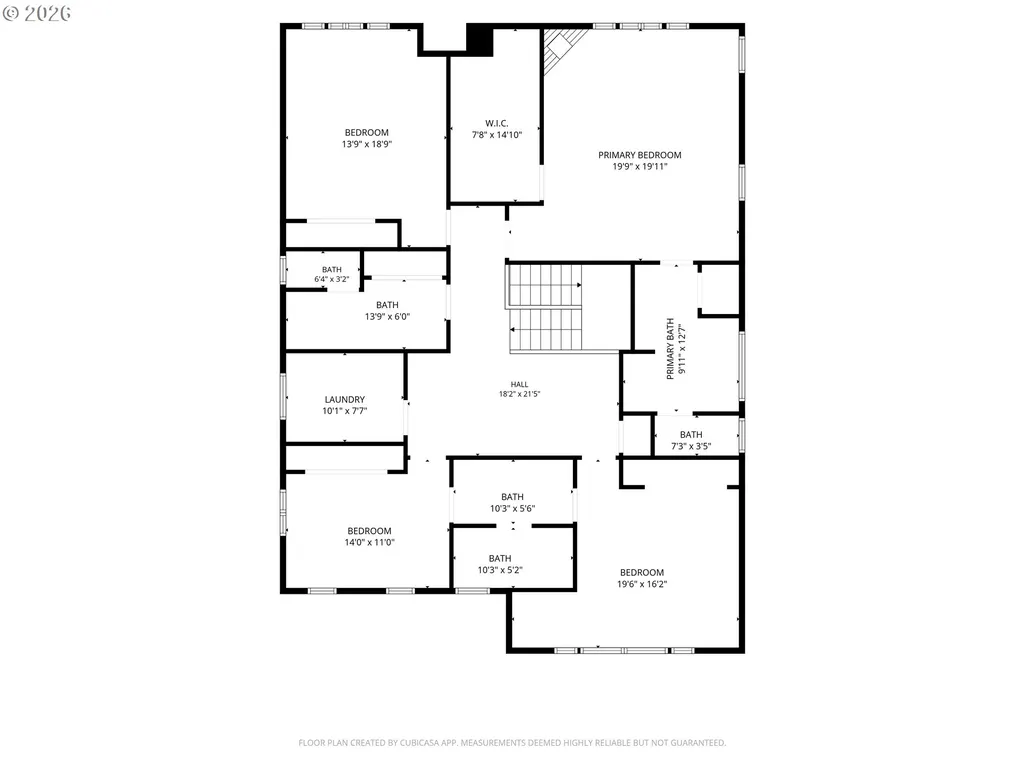
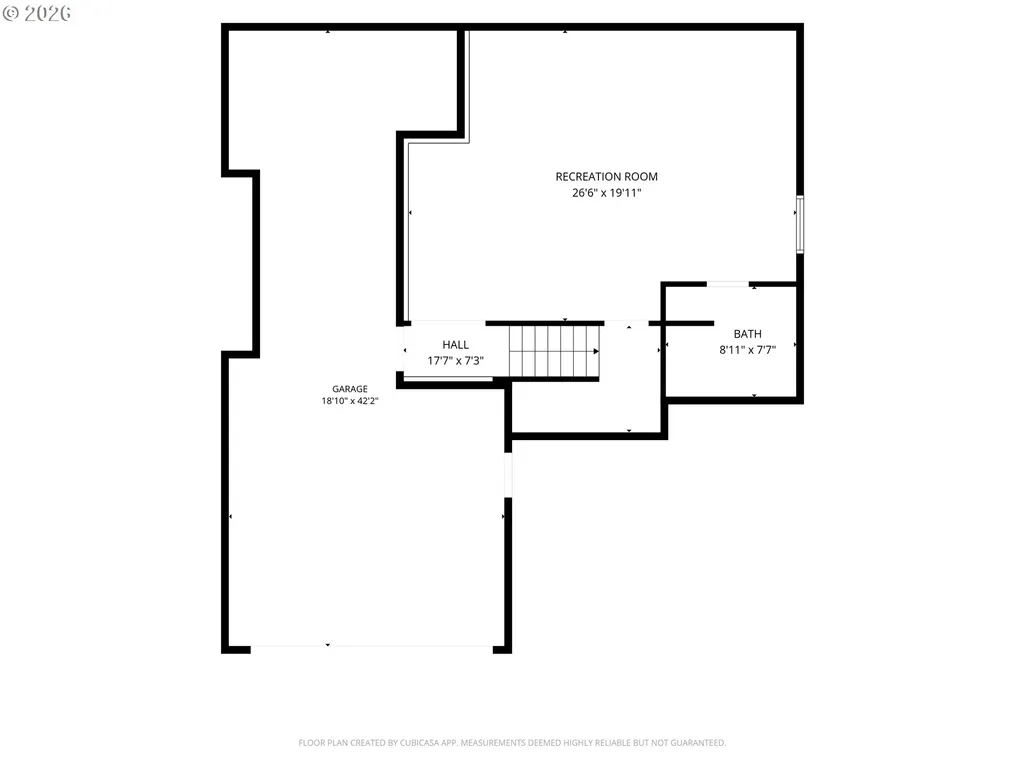
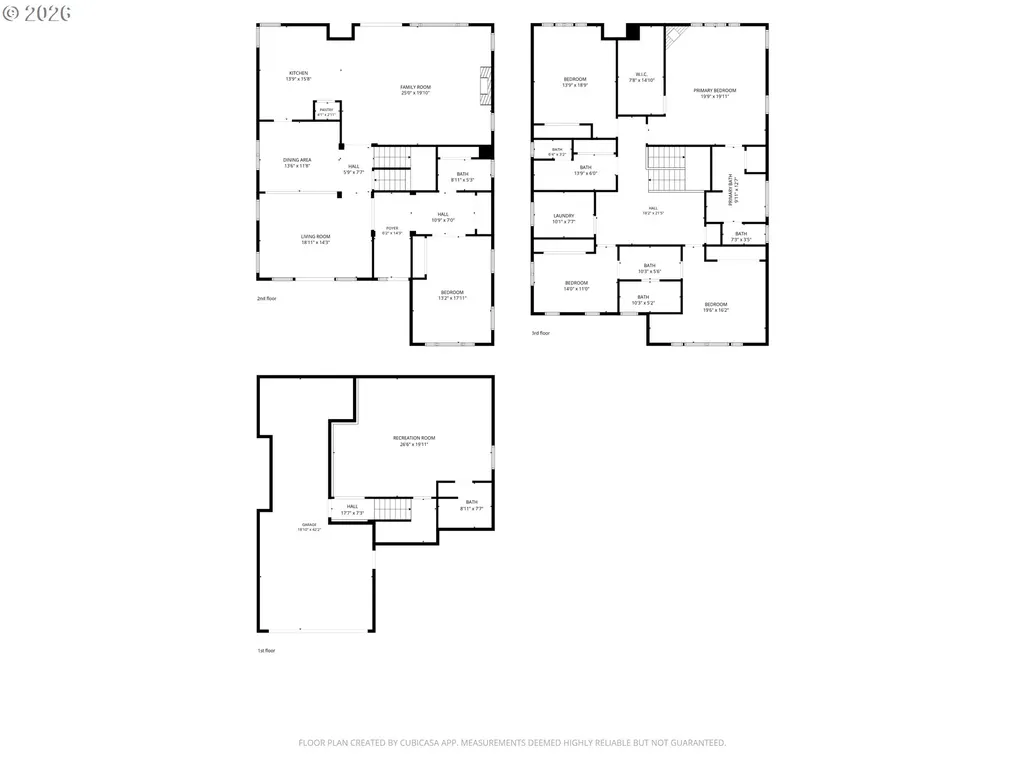
Welcome to this stunning Camas home, ideally located on a quiet cul-de-sac with a spacious floor plan, beautiful views, and a 3-car tandem garage. Featuring 5 oversized bedrooms and 4.5 baths, this home offers plenty of room for comfortable living and entertaining. The inviting family room features a cozy gas fireplace and opens to the kitchen with abundant storage, a large island with eat-bar seating, stainless steel gas appliances, and pantry. Elegant hardwoods flow throughout the main living areas, complemented by formal living and dining spaces. The impressive primary suite is a relaxing retreat with its own gas fireplace, huge walk-in closet, dual sinks, and soaking tub. Downstairs, the large bonus room with a full bathroom offers flexible space for a media room, guest area, home office, or dual living. Enjoy fantastic outdoor living with a covered front deck and a beautifully terraced backyard featuring a composite deck and gazebo-style covered area. Plenty of storage throughout, plus the oversized tandem garage. Located in the Camas School District just 15 minutes to PDX. Come take a tour today!
| Elementary School | Middle School | High School |
|---|---|---|
| Grass Valley Elementary School | Skyridge Middle School | Camas High School |
| Price History | |
|---|---|
| 9/1/2026 | Listed $925,000 |
General Features
| Sewer | PublicSewer |
|---|---|
| Heating | ForcedAir |
| Cooling | CentralAir |
| Roof | Composition |
| Appliances | Dishwasher,Disposal,FreeStandingGasRange,GasAppliances,Granite,Island,Microwave,Pantry,PlumbedForIceMaker,StainlessSteelAppliance |
| HOA Fee | 290.0 |
| Garage Spaces | 3.0 |
| Architectural Style | CustomStyle,TriLevel |
| Year Built | 2008 |
| Stories Count | 3 |
| Property Subtype | SingleFamilyResidence |
| Tax Year | 2026 |
| Parcel Number | 125401028 |
| Accessibility | MainFloorBedroomBath,Parking,WalkinShower |
| Assoc Fee Paid Per | Annually |
| County | Clark |
| Property Type | Residential |
| Association Amenities | Commons |
| HOA | Yes |
| Subdivision Name | Carson Estates - Prune Hill |
| Full Baths | 4 |
| Status | Active |
| Directions | WA-14 E-Exit 10 SE 192nd Ave-SE Brady Rd-Right NW 24th Ave-Left NW Maryland St- Right NW 24th Cir |
| High School | Camas |
| City | Camas |
| Disclosures | Disclosure |
| MLS Area | _32 |
| Lot Size Square Feet | 7405.0 |
| Listing Terms | Cash,Conventional,FHA,VALoan |
| Elementary School | Grass Valley |
| Tax Annual Amount | 8627.71 |
| Middle/Junior High School | Skyridge |
| Property Condition | Resale |
| Standard Status | Active |
| Accessory Dwelling Unit Y/N | No |
| ViewDescription | Mountain,Territorial,Valley |
| Legal Description | CARSON ESTATES LOT 14 SUB 2007 FOR ASSESSOR USE ONLY CARSON ESTAT |
| AttributionContact | 360-892-7325 |
| SeniorCommunityYn | False |
| ADU | False |
Interior Features
| Interior Amenities | Floor3rd,CeilingFan,EngineeredHardwood,GarageDoorOpener,Granite,HighCeilings,HighSpeedInternet,LaminateFlooring,Laundry,MurphyBed,SeparateLivingQuartersApartmentAuxLivingUnit,SoakingTub,Sprinkler,Til |
|---|---|
| Basement | Finished,FullBasement,StorageSpace |
| Total Fireplaces | 2 |
| Fireplace Features | Gas |
| Hot Water | Gas |
| Window Features | DoublePaneWindows,VinylFrames |
| Total Bathrooms | 4.1 |
| FuelDescription | Gas |
| Total Bedrooms | 5 |
| Total Baths | 5 |
| 1/2 Baths | 1 |
Exterior Features
| Exterior Amenities | CoveredDeck,Deck,FirePit,Porch,Sprinkler,Yard |
|---|---|
| Parking Features | Driveway,OnStreet |
| Lot Features | Cul_de_sac,GentleSloping,Level,Private |
| Water Source | PublicWater |
| Total Parking | 3.0 |
| Garage Type | Attached,Tandem |
| Exterior Description | CementSiding,Stone |
| Building Area Total | 4666.0 |
| Lot Size Acres | 0.17 |
| Road Surface Type | Paved |
Amenities
- Foreclosure
- Views
- Short Sale
- New Construction
- Adult 55+
- Lease To Own
- No HOA Fees
- Furnished
- Primary On Main
- Air Conditioning
- Seller Finance
- Green
- Fixer Upper
- Horse
- Golf
- Fireplace
- Deck
- Garage
- Basement
- Pool
Property vs Single Family Average in 98607
Price
Taxes
Year Built
Visits
 All information provided is deemed reliable but is not guaranteed and should be independently verified. IDX information is provided exclusively for consumers' personal, non-commercial use, that it may not be used for any purpose other than to identify prospective properties consumers may be interested in purchasing, and that the data is deemed reliable but is not guaranteed accurate by RMLSTM.
The content relating to real estate for sale on this web site comes in part from the IDX program of the RMLSTM of Portland, Oregon. Real estate listings held by brokerage firms other than Kelly Right Real Estate are marked with the RMLSTM logo, and detailed information about these properties includes the names of the listing brokers. Listing content is copyright © 2026 RMLSTM, Portland, Oregon.
This content last updated on September 9, 2026 6:26 AM UTC at 4 AM. Some properties which appear for sale on this web site may subsequently have sold or may no longer be available.
All information provided is deemed reliable but is not guaranteed and should be independently verified. IDX information is provided exclusively for consumers' personal, non-commercial use, that it may not be used for any purpose other than to identify prospective properties consumers may be interested in purchasing, and that the data is deemed reliable but is not guaranteed accurate by RMLSTM.
The content relating to real estate for sale on this web site comes in part from the IDX program of the RMLSTM of Portland, Oregon. Real estate listings held by brokerage firms other than Kelly Right Real Estate are marked with the RMLSTM logo, and detailed information about these properties includes the names of the listing brokers. Listing content is copyright © 2026 RMLSTM, Portland, Oregon.
This content last updated on September 9, 2026 6:26 AM UTC at 4 AM. Some properties which appear for sale on this web site may subsequently have sold or may no longer be available.
 Coeur d'AleneAssociation of REALTORS® All information deemed reliable but not guaranteed. All properties are subject to prior sale, change or withdrawal. Neither listing broker(s) or information provider(s) shall be responsible for any typographical errors, misinformation, misprints and shall be held totally harmless. Listing(s) information is provided for consumer's personal, non-commercial use and may not be used for any purpose other than to identify prospective properties consumers may be
