

Primary on Main
Address
10205 Ne 110th Cir, Vancouver, WA
Price
$ 1,795,000
Property Attributes
- MLS#758599978
- TypeSingle Family
- Listing Status Active
- CountyCLARK
- CityVancouver
- Area62
- NeighborhoodWESTMINSTER WALK
- Zip98662
- StyleStories2,Traditional
- Year Built1998
- Taxes$ 10491
- Price$ 1,795,000
- Bedrooms4
- Full Bathrooms3
- Half Bathrooms2
- Sqr Footage4470
- Lot Size2.38 Acres
Data Source:
Regional Multiple Listing Service (RMLSOR)
Property Description
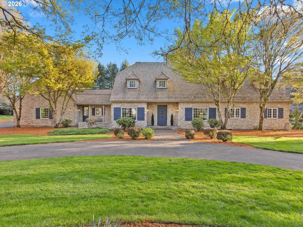
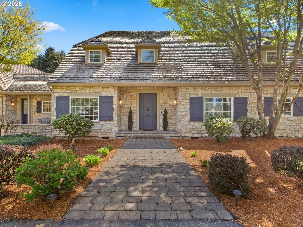
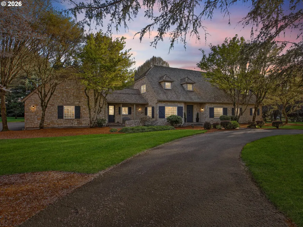
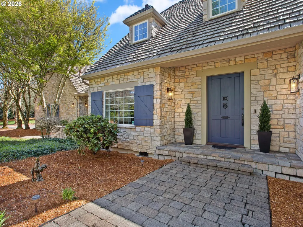
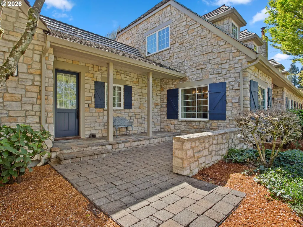
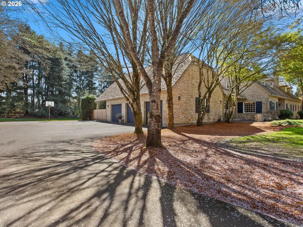
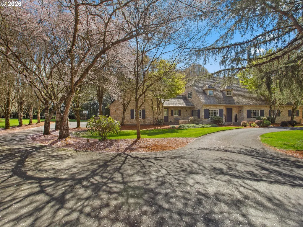
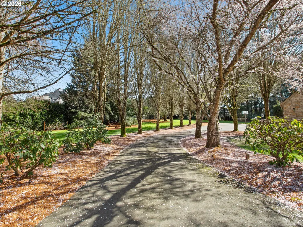
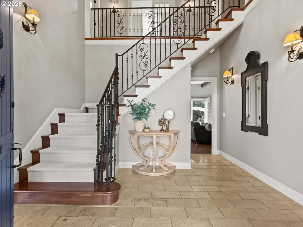
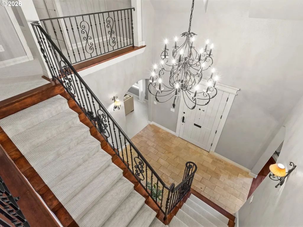
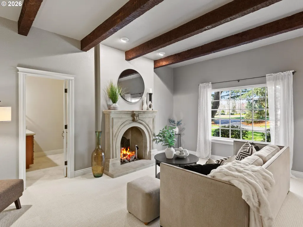
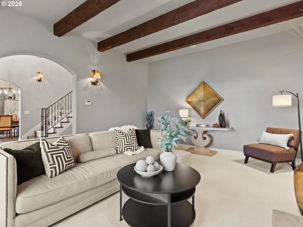
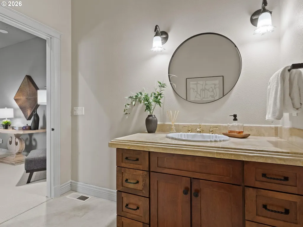
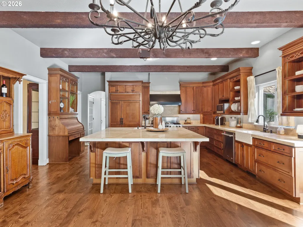
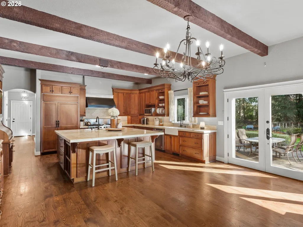
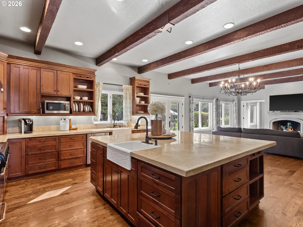
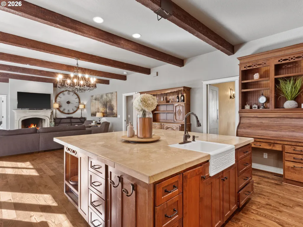
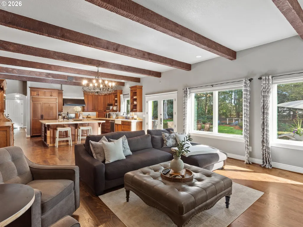
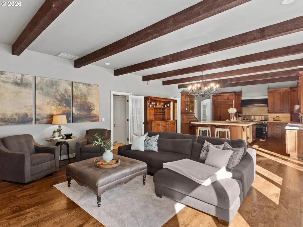
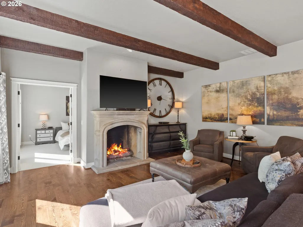
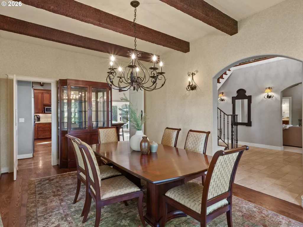
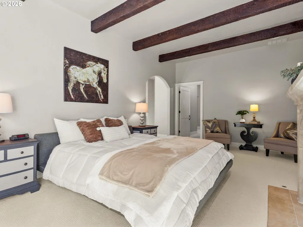
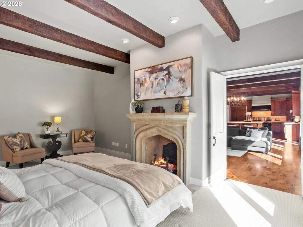
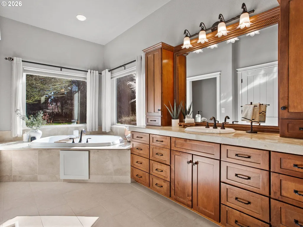
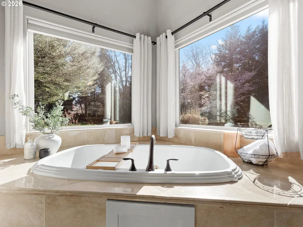
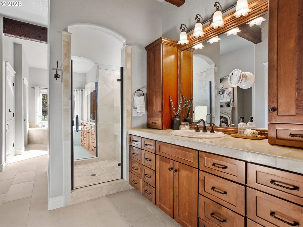
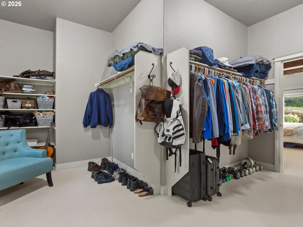
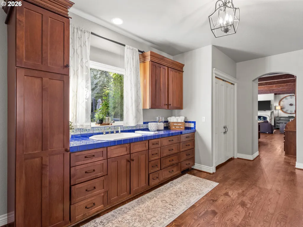
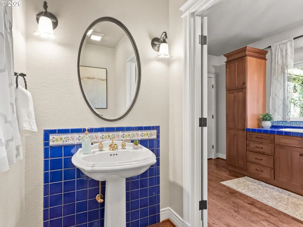
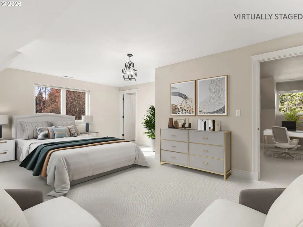
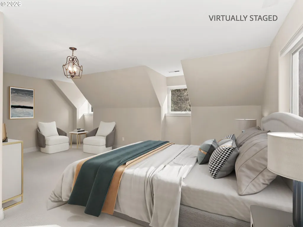
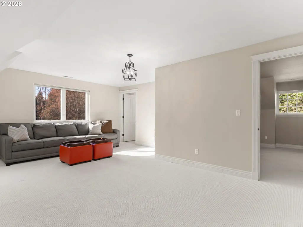
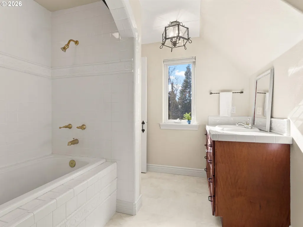
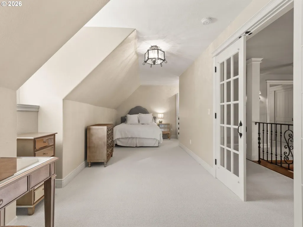
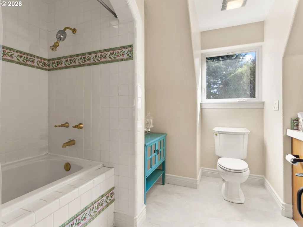
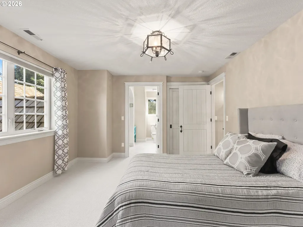
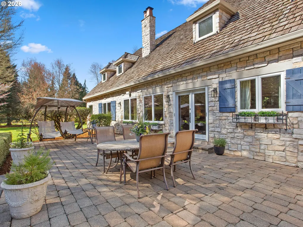
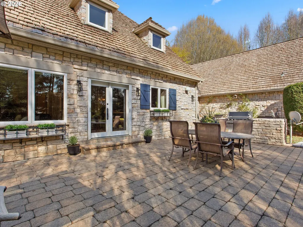
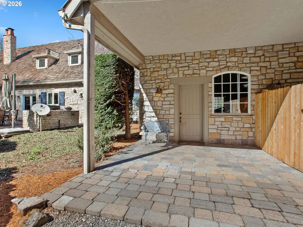
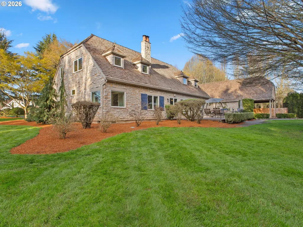
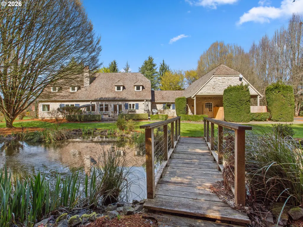
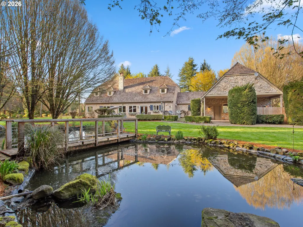
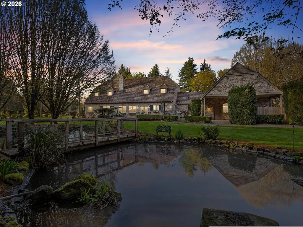
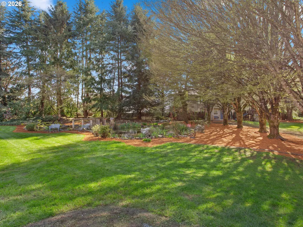
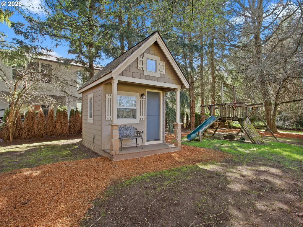
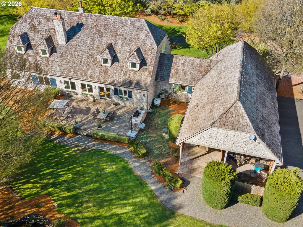
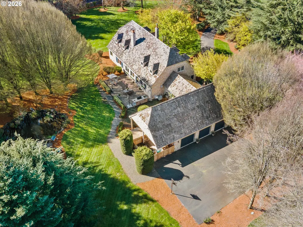
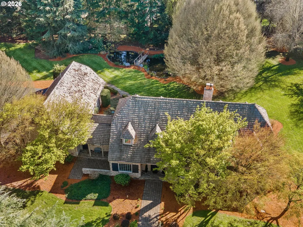
Step into an incredible lifestyle where luxury blends with timeless charm on 2.38 acres within a gated community in the sought-after Westminster neighborhood! Quality shines through with beautiful stone exterior, a classic cedar roof, and elegant solid wood doors with black iron hardware built beautifully to last! Inside you'll be immediately captivated by the soaring exposed beams, hardwood floors and three incredible Italian stone fireplaces. The gourmet kitchen is an entertainer's dream with a fantastic island, dual farmhouse sinks, limestone counters and a gas stove. The main-level primary suite is your personal sanctuary, featuring a spa-like ensuite and a massive walk-in closet. Upstairs this home offers a second primary suite or bonus room and two additional welcoming bedrooms sharing a convenient Jack-and-Jill bathroom and ample storage throughout. Outdoors explore paver patios and inviting walkways that wind through the landscaped grounds leading you across a charming walking bridge over the tranquil KOI pond. Fire up the grill at your dedicated BBQ area and let the kids explore the outdoor playhouse. Don't miss your opportunity to own this lovely home! Schedule your showing today!
| Elementary School | Middle School | High School |
|---|---|---|
| Glenwood Elementary School | Laurin Middle School | Prairie High School |
| Price History | |
|---|---|
| 4/6/2026 | Listed $1,875,000 |
| 7/31/2026 | 5$1,795,000 |
General Features
| Sewer | SepticTank |
|---|---|
| Heating | ForcedAir |
| Cooling | CentralAir |
| Roof | Shake,Shingle |
| Appliances | BuiltinRange,BuiltinRefrigerator,Dishwasher,Disposal,FreeStandingGasRange,FreeStandingRange,GasAppliances,Granite,Island,Microwave,Pantry,PlumbedForIceMaker,Tile |
| Zoning | R-5 |
| HOA Fee | 1000.0 |
| Garage Spaces | 3.0 |
| Architectural Style | Stories2,Traditional |
| Security Features | SecuritySystem |
| Year Built | 1998 |
| Stories Count | 2 |
| Property Subtype | SingleFamilyResidence |
| Tax Year | 2025 |
| Parcel Number | 199637040 |
| Waterfront Features | Other |
| Accessibility | GarageonMain,MainFloorBedroomBath,Parking,UtilityRoomOnMain |
| Assoc Fee Paid Per | Annually |
| County | Clark |
| Property Type | Residential |
| Association Amenities | Commons,Gated |
| HOA | Yes |
| Subdivision Name | WESTMINSTER WALK |
| Full Baths | 3 |
| Status | Active |
| Directions | NE 117th Ave to NE 119th Street to NE 102nd Ave |
| High School | Prairie |
| City | Vancouver |
| Body of Water | Koi Pond |
| Disclosures | Disclosure |
| MLS Area | _62 |
| Lot Size Square Feet | 103672.0 |
| Listing Terms | Cash,Conventional,FHA,VALoan |
| Elementary School | Glenwood |
| Tax Annual Amount | 10491.71 |
| Middle/Junior High School | Laurin |
| Property Condition | Resale |
| Virtual Tour | https://www.zillow.com/view-imx/80d4a6b5-5de3-45c5-9be0-77a5d0732c06?setAttribution=mls&wl=true&initialViewType=pano&utm_source=dashboard |
| Standard Status | Active |
| Accessory Dwelling Unit Y/N | No |
| ViewDescription | Pond,Territorial,TreesWoods |
| Legal Description | WESTMINSTER WALK PHASE 2 LOT 6 2.38A SUB 99 FOR ASSESSOR USE ONLY |
| SeniorCommunityYn | False |
| ADU | False |
Interior Features
| Interior Amenities | GarageDoorOpener,Granite,HardwoodFloors,HeatedTileFloor,JettedTub,VaultedCeiling,WalltoWallCarpet,WoodFloors |
|---|---|
| Basement | CrawlSpace |
| Total Fireplaces | 3 |
| Fireplace Features | Gas |
| Hot Water | Gas |
| Window Features | DoublePaneWindows,VinylFrames |
| Total Bathrooms | 3.2 |
| FuelDescription | Electricity,Gas |
| Total Bedrooms | 4 |
| Total Baths | 5 |
| 1/2 Baths | 2 |
Exterior Features
| Exterior Amenities | CoveredPatio,DogRun,Outbuilding,Patio,Porch,PrivateRoad,RVParking,RVBoatStorage,SecurityLights,Sprinkler,WaterFeature,Yard |
|---|---|
| Parking Features | Driveway |
| Lot Features | IrrigatedIrrigationEquipment,Level,Pond,PrivateRoad,Trees,Wooded |
| Water Source | PublicWater,Well |
| Total Parking | 3.0 |
| Garage Type | Attached |
| Exterior Description | Stone |
| Foundation Details | ConcretePerimeter |
| Building Area Total | 4470.0 |
| Lot Size Acres | 2.38 |
| Road Surface Type | Paved |
Amenities
- Foreclosure
- Views
- Short Sale
- New Construction
- Adult 55+
- Lease To Own
- No HOA Fees
- Furnished
- Primary On Main
- Air Conditioning
- Seller Finance
- Green
- Fixer Upper
- Horse
- Golf
- Fireplace
- Deck
- Garage
- Basement
- Pool
Property vs Single Family Average in 98662
Price
Taxes
Year Built
Visits

 Coeur d'AleneAssociation of REALTORS® All information deemed reliable but not guaranteed. All properties are subject to prior sale, change or withdrawal. Neither listing broker(s) or information provider(s) shall be responsible for any typographical errors, misinformation, misprints and shall be held totally harmless. Listing(s) information is provided for consumer's personal, non-commercial use and may not be used for any purpose other than to identify prospective properties consumers may be
