

Address
10645 Sw Meier Dr, Tualatin, OR
Price
$ 969,000
Property Attributes
- MLS#731849279
- TypeSingle Family
- Listing Status Active
- CountyWASHINGTON
- CityTualatin
- Area151
- NeighborhoodFOREST RIDGE
- Zip97062
- StyleTraditional
- Year Built2001
- Taxes$ 13412
- Price$ 969,000
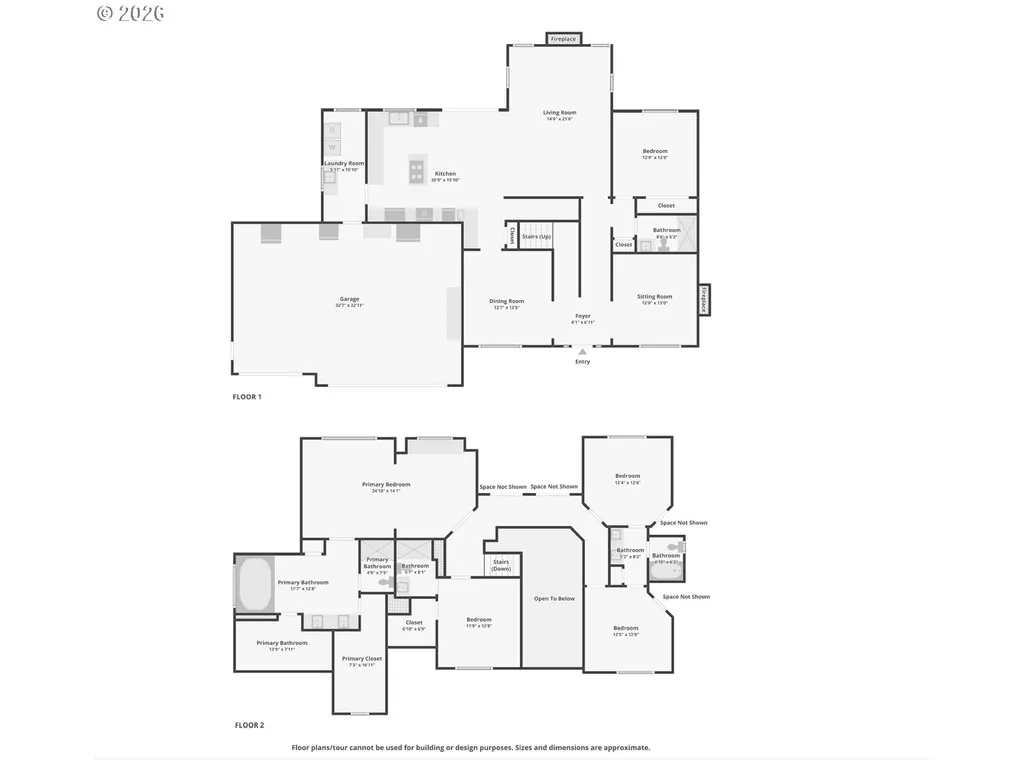
- Bedrooms5
- Full Bathrooms4
- Half Bathrooms0
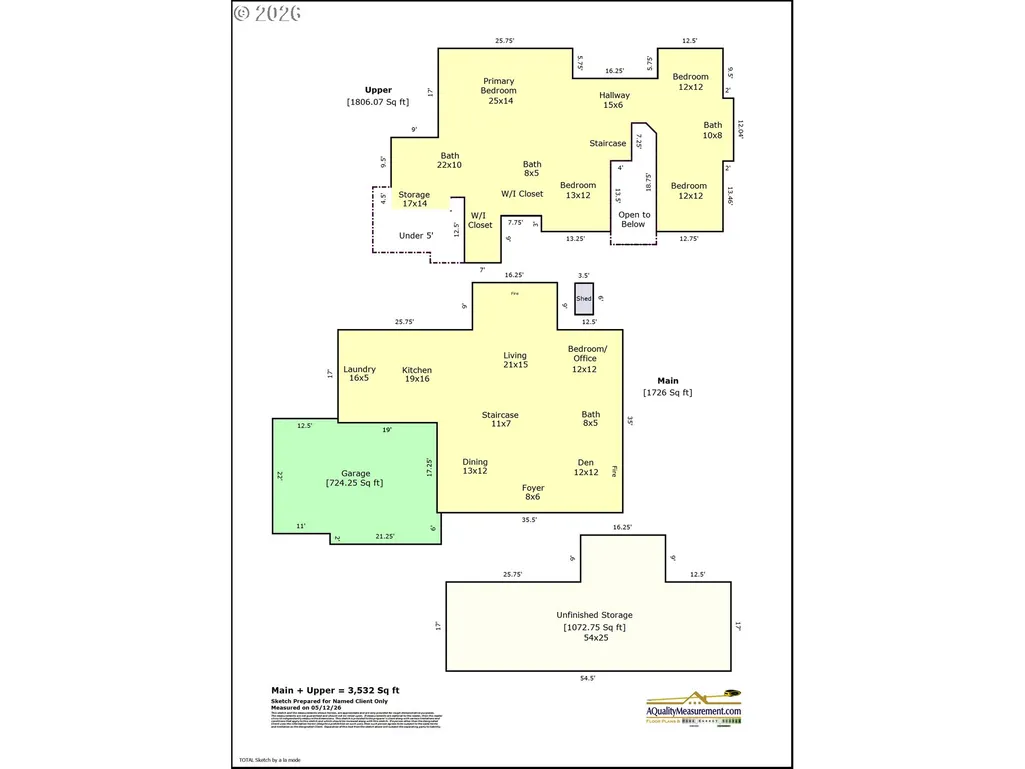
- Sqr Footage3532
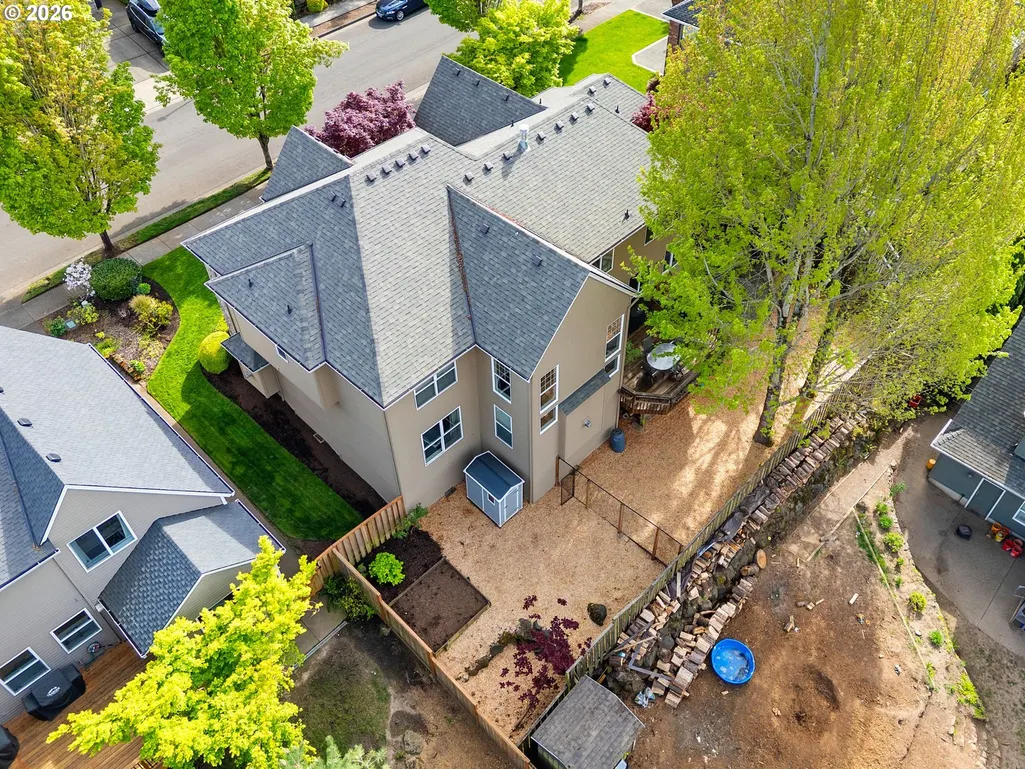
- Lot Size0.19 Acres
Data Source:
Regional Multiple Listing Service (RMLSOR)
Property Description
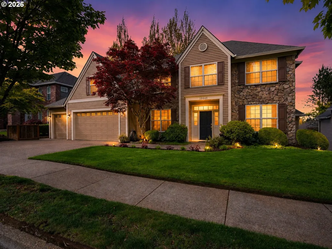
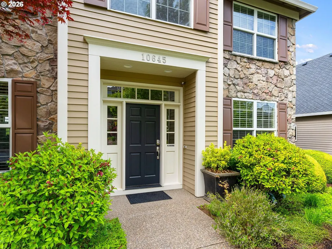
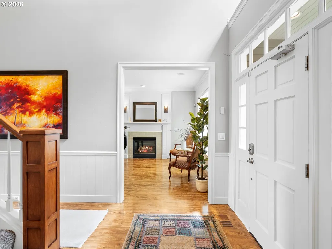
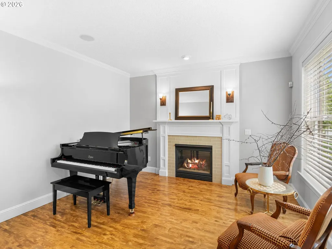
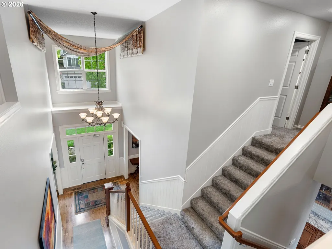
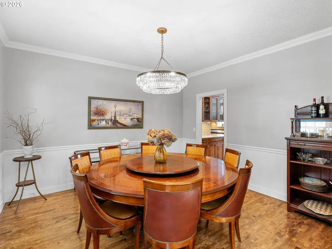
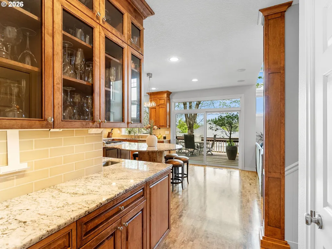
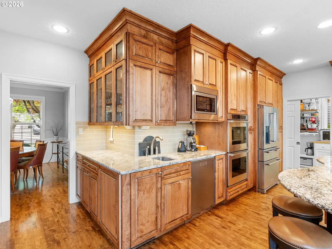
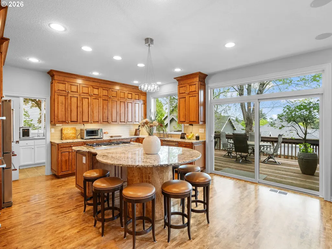
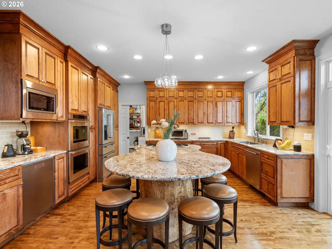
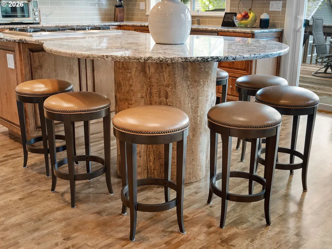
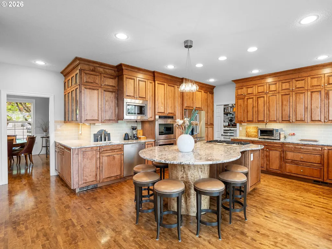
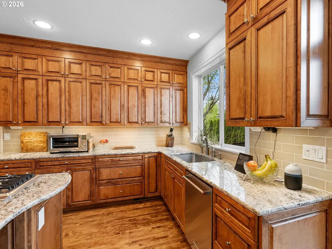
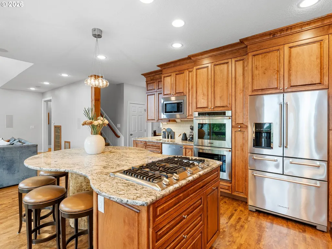
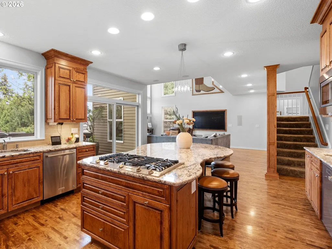
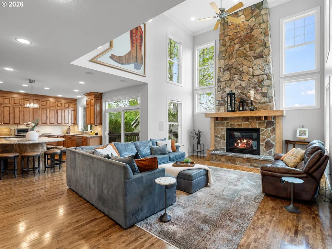
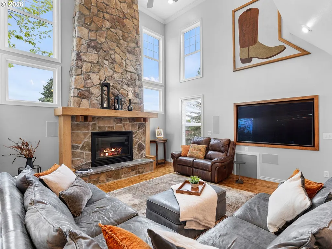
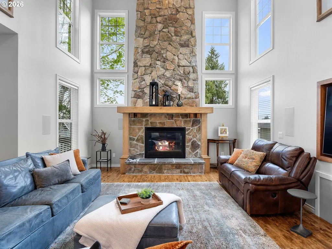
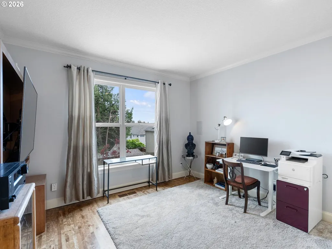
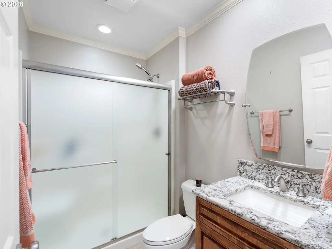
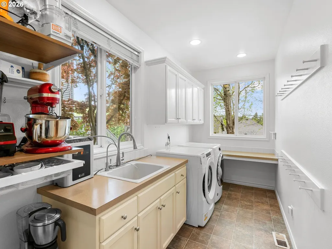
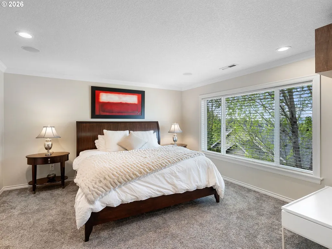
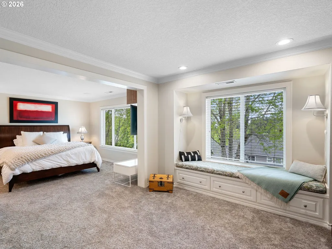
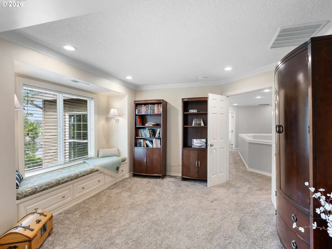
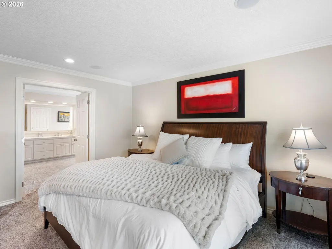
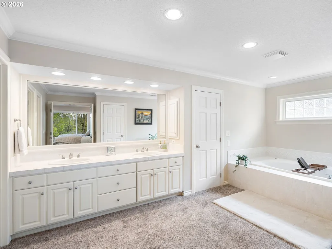
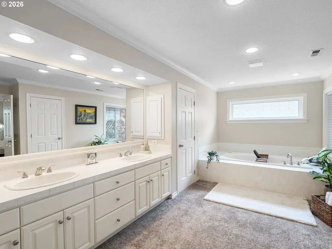
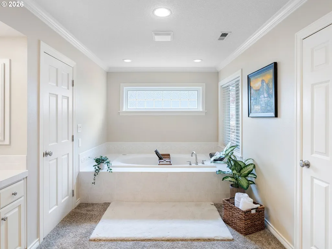
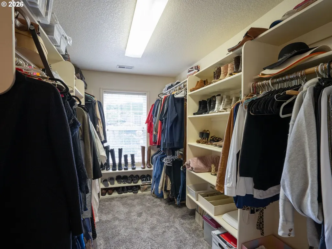
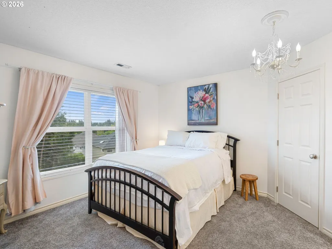
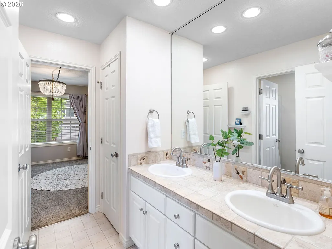
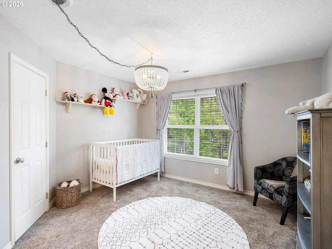
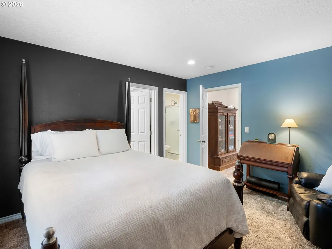
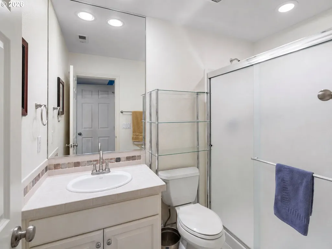
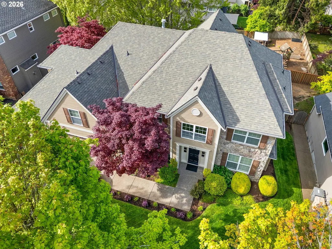
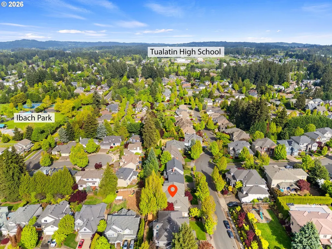
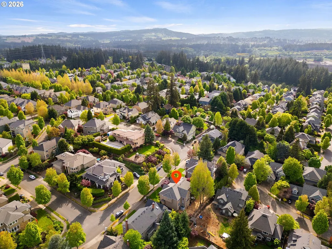
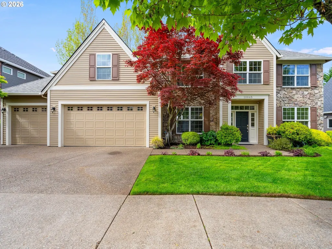
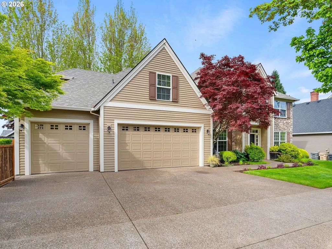
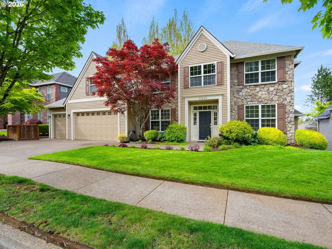
Timeless elegance meets everyday comfort in one of Tualatin’s most sought-after neighborhoods. Located near Ibach Park and Tualatin High School, this beautifully updated home offers luxury finishes, spacious living, and an exceptional lifestyle location. Striking curb appeal, mature landscaping, and impressive architecture welcome you inside to soaring ceilings flooded with natural light, rich maple flooring, and a stunning stone fireplace that creates warmth and sophistication throughout. Just off the entry is a versatile sitting room or private office with a fireplace, along with a bedroom and full bathroom on the main level. The remodeled gourmet kitchen was designed for entertaining and everyday living, featuring custom maple cabinetry, granite countertops, double ovens, dual dishwashers, a built-in ice machine, and a truly one-of-a-kind island crafted around the trunk of a maple tree. A spacious butler’s pantry wraps around extending the kitchen, leading to the dining room with abundant storage completing the space. The grand great room features soaring vaulted ceilings, oversized windows that flood the space with natural light, and a dramatic floor-to-ceiling stone fireplace that serves as a room's stunning focal point. Formal and casual living spaces provide flexibility for entertaining and daily living. The expansive primary suite offers built-in window seating and a spa-inspired ensuite bath with dual vanities, generous walk-in closets, and additional storage access. A secondary ensuite bedroom provides ideal flexibility for guests or multi-generational living, while two additional bedrooms share a Jack-and-Jill bathroom. An additional 1,072 SF unfinished sub-basement offers exceptional storage. Located just minutes from parks, shopping, dining, Nyberg Rivers and Bridgeport Village, this exceptional home offers the perfect combination of luxury, comfort, and convenience.
| Elementary School | Middle School | High School |
|---|---|---|
| Byrom Elementary School | Hazelbrook Middle School | Tualatin High School |
| Price History | |
|---|---|
| 5/14/2026 | Listed $969,000 |
General Features
| Sewer | PublicSewer |
|---|---|
| Heating | ForcedAir95Plus |
| Cooling | CentralAir |
| Roof | Composition,Shingle |
| Appliances | BuiltinOven,BuiltinRange,ButlersPantry,CookIsland,Dishwasher,Disposal,DoubleOven,ENERGYSTARQualifiedAppliances,FreeStandingRefrigerator,GasAppliances,Granite,Island,Microwave,Pantry,PlumbedForIceMake |
| Garage Spaces | 3.0 |
| Architectural Style | Traditional |
| Security Features | SecuritySystemOwned,Sidewalk |
| Year Built | 2001 |
| Stories Count | 2 |
| Property Subtype | SingleFamilyResidence |
| Tax Year | 2025 |
| Parcel Number | R2090148 |
| Accessibility | GarageonMain,MainFloorBedroomBath,UtilityRoomOnMain |
| County | Washington |
| Property Type | Residential |
| HOA | No |
| Subdivision Name | FOREST RIDGE |
| Full Baths | 4 |
| Status | Active |
| Directions | Boones Ferry,West on Ibach,Left on 107th,Left on Meier Drive |
| High School | Tualatin |
| City | Tualatin |
| Disclosures | Disclosure |
| MLS Area | _151 |
| Lot Size Square Feet | 8276.0 |
| Listing Terms | Cash,Conventional,FHA,VALoan |
| Elementary School | Byrom |
| Tax Annual Amount | 13412.42 |
| Middle/Junior High School | Hazelbrook |
| Property Condition | Resale |
| Virtual Tour | https://www.zillow.com/view-imx/9e690cae-3387-40f7-bb6d-5a563e56780e?wl=true&setAttribution=mls&initialViewType=pano |
| Standard Status | Active |
| Accessory Dwelling Unit Y/N | No |
| ViewDescription | Territorial |
| Legal Description | FOREST RIDGE,LOT 21,ACRES 0.19 |
| AttributionContact | [email protected] |
| SeniorCommunityYn | False |
| ADU | False |
Interior Features
| Interior Amenities | CeilingFan,CentralVacuum,GarageDoorOpener,Granite,HardwoodFloors,HighCeilings,Laundry,SoakingTub,SoundSystem,VaultedCeiling,WalltoWallCarpet,WoodFloors |
|---|---|
| Basement | PartialBasement,StorageSpace |
| Total Fireplaces | 2 |
| Fireplace Features | Gas |
| Hot Water | Electricity |
| Window Features | DoublePaneWindows |
| Total Bathrooms | 4.0 |
| FuelDescription | Gas |
| Total Bedrooms | 5 |
| Total Baths | 4 |
Exterior Features
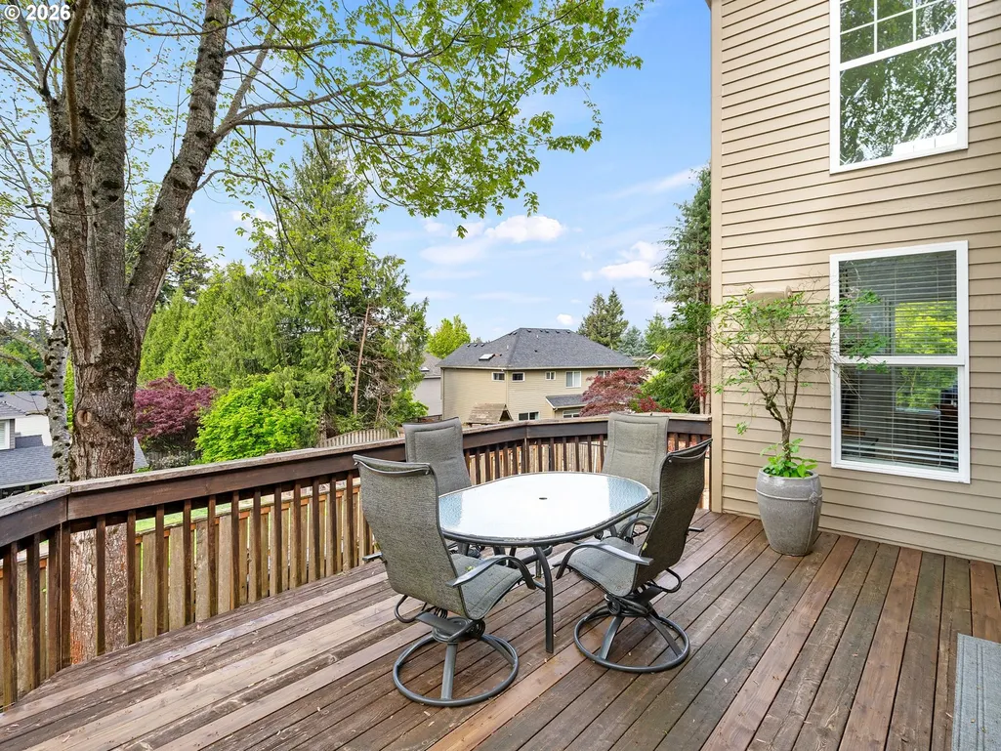
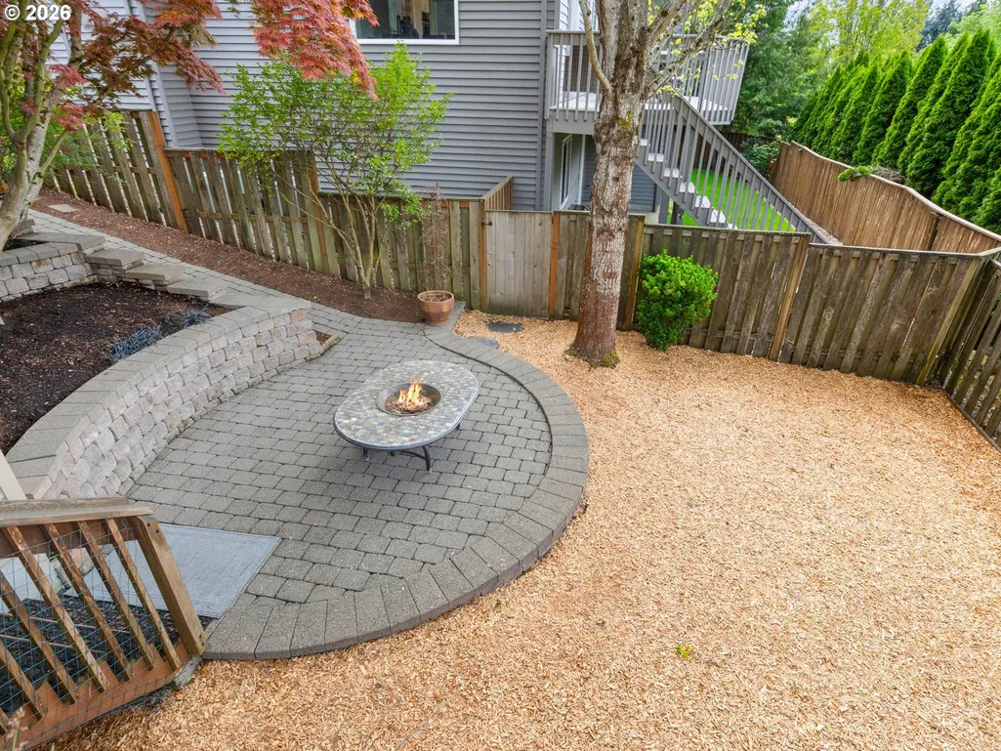
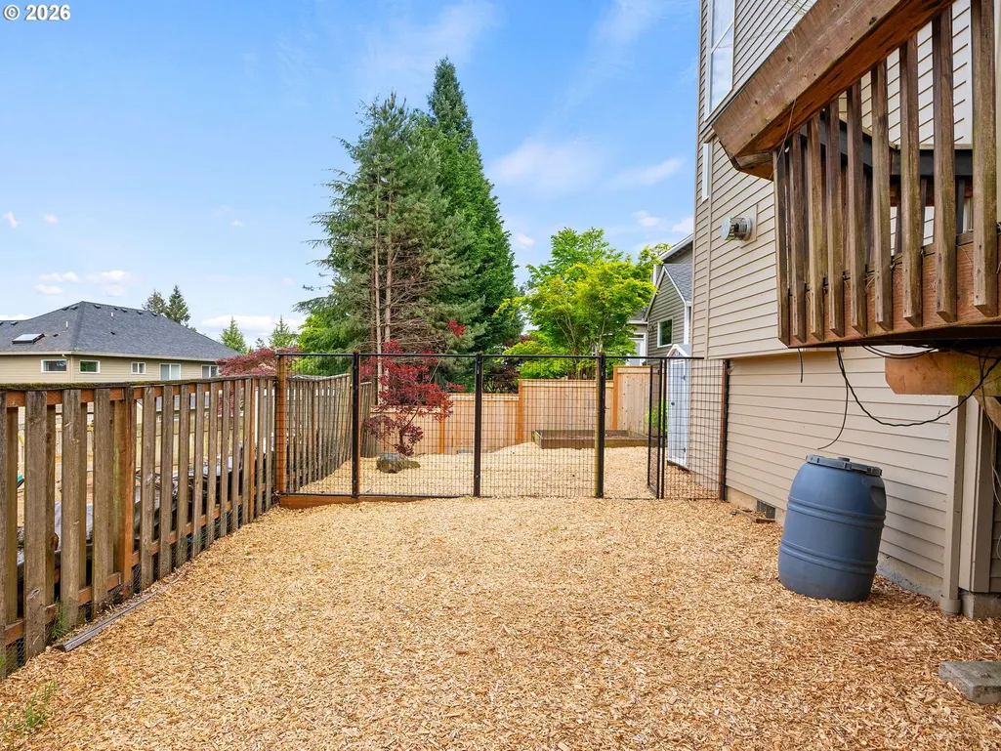
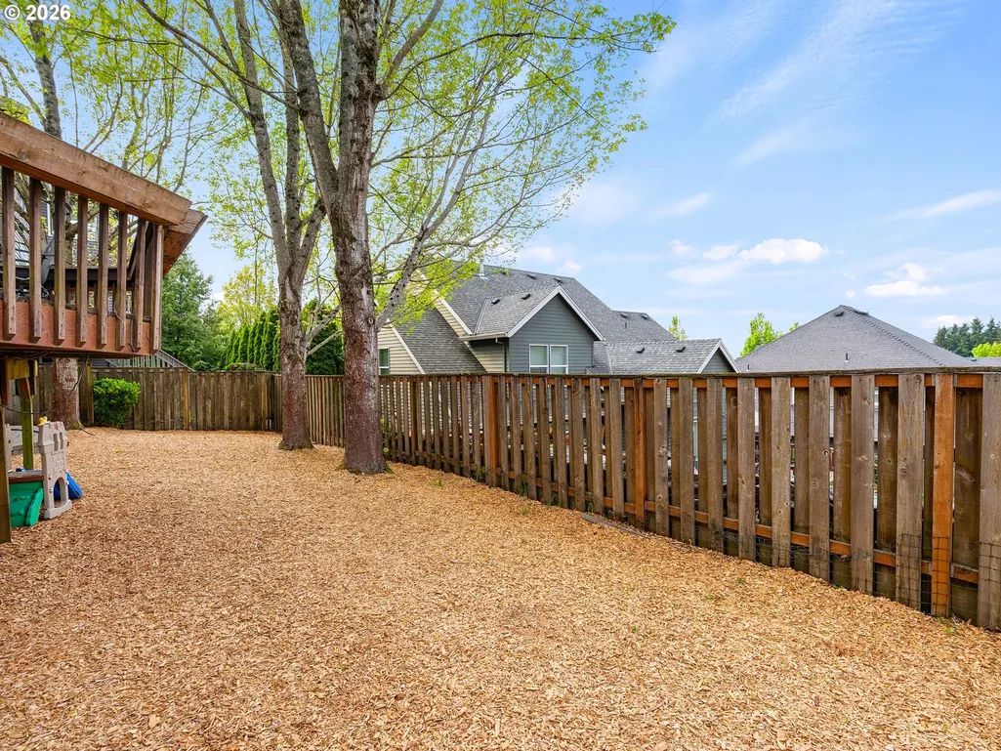
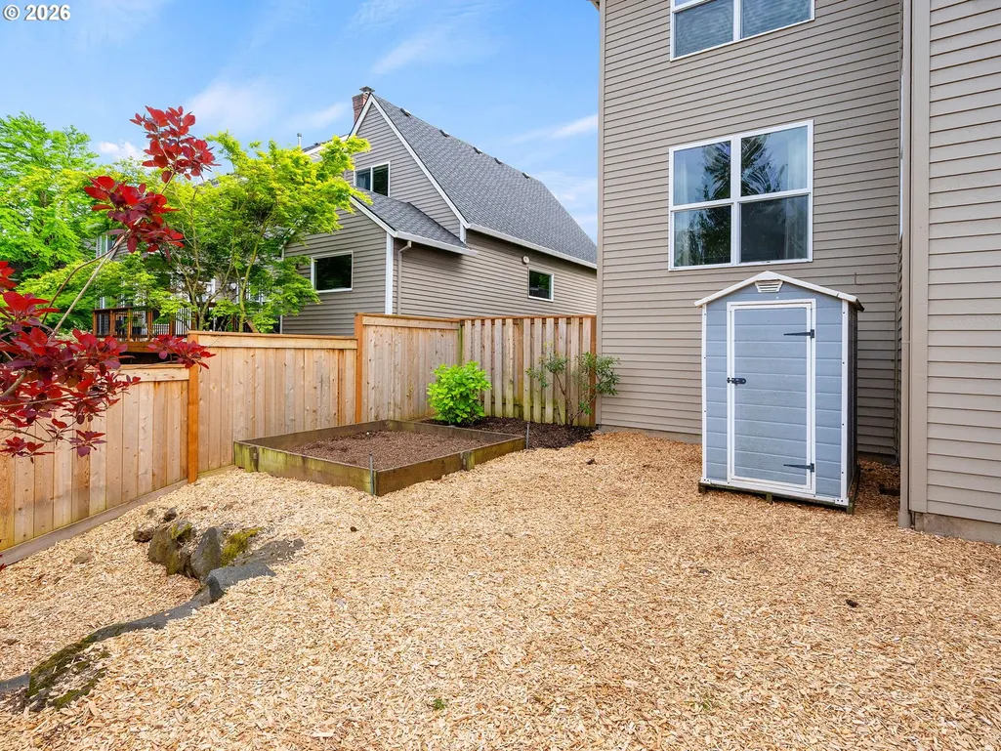
| Exterior Amenities | Deck,DogRun,Fenced,FirePit,Garden,OutdoorFireplace,ToolShed,Yard |
|---|---|
| Parking Features | Driveway,OnStreet |
| Lot Features | GentleSloping,Level |
| Water Source | PublicWater |
| Total Parking | 3.0 |
| Garage Type | Attached |
| Exterior Description | Stone,WoodSiding |
| Foundation Details | ConcretePerimeter |
| Building Area Total | 3532.0 |
| Lot Size Acres | 0.19 |
| Road Surface Type | Concrete,Paved |
Amenities
- Foreclosure
- Views
- Short Sale
- New Construction
- Adult 55+
- Lease To Own
- No HOA Fees
- Furnished
- Primary On Main
- Air Conditioning
- Seller Finance
- Green
- Fixer Upper
- Horse
- Golf
- Fireplace
- Deck
- Garage
- Basement
- Pool
Property vs Single Family Average in 97062
Price
Taxes
Year Built
Visits
In The Neighborhood
Views
Dallas
$ 585,000
680 Nw Cascade Mountain Dr
Dallas, OR 97338
- Type
- Single Family
- Size
- 2,037 SqFt
- Rooms
- 4 Beds + 2.5 Baths
 Keller Williams Realty Portland Premiere
Views
Hayden
$ 1,650,000
12435 N Pebble Creek Dr
Hayden, ID 83835
- Type
- Single Family
- Size
- 2,810 SqFt
- Rooms
- 4 Beds + 3 Baths
Reduced
Hayden
$ 1,499,000
12507 N Pebble Creek Dr
Hayden, ID 83835
- Type
- Single Family
- Size
- 3,285 SqFt
- Rooms
- 4 Beds + 4 Baths
Reduced
Hayden
$ 1,599,000
12844 N Pebble Creek Dr
Hayden, ID 83835
- Type
- Single Family
- Size
- 3,847 SqFt
- Rooms
- 4 Beds + 4 Baths
 Coeur d'AleneAssociation of REALTORS® All information deemed reliable but not guaranteed. All properties are subject to prior sale, change or withdrawal. Neither listing broker(s) or information provider(s) shall be responsible for any typographical errors, misinformation, misprints and shall be held totally harmless. Listing(s) information is provided for consumer's personal, non-commercial use and may not be used for any purpose other than to identify prospective properties consumers may be
