

Open House Sun, Sep 13th 02:00 PM - 04:00 PM - Price Reduction
Address
703 Nw 114th St, Vancouver, WA
Price
$ 550,000
Property Attributes
- MLS#720182623
- TypeSingle Family
- Listing Status Active
- CountyCLARK
- CityVancouver
- Area41
- NeighborhoodRolling Village 02
- Zip98685
- StyleStories2
- Year Built1991
- Taxes$ 5057
- Price$ 550,000
- Bedrooms3
- Full Bathrooms3
- Half Bathrooms1
- Sqr Footage1805
- Lot Size0.17 Acres
Data Source:
Regional Multiple Listing Service (RMLSOR)
Property Description
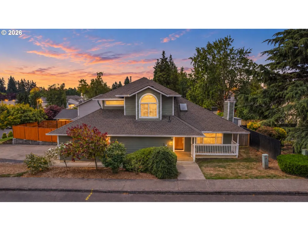
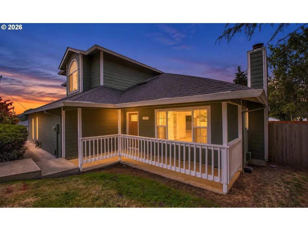
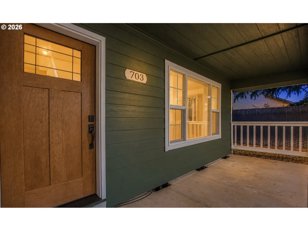
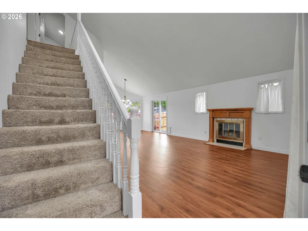
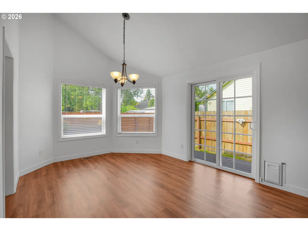
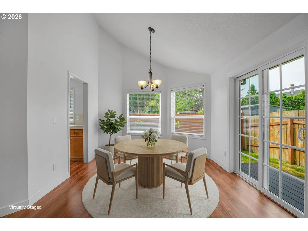
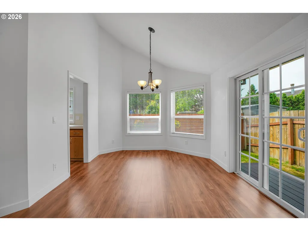
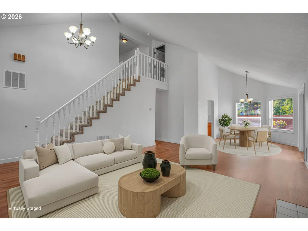
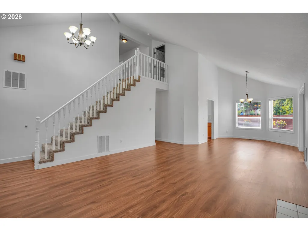
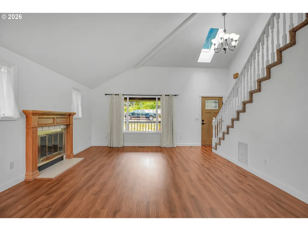
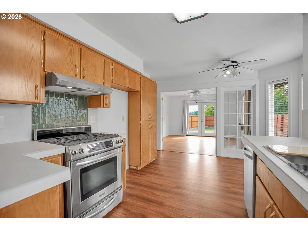
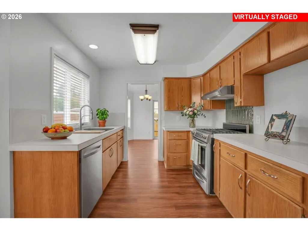
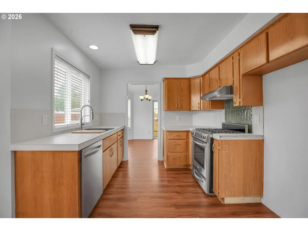
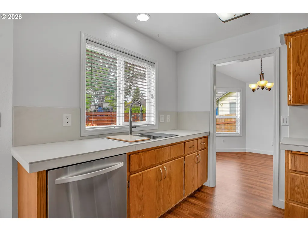
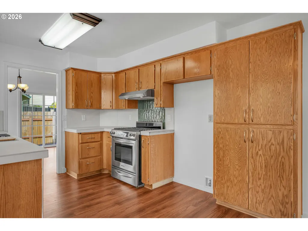
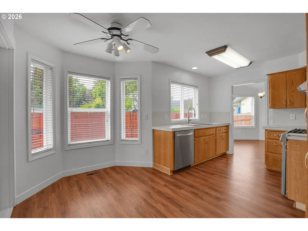
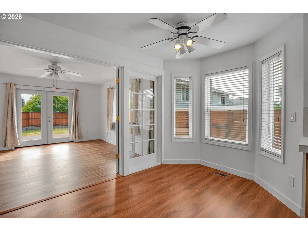
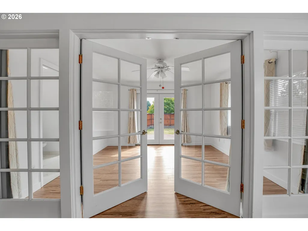
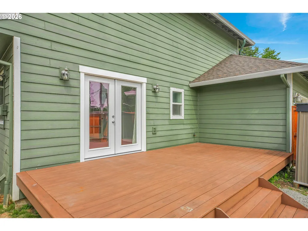
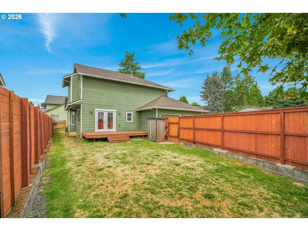
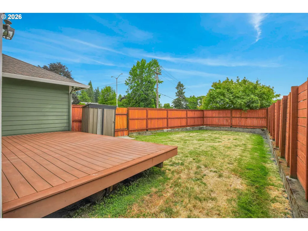
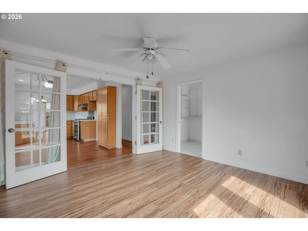
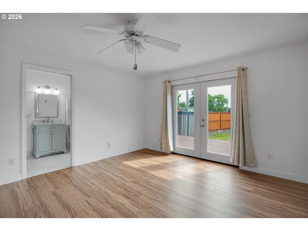
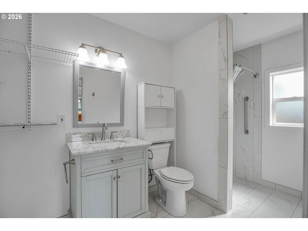
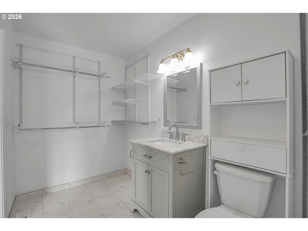
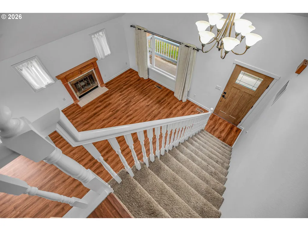
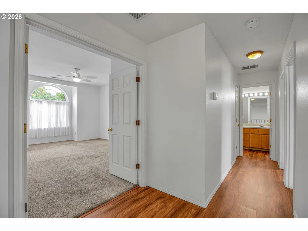
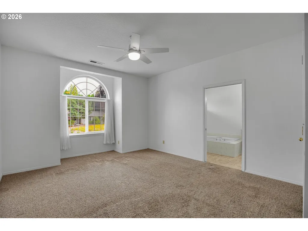
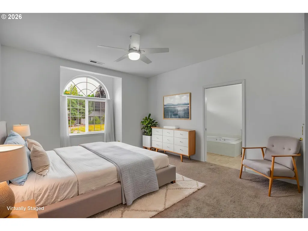
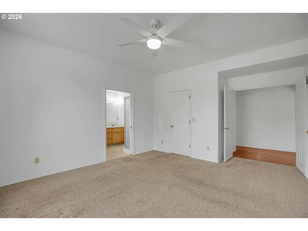
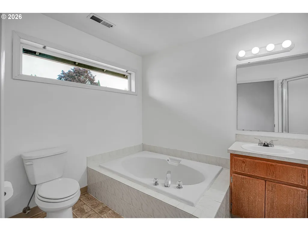
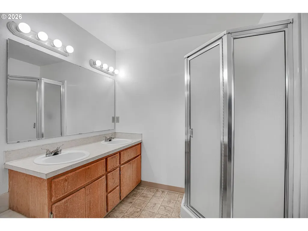
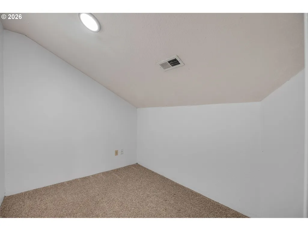
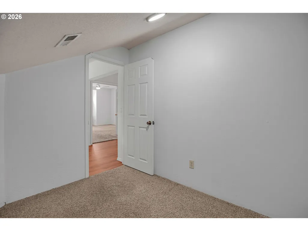
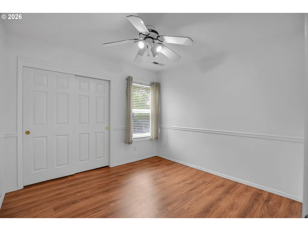
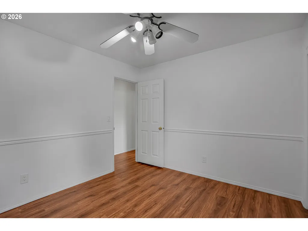
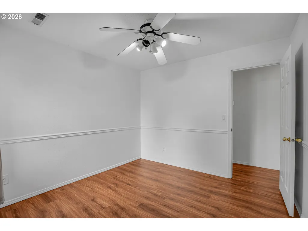
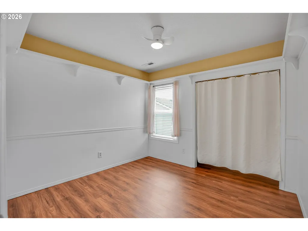
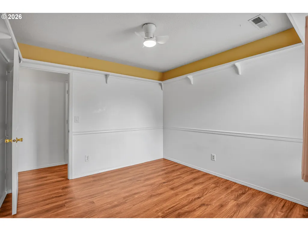
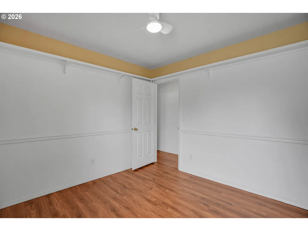
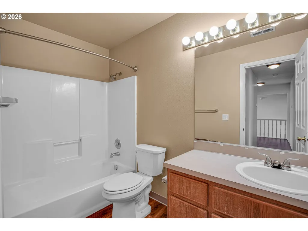
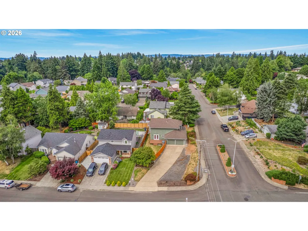
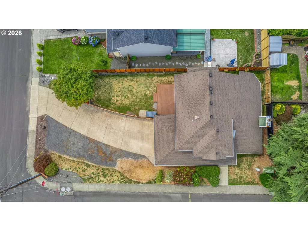
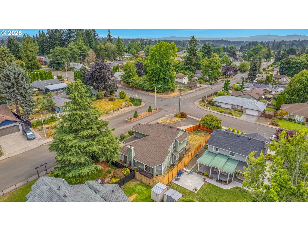
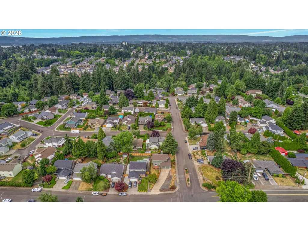
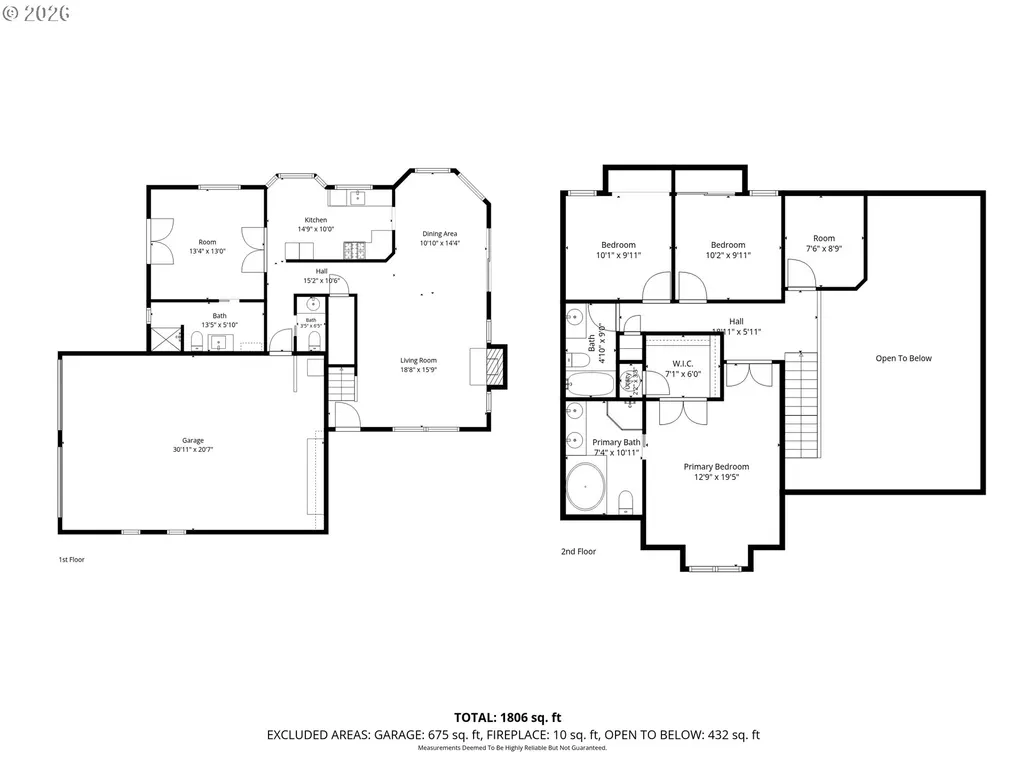
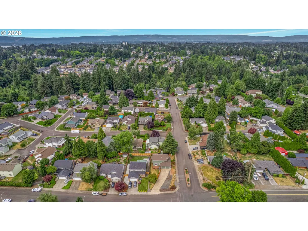
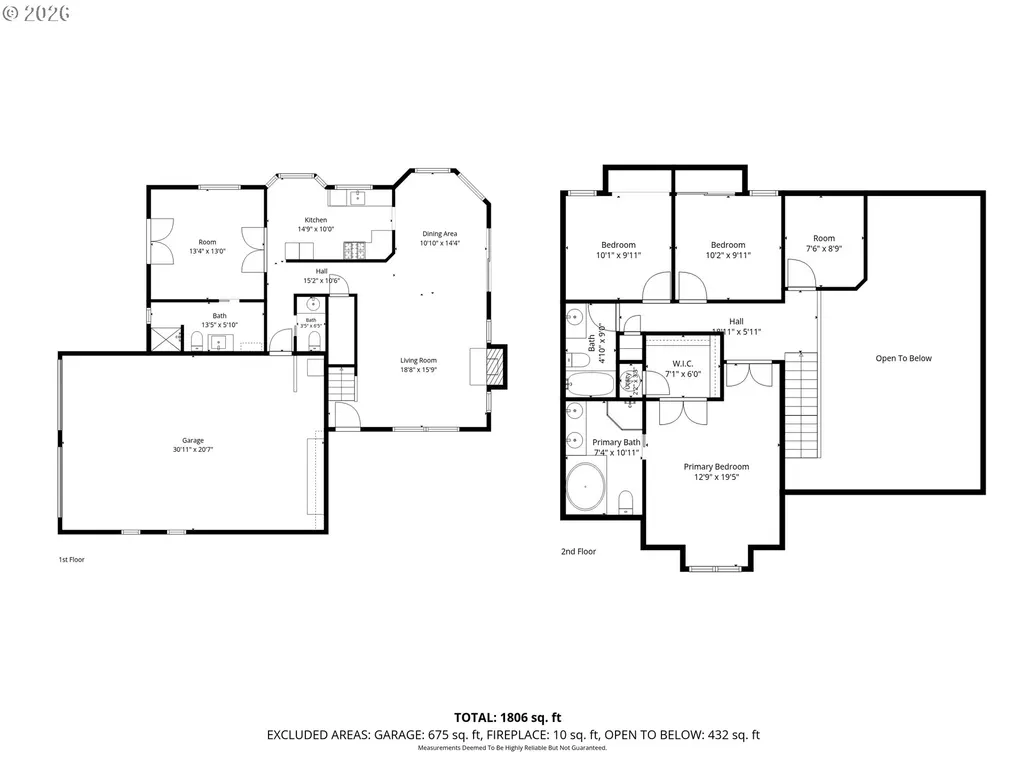
***Lender Incentives Available when using Sellers Preferred Lender, ask your agent for details*** Some homes just feel welcoming the moment you walk through the front door, and this is one of them. Filled with natural light, soaring ceilings, and a thoughtfully designed floor plan, this beautifully maintained 3-bedroom, 3.5-bath Felida home offers an unexpected amount of flexibility. Step inside to an inviting living and dining area where vaulted ceilings, oversized windows, luxury vinyl plank flooring, and a cozy wood-burning fireplace create a bright, open place to gather or unwind. The kitchen has been thoughtfully updated with premium porcelain slab countertops while preserving the warmth of its original solid wood cabinetry. A sunny breakfast nook provides the perfect spot for morning coffee or casual meals. One of the home's most versatile features is the flexible main-level room with French doors, a private exterior entrance, and an adjacent 3/4 bath with roll-in shower. Home office, guest space, hobby room, playroom, workout space—the possibilities are yours to make it work for the way you live.Upstairs, the vaulted primary suite offers a peaceful retreat with a walk-in closet, dual sinks, soaking tub, and separate walk-in shower. Two additional bedrooms, a full bath, and a small bonus room provide even more flexibility for hobbies, an office, reading nook, or extra storage. Outside, enjoy a fully fenced, private backyard with a generous deck that's perfect for entertaining or relaxing. An extra-deep two-car garage provides additional storage and workspace. Located on a desirable corner lot in the heart of Felida, you'll enjoy nearby parks and trails, shopping, dining, and convenient freeway access. Bright, comfortable, and refreshingly versatile, this is a home with plenty of room to make it your own.
| Elementary School | Middle School | High School |
|---|---|---|
| Sacajawea Elementary School | Jefferson Middle School | Columbia River High School |
| Price History | |
|---|---|
| 7/23/2026 | Listed $619,000 |
| 8/3/2026 | 4$598,000 |
| 8/18/2026 | 4$574,900 |
| 9/7/2026 | 5$550,000 |
General Features
| Sewer | PublicSewer |
|---|---|
| Heating | ForcedAir |
| Cooling | CentralAir |
| Roof | Composition |
| Appliances | Disposal,FreeStandingGasRange,PlumbedForIceMaker |
| Zoning | R1-7.5 |
| Garage Spaces | 2.0 |
| Architectural Style | Stories2 |
| Year Built | 1991 |
| Stories Count | 2 |
| Property Subtype | SingleFamilyResidence |
| Tax Year | 2026 |
| Parcel Number | 118263312 |
| County | Clark |
| Property Type | Residential |
| HOA | No |
| Subdivision Name | Rolling Village 02 |
| Full Baths | 3 |
| Status | Active |
| Directions | Hazel Dell Ave to 114th St,then go west to property |
| High School | Columbia River |
| City | Vancouver |
| Disclosures | Disclosure |
| MLS Area | _41 |
| Lot Size Square Feet | 7405.0 |
| Listing Terms | Cash,Conventional,FHA,VALoan |
| Elementary School | Sacajawea |
| Tax Annual Amount | 5057.82 |
| Middle/Junior High School | Jefferson |
| Property Condition | Resale |
| Virtual Tour | https://drive.google.com/file/d/1bqJlrF8yTACMz7kqqLs2kUPpDUP8z-UD/view?usp=drive_link |
| Standard Status | Active |
| Accessory Dwelling Unit Y/N | No |
| ViewDescription | Territorial |
| Legal Description | ROLLING VILLAGE II LOT 22 SUB 93 FOR ASSESSOR USE ONLY ROLLING VI |
| SeniorCommunityYn | False |
| ADU | False |
Interior Features
| Interior Amenities | CeilingFan,GarageDoorOpener,HighSpeedInternet,LuxuryVinylPlank,Skylight,SoakingTub,VaultedCeiling |
|---|---|
| Basement | CrawlSpace,None |
| Total Fireplaces | 1 |
| Fireplace Features | WoodBurning |
| Hot Water | Gas |
| Window Features | DoublePaneWindows |
| Total Bathrooms | 3.1 |
| FuelDescription | Electricity,Gas |
| Total Bedrooms | 3 |
| Total Baths | 4 |
| 1/2 Baths | 1 |
Exterior Features
| Exterior Amenities | Deck,Fenced,Porch,Yard |
|---|---|
| Parking Features | Driveway |
| Lot Features | CornerLot,Level |
| Water Source | PublicWater |
| Total Parking | 2.0 |
| Garage Type | Attached,ExtraDeep |
| Exterior Description | CementSiding,LapSiding |
| Building Area Total | 1805.0 |
| Lot Size Acres | 0.17 |
| Road Surface Type | Paved |
Amenities
- Foreclosure
- Views
- Short Sale
- New Construction
- Adult 55+
- Lease To Own
- No HOA Fees
- Furnished
- Primary On Main
- Air Conditioning
- Seller Finance
- Green
- Fixer Upper
- Horse
- Golf
- Fireplace
- Deck
- Garage
- Basement
- Pool
Property vs Single Family Average in 98685
Price
Taxes
Year Built
Visits
 All information provided is deemed reliable but is not guaranteed and should be independently verified. IDX information is provided exclusively for consumers' personal, non-commercial use, that it may not be used for any purpose other than to identify prospective properties consumers may be interested in purchasing, and that the data is deemed reliable but is not guaranteed accurate by RMLSTM.
The content relating to real estate for sale on this web site comes in part from the IDX program of the RMLSTM of Portland, Oregon. Real estate listings held by brokerage firms other than Kelly Right Real Estate are marked with the RMLSTM logo, and detailed information about these properties includes the names of the listing brokers. Listing content is copyright © 2026 RMLSTM, Portland, Oregon.
This content last updated on September 9, 2026 6:26 AM UTC at 4 AM. Some properties which appear for sale on this web site may subsequently have sold or may no longer be available.
All information provided is deemed reliable but is not guaranteed and should be independently verified. IDX information is provided exclusively for consumers' personal, non-commercial use, that it may not be used for any purpose other than to identify prospective properties consumers may be interested in purchasing, and that the data is deemed reliable but is not guaranteed accurate by RMLSTM.
The content relating to real estate for sale on this web site comes in part from the IDX program of the RMLSTM of Portland, Oregon. Real estate listings held by brokerage firms other than Kelly Right Real Estate are marked with the RMLSTM logo, and detailed information about these properties includes the names of the listing brokers. Listing content is copyright © 2026 RMLSTM, Portland, Oregon.
This content last updated on September 9, 2026 6:26 AM UTC at 4 AM. Some properties which appear for sale on this web site may subsequently have sold or may no longer be available.
 Coeur d'AleneAssociation of REALTORS® All information deemed reliable but not guaranteed. All properties are subject to prior sale, change or withdrawal. Neither listing broker(s) or information provider(s) shall be responsible for any typographical errors, misinformation, misprints and shall be held totally harmless. Listing(s) information is provided for consumer's personal, non-commercial use and may not be used for any purpose other than to identify prospective properties consumers may be
