

Price Reduction
Address
4601 Ne 126th Cir, Vancouver, WA
Price
$ 925,000
Property Attributes
- MLS#676096042
- TypeSingle Family
- Listing Status Active
- CountyCLARK
- CityVancouver
- Area44
- NeighborhoodParkview Estates
- Zip98686
- StyleStories2,Contemporary
- Year Built2006
- Taxes$ 5501
- Price$ 925,000
- Bedrooms5
- Full Bathrooms3
- Half Bathrooms2
- Sqr Footage3622
- Lot Size0.28 Acres
Data Source:
Regional Multiple Listing Service (RMLSOR)
Property Description
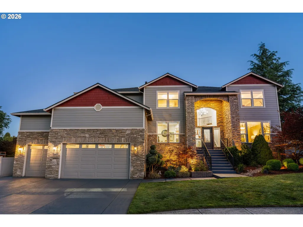
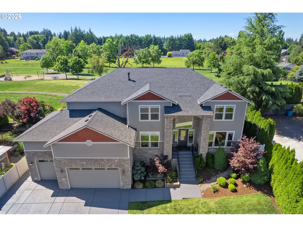
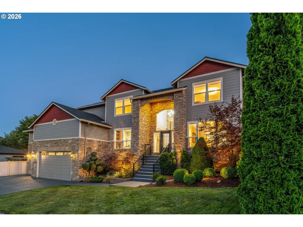
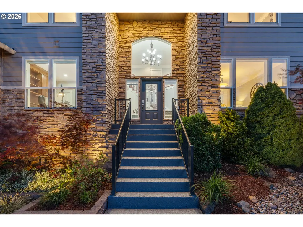
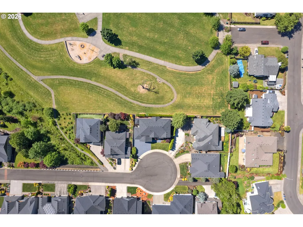
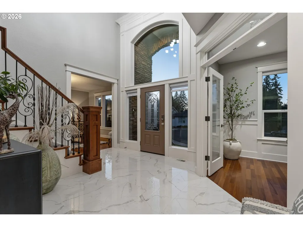
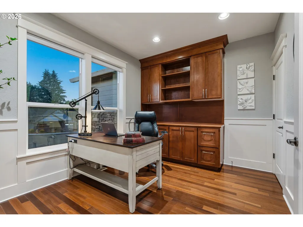
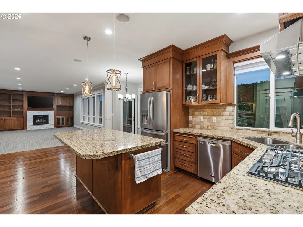
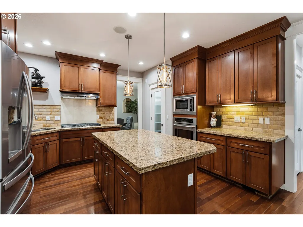
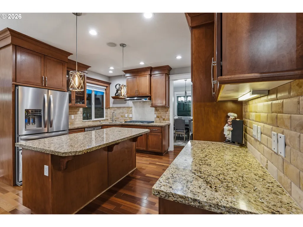
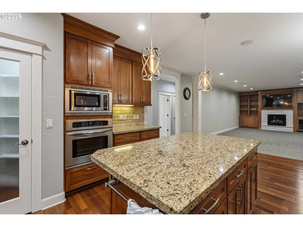
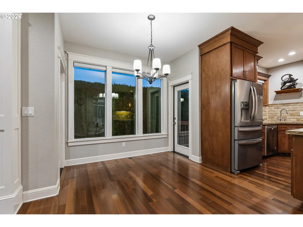
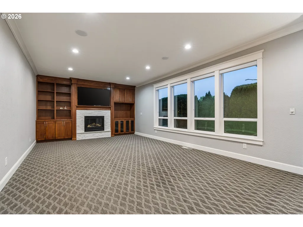
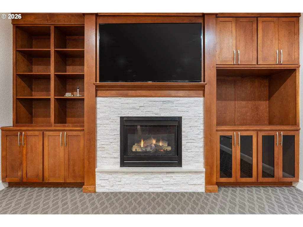
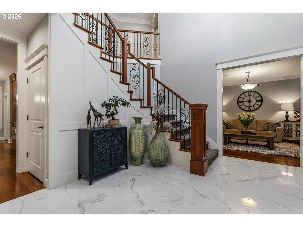
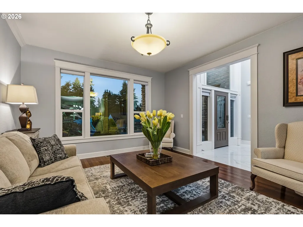
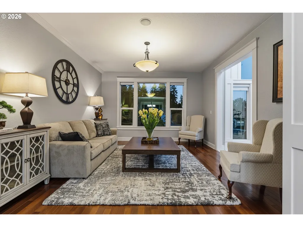
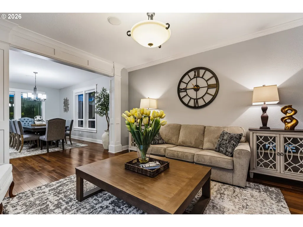
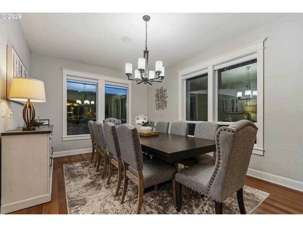
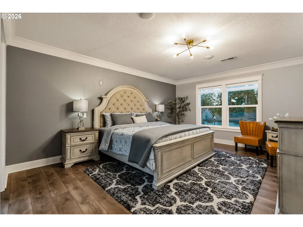
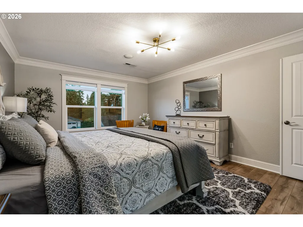
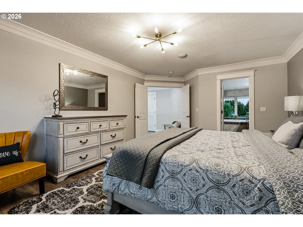
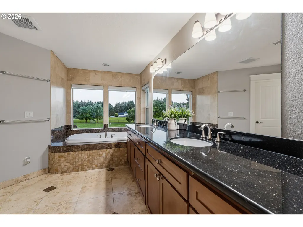
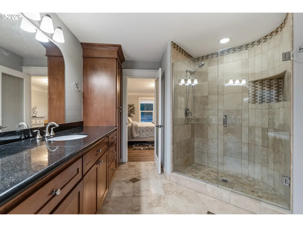
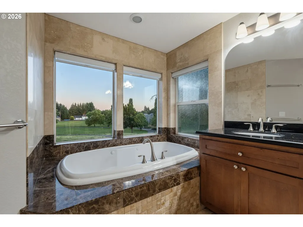
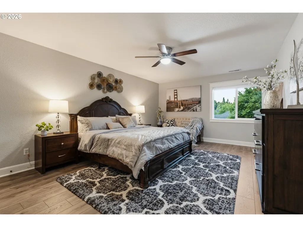
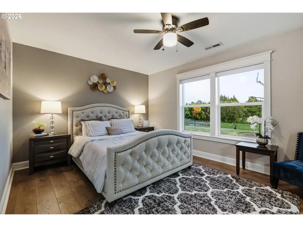
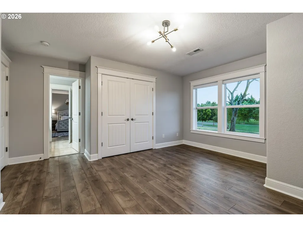
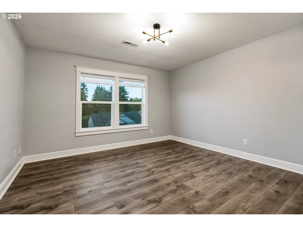
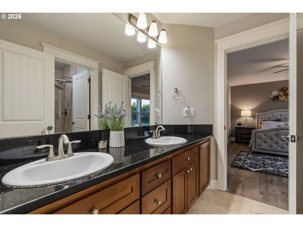
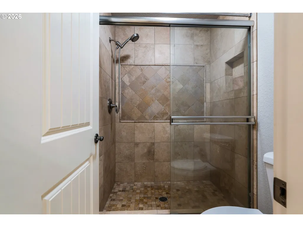
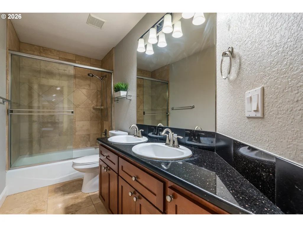
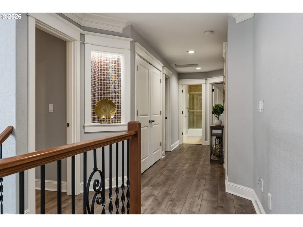
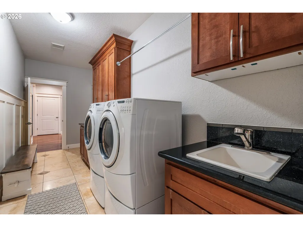
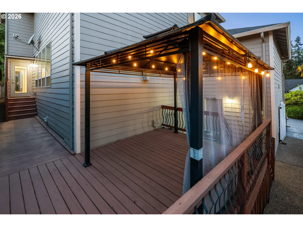
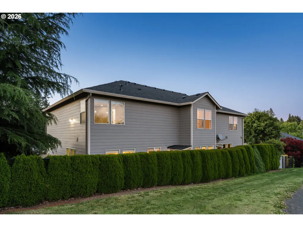
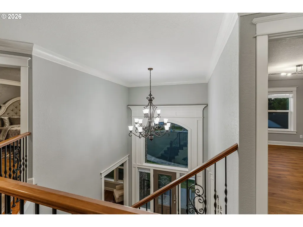
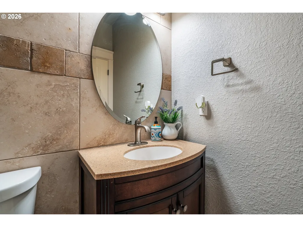
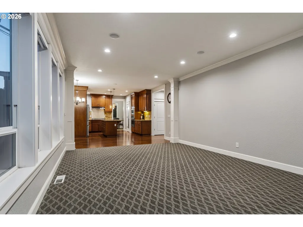
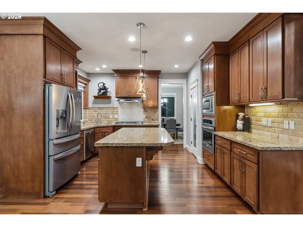
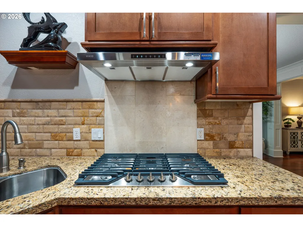
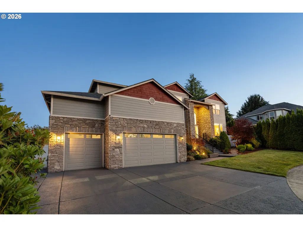
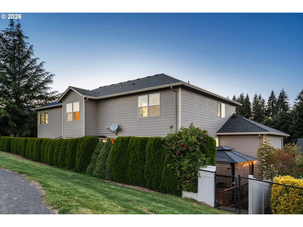
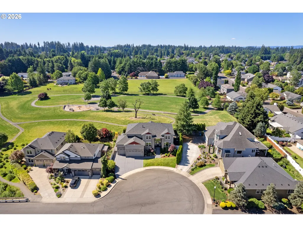
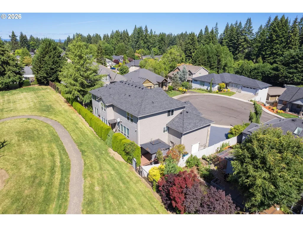
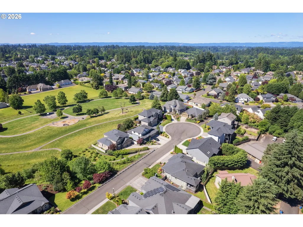
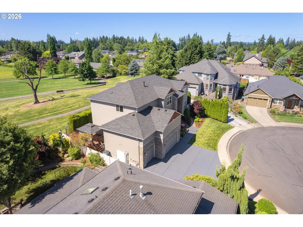
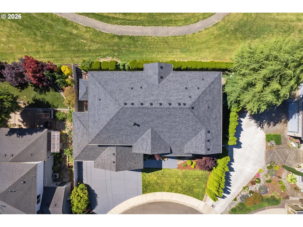
Experience luxury living in this exceptional custom built home. Perfectly positioned on a cul-de-sac in a gated private neighborhood. This residence combines refined finishes with a warm, inviting layout. The main level features a grand entry with amazing mill work and crown molding throughout. The home has a traditional floorplan with a large living room with fireplace and built-ins, formal living and dining rooms (seating for 10) and a private office with built-ins and French doors, ideal for remote work or quiet focus. The gourmet kitchen is designed for both everyday comfort and entertaining, the kitchen showcases slab granite countertops and island, stainless steel appliances, new gas cooktop/hood fan, and a walk-in pantry with generous, well-organized storage. Upstairs: the primary suite provides a peaceful retreat with a spa-inspired bath featuring a soaking tub, walk-in shower, and spacious walk-in closet. Four additional bedrooms, 2 share a Jack and Jill bath. All 5 bedrooms are large. The oversized three-car garage, with room for a car lift, provides plenty of space for vehicles and storage. The back yard has a private gate leading to the park behind the home. Ideally located near Legacy Salmon Creek Hospital, WSU Vancouver, and an array of shopping and dining options, this home blends luxury, comfort, and convenience. The Roof is brand new replaced June 2026. Fridge and Washer/Dryer stay. ASK ABOUT FINANCING BUY DOWN OPTIONS.
| Elementary School | Middle School | High School |
|---|---|---|
| Pleasant Valley Elementary School | Pleasant Valley Middle School | Prairie High School |
| Price History | |
|---|---|
| 6/13/2026 | Listed $999,999 |
| 6/21/2026 | 3$978,000 |
| 8/3/2026 | 3$949,500 |
| 8/13/2026 | 3$925,000 |
General Features
| Sewer | PublicSewer |
|---|---|
| Heating | ForcedAir |
| Cooling | CentralAir |
| Roof | Composition |
| Appliances | BuiltinOven,Cooktop,Dishwasher,Disposal,FreeStandingRefrigerator,GasAppliances,Granite,Island,Microwave,Pantry,RangeHood,StainlessSteelAppliance |
| HOA Fee | 30.0 |
| Garage Spaces | 3.0 |
| Architectural Style | Stories2,Contemporary |
| Security Features | SecurityGate,SecuritySystem |
| Year Built | 2006 |
| Stories Count | 2 |
| Property Subtype | SingleFamilyResidence |
| Tax Year | 2025 |
| Parcel Number | 186193006 |
| Accessibility | GarageonMain |
| Assoc Fee Paid Per | Monthly |
| County | Clark |
| Property Type | Residential |
| Association Amenities | Gated |
| HOA | Yes |
| Subdivision Name | Parkview Estates |
| Full Baths | 3 |
| Status | Active |
| Directions | NE 50th Ave,W on 217th St. enter gate and go to end of cul-de-sac |
| High School | Prairie |
| City | Vancouver |
| Disclosures | Disclosure |
| MLS Area | _44 |
| Lot Size Square Feet | 12196.0 |
| Listing Terms | Cash,Conventional |
| Elementary School | Pleasant Valley |
| Tax Annual Amount | 5501.34 |
| Middle/Junior High School | Pleasant Valley |
| Property Condition | Approximately |
| Standard Status | Active |
| Accessory Dwelling Unit Y/N | No |
| ViewDescription | ParkGreenbelt |
| Legal Description | PARKVIEW ESTATES AT PLEASANT VALLEY-PUD LOT 3 SUB 2007 FOR ASSESS |
| AttributionContact | [email protected] |
| SeniorCommunityYn | False |
| ADU | False |
Interior Features
| Interior Amenities | CentralVacuum,GarageDoorOpener,Granite,HardwoodFloors,HighCeilings,LaminateFlooring,Laundry,SoakingTub,TileFloor,WalltoWallCarpet,WasherDryer,WoodFloors |
|---|---|
| Basement | CrawlSpace |
| Total Fireplaces | 1 |
| Fireplace Features | Gas |
| Hot Water | Gas |
| Window Features | DoublePaneWindows,VinylFrames |
| Total Bathrooms | 3.2 |
| FuelDescription | Electricity,Gas |
| Total Bedrooms | 5 |
| Total Baths | 5 |
| 1/2 Baths | 2 |
Exterior Features
| Exterior Amenities | Deck,Fenced,Sprinkler,WaterFeature,Yard |
|---|---|
| Parking Features | Driveway |
| Lot Features | Cul_de_sac,Gated |
| Water Source | PublicWater |
| Total Parking | 3.0 |
| Garage Type | Attached,Oversized |
| Exterior Description | CementSiding,Stone |
| Foundation Details | PillarPostPier |
| Building Area Total | 3622.0 |
| Lot Size Acres | 0.28 |
| Road Surface Type | Paved |
Amenities
- Foreclosure
- Views
- Short Sale
- New Construction
- Adult 55+
- Lease To Own
- No HOA Fees
- Furnished
- Primary On Main
- Air Conditioning
- Seller Finance
- Green
- Fixer Upper
- Horse
- Golf
- Fireplace
- Deck
- Garage
- Basement
- Pool
Property vs Single Family Average in 98686
Price
Taxes
Year Built
Visits
 All information provided is deemed reliable but is not guaranteed and should be independently verified. IDX information is provided exclusively for consumers' personal, non-commercial use, that it may not be used for any purpose other than to identify prospective properties consumers may be interested in purchasing, and that the data is deemed reliable but is not guaranteed accurate by RMLSTM.
The content relating to real estate for sale on this web site comes in part from the IDX program of the RMLSTM of Portland, Oregon. Real estate listings held by brokerage firms other than Kelly Right Real Estate are marked with the RMLSTM logo, and detailed information about these properties includes the names of the listing brokers. Listing content is copyright © 2026 RMLSTM, Portland, Oregon.
This content last updated on September 9, 2026 6:26 AM UTC at 4 AM. Some properties which appear for sale on this web site may subsequently have sold or may no longer be available.
All information provided is deemed reliable but is not guaranteed and should be independently verified. IDX information is provided exclusively for consumers' personal, non-commercial use, that it may not be used for any purpose other than to identify prospective properties consumers may be interested in purchasing, and that the data is deemed reliable but is not guaranteed accurate by RMLSTM.
The content relating to real estate for sale on this web site comes in part from the IDX program of the RMLSTM of Portland, Oregon. Real estate listings held by brokerage firms other than Kelly Right Real Estate are marked with the RMLSTM logo, and detailed information about these properties includes the names of the listing brokers. Listing content is copyright © 2026 RMLSTM, Portland, Oregon.
This content last updated on September 9, 2026 6:26 AM UTC at 4 AM. Some properties which appear for sale on this web site may subsequently have sold or may no longer be available.
 Coeur d'AleneAssociation of REALTORS® All information deemed reliable but not guaranteed. All properties are subject to prior sale, change or withdrawal. Neither listing broker(s) or information provider(s) shall be responsible for any typographical errors, misinformation, misprints and shall be held totally harmless. Listing(s) information is provided for consumer's personal, non-commercial use and may not be used for any purpose other than to identify prospective properties consumers may be
