

Primary on Main
Address
5202 Ne 142nd St, Vancouver, WA
Price
$ 899,000
Property Attributes
- MLS#669961439
- TypeSingle Family
- Listing Status Active
- CountyCLARK
- CityVancouver
- Area44
- NeighborhoodHeights at Pleasant Valley
- Zip98686
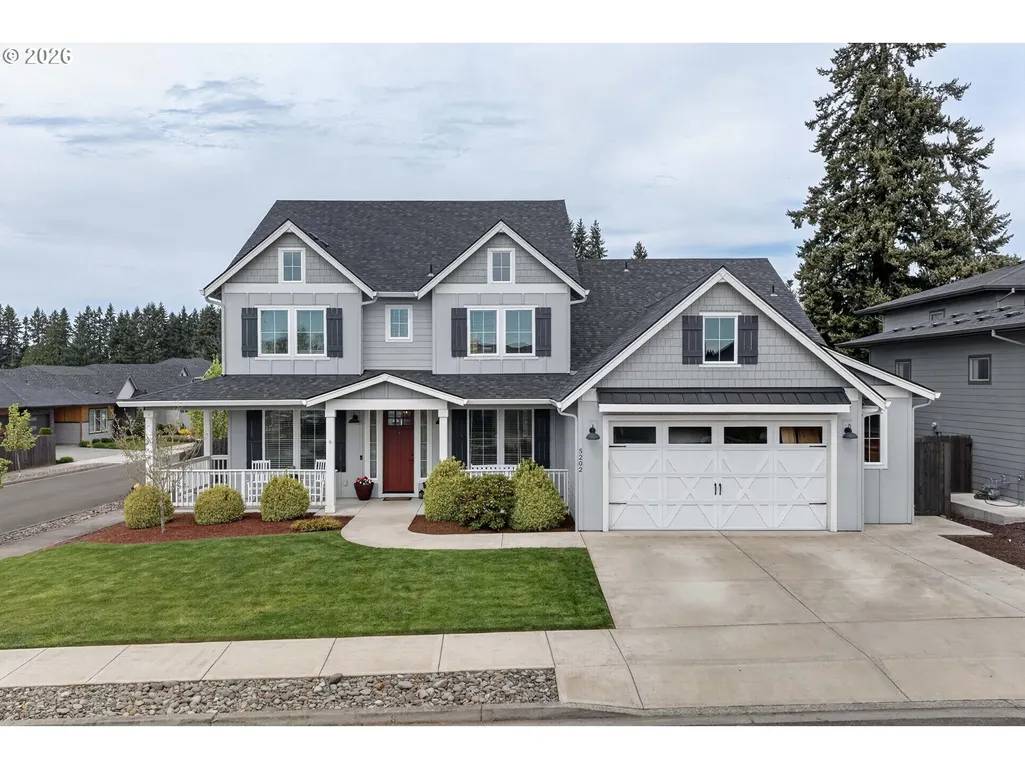
- StyleStories2,Craftsman
- Year Built2018
- Taxes$ 6336
- Price$ 899,000
- Bedrooms4
- Full Bathrooms3
- Half Bathrooms1
- Sqr Footage3507
- Lot Size0.23 Acres
Data Source:
Regional Multiple Listing Service (RMLSOR)
Property Description
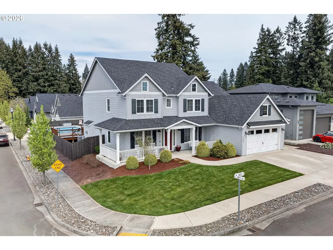
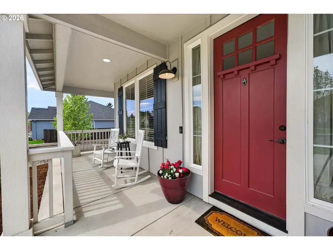
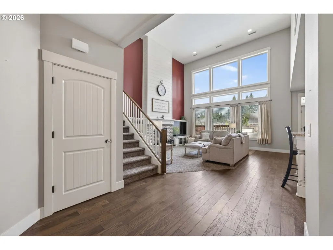
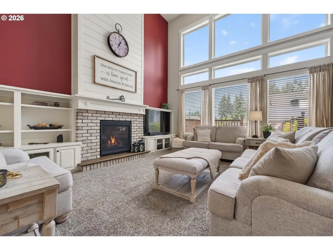
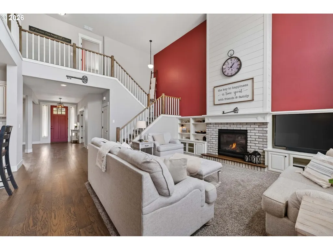
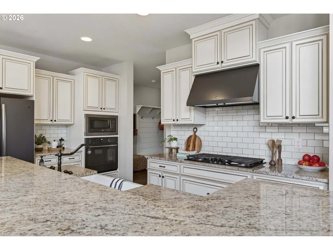
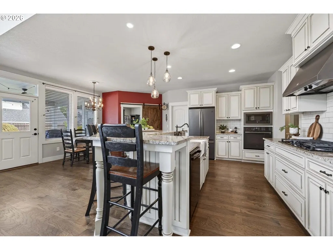
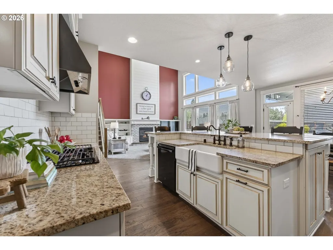
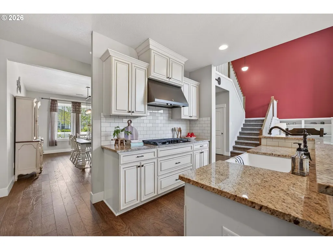
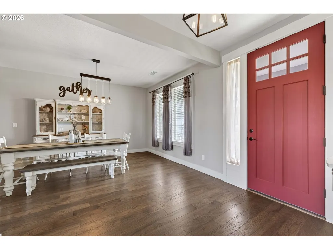
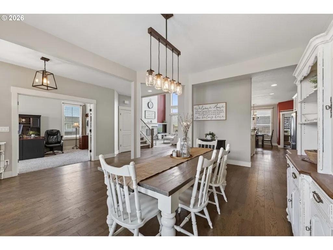
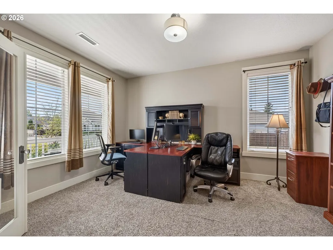
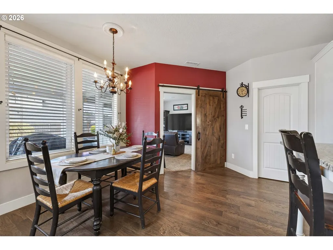
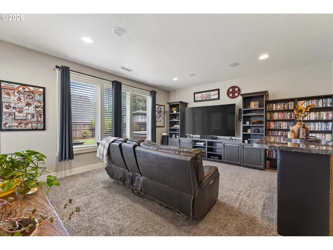
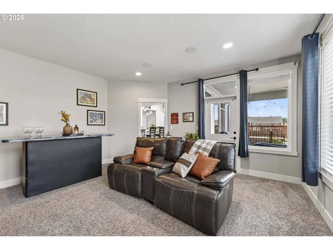
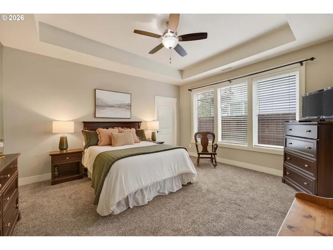
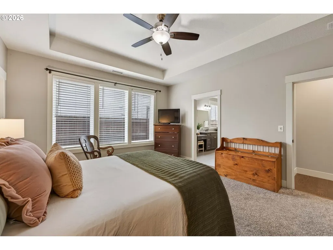
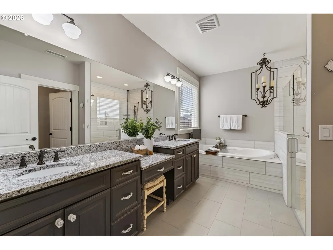
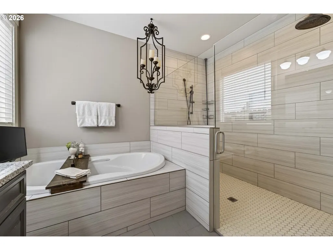
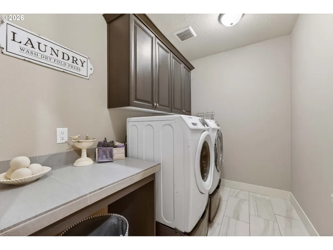
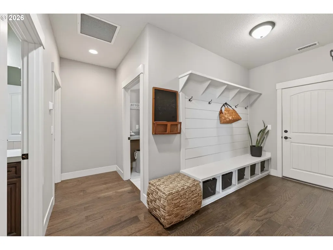
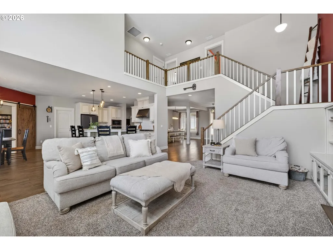
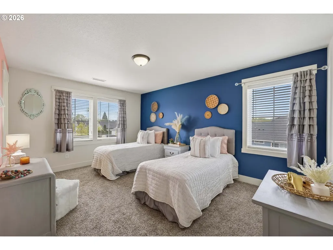
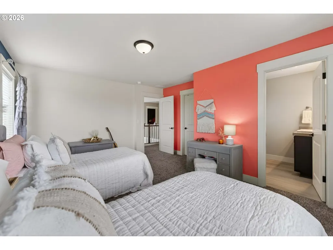
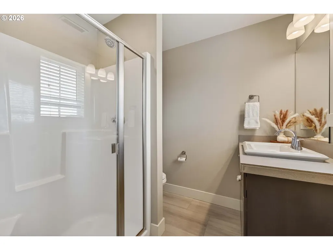
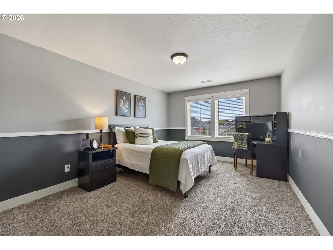
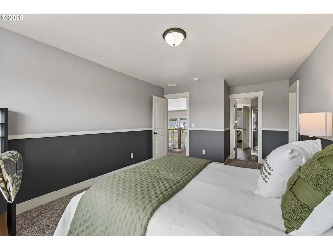
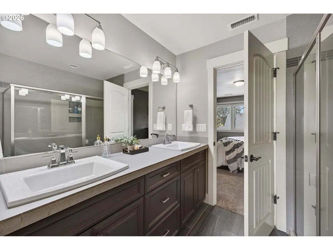
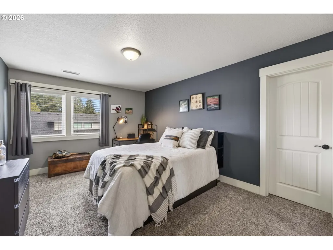
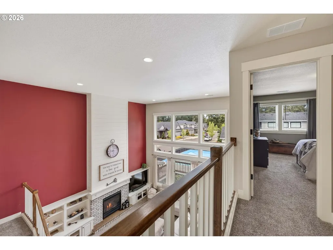
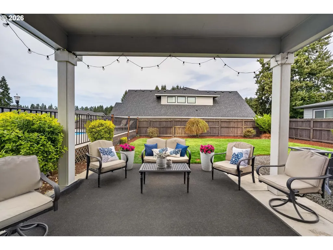
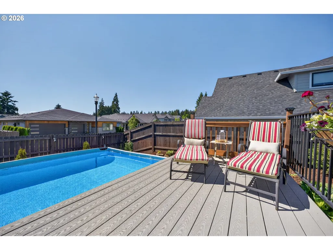
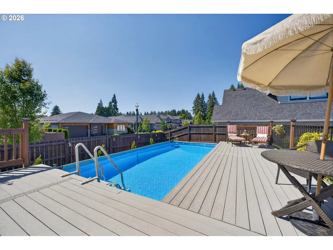
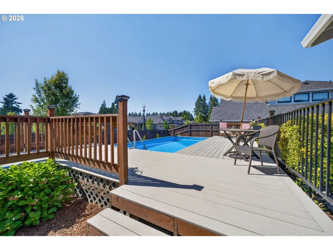
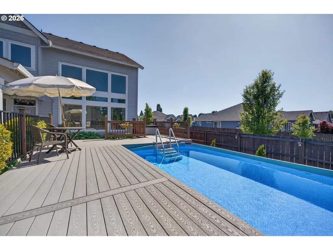
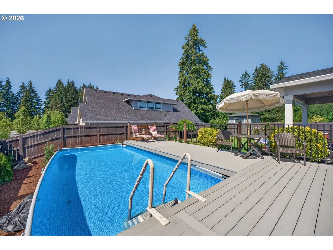
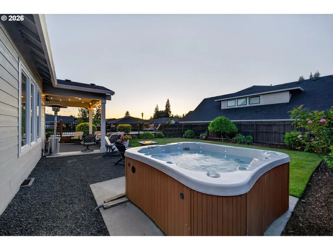
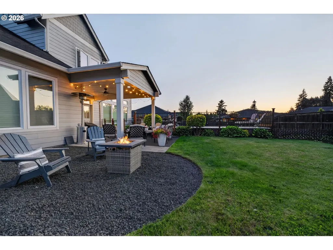
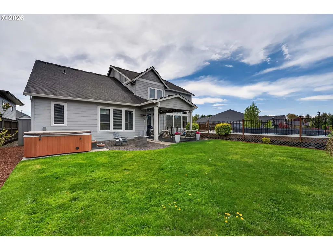
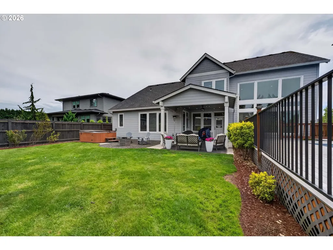
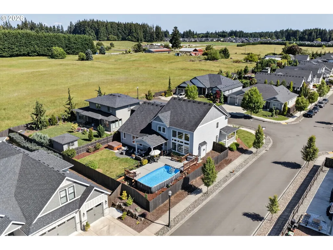
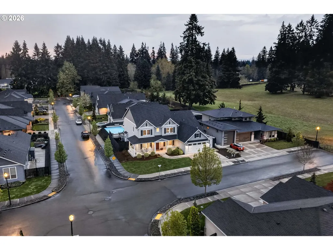
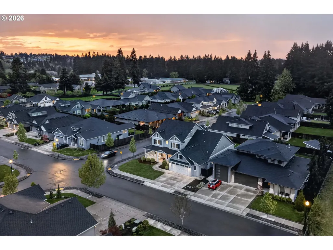
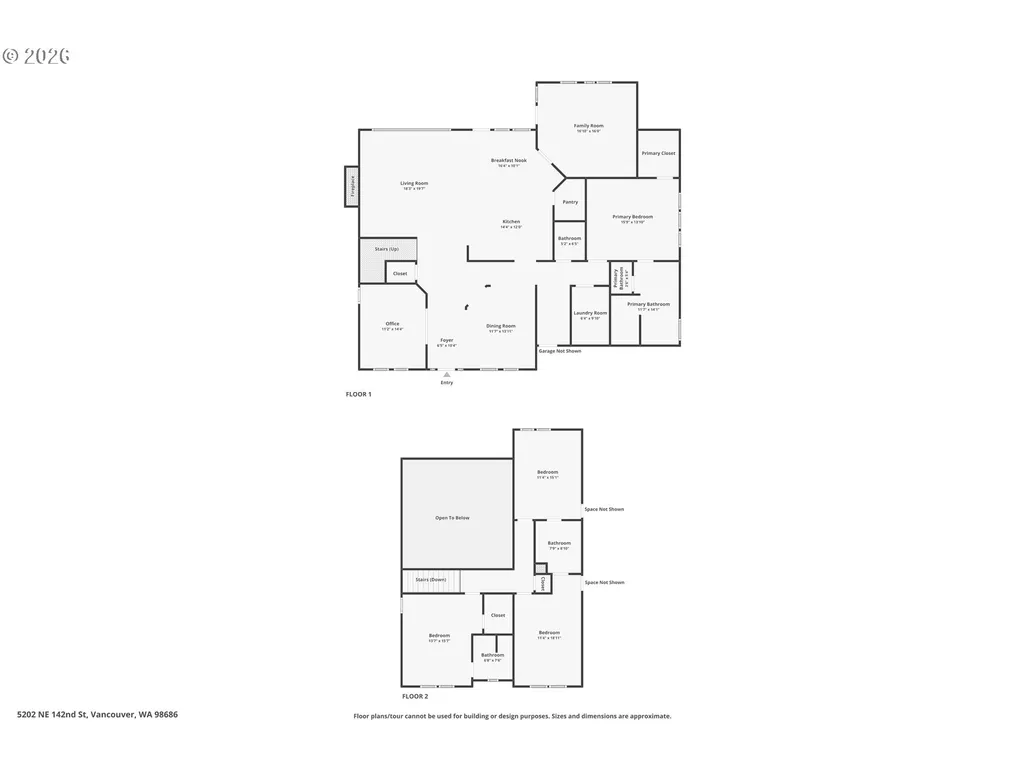
PRICED WITH INTENTION TO SELL! Now listed well below tax assessed value - buyers looking for opportunity won't want to miss this one. Luxury with a splash of cannonball energy. This beautifully appointed custom home in The Heights at Pleasant Valley delivers grand scale, refined finishes, and a backyard built for summer headlines. Inside, soaring ceilings, custom built-ins, a gas fireplace, and an oversized wall of windows create a dramatic great room filled with natural light. Private office with French doors, dedicated media room with barn-door entry and backyard access, elegant formal dining, and a functional mudroom/laundry room make everyday living feel elevated. The chef-inspired kitchen shines with an expansive island, farmhouse sink, granite counters, gas range, statement hood, soft-close cabinetry, baker’s nook pantry, and seamless flow to the covered patio. Main-level primary retreat offers the ease of main-floor living with tray ceilings and an oversized custom closet, while the legitimate suite-like primary bath features a soaking tub with mounted TV, dual vanities, glam station, and an impressive walk-in tile shower with dual heads. Upstairs features three spacious bedrooms, all with walk-in closets and bath access, including Jack-and-Jill layout plus private guest-style suite, along with additional washer/dryer hookups for added convenience. Then there’s the showstopper: a resort-style backyard with sparkling pool, covered patio, and room to entertain like it’s your full-time job. HOA maintained front landscaping keeps curb appeal polished year-round. Minutes to shopping, dining, parks, and commuter routes. Vacation mode lives here year-round. Ask about 1-0 temp buy-down using our preferred lender and you could save hundreds on your monthly payment!
| Elementary School | Middle School | High School |
|---|---|---|
| Pleasant Valley Elementary School | Pleasant Valley Middle School | Prairie High School |
| Price History | |
|---|---|
| 4/29/2026 | Listed $1,050,000 |
| 5/9/2026 | 5$999,000 |
| 5/27/2026 | 5$950,000 |
| 6/13/2026 | 3$930,000 |
| 6/18/2026 | 4$899,000 |
General Features
| Sewer | PublicSewer |
|---|---|
| Heating | ForcedAir |
| Cooling | CentralAir |
| Roof | Composition |
| Appliances | BuiltinOven,BuiltinRange,ConvectionOven,Dishwasher,Disposal,GasAppliances,Granite,Island,Microwave,Pantry,PlumbedForIceMaker,RangeHood,StainlessSteelAppliance |
| HOA Fee | 83.0 |
| Garage Spaces | 2.0 |
| Architectural Style | Stories2,Craftsman |
| Security Features | Sidewalk |
| Year Built | 2018 |
| Stories Count | 2 |
| Property Subtype | SingleFamilyResidence |
| Tax Year | 2026 |
| Parcel Number | 986042935 |
| Accessibility | AccessibleEntrance,AccessibleFullBath,AccessibleHallway,GarageonMain,GroundLevel,NaturalLighting,Pathway,RollinShower,UtilityRoomOnMain,WalkinShower |
| Assoc Fee Paid Per | Monthly |
| County | Clark |
| Property Type | Residential |
| Association Amenities | FrontYardLandscaping,Management |
| HOA | Yes |
| Subdivision Name | Heights at Pleasant Valley |
| Full Baths | 3 |
| Status | Active |
| Directions | From 119th St turn North onto 50th Ave,Right onto 142nd St. |
| High School | Prairie |
| City | Vancouver |
| Disclosures | Disclosure |
| MLS Area | _44 |
| Lot Size Square Feet | 10018.0 |
| Listing Terms | Cash,Conventional,FHA,VALoan |
| Elementary School | Pleasant Valley |
| Tax Annual Amount | 6336.09 |
| Middle/Junior High School | Pleasant Valley |
| Property Condition | Resale |
| Virtual Tour | https://www.zillow.com/view-imx/d15b1967-396e-4fa5-ba2c-e680401aaa4c?wl=true&setAttribution=mls&initialViewType=pano |
| Standard Status | Active |
| Accessory Dwelling Unit Y/N | No |
| ViewDescription | Territorial |
| Legal Description | HEIGHTS AT PLEASANT VALLEY LOT 7 311906 FOR ASSESSOR USE ONLY HEI |
| AttributionContact | 360-831-3983 |
| SeniorCommunityYn | False |
| ADU | False |
Interior Features
| Interior Amenities | CeilingFan,EngineeredHardwood,GarageDoorOpener,Granite,HighCeilings,HomeTheater,Laundry,SoakingTub,SoundSystem,TileFloor,VaultedCeiling,WalltoWallCarpet |
|---|---|
| Basement | CrawlSpace |
| Total Fireplaces | 1 |
| Fireplace Features | Gas |
| Hot Water | Gas |
| Window Features | DoublePaneWindows,VinylFrames |
| Total Bathrooms | 3.1 |
| FuelDescription | Electricity,Gas |
| Total Bedrooms | 4 |
| Total Baths | 4 |
| 1/2 Baths | 1 |
Exterior Features
| Exterior Amenities | AboveGroundPool,CoveredPatio,Deck,Fenced,FreeStandingHotTub,InGroundPool,Sprinkler,ToolShed,Yard |
|---|---|
| Parking Features | Driveway,OnStreet |
| Lot Features | CornerLot,Level |
| Water Source | PublicWater |
| Total Parking | 2.0 |
| Garage Type | Attached |
| Exterior Description | CementSiding |
| Foundation Details | ConcretePerimeter |
| Building Area Total | 3507.0 |
| Lot Size Acres | 0.23 |
| Road Surface Type | Paved |
Amenities
- Foreclosure
- Views
- Short Sale
- New Construction
- Adult 55+
- Lease To Own
- No HOA Fees
- Furnished
- Primary On Main
- Air Conditioning
- Seller Finance
- Green
- Fixer Upper
- Horse
- Golf
- Fireplace
- Deck
- Garage
- Basement
- Pool
Property vs Single Family Average in 98686
Price
Taxes
Year Built
Visits
 All information provided is deemed reliable but is not guaranteed and should be independently verified. IDX information is provided exclusively for consumers' personal, non-commercial use, that it may not be used for any purpose other than to identify prospective properties consumers may be interested in purchasing, and that the data is deemed reliable but is not guaranteed accurate by RMLSTM.
The content relating to real estate for sale on this web site comes in part from the IDX program of the RMLSTM of Portland, Oregon. Real estate listings held by brokerage firms other than Kelly Right Real Estate are marked with the RMLSTM logo, and detailed information about these properties includes the names of the listing brokers. Listing content is copyright © 2026 RMLSTM, Portland, Oregon.
This content last updated on September 9, 2026 6:26 AM UTC at 4 AM. Some properties which appear for sale on this web site may subsequently have sold or may no longer be available.
All information provided is deemed reliable but is not guaranteed and should be independently verified. IDX information is provided exclusively for consumers' personal, non-commercial use, that it may not be used for any purpose other than to identify prospective properties consumers may be interested in purchasing, and that the data is deemed reliable but is not guaranteed accurate by RMLSTM.
The content relating to real estate for sale on this web site comes in part from the IDX program of the RMLSTM of Portland, Oregon. Real estate listings held by brokerage firms other than Kelly Right Real Estate are marked with the RMLSTM logo, and detailed information about these properties includes the names of the listing brokers. Listing content is copyright © 2026 RMLSTM, Portland, Oregon.
This content last updated on September 9, 2026 6:26 AM UTC at 4 AM. Some properties which appear for sale on this web site may subsequently have sold or may no longer be available.
 Coeur d'AleneAssociation of REALTORS® All information deemed reliable but not guaranteed. All properties are subject to prior sale, change or withdrawal. Neither listing broker(s) or information provider(s) shall be responsible for any typographical errors, misinformation, misprints and shall be held totally harmless. Listing(s) information is provided for consumer's personal, non-commercial use and may not be used for any purpose other than to identify prospective properties consumers may be
