

Views - Primary on Main
Address
14104 Ne 76th Ave, Vancouver, WA
Price
$ 1,749,000
Property Attributes
- MLS#668780319
- TypeSingle Family
- Listing Status Active
- CountyCLARK
- CityVancouver
- Area44
- NeighborhoodGreater Brush Prairie
- Zip98662
- StyleStories1,Ranch
- Year Built1997
- Taxes$ 11337
- Price$ 1,749,000
- Bedrooms3
- Full Bathrooms2
- Half Bathrooms0
- Sqr Footage3616
- Lot Size5.88 Acres
Data Source:
Regional Multiple Listing Service (RMLSOR)
Property Description
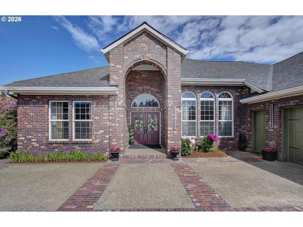
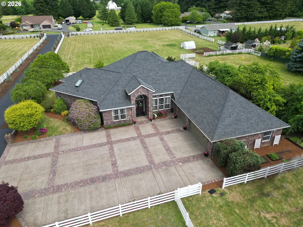
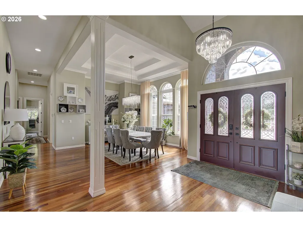
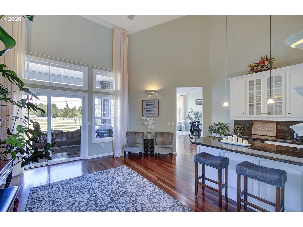
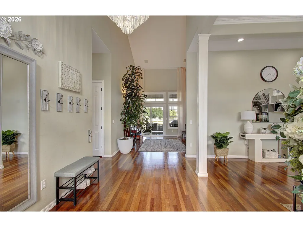
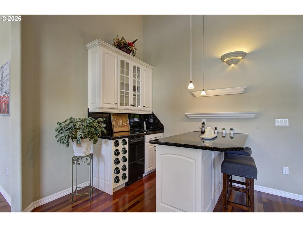
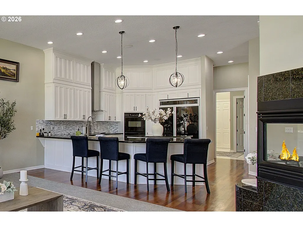
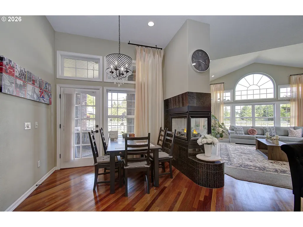
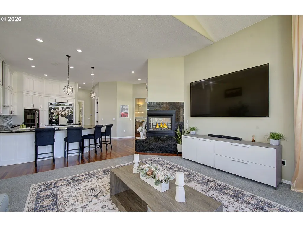
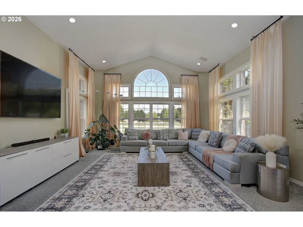
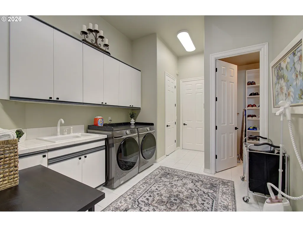
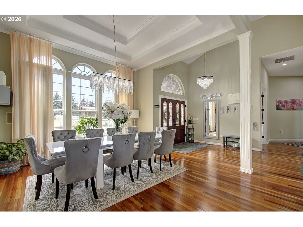
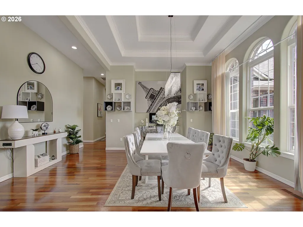
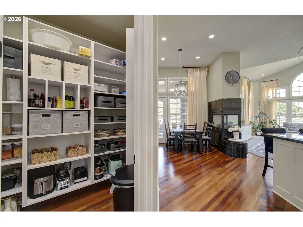
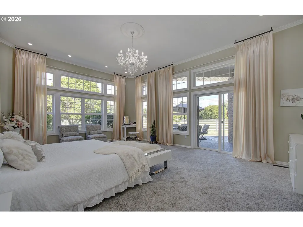
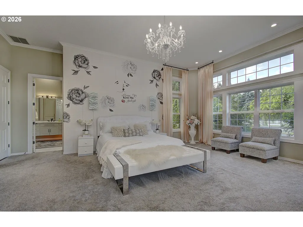
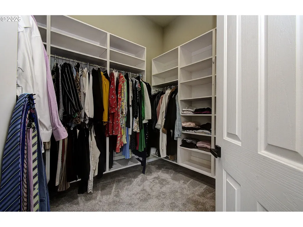
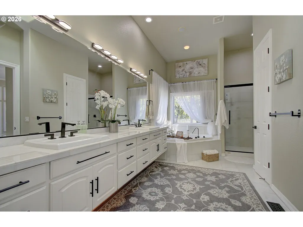
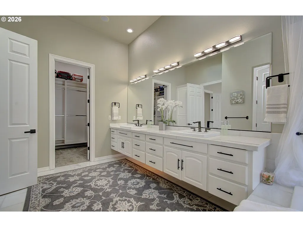
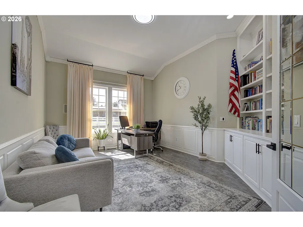
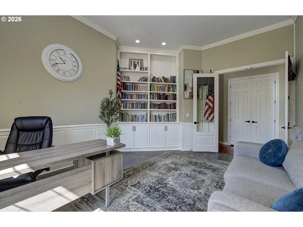
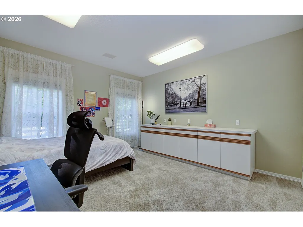
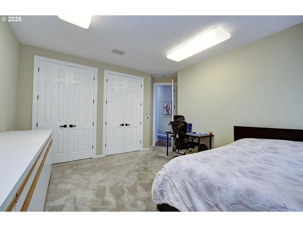
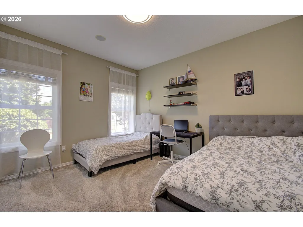
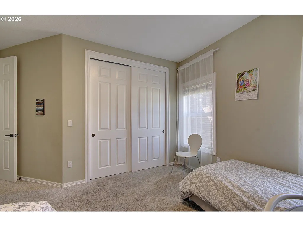
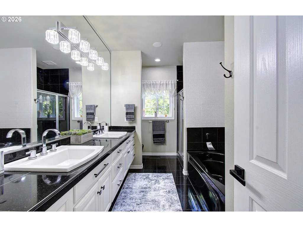
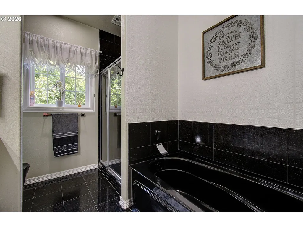
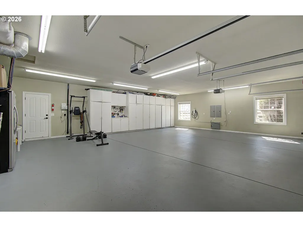
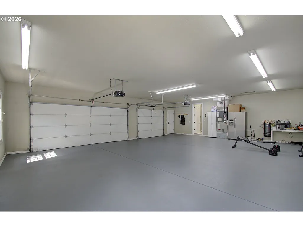
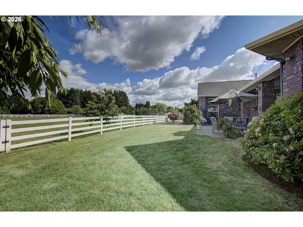
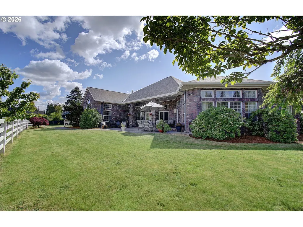
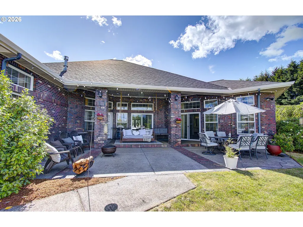
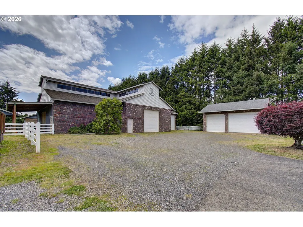
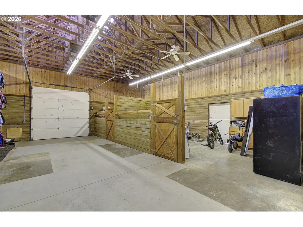
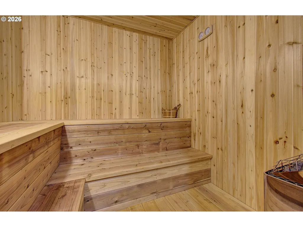
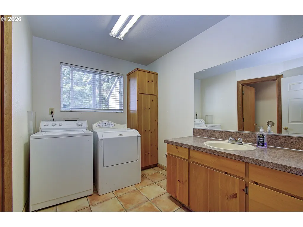
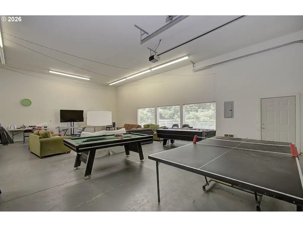
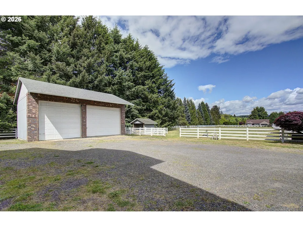
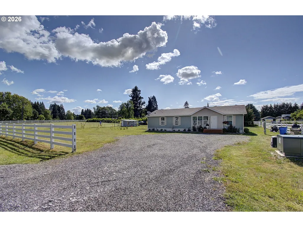
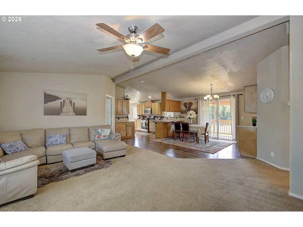
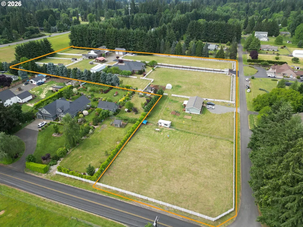
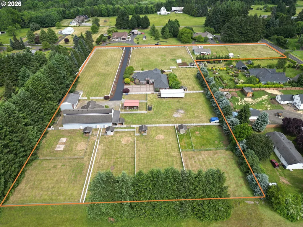
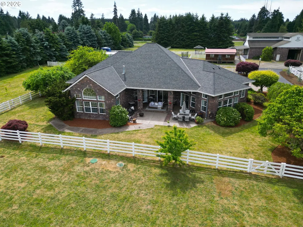
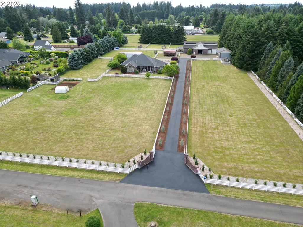
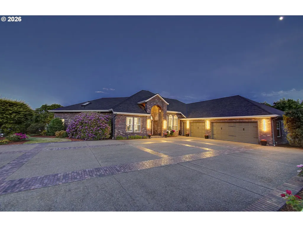
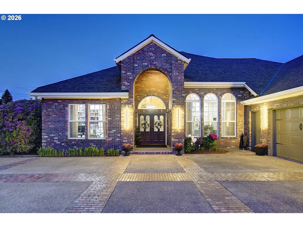
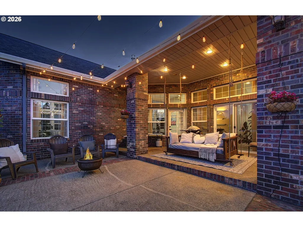
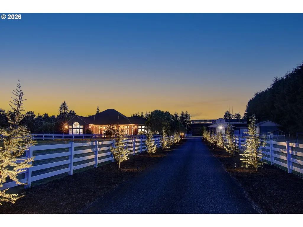
A truly one-of-a-kind custom-built estate situated on 5.88 flat, fully usable, professionally cross-fenced acres, offering an exceptional blend of privacy, versatility, and everyday convenience. Enter through a private electric gate and travel the illuminated paved driveway lined with trees, creating a grand sense of arrival. The 3,616 SF custom single-level residence showcases a timeless full-brick exterior, abundant natural light, hardwood flooring, oversized windows and doors, and an open floor plan designed for comfortable living and entertaining. Dramatic 11’, 12’, and 14’ ceilings, highlighted by an impressive 18’ grand entry, create an extraordinary sense of space. The home features 3 bedrooms, 2 bathrooms, and an oversized executive office overlooking the beautiful grounds. Spacious living areas include a large great room, generous dining area, oversized laundry room, pantry, and a custom kitchen with quality cabinetry and an oversized center island. The primary suite offers peaceful territorial views and dual oversized walk-in closets. A custom wet bar with sink, beverage refrigerator, wine storage, granite countertops, and guest seating is ideal for entertaining. An oversized 1,116 SF attached 3-car garage completes the home. The estate also includes an approximately 2,400 SF brick-front barn/shop with full bath, laundry, sauna, office, insulated shop area, RV hookup, an approximately 400 SF heated/cooled bunkhouse, and an approximately 900 SF detached brick-front garage/shop. Private well, septic, irrigation, and mature landscaping complete this exceptional property. An approximately 1,456 SF Beautiful 2014 manufactured home with 3 bedrooms, 2 bathrooms, and vaulted ceilings is currently permitted as a hardship dwelling. Potential future guest house conversion may be possible, subject to county approval. Buyer to verify. Seller is a licensed real estate broker in Oregon and Washington. A must-see see property to truly appreciate its value and uniqueness.
| Elementary School | Middle School | High School |
|---|---|---|
| Glenwood Elementary School | Laurin Middle School | Prairie High School |
| Price History | |
|---|---|
| 7/9/2026 | Listed $1,749,000 |
General Features
| Sewer | SepticTank |
|---|---|
| Heating | ForcedAir,HeatPump |
| Cooling | CentralAir,HeatPump |
| Roof | Composition |
| Appliances | BuiltinOven,BuiltinRange,Cooktop,Dishwasher,FreeStandingRefrigerator,Granite,Island,Microwave,Pantry,RangeHood |
| Zoning | R-5 |
| Garage Spaces | 3.0 |
| Architectural Style | Stories1,Ranch |
| Security Features | SecurityGate |
| Year Built | 1997 |
| Stories Count | 1 |
| Property Subtype | SingleFamilyResidence |
| Tax Year | 2025 |
| Parcel Number | 196491000 |
| Accessibility | AccessibleDoors,AccessibleEntrance,AccessibleHallway,BathroomCabinets,GarageonMain,MainFloorBedroomBath,NaturalLighting,OneLevel,Parking,UtilityRoomOnMain |
| County | Clark |
| Property Type | Residential |
| HOA | No |
| Subdivision Name | Greater Brush Prairie |
| Full Baths | 2 |
| Status | Active |
| Directions | I-205 N to Padden exit,then right on Andresen/NE 72nt to NE 139th st,then East to NE 76th Ave |
| High School | Prairie |
| City | Vancouver |
| Disclosures | Disclosure |
| MLS Area | _44 |
| Lot Size Square Feet | 256132.0 |
| Listing Terms | Cash,Conventional,VALoan |
| Elementary School | Glenwood |
| Tax Annual Amount | 11337.45 |
| Middle/Junior High School | Laurin |
| Property Condition | Resale |
| Virtual Tour | https://listings.sunflowercreativemedia.com/sites/rnqaqxwq/unbranded |
| Standard Status | Active |
| Accessory Dwelling Unit Y/N | No |
| Legal Description | ADJ LOT 1 SP3-43 5.88A FOR ASSESSOR USE ONLY LOT 1,ACCORDING TO |
| SeniorCommunityYn | False |
| ADU | False |
Interior Features
| Interior Amenities | CentralVacuum,HardwoodFloors,HighCeilings,HighSpeedInternet,JettedTub,Laundry,Marble,VaultedCeiling,WalltoWallCarpet,WoodFloors |
|---|---|
| Basement | CrawlSpace |
| Total Fireplaces | 1 |
| Fireplace Features | Propane |
| Hot Water | Electricity,Tank |
| Window Features | DoublePaneWindows |
| Total Bathrooms | 2.0 |
| FuelDescription | Electricity,Gas |
| Total Bedrooms | 3 |
| Total Baths | 2 |
Exterior Features
| Exterior Amenities | Barn,Corral,CoveredPatio,CrossFenced,Fenced,Garden,Greenhouse,GuestQuarters,Outbuilding,Patio,PrivateRoad,PublicRoad,RaisedBeds,RVHookup,RVParking,RVBoatStorage,Sauna,SecondGarage,SecondResidence,Spr |
|---|---|
| Parking Features | RVAccessParking |
| Lot Features | Gated,Level,PrivateRoad |
| Water Source | Private,Well |
| Total Parking | 3.0 |
| Garage Type | Attached |
| Exterior Description | Brick |
| Foundation Details | ConcretePerimeter |
| Building Area Total | 3616.0 |
| Lot Dimensions | 256132 |
| Lot Size Acres | 5.88 |
| Road Surface Type | Paved |
| RV Parking Dimensions | 4 |
Amenities
- Foreclosure
- Views
- Short Sale
- New Construction
- Adult 55+
- Lease To Own
- No HOA Fees
- Furnished
- Primary On Main
- Air Conditioning
- Seller Finance
- Green
- Fixer Upper
- Horse
- Golf
- Fireplace
- Deck
- Garage
- Basement
- Pool
Property vs Single Family Average in 98662
Price
Taxes
Year Built
Visits

 Coeur d'AleneAssociation of REALTORS® All information deemed reliable but not guaranteed. All properties are subject to prior sale, change or withdrawal. Neither listing broker(s) or information provider(s) shall be responsible for any typographical errors, misinformation, misprints and shall be held totally harmless. Listing(s) information is provided for consumer's personal, non-commercial use and may not be used for any purpose other than to identify prospective properties consumers may be
