

Views
Address
4911 Ne Salmon Creek St, Vancouver, WA
Price
$ 5,499,999
Property Attributes
- MLS#638677948
- TypeSingle Family
- Listing Status Active
- CountyCLARK
- CityVancouver
- Area44
- Zip98686
- StyleStories2,CustomStyle
- Year Built2004
- Taxes$ 19132
- Price$ 5,499,999
- Bedrooms9
- Full Bathrooms6
- Half Bathrooms3
- Sqr Footage9780
- Lot Size1.72 Acres
Data Source:
Regional Multiple Listing Service (RMLSOR)
Property Description
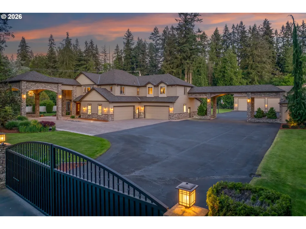
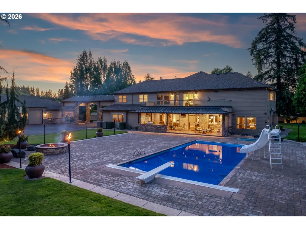
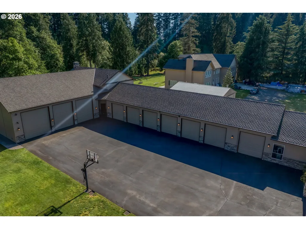
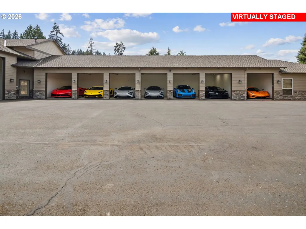
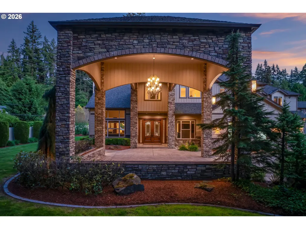
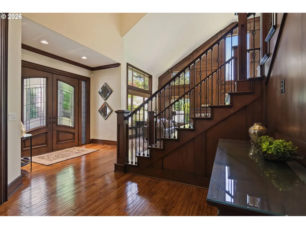
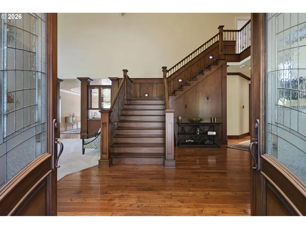
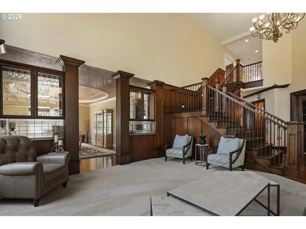
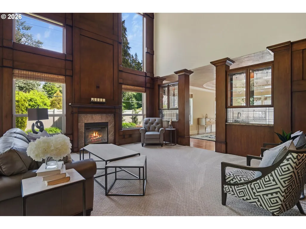
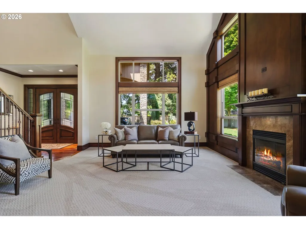
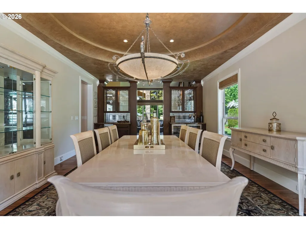
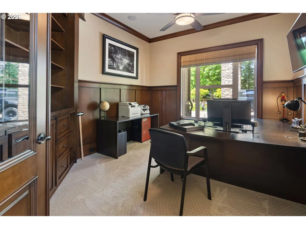
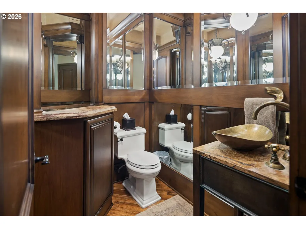
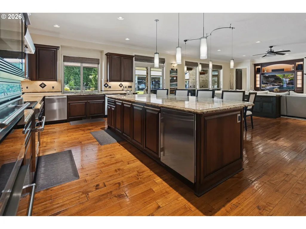
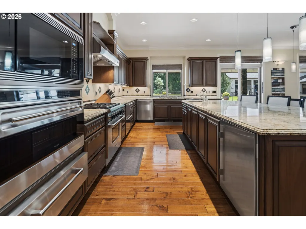
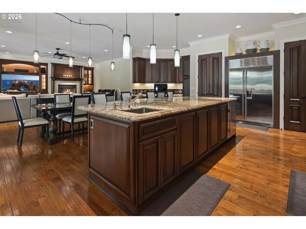
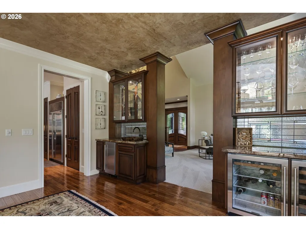
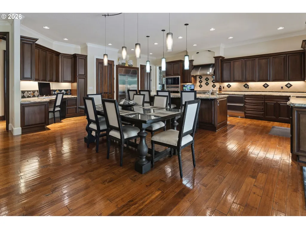
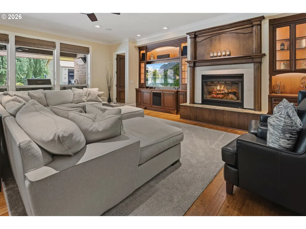
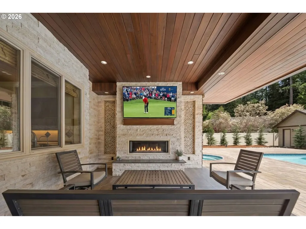
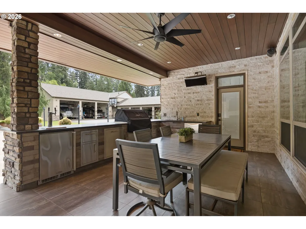
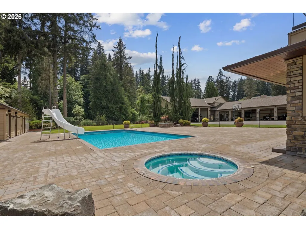
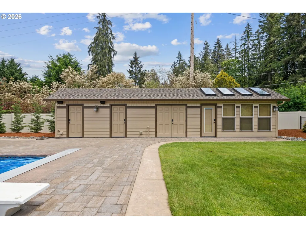
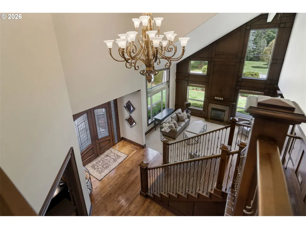
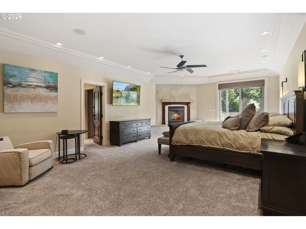
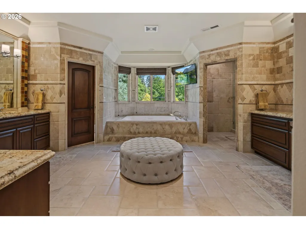
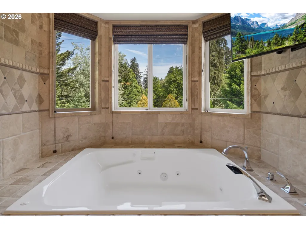
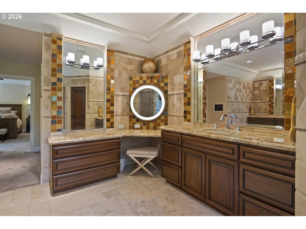
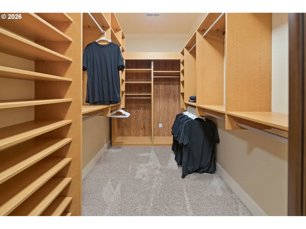
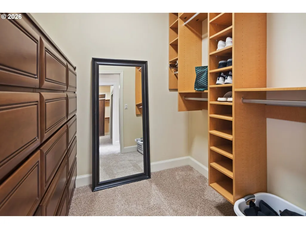
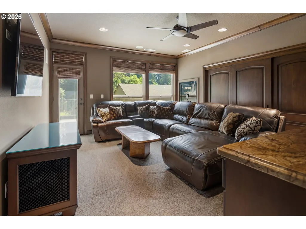
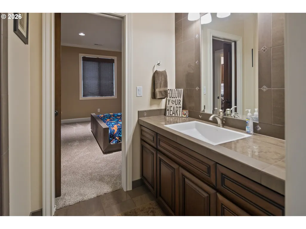
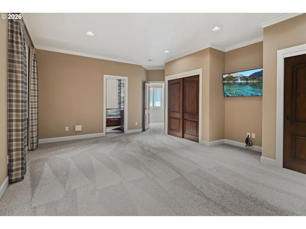
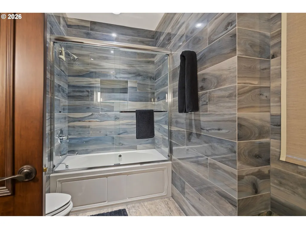
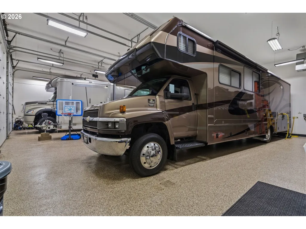
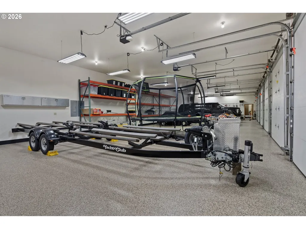
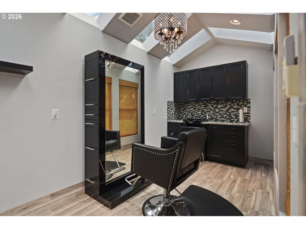
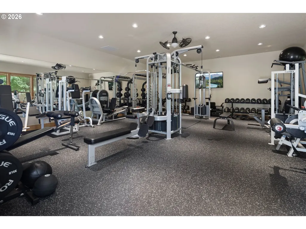
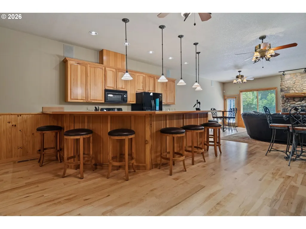
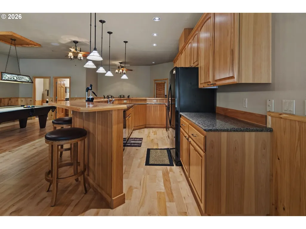
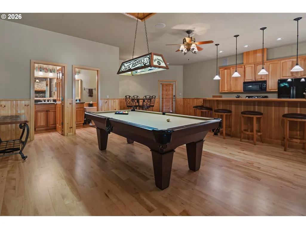
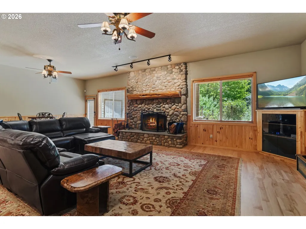
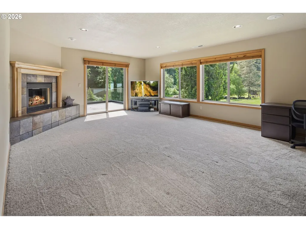
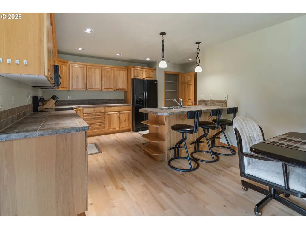
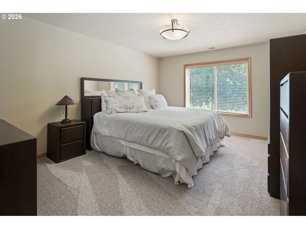
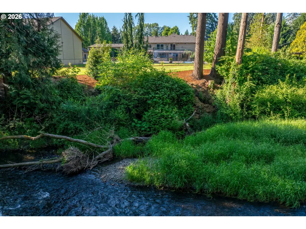
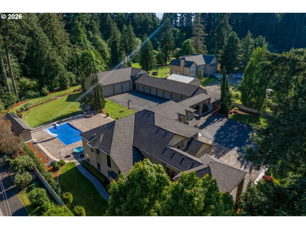
A once-in-a-generation legacy estate offering luxury living, resort-style entertaining, and extraordinary collector-car amenities on 1.72 landscaped acres along Salmon Creek. Completely transformed through a $1.5 million renovation in 2018, this remarkable 9,780SF estate blends timeless craftsmanship with modern luxury. A gated entrance and grand arrival lead to soaring ceilings, stunning woodwork, expansive living spaces, and exceptional attention to detail. Designed for both everyday living and entertaining, the home features an open-concept layout with a chef's kitchen equipped with Wolf and Sub-Zero appliances, oversized gathering spaces, bar area, theater room, children's playroom, home office, formal dining, and seamless indoor-outdoor living. The primary suite serves as a private retreat with a fireplace, sitting area, large jetted jacuzzi, and views overlooking the grounds and Salmon Creek. Outside, the property rivals a private resort. The backyard showcases a pool with water slide and diving board, covered patio with fireplace, built-in BBQ, sink, kegerator, refrigerator, storage, outdoor television, integrated sound system, basketball hoop, and gathering spaces. A second-story deck with glass railings provides elevated views of the property. Car collectors and RV enthusiasts will appreciate the detached garage and shop complex featuring three oversized RV bays, 50-amp service and dump stations, seven double-deep garage bays, built-ins, and epoxy floors. Combined with the attached four-car garage, the property accommodates 23+ vehicles. The shop wing includes a full-size gym, private hair salon, and a two story ADU featuring a 1,350SF apartment above and a luxury entertainment lounge below with fireplace, bar, and kitchenette Additional amenities include 2 storage sheds, mature landscaping, and extensive outdoor living spaces. Ideally located near Legacy Hospital, I-5, I-205, shopping and dining, this is one of Vancouver's most unique estate properties.
| Elementary School | Middle School | High School |
|---|---|---|
| Pleasant Valley Elementary School | Pleasant Valley Middle School | Prairie High School |
| Price History | |
|---|---|
| 6/5/2026 | Listed $5,499,999 |
General Features
| Sewer | Other,SepticTank |
|---|---|
| Heating | ForcedAir90,Zoned |
| Cooling | CentralAir,ExhaustFan |
| Roof | Composition |
| Appliances | ConvectionOven,Granite,InstantHotWater,WaterPurifier,WineCooler |
| Zoning | R1-10 |
| Garage Spaces | 23.0 |
| Architectural Style | Stories2,CustomStyle |
| Security Features | SecurityGate,SecurityLights,SecuritySystem,SecuritySystemOwned |
| Year Built | 2004 |
| Stories Count | 2 |
| Property Subtype | SingleFamilyResidence |
| Tax Year | 2025 |
| Parcel Number | 186003000 |
| Waterfront Features | Creek |
| County | Clark |
| Property Type | Residential |
| HOA | No |
| Full Baths | 6 |
| Status | Active |
| Directions | NE 50th Ave |
| High School | Prairie |
| City | Vancouver |
| Body of Water | Salmon Creek |
| Disclosures | Disclosure |
| MLS Area | _44 |
| Lot Size Square Feet | 74923.0 |
| Listing Terms | Cash,Conventional |
| Elementary School | Pleasant Valley |
| Tax Annual Amount | 19132.37 |
| Middle/Junior High School | Pleasant Valley |
| Property Condition | Approximately |
| Virtual Tour | https://www.zillow.com/view-imx/814fa59c-3407-446f-aa23-15480836732a/?utm_source=captureapp |
| Standard Status | Active |
| Accessory Dwelling Unit Y/N | Yes |
| ViewDescription | CreekStream,TreesWoods |
| Legal Description | #74 SEC 24 T3N R1EWM 1.72 A ML FOR ASSESSOR USE ONLY THE E 205 FT |
| SeniorCommunityYn | False |
| ADU | True |
Interior Features
| Interior Amenities | AccessoryDwellingUnit,CeilingFan,CentralVacuum,CorkFloor,GarageDoorOpener,Granite,HardwoodFloors,HeatedTileFloor,HighCeilings,HighSpeedInternet,HomeTheater,JettedTub,Laundry,Skylight,SoundSystem,Tile |
|---|---|
| Basement | CrawlSpace,Finished |
| Total Fireplaces | 4 |
| Fireplace Features | Gas |
| Hot Water | Gas,Tankless |
| Window Features | DoublePaneWindows,VinylFrames |
| Total Bathrooms | 6.3 |
| FuelDescription | Gas |
| Total Bedrooms | 9 |
| Total Baths | 9 |
| 1/2 Baths | 3 |
Exterior Features
| Exterior Amenities | AccessoryDwellingUnit,BasketballCourt,BuiltinBarbecue,BuiltinHotTub,CoveredDeck,CoveredPatio,Fenced,FirePit,Garden,GasHookup,GuestQuarters,InGroundPool,OutdoorFireplace,Patio,RVHookup,RVParking,RVBoa |
|---|---|
| Parking Features | Covered,RVAccessParking |
| Lot Features | Gated,GreenBelt,Level,Trees |
| Water Source | PublicWater |
| Total Parking | 23.0 |
| Garage Type | Attached,ExtraDeep,Oversized |
| Exterior Description | CementSiding,CulturedStone,LapSiding,ShingleSiding |
| Foundation Details | StemWall |
| Building Area Total | 9780.0 |
| Lot Size Acres | 1.72 |
| Road Surface Type | Paved |
Amenities
- Foreclosure
- Views
- Short Sale
- New Construction
- Adult 55+
- Lease To Own
- No HOA Fees
- Furnished
- Primary On Main
- Air Conditioning
- Seller Finance
- Green
- Fixer Upper
- Horse
- Golf
- Fireplace
- Deck
- Garage
- Basement
- Pool
Property vs Single Family Average in 98686
Price
Taxes
Year Built
Visits
 All information provided is deemed reliable but is not guaranteed and should be independently verified. IDX information is provided exclusively for consumers' personal, non-commercial use, that it may not be used for any purpose other than to identify prospective properties consumers may be interested in purchasing, and that the data is deemed reliable but is not guaranteed accurate by RMLSTM.
The content relating to real estate for sale on this web site comes in part from the IDX program of the RMLSTM of Portland, Oregon. Real estate listings held by brokerage firms other than Kelly Right Real Estate are marked with the RMLSTM logo, and detailed information about these properties includes the names of the listing brokers. Listing content is copyright © 2026 RMLSTM, Portland, Oregon.
This content last updated on September 9, 2026 6:26 AM UTC at 4 AM. Some properties which appear for sale on this web site may subsequently have sold or may no longer be available.
All information provided is deemed reliable but is not guaranteed and should be independently verified. IDX information is provided exclusively for consumers' personal, non-commercial use, that it may not be used for any purpose other than to identify prospective properties consumers may be interested in purchasing, and that the data is deemed reliable but is not guaranteed accurate by RMLSTM.
The content relating to real estate for sale on this web site comes in part from the IDX program of the RMLSTM of Portland, Oregon. Real estate listings held by brokerage firms other than Kelly Right Real Estate are marked with the RMLSTM logo, and detailed information about these properties includes the names of the listing brokers. Listing content is copyright © 2026 RMLSTM, Portland, Oregon.
This content last updated on September 9, 2026 6:26 AM UTC at 4 AM. Some properties which appear for sale on this web site may subsequently have sold or may no longer be available.
 Coeur d'AleneAssociation of REALTORS® All information deemed reliable but not guaranteed. All properties are subject to prior sale, change or withdrawal. Neither listing broker(s) or information provider(s) shall be responsible for any typographical errors, misinformation, misprints and shall be held totally harmless. Listing(s) information is provided for consumer's personal, non-commercial use and may not be used for any purpose other than to identify prospective properties consumers may be
