

Views - Primary on Main
Address
1204 Nw 114th St, Vancouver, WA
Price
$ 695,000
Property Attributes
- MLS#634092211
- TypeSingle Family
- Listing Status Active
- CountyCLARK
- CityVancouver
- Area41
- NeighborhoodMAYER ESTATES
- Zip98685
- StyleCraftsman,NWContemporary
- Year Built2018
- Taxes$ 7247
- Price$ 695,000
- Bedrooms3
- Full Bathrooms2
- Half Bathrooms1
- Sqr Footage2560
- Lot Size0.13 Acres
Data Source:
Regional Multiple Listing Service (RMLSOR)
Property Description
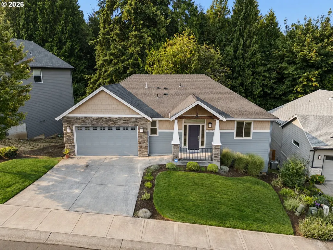
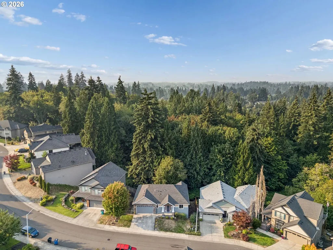
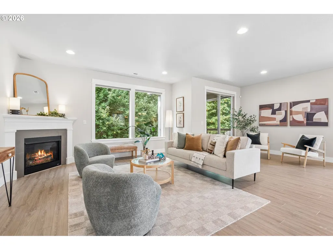
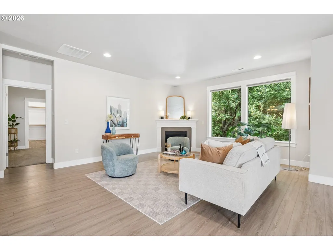
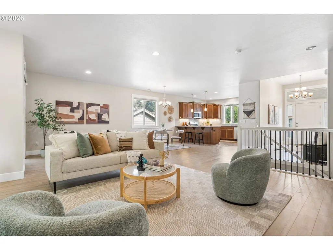
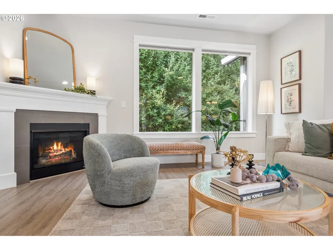
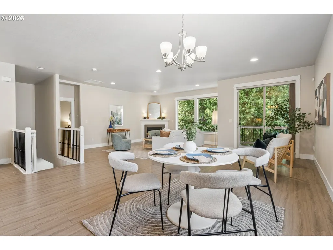
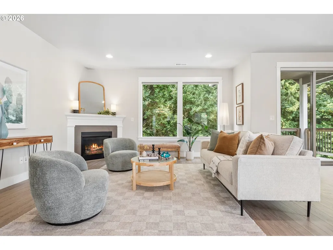
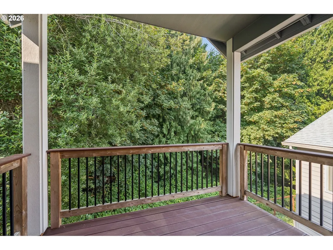
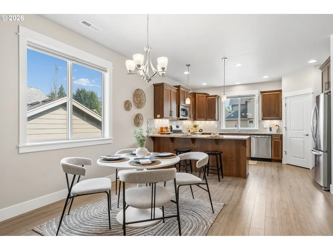
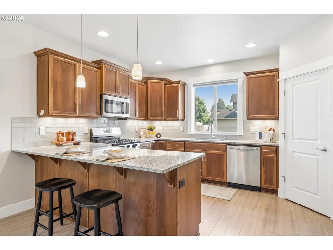
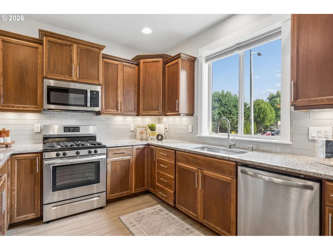
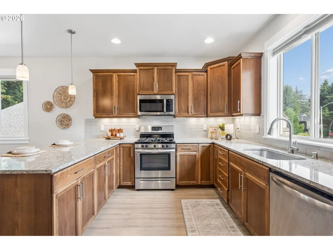
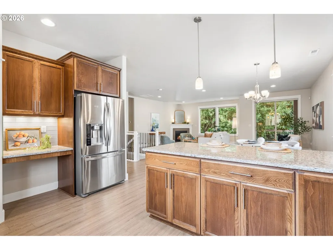
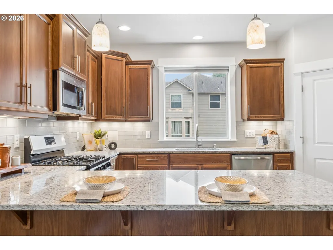
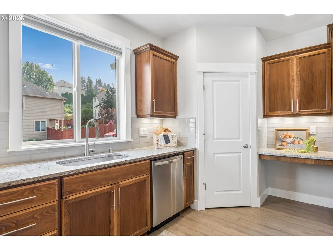
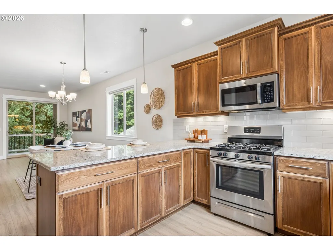
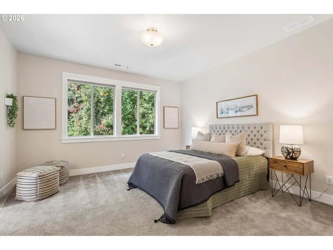
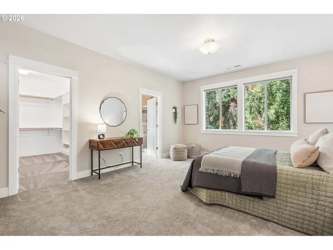
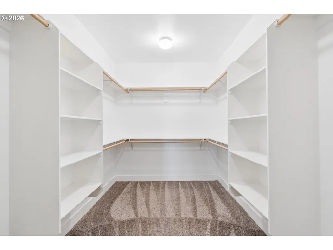
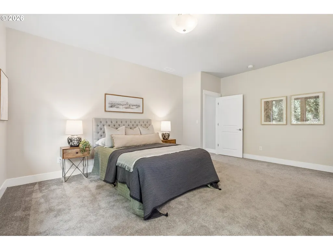
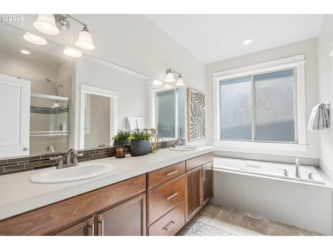
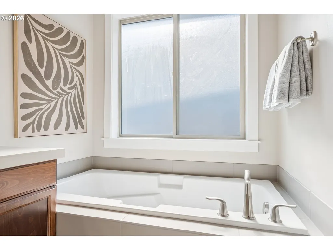
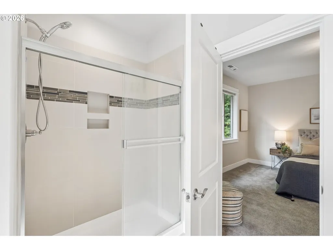
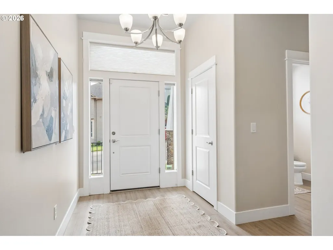
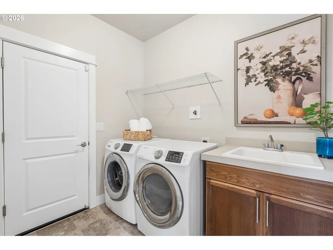
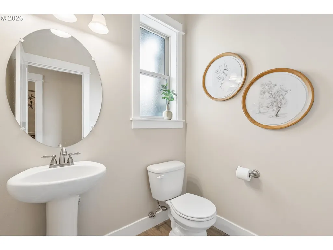
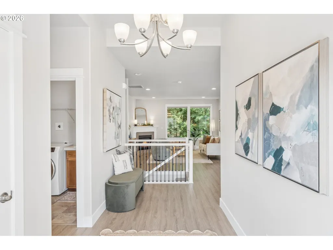
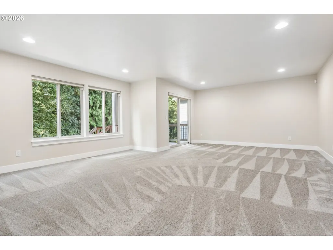
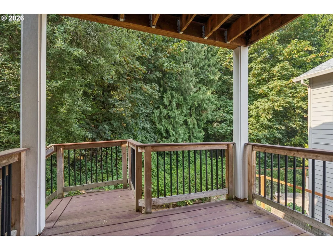
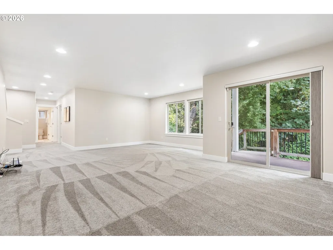
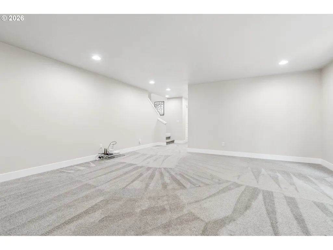
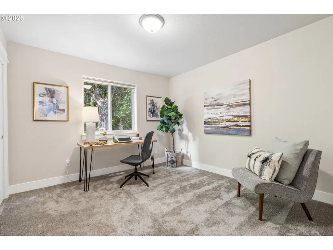
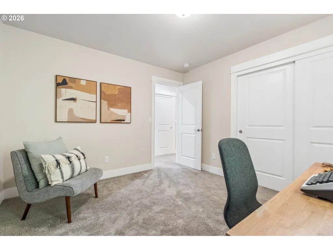
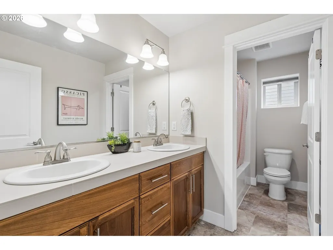
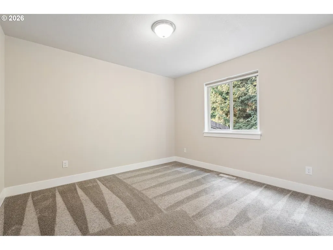
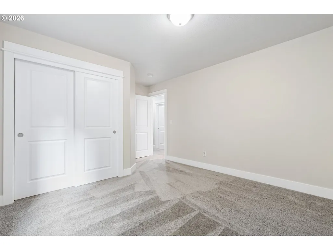
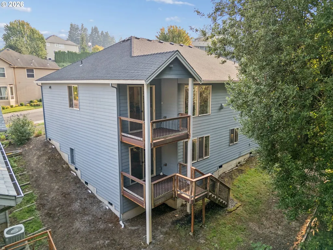
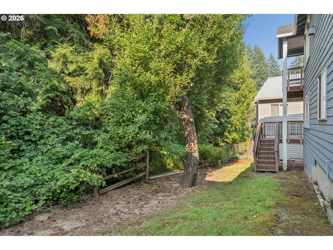
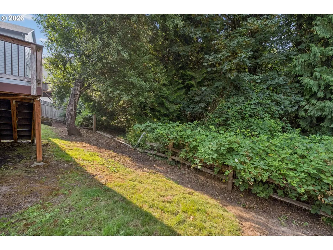
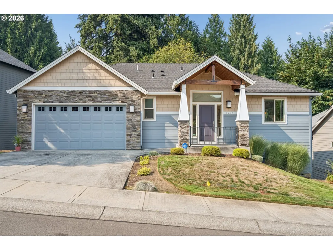
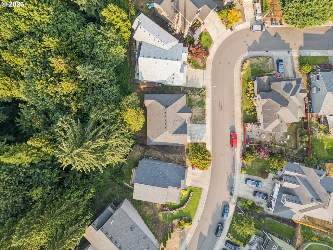
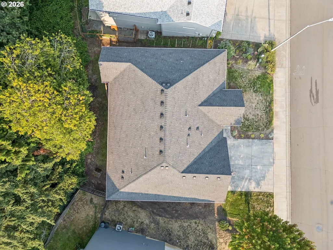
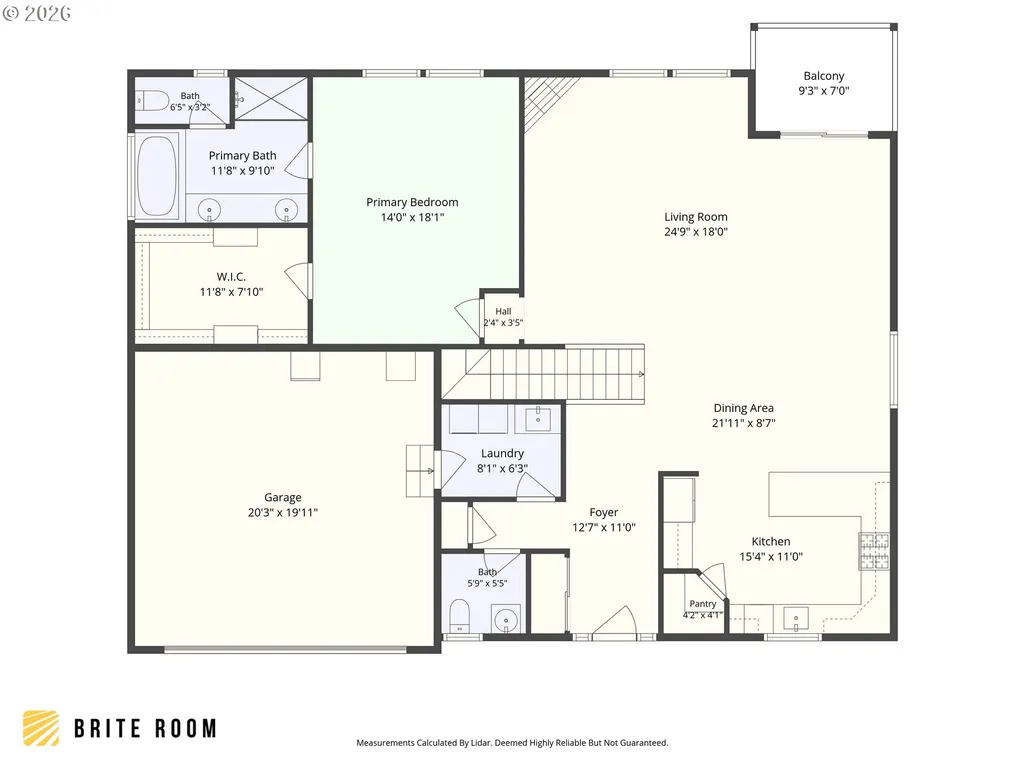
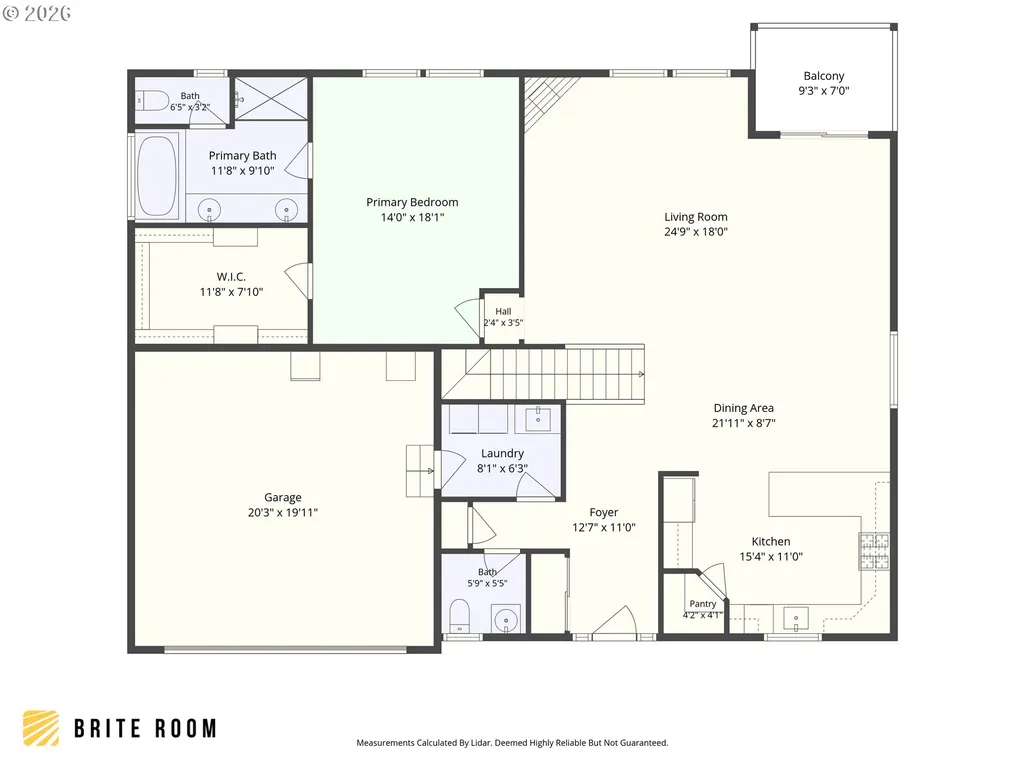
Built 2018 3 Bedroom Home with Main Level Living in Felida on Greenspace Lot. This Exceptional Home offers Peaceful Treed Views, Privacy, and the Perfect Blend of Comfort, Style, and Functionality. Newer Built 2018 Home with Main Level Living in Felida on Greenspace Lot. A Spacious Primary Suite on the Main Level with Soaker Tub Plus Shower with Custom Tile Details, Walk-in Closet with Organizer, and Double Sinks. Laundry on Main too, with Built-in Cabinet and Sink. Gorgeous Kitchen with Slab Granite Counters with Full Height Glass Tile Backsplash, Big Pantry, Built-in Desk, Stainless Steel Appliances, and Plenty of Storage and Counter Space. Great Room Design with Gas Fireplace, and Slider to your Private Covered Deck with Gas Hookup. Enjoy Seamless Indoor-Outdoor Living with an Upper Deck Overlooking the Serene Greenbelt and an Additional Lower Deck that extends the Outdoor Living Area. The Daylight Basement offers Excellent Flexibility with more Living Area with a Versatile Bonus or Family Room Ideal for a Home office, Gym, Theater/Media Room, Playroom, or Private Guest Retreat with Two Additional Bedrooms and a Full Bathroom. Highly Rated Schools, Parks, Shopping, Dining, and Everyday Conveniences with Quick Access to I-5 and I-205 for an Easy Commute. Low annual HOA dues of $200/year complete the package. Offering the Perfect Balance of Nature, Convenience, and Flexible Living. Central Air Conditioning and the Daylight Basement stays Nice and Cool even without. Come See all the Possibilities in this Perfect Setting!
| Elementary School | Middle School | High School |
|---|---|---|
| Lakeshore Elementary School | Jefferson Middle School | Columbia River High School |
| Price History | |
|---|---|
| 8/6/2026 | Listed $695,000 |
General Features
| Sewer | PublicSewer |
|---|---|
| Heating | ForcedAir |
| Cooling | CentralAir |
| Roof | Composition |
| Appliances | Dishwasher,Disposal,FreeStandingGasRange,FreeStandingRange,FreeStandingRefrigerator,Granite,Microwave,Pantry,StainlessSteelAppliance |
| HOA Fee | 200.0 |
| Garage Spaces | 2.0 |
| Architectural Style | Craftsman,NWContemporary |
| Security Features | SecuritySystemOwned |
| Year Built | 2018 |
| Stories Count | 2 |
| Property Subtype | SingleFamilyResidence |
| Tax Year | 2025 |
| Parcel Number | 188944008 |
| Accessibility | GarageonMain,MainFloorBedroomBath,UtilityRoomOnMain |
| Assoc Fee Paid Per | Annually |
| County | Clark |
| Property Type | Residential |
| HOA | Yes |
| Subdivision Name | MAYER ESTATES |
| Full Baths | 2 |
| Status | Active |
| Directions | NW 119th South to NW 16th enter Mayer Estates and follow NW 114th to property |
| High School | Columbia River |
| City | Vancouver |
| Disclosures | Disclosure |
| MLS Area | _41 |
| Lot Size Square Feet | 5662.0 |
| Listing Terms | Cash,Conventional,FHA,USDALoan,VALoan |
| Elementary School | Lakeshore |
| Tax Annual Amount | 7247.75 |
| Middle/Junior High School | Jefferson |
| Property Condition | Resale |
| Virtual Tour | https://my.matterport.com/show/?m=zrVC3vHsKzy&brand=0&mls=1& |
| Standard Status | Active |
| Accessory Dwelling Unit Y/N | No |
| ViewDescription | ParkGreenbelt,Territorial,TreesWoods |
| Legal Description | MAYER ESTATES LOT 4 SUB 2008 FOR ASSESSOR USE ONLY MAYER ESTATES |
| SeniorCommunityYn | False |
| ADU | False |
Interior Features
| Interior Amenities | GarageDoorOpener,Granite,HighCeilings,LaminateFlooring,Laundry,SoakingTub,VinylFloor,WalltoWallCarpet,WasherDryer |
|---|---|
| Basement | CrawlSpace |
| Total Fireplaces | 1 |
| Fireplace Features | Gas |
| Hot Water | Gas,Tankless |
| Window Features | VinylFrames |
| Total Bathrooms | 2.1 |
| FuelDescription | Gas |
| Total Bedrooms | 3 |
| Total Baths | 3 |
| 1/2 Baths | 1 |
Exterior Features
| Exterior Amenities | Deck,Sprinkler,Yard |
|---|---|
| Parking Features | Driveway |
| Lot Features | GreenBelt,Private,Sloped |
| Water Source | PublicWater |
| Total Parking | 2.0 |
| Garage Type | Attached |
| Exterior Description | CementSiding,Stone |
| Building Area Total | 2560.0 |
| Lot Size Acres | 0.13 |
| Road Surface Type | Paved |
Amenities
- Foreclosure
- Views
- Short Sale
- New Construction
- Adult 55+
- Lease To Own
- No HOA Fees
- Furnished
- Primary On Main
- Air Conditioning
- Seller Finance
- Green
- Fixer Upper
- Horse
- Golf
- Fireplace
- Deck
- Garage
- Basement
- Pool
Property vs Single Family Average in 98685
Price
Taxes
Year Built
Visits
 All information provided is deemed reliable but is not guaranteed and should be independently verified. IDX information is provided exclusively for consumers' personal, non-commercial use, that it may not be used for any purpose other than to identify prospective properties consumers may be interested in purchasing, and that the data is deemed reliable but is not guaranteed accurate by RMLSTM.
The content relating to real estate for sale on this web site comes in part from the IDX program of the RMLSTM of Portland, Oregon. Real estate listings held by brokerage firms other than Kelly Right Real Estate are marked with the RMLSTM logo, and detailed information about these properties includes the names of the listing brokers. Listing content is copyright © 2026 RMLSTM, Portland, Oregon.
This content last updated on September 9, 2026 6:26 AM UTC at 4 AM. Some properties which appear for sale on this web site may subsequently have sold or may no longer be available.
All information provided is deemed reliable but is not guaranteed and should be independently verified. IDX information is provided exclusively for consumers' personal, non-commercial use, that it may not be used for any purpose other than to identify prospective properties consumers may be interested in purchasing, and that the data is deemed reliable but is not guaranteed accurate by RMLSTM.
The content relating to real estate for sale on this web site comes in part from the IDX program of the RMLSTM of Portland, Oregon. Real estate listings held by brokerage firms other than Kelly Right Real Estate are marked with the RMLSTM logo, and detailed information about these properties includes the names of the listing brokers. Listing content is copyright © 2026 RMLSTM, Portland, Oregon.
This content last updated on September 9, 2026 6:26 AM UTC at 4 AM. Some properties which appear for sale on this web site may subsequently have sold or may no longer be available.
 Coeur d'AleneAssociation of REALTORS® All information deemed reliable but not guaranteed. All properties are subject to prior sale, change or withdrawal. Neither listing broker(s) or information provider(s) shall be responsible for any typographical errors, misinformation, misprints and shall be held totally harmless. Listing(s) information is provided for consumer's personal, non-commercial use and may not be used for any purpose other than to identify prospective properties consumers may be
