

New Construction - Primary on Main - Eco Friendly
Address
1104 Nw 151st St, Vancouver, WA
Price
$ 1,395,000
Property Attributes
- MLS#629372681
- TypeSingle Family
- Listing Status Active
- CountyCLARK
- CityVancouver
- Area43
- NeighborhoodMARTIN MEADOW
- Zip98685
- StyleContemporary,DaylightRanch
- Year Built2026
- Taxes$ 3474
- Price$ 1,395,000
- Bedrooms5
- Full Bathrooms4
- Half Bathrooms0
- Sqr Footage3442
- Lot Size0.24 Acres
Data Source:
Regional Multiple Listing Service (RMLSOR)
Property Description
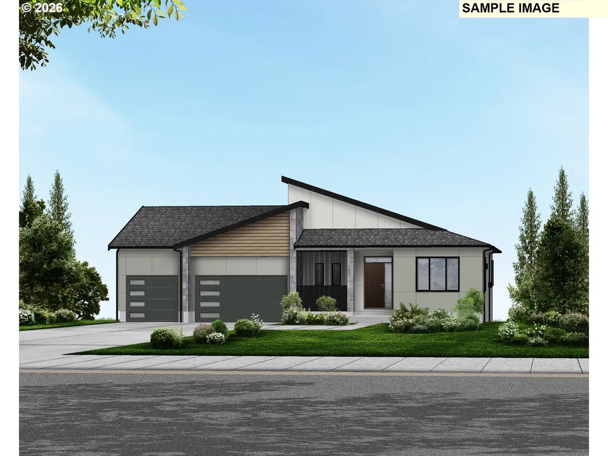
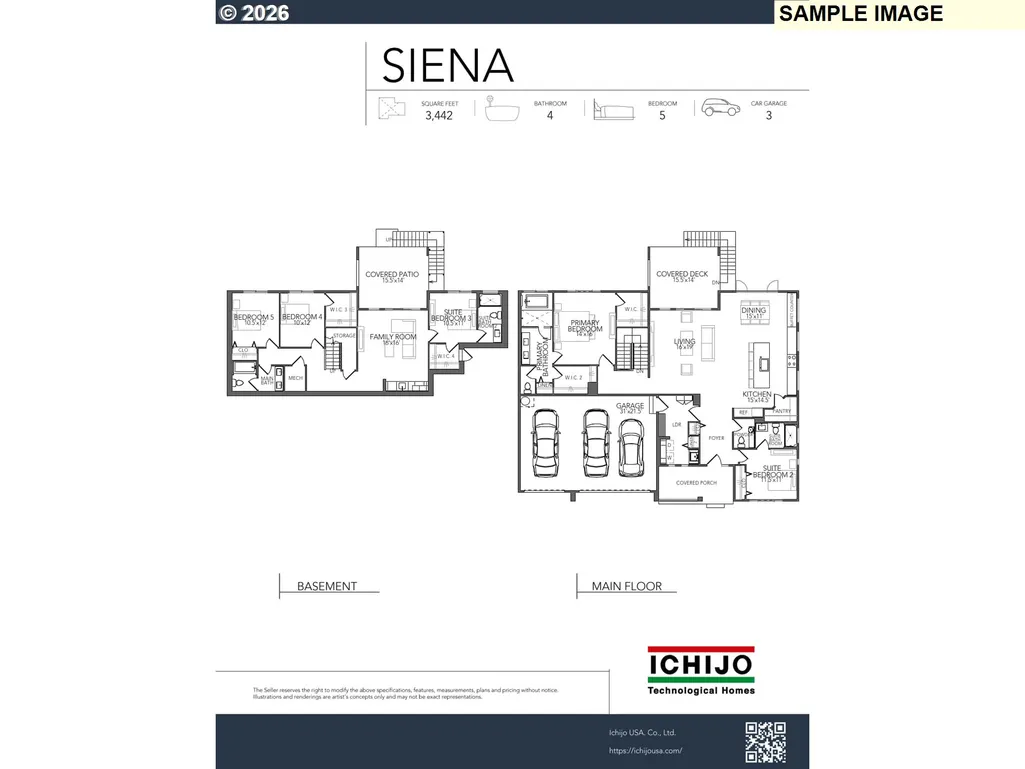
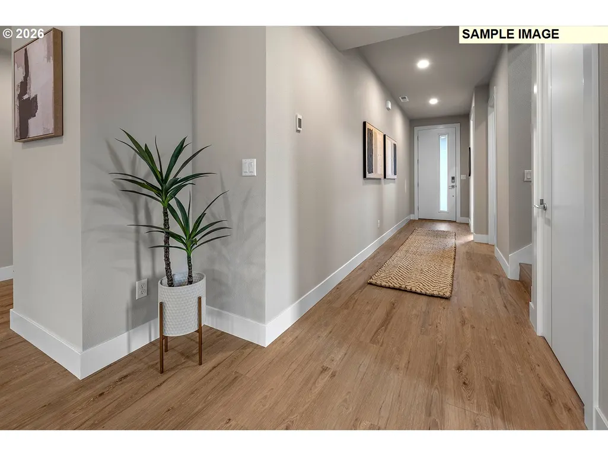
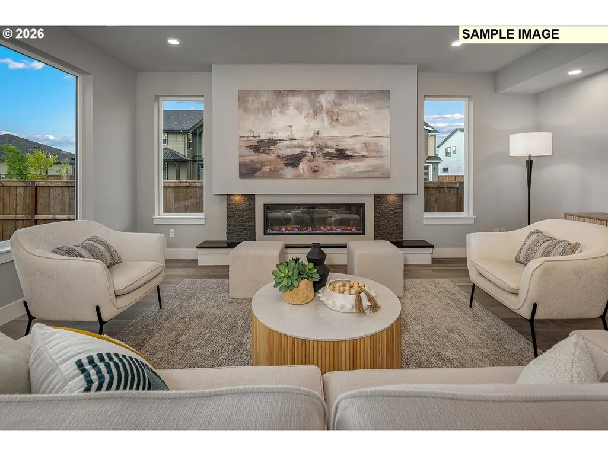
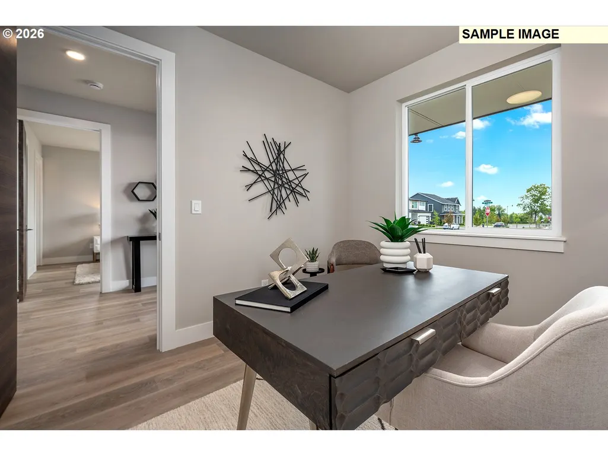
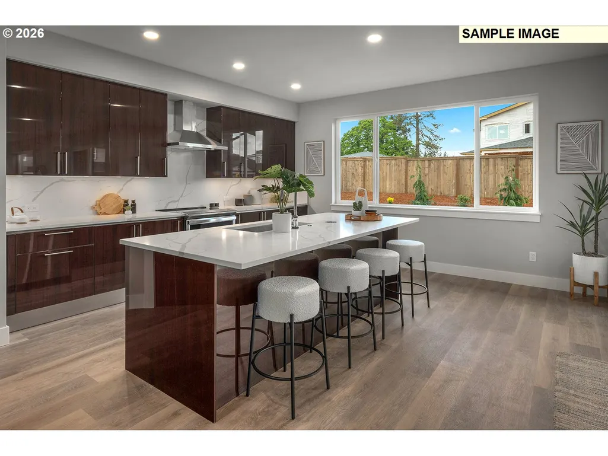
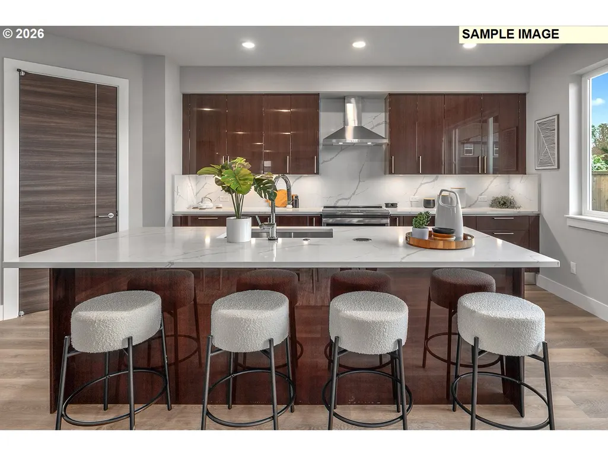
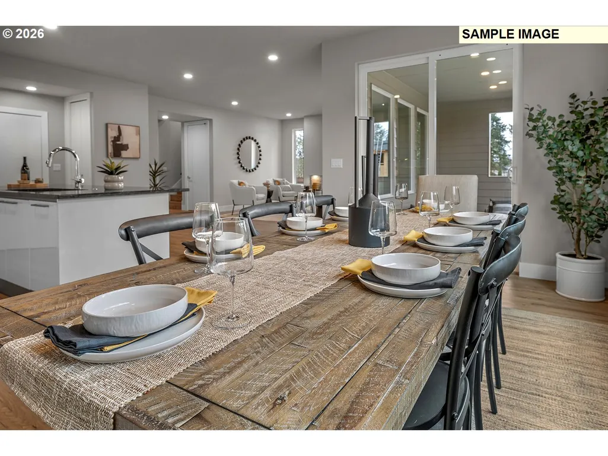
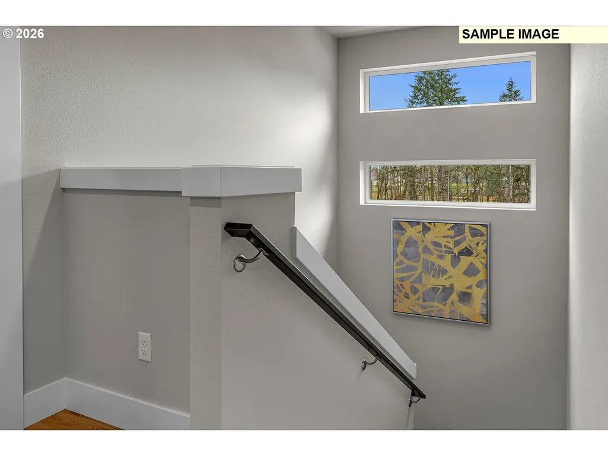
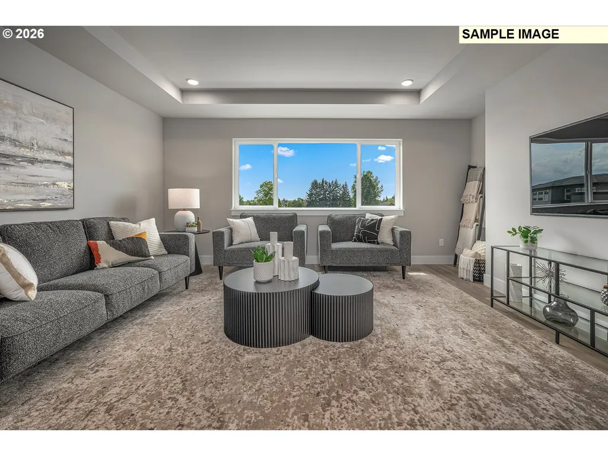
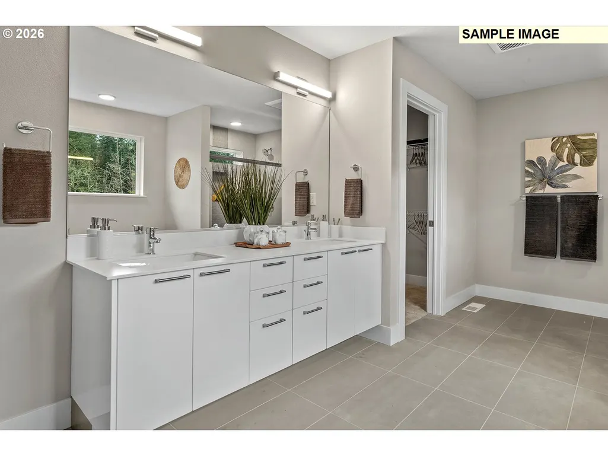
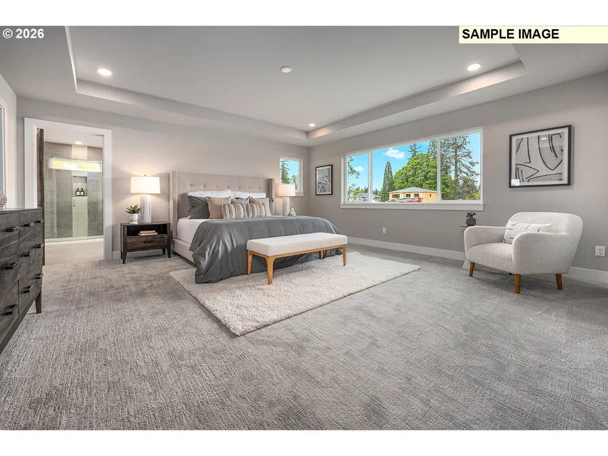
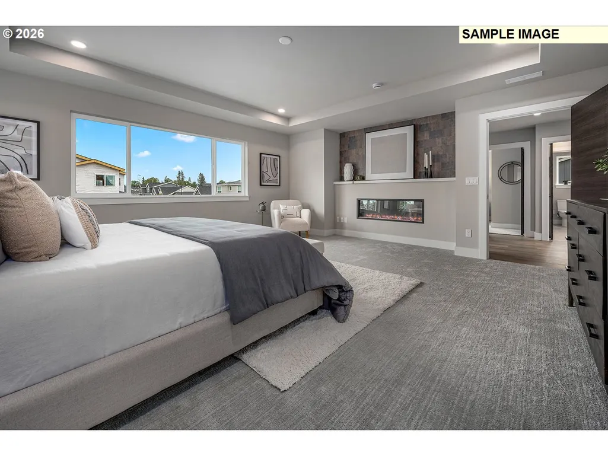
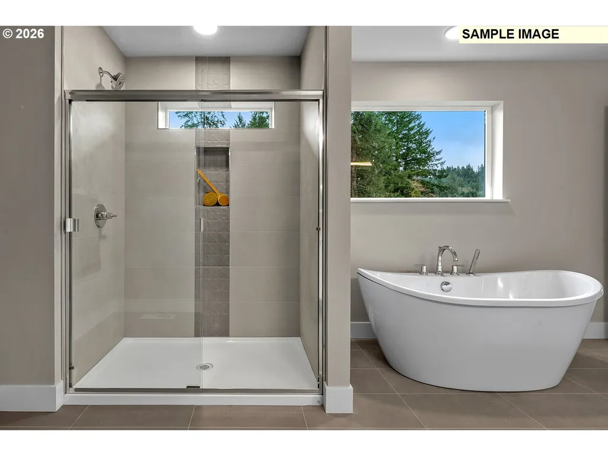
COME SEE US! WALK-IN AVAILABLE EVERYDAY EXCEPT MONDAYS! Team McCray Advisors will be onsite Saturday & Sunday from 10am to 6pm and Tues/Wed/Thurs/Fri 11am-5pm or by appointment. Welcome to The Siena, a stunning new construction home by Ichijo USA in the highly sought-after Martin Meadow subdivision in Felida, WA. This thoughtfully designed residence offers 3442 sqft w/Daylight Basement, blending modern efficiency with elegant craftsmanship—hallmarks of Ichijo’s award-winning building standards. Step inside to soaring high ceilings and an airy, open floor plan that enhances natural light and livability. The heart of the home is the gourmet kitchen, featuring Ichijo’s signature drop-down, piano-stained cabinetry, a spacious island, premium finishes, and exceptional storage solutions. Seamlessly connected to the dining and living areas, this space is ideal for everyday living and entertaining. The inviting living room includes a sleek electric fireplace, adding warmth and ambiance with a contemporary touch. This home features 5 bedrooms including a luxurious primary suite with a spa-inspired bathroom and generous walk-in closet. A private junior suites offer flexibility for guests, multigenerational living, or extended stays. With 4 full bathrooms, convenience and comfort are built into every corner. Car enthusiasts, hobbyists, or those needing extra storage will appreciate the expansive 3-car garage. Large lot sizes throughout Martin Meadow provide added privacy, room to garden, and space to unwind. Extend your living outdoors with the covered deck, ideal for year-round enjoyment in the Pacific Northwest. Ichijo USA is known for precision engineering, energy-efficient construction, and elevated interior finishes, and The Siena is no exception—delivering both performance and luxury in one exceptional package. To experience this remarkable home and learn more about available lots and customization options.
| Elementary School | Middle School | High School |
|---|---|---|
| Chinook Elementary School | Alki Middle School | Skyview High School |
| Price History | |
|---|---|
| 6/11/2026 | Listed $1,395,000 |
General Features
| Sewer | PublicSewer |
|---|---|
| Heating | ForcedAir95Plus,HeatExchanger,HeatPump |
| Cooling | EnergyStarAirConditioning,HeatPump |
| Roof | Composition |
| Appliances | Cooktop,Dishwasher,Disposal,ENERGYSTARQualifiedAppliances,Island,Microwave,PlumbedForIceMaker,Quartz,RangeHood |
| HOA Fee | 250.0 |
| Garage Spaces | 3.0 |
| Architectural Style | Contemporary,DaylightRanch |
| Year Built | 2026 |
| Stories Count | 2 |
| Property Subtype | SingleFamilyResidence |
| Tax Year | 2025 |
| Parcel Number | 986064539 |
| Assoc Fee Paid Per | Annually |
| County | Clark |
| Property Type | Residential |
| Association Amenities | Gated,MaintenanceGrounds,Management |
| HOA | Yes |
| Subdivision Name | MARTIN MEADOW |
| Full Baths | 4 |
| Status | Active |
| Directions | NE 139TH ST,N ONTO 10TH AVE,W ON 149TH ST,N ON NW 12TH AVE |
| High School | Skyview |
| City | Vancouver |
| Disclosures | Disclosure |
| MLS Area | _43 |
| Lot Size Square Feet | 10454.0 |
| Listing Terms | Cash,Conventional |
| Elementary School | Chinook |
| Tax Annual Amount | 3474.67 |
| Middle/Junior High School | Alki |
| Property Condition | Proposed |
| Standard Status | Active |
| Accessory Dwelling Unit Y/N | No |
| Legal Description | MARTIN MEADOW LOT 8 312262 FOR ASSESSOR USE ONLY MARTIN MEADOW LO |
| AttributionContact | 360-281-1068 |
| SeniorCommunityYn | False |
| ADU | False |
Interior Features
| Interior Amenities | GarageDoorOpener,HeatRecoveryVentilator,HighCeilings,HighSpeedInternet,LaminateFlooring,Laundry,LoVOCMaterial,Quartz,SoakingTub,TileFloor,WalltoWallCarpet |
|---|---|
| Basement | Daylight,FullBasement |
| Total Fireplaces | 1 |
| Fireplace Features | Electric |
| Hot Water | Electricity,ENERGYSTARQualifiedEquipment |
| Window Features | DoublePaneWindows,VinylFrames |
| Total Bathrooms | 4.0 |
| FuelDescription | Electricity |
| Total Bedrooms | 5 |
| Total Baths | 4 |
Exterior Features
| Exterior Amenities | CoveredDeck,CoveredPatio,Fenced,Sprinkler,Yard |
|---|---|
| Parking Features | Driveway |
| Lot Features | Level |
| Water Source | PublicWater |
| Total Parking | 3.0 |
| Garage Type | Attached |
| Exterior Description | CementSiding |
| Foundation Details | ConcretePerimeter |
| Building Area Total | 3442.0 |
| Lot Size Acres | 0.24 |
| Road Surface Type | Concrete |
Amenities
- Foreclosure
- Views
- Short Sale
- New Construction
- Adult 55+
- Lease To Own
- No HOA Fees
- Furnished
- Primary On Main
- Air Conditioning
- Seller Finance
- Green
- Fixer Upper
- Horse
- Golf
- Fireplace
- Deck
- Garage
- Basement
- Pool
Property vs Single Family Average in 98685
Price
Taxes
Year Built
Visits
In The Neighborhood
Open House
Vancouver
$ 1,250,000
15009 Nw 13th Ave
Vancouver, WA 98685
- Type
- Single Family
- Size
- 3,335 SqFt
- Rooms
- 4 Beds + 3.5 Baths
 Keller Williams Realty
Open House
Vancouver
$ 1,450,000
1209 Nw 151st St
Vancouver, WA 98685
- Type
- Single Family
- Size
- 3,468 SqFt
- Rooms
- 5 Beds + 4 Baths
Keller Williams Realty
New Construction
Vancouver
$ 1,395,000
1108 Nw 151st St
Vancouver, WA 98685
- Type
- Single Family
- Size
- 3,442 SqFt
- Rooms
- 5 Beds + 4 Baths
Keller Williams Realty
New Construction
Vancouver
$ 1,395,000
15003 Nw 11th Pl
Vancouver, WA 98685
- Type
- Single Family
- Size
- 3,468 SqFt
- Rooms
- 5 Beds + 4 Baths
Keller Williams Realty
New Construction
Vancouver
$ 1,395,000
1203 Nw 150th St
Vancouver, WA 98685
- Type
- Single Family
- Size
- 3,468 SqFt
- Rooms
- 5 Beds + 4 Baths
Keller Williams Realty
New Construction
Vancouver
$ 1,395,000
15007 Nw 11th Pl
Vancouver, WA 98685
- Type
- Single Family
- Size
- 2,686 SqFt
- Rooms
- 4 Beds + 4 Baths
Keller Williams Realty
New Construction
Vancouver
$ 1,395,000
1110 Nw 150th St
Vancouver, WA 98685
- Type
- Single Family
- Size
- 3,468 SqFt
- Rooms
- 5 Beds + 4 Baths
Keller Williams Realty
New Construction
Vancouver
$ 1,395,000
1204 Nw 150th St
Vancouver, WA 98685
- Type
- Single Family
- Size
- 3,468 SqFt
- Rooms
- 5 Beds + 4 Baths
Keller Williams Realty
 Coeur d'AleneAssociation of REALTORS® All information deemed reliable but not guaranteed. All properties are subject to prior sale, change or withdrawal. Neither listing broker(s) or information provider(s) shall be responsible for any typographical errors, misinformation, misprints and shall be held totally harmless. Listing(s) information is provided for consumer's personal, non-commercial use and may not be used for any purpose other than to identify prospective properties consumers may be
