

Water Views - Primary on Main
Address
30100 Ne Livingston Mountain Cir, Camas, WA
Price
$ 1,275,000
Property Attributes
- MLS#627763699
- TypeSingle Family
- Listing Status Active
- CountyCLARK
- CityCamas
- Area32
- NeighborhoodSummit at Autumn Hills
- Zip98607
- StyleStories2,Lodge
- Year Built2003
- Taxes$ 10282
- Price$ 1,275,000
- Bedrooms3
- Full Bathrooms2
- Half Bathrooms1
- Sqr Footage3173
- Lot Size5.02 Acres
Data Source:
Regional Multiple Listing Service (RMLSOR)
Property Description
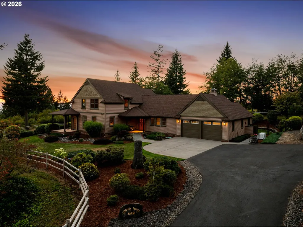
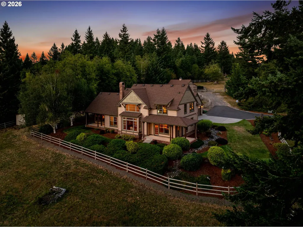
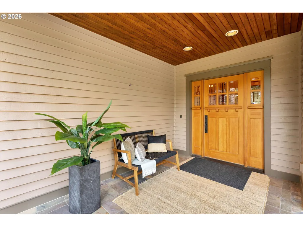
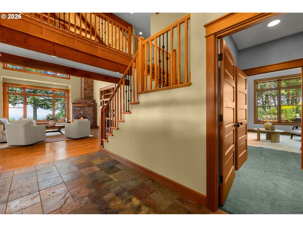
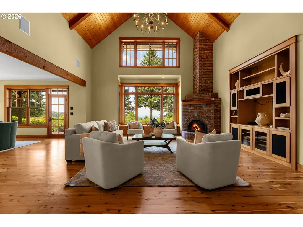
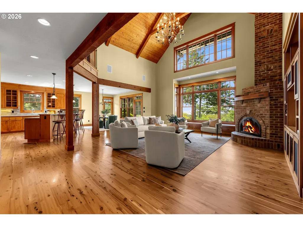
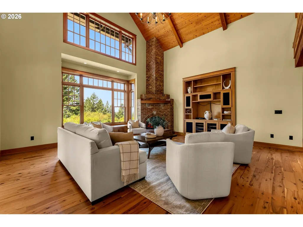
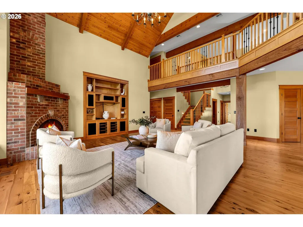
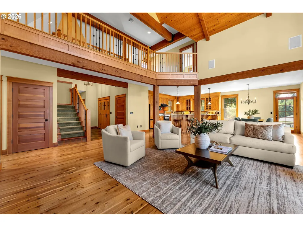
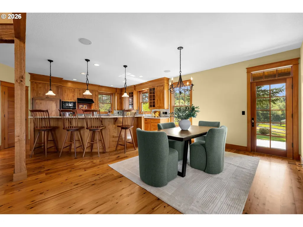
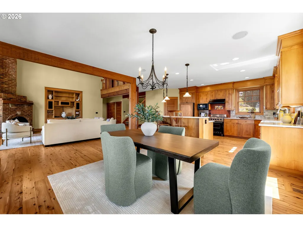
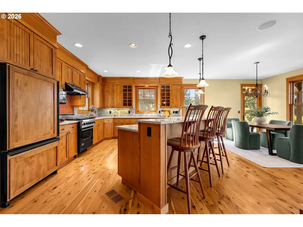
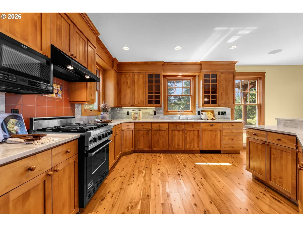
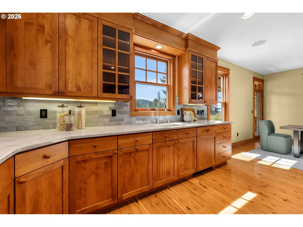
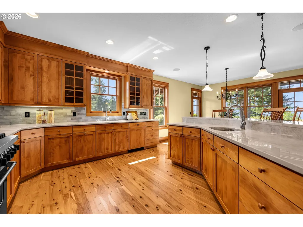
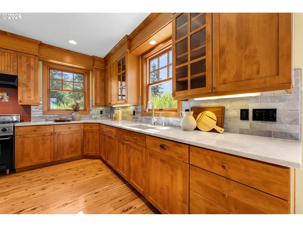
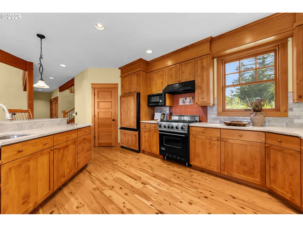
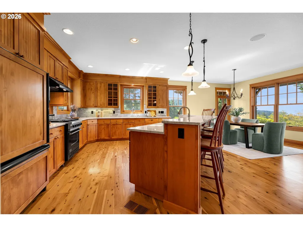
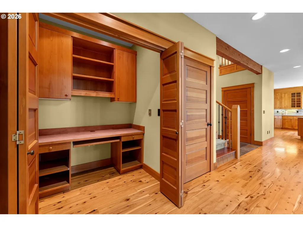
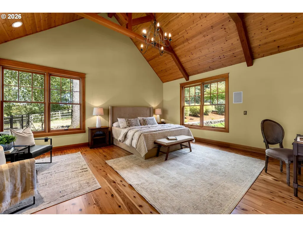
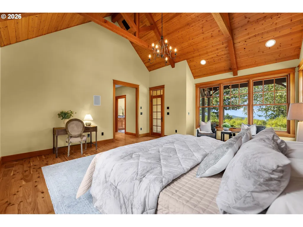
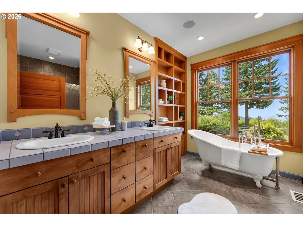
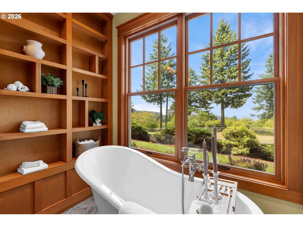
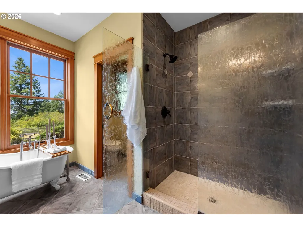
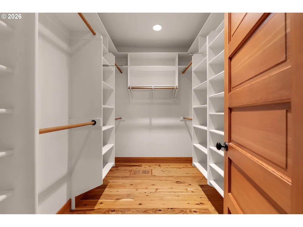
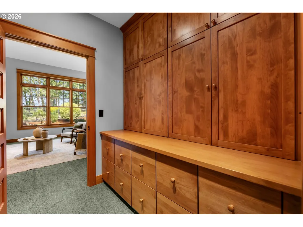
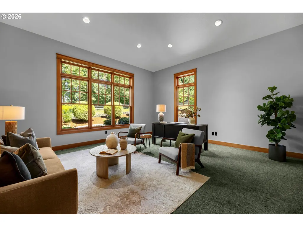
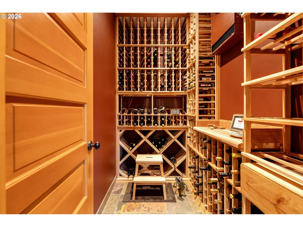
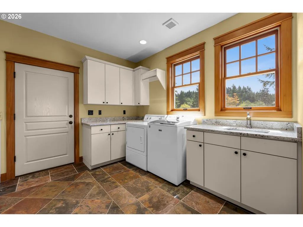
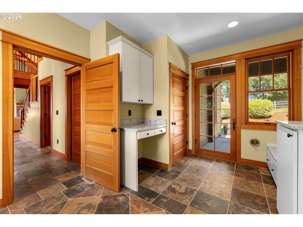
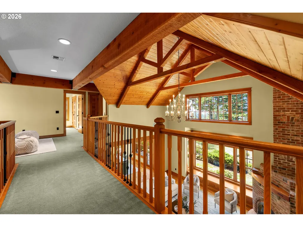
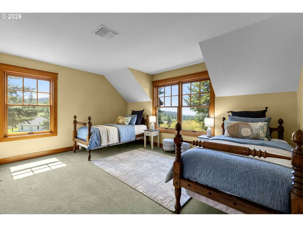
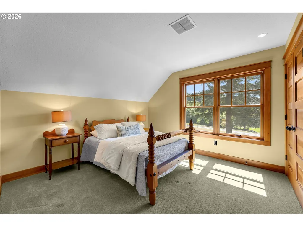
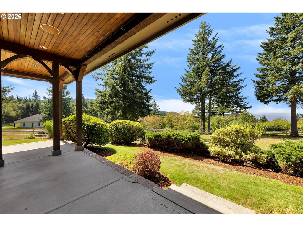
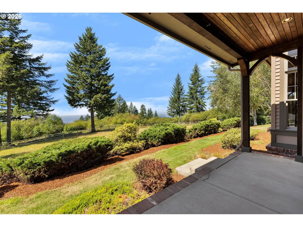
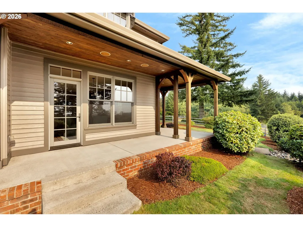
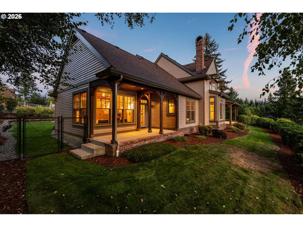
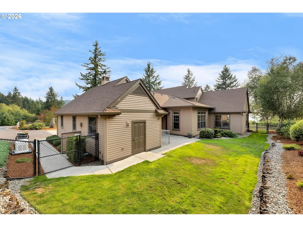
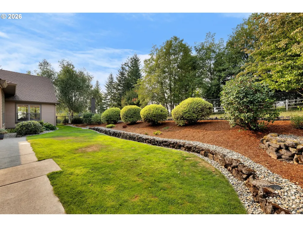
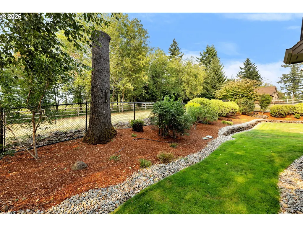
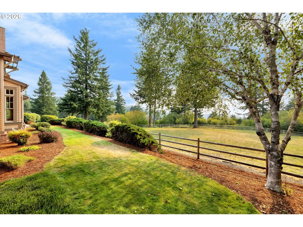
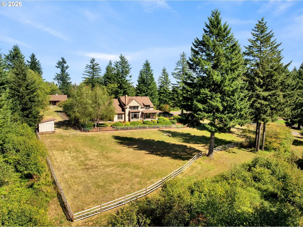
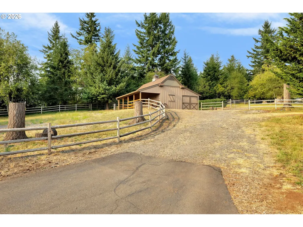
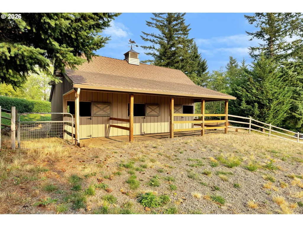
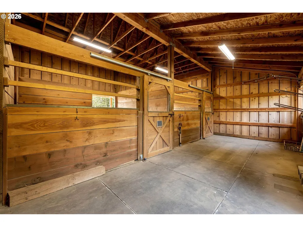
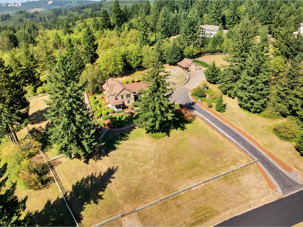
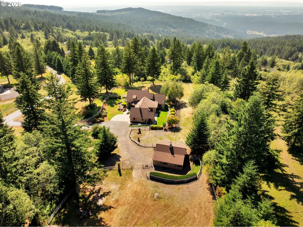
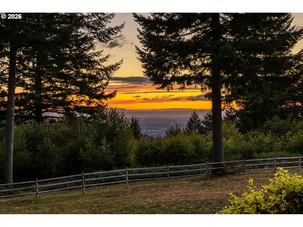
Bring the horses and enjoy the views from this beautifully crafted custom home on 5 acres in the sought-after gated community of Summit at Autumn Hills. The welcoming front porch leads into a dramatic two-story great room featuring soaring tongue-and-groove ceilings, rough-sawn beams, Australian Cypress hardwood floors, a floor-to-ceiling stone fireplace, and tall wood windows that fill the home with natural light. The gourmet kitchen offers custom Hayes cabinetry, quartzite countertops, Sub-Zero refrigerator, Viking gas range, two sinks, built-in microwave, walk-in pantry, and an island with seating, all overlooking the dining area and great room. The main-level primary suite is a private retreat with vaulted wood ceilings, hardwood floors, a corner windowed sitting area, French door to a secluded patio, walk-in closet, and spa-inspired bath featuring a clawfoot soaking tub, tiled shower, dual vanity, and heated floors. Also on the main level, a spacious vaulted bonus room with custom built-ins offers flexible space for a media room, office, or additional living area. The large laundry/mud room features a sink, work area, and plenty of storage. Don’t miss the convenient computer nook and temperature-controlled wine cellar. Upstairs, you'll find an open loft, two generously sized bedrooms, a full bath, and additional storage. The oversized 840-square-foot garage includes a dedicated shop area. Outside, enjoy beautiful landscaping, a private fenced yard, and a whole-house generator. Equestrian amenities include a two-stall barn, three-rail wood fencing, cross-fenced pastures, tractor storage, and a pasture shelter. Low HOA dues maintain the roads, gated entrance, and miles of hiking and horse trails throughout the community. Refer to the Amenities Sheet for all the extras this exceptional property provides.
| Elementary School | Middle School | High School |
|---|---|---|
| Lacamas Lake Elementary School | Liberty Middle School | Camas High School |
| Price History | |
|---|---|
| 8/19/2026 | Listed $1,275,000 |
General Features
| Sewer | SepticTank |
|---|---|
| Heating | ForcedAir,Other |
| Cooling | CentralAir,HeatPump |
| Roof | Composition |
| Appliances | BuiltinRefrigerator,ConvectionOven,Dishwasher,FreeStandingGasRange,FreeStandingRange,GasAppliances,Granite,Island,Microwave,Pantry,PlumbedForIceMaker,Quartz,RangeHood,SolidSurfaceCountertop,Tile |
| Zoning | R-5 |
| HOA Fee | 1560.0 |
| Garage Spaces | 2.0 |
| Architectural Style | Stories2,Lodge |
| Year Built | 2003 |
| Stories Count | 2 |
| Property Subtype | SingleFamilyResidence |
| Tax Year | 2025 |
| Parcel Number | 137124000 |
| Accessibility | GarageonMain,MainFloorBedroomBath,UtilityRoomOnMain |
| Assoc Fee Paid Per | Annually |
| County | Clark |
| Property Type | Residential |
| Association Amenities | Commons,Gated,RoadMaintenance |
| HOA | Yes |
| Subdivision Name | Summit at Autumn Hills |
| Full Baths | 2 |
| Status | Active |
| Directions | Livingston Mountain Rd x Livingston Mountain Circle |
| High School | Camas |
| City | Camas |
| Disclosures | Disclosure |
| MLS Area | _32 |
| Lot Size Square Feet | 218671.0 |
| Listing Terms | Cash,Conventional,FHA,VALoan |
| Elementary School | Lacamas Lake |
| Tax Annual Amount | 10282.54 |
| Middle/Junior High School | Liberty |
| Property Condition | Resale |
| Virtual Tour | https://christa-maxson-photography.aryeo.com/videos/01a03449-5920-738f-95da-bb14163fe9f8?v=358 |
| Standard Status | Active |
| Accessory Dwelling Unit Y/N | No |
| ViewDescription | City,River,Territorial |
| Legal Description | #50 SEC 6 T2N R4EWM 5.02A FOR ASSESSOR USE ONLY TT IN SEQ OF NWQ |
| AttributionContact | 360-798-6668 |
| SeniorCommunityYn | False |
| ADU | False |
Interior Features
| Interior Amenities | GarageDoorOpener,HardwoodFloors,HeatedTileFloor,HighCeilings,Laundry,PlumbedForCentralVacuum,Quartz,SoakingTub,TileFloor,VaultedCeiling,WalltoWallCarpet,WasherDryer,WoodFloors |
|---|---|
| Basement | CrawlSpace |
| Total Fireplaces | 1 |
| Fireplace Features | WoodBurning |
| Hot Water | Electricity |
| Window Features | WoodFrames |
| Total Bathrooms | 2.1 |
| FuelDescription | Geothermal,Propane |
| Total Bedrooms | 3 |
| Total Baths | 3 |
| 1/2 Baths | 1 |
Exterior Features
| Exterior Amenities | Barn,Corral,CoveredDeck,CoveredPatio,CrossFenced,DogRun,Fenced,GasHookup,Outbuilding,PrivateRoad,RVParking,Sprinkler,Workshop,Yard |
|---|---|
| Parking Features | Driveway,RVAccessParking |
| Lot Features | GentleSloping,Pasture,Private,PrivateRoad,Trees |
| Water Source | Well |
| Total Parking | 2.0 |
| Garage Type | Attached,ExtraDeep,Oversized |
| Exterior Description | Cedar |
| Building Area Total | 3173.0 |
| Lot Size Acres | 5.02 |
| Road Surface Type | Paved |
Amenities
- Foreclosure
- Views
- Short Sale
- New Construction
- Adult 55+
- Lease To Own
- No HOA Fees
- Furnished
- Primary On Main
- Air Conditioning
- Seller Finance
- Green
- Fixer Upper
- Horse
- Golf
- Fireplace
- Deck
- Garage
- Basement
- Pool
Property vs Single Family Average in 98607
Price
Taxes
Year Built
Visits
 All information provided is deemed reliable but is not guaranteed and should be independently verified. IDX information is provided exclusively for consumers' personal, non-commercial use, that it may not be used for any purpose other than to identify prospective properties consumers may be interested in purchasing, and that the data is deemed reliable but is not guaranteed accurate by RMLSTM.
The content relating to real estate for sale on this web site comes in part from the IDX program of the RMLSTM of Portland, Oregon. Real estate listings held by brokerage firms other than Kelly Right Real Estate are marked with the RMLSTM logo, and detailed information about these properties includes the names of the listing brokers. Listing content is copyright © 2026 RMLSTM, Portland, Oregon.
This content last updated on September 9, 2026 6:26 AM UTC at 4 AM. Some properties which appear for sale on this web site may subsequently have sold or may no longer be available.
All information provided is deemed reliable but is not guaranteed and should be independently verified. IDX information is provided exclusively for consumers' personal, non-commercial use, that it may not be used for any purpose other than to identify prospective properties consumers may be interested in purchasing, and that the data is deemed reliable but is not guaranteed accurate by RMLSTM.
The content relating to real estate for sale on this web site comes in part from the IDX program of the RMLSTM of Portland, Oregon. Real estate listings held by brokerage firms other than Kelly Right Real Estate are marked with the RMLSTM logo, and detailed information about these properties includes the names of the listing brokers. Listing content is copyright © 2026 RMLSTM, Portland, Oregon.
This content last updated on September 9, 2026 6:26 AM UTC at 4 AM. Some properties which appear for sale on this web site may subsequently have sold or may no longer be available.
 Coeur d'AleneAssociation of REALTORS® All information deemed reliable but not guaranteed. All properties are subject to prior sale, change or withdrawal. Neither listing broker(s) or information provider(s) shall be responsible for any typographical errors, misinformation, misprints and shall be held totally harmless. Listing(s) information is provided for consumer's personal, non-commercial use and may not be used for any purpose other than to identify prospective properties consumers may be
