

Price Reduction - Waterfront - Primary on Main
Address
2505 Lincoln Ave, Vancouver, WA
Price
$ 359,900
Property Attributes
- MLS#621090528
- TypeSingle Family
- Listing Status Active
- CountyCLARK
- CityVancouver
- Area11
- NeighborhoodHOUGH NEIGHBORHOOD
- Zip98660
- StyleBungalow
- Year Built1910
- Taxes$ 3434
- Price$ 359,900
- Bedrooms1
- Full Bathrooms1
- Half Bathrooms0
- Sqr Footage720
- Lot Size0.12 Acres
Data Source:
Regional Multiple Listing Service (RMLSOR)
Property Description
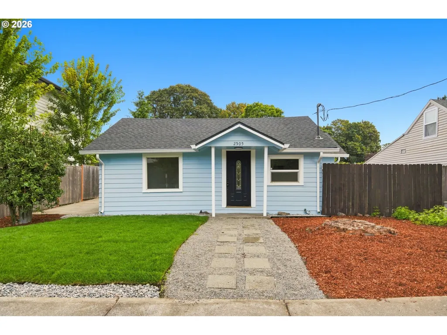
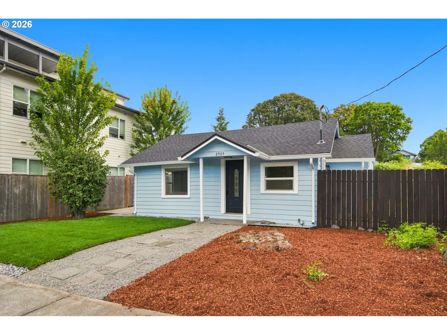
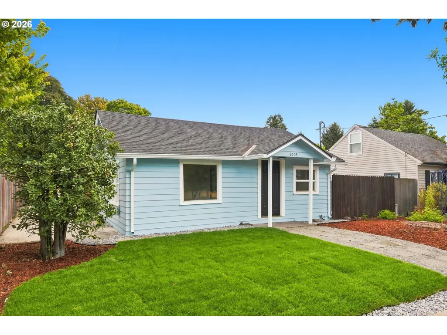
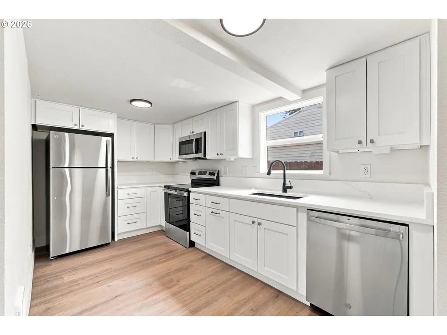
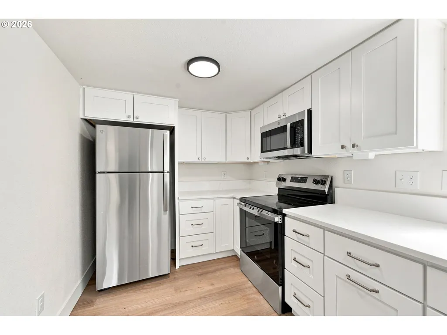
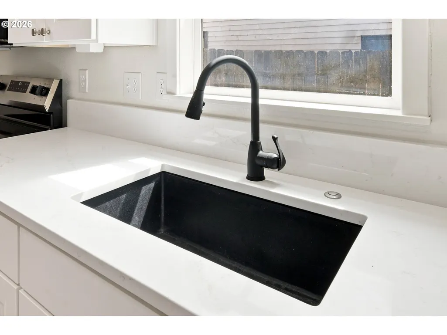
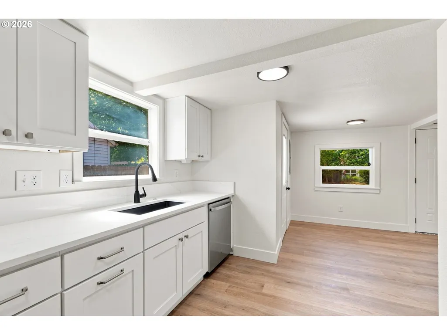
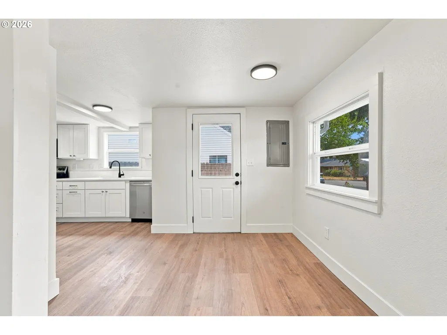
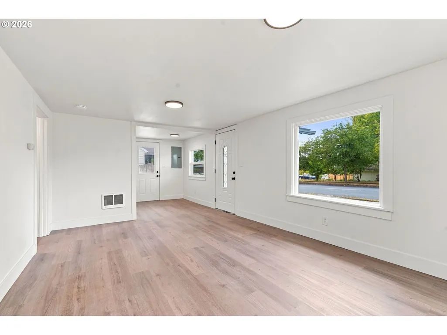
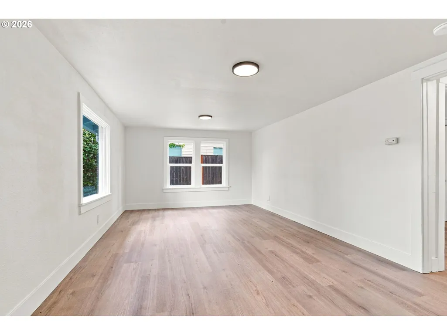
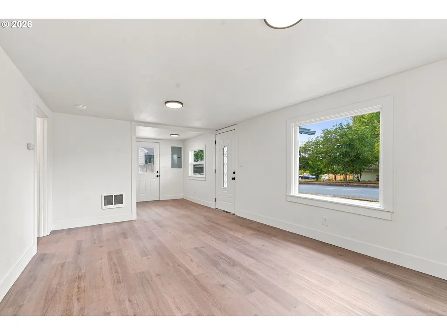
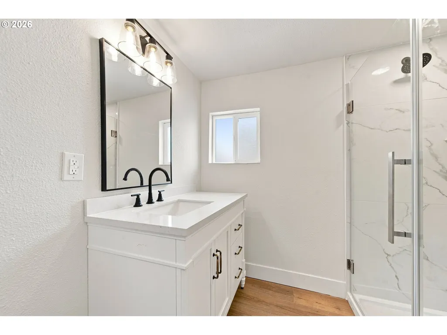
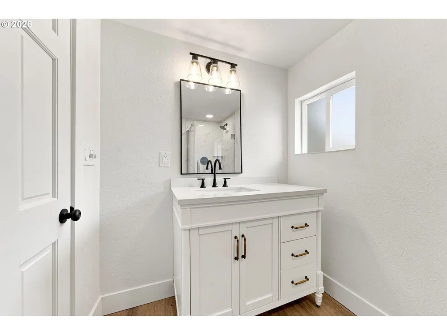
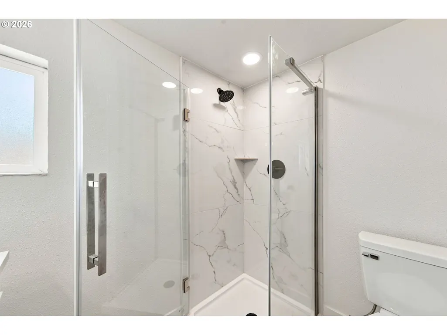
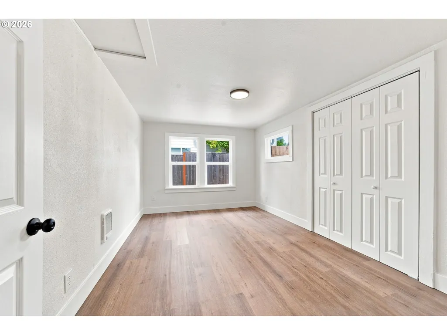
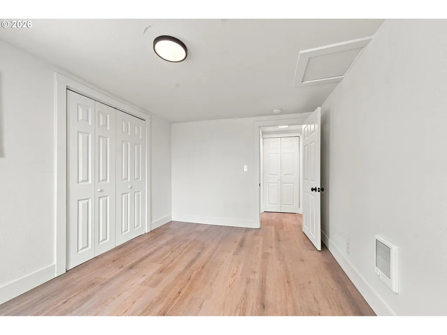
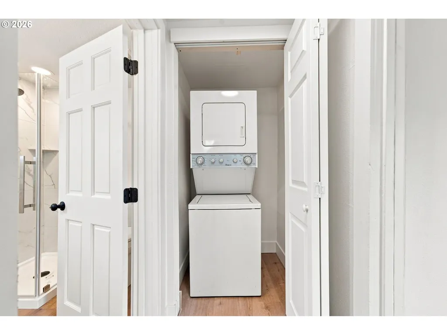
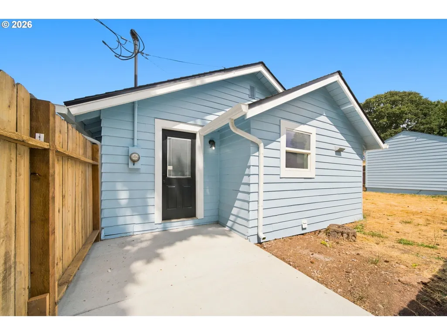
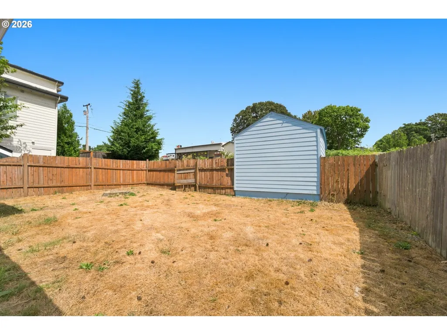
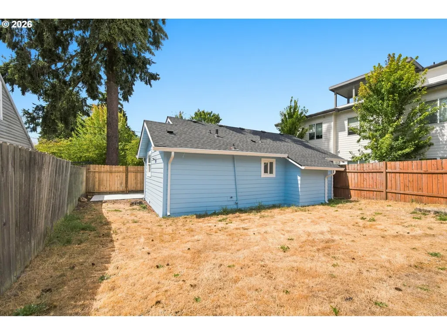
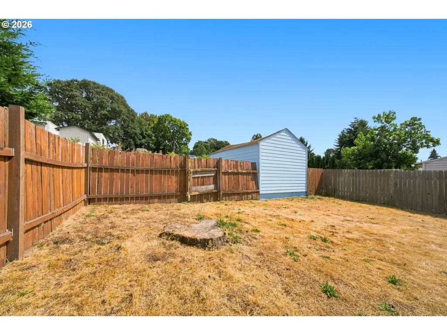
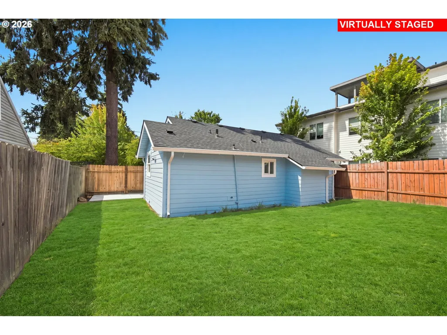
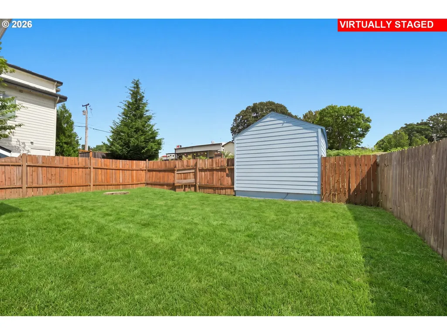
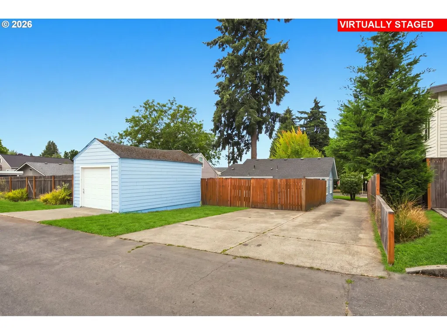
Freshly updated Bungalow in Downtown Vancouver. New luxury vinyl flooring throughout, fresh paint inside and out and new cabinets with quartz counter tops. New appliances, fixtures and exterior gutters. Spacious kitchen with dining nook. Fresh sod in front and fenced large backyard with plenty of off-street parking and alley access. Detached one car garage. Minutes to Vancouver waterfront, uptown village, Vancouver Lake and Columbia River. Bus line on 2 sides and plenty of quick access to shopping, restaurants, and other essentials. Great commuter location with close proximity to the port of Vancouver and I5.
| Elementary School | Middle School | High School |
|---|---|---|
| Hough Elementary School | Discovery Middle School | Hudsons Bay High School |
| Price History | |
|---|---|
| 8/14/2026 | Listed $369,900 |
| 9/4/2026 | 3$359,900 |
General Features
| Sewer | PublicSewer |
|---|---|
| Heating | WallHeater |
| Cooling | None |
| Roof | Composition |
| Appliances | Dishwasher,FreeStandingRange,Microwave,Quartz,StainlessSteelAppliance |
| Garage Spaces | 1.0 |
| Architectural Style | Bungalow |
| Year Built | 1910 |
| Stories Count | 1 |
| Property Subtype | SingleFamilyResidence |
| Tax Year | 2025 |
| Parcel Number | 058822000 |
| County | Clark |
| Property Type | Residential |
| HOA | No |
| Subdivision Name | HOUGH NEIGHBORHOOD |
| Full Baths | 1 |
| Status | Active |
| Directions | 4th Plain to South on Lincoln Ave |
| High School | Hudsons Bay |
| City | Vancouver |
| Disclosures | Disclosure |
| MLS Area | _11 |
| Lot Size Square Feet | 5227.0 |
| Listing Terms | Cash,Conventional |
| Elementary School | Hough |
| Tax Annual Amount | 3434.25 |
| Middle/Junior High School | Discovery |
| Property Condition | Resale |
| Standard Status | Active |
| Accessory Dwelling Unit Y/N | No |
| Legal Description | #6-13 OF LOT 9 W 12 SHORT CLAIM FOR ASSESSOR USE ONLY THT PTN SEC |
| AttributionContact | 360-909-8387 |
| SeniorCommunityYn | False |
| ADU | False |
Interior Features
| Interior Amenities | Laundry,LuxuryVinylPlank |
|---|---|
| Basement | CrawlSpace |
| Hot Water | Electricity |
| Window Features | VinylFrames |
| Total Bathrooms | 1.0 |
| FuelDescription | Electricity |
| Total Bedrooms | 1 |
| Total Baths | 1 |
Exterior Features
| Exterior Amenities | Fenced,Patio,RVParking,RVBoatStorage,Yard |
|---|---|
| Parking Features | Driveway,RVAccessParking |
| Lot Features | Level |
| Water Source | PublicWater |
| Total Parking | 1.0 |
| Garage Type | Detached |
| Exterior Description | LapSiding |
| Foundation Details | ConcretePerimeter |
| Building Area Total | 720.0 |
| Lot Size Acres | 0.12 |
| Road Surface Type | Paved |
Amenities
- Foreclosure
- Views
- Short Sale
- New Construction
- Adult 55+
- Lease To Own
- No HOA Fees
- Furnished
- Primary On Main
- Air Conditioning
- Seller Finance
- Green
- Fixer Upper
- Horse
- Golf
- Fireplace
- Deck
- Garage
- Basement
- Pool
Property vs Single Family Average in 98660
Price
Taxes
Year Built
Visits

 Coeur d'AleneAssociation of REALTORS® All information deemed reliable but not guaranteed. All properties are subject to prior sale, change or withdrawal. Neither listing broker(s) or information provider(s) shall be responsible for any typographical errors, misinformation, misprints and shall be held totally harmless. Listing(s) information is provided for consumer's personal, non-commercial use and may not be used for any purpose other than to identify prospective properties consumers may be
