

Open House Sat, Sep 12th 12:00 PM - 04:00 PM - New Construction - Primary on Main
Address
2546 Nw 16th Ave, Camas, WA
Price
$ 1,879,900
Property Attributes
- MLS#605810892
- TypeSingle Family
- Listing Status Active
- CountyCLARK
- CityCamas
- Area32
- NeighborhoodCollins Crest
- Zip98607
- StyleStories1,Ranch
- Year Built2026
- Taxes$ 3808
- Price$ 1,879,900
- Bedrooms4
- Full Bathrooms3
- Half Bathrooms1
- Sqr Footage3363
- Lot Size0.3 Acres
Data Source:
Regional Multiple Listing Service (RMLSOR)
Property Description
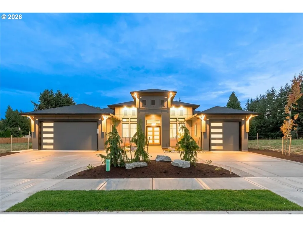
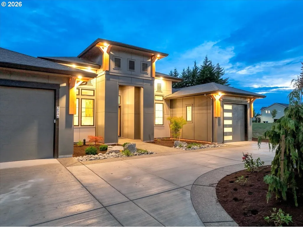
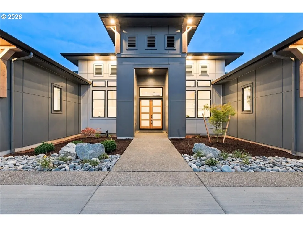
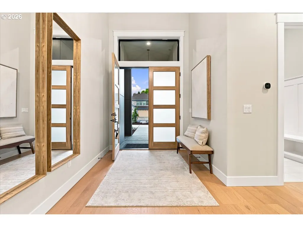
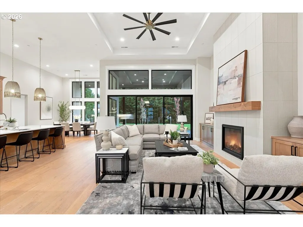
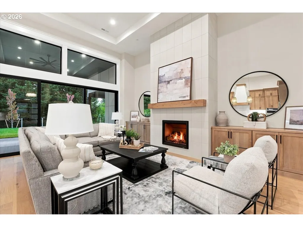
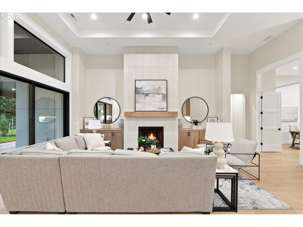
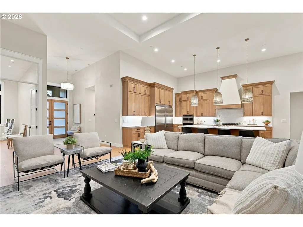
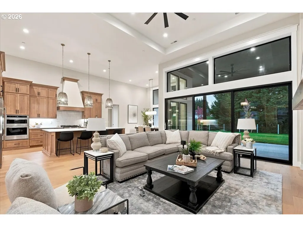
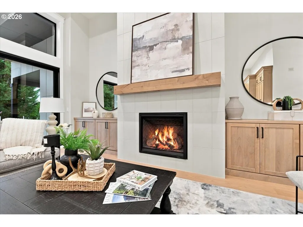
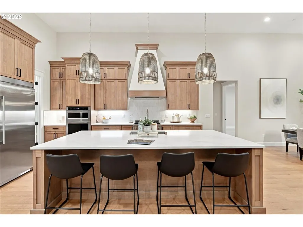
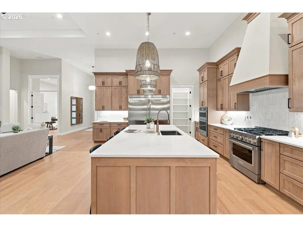
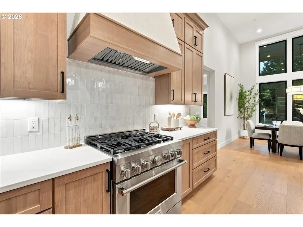
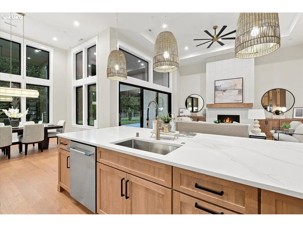
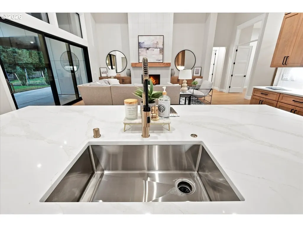
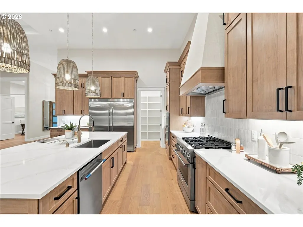
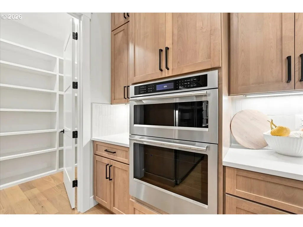
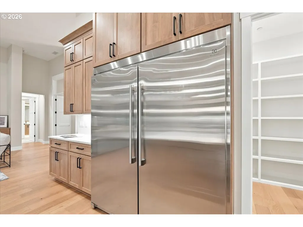
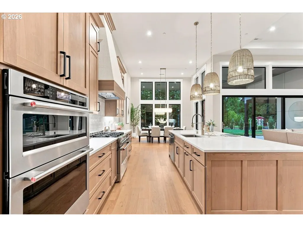
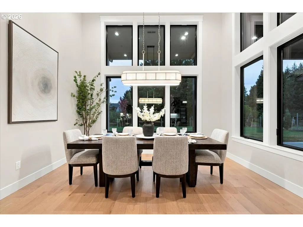
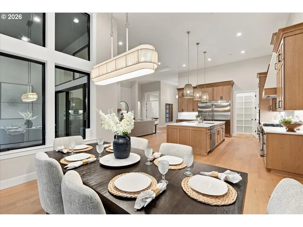
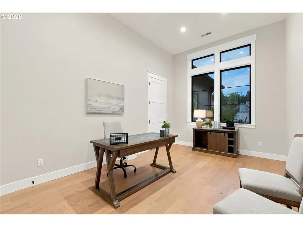
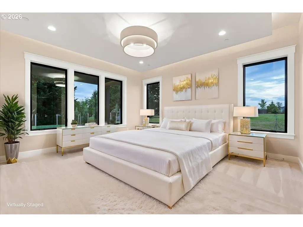
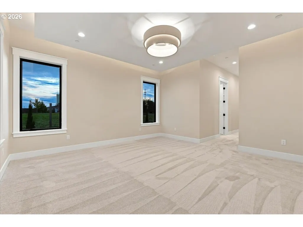
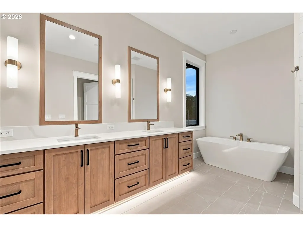
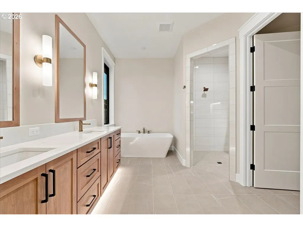
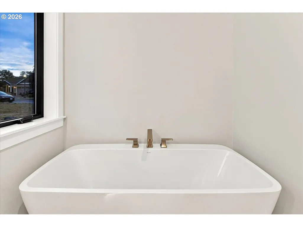
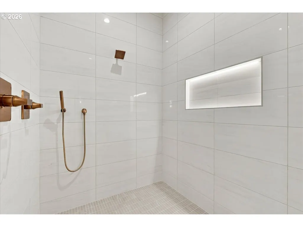
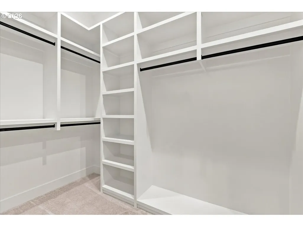
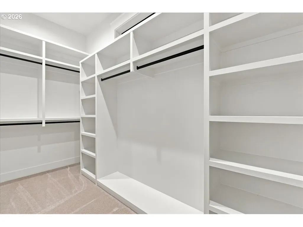
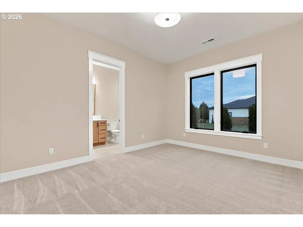
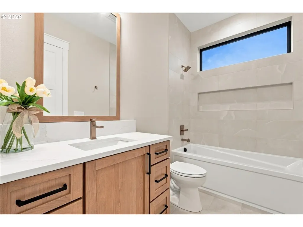
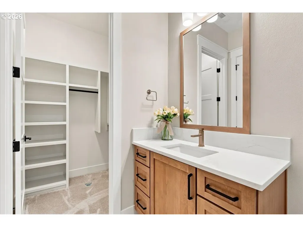
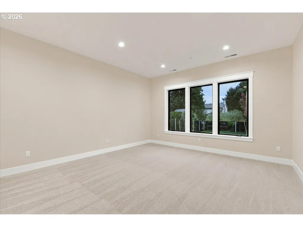
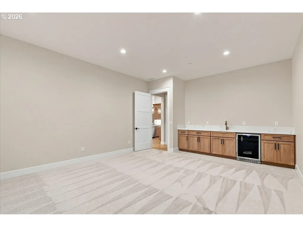
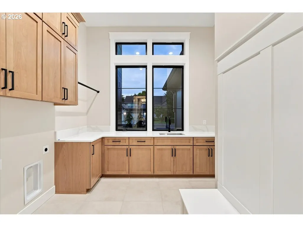
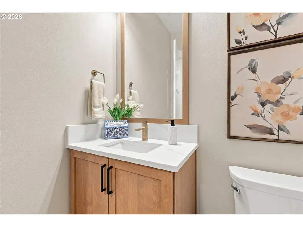
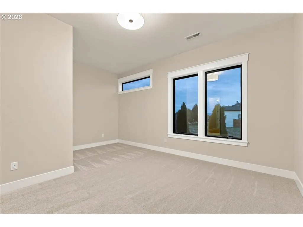
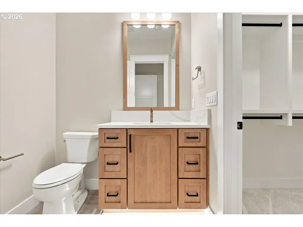
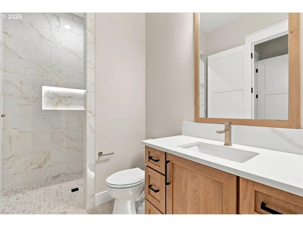
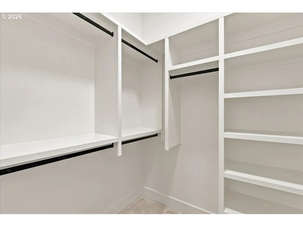
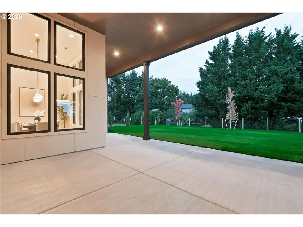
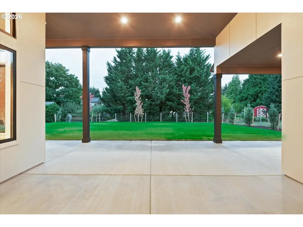
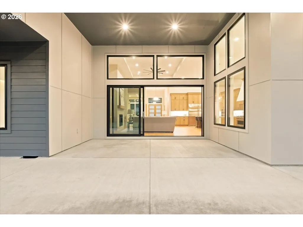
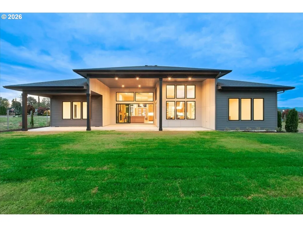
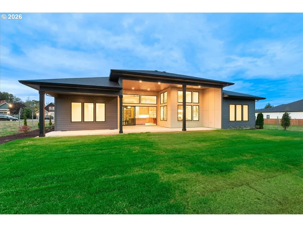
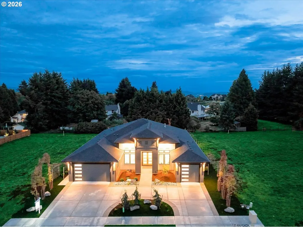
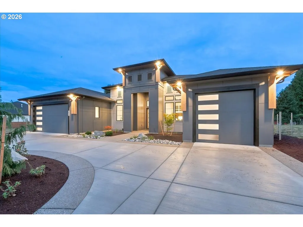
Open House Saturday & Sunday 12:00-4:00PM Welcome to an extraordinary custom ranch home where luxury, craftsmanship, and thoughtful design come together to create a truly exceptional living experience. Boasting over 3,300 square feet, this stunning residence offers four bedrooms or the flexibility of three bedrooms plus a den/office with convenient garage access, along with an impressive bonus/rec room featuring a wet bar, beverage cooler, built-in cabinetry, and quartz countertops. From the moment you enter, you’ll be captivated by the dramatic 14-foot ceilings in the grand entry, kitchen, and great room, complemented by multi-level ceilings & abundant windows that fill the home with natural light. The top-of-the-line designer kitchen is a true showpiece, featuring a huge island with breakfast bar, gorgeous slab quartz countertops, designer backsplash, beautiful pendant lighting, a dedicated coffee bar, and a large walk-in pantry. Engineered hardwood floors add warmth & elegance throughout the main living areas, while the spectacular great room showcases a floor-to-ceiling tiled fireplace with a beautiful wood mantle and an incredible 15-foot moving glass wall that opens seamlessly to the covered outdoor living area and beautifully landscaped, fully fenced yard. The luxurious primary suite is a private retreat with two walk-in closets, a stunning reverse-modern coffered ceiling, and a spa-like bathroom complete with custom built-ins, quartz counters, heated floors & a spacious tiled roll-in shower & elegant freestanding soaking tub. Two additional bedrooms each feature their own private ensuite bathrooms & walk-in closets, providing exceptional comfort and privacy for family or guests. Even the laundry room has been thoughtfully elevated with quartz countertops, a sink, built-in bench, and abundant storage. An oversized three-car garage, interior & exterior sprinkler systems, exceptional storage & premium finishes throughout!
| Elementary School | Middle School | High School |
|---|---|---|
| Dorothy Fox Elementary School | Skyridge Middle School | Camas High School |
| Price History | |
|---|---|
| 8/26/2026 | Listed $1,879,900 |
General Features
| Sewer | PublicSewer |
|---|---|
| Heating | ForcedAir95Plus |
| Cooling | HeatPump |
| Roof | Composition |
| Appliances | BuiltinOven,BuiltinRange,BuiltinRefrigerator,Dishwasher,Disposal,DoubleOven,GasAppliances,Island,Microwave,Pantry,PlumbedForIceMaker,Quartz,RangeHood,SolidSurfaceCountertop,StainlessSteelAppliance |
| Garage Spaces | 3.0 |
| Architectural Style | Stories1,Ranch |
| Year Built | 2026 |
| Stories Count | 1 |
| Property Subtype | SingleFamilyResidence |
| Tax Year | 2025 |
| Parcel Number | 986068551 |
| Accessibility | GarageonMain,OneLevel,RollinShower |
| County | Clark |
| Property Type | Residential |
| HOA | No |
| Subdivision Name | Collins Crest |
| Full Baths | 3 |
| Status | Active |
| Directions | Hwy 14,192nd,Brady Rd,Rt on McIntosh,Rt on NW 11th Ave,L on 16th Ave |
| High School | Camas |
| City | Camas |
| Disclosures | Disclosure |
| MLS Area | _32 |
| Lot Size Square Feet | 13068.0 |
| Listing Terms | Cash,Conventional,VALoan |
| Elementary School | Dorothy Fox |
| Tax Annual Amount | 3808.64 |
| Middle/Junior High School | Skyridge |
| Property Condition | NewConstruction |
| Virtual Tour | https://homeimagingexperts.hd.pics/2546-NW-16th-Ave/idx |
| Standard Status | Active |
| Accessory Dwelling Unit Y/N | No |
| Legal Description | COLLINS CREST SP LOT 5 4-424 FOR ASSESSOR USE ONLY COLLINS CREST |
| SeniorCommunityYn | False |
| ADU | False |
Interior Features
| Interior Amenities | CeilingFan,EngineeredHardwood,GarageDoorOpener,HighCeilings,Laundry,Quartz,SoakingTub,Sprinkler,TileFloor |
|---|---|
| Basement | CrawlSpace |
| Total Fireplaces | 1 |
| Fireplace Features | Gas |
| Hot Water | Electricity |
| Window Features | VinylFrames |
| Total Bathrooms | 3.1 |
| FuelDescription | Electricity |
| Total Bedrooms | 4 |
| Total Baths | 4 |
| 1/2 Baths | 1 |
Exterior Features
| Exterior Amenities | CoveredPatio,Fenced,GasHookup,Sprinkler,Yard |
|---|---|
| Parking Features | Driveway |
| Lot Features | Level,PublicRoad |
| Water Source | PublicWater |
| Total Parking | 3.0 |
| Garage Type | Attached,Oversized |
| Exterior Description | CementSiding,LapSiding,Panel |
| Building Area Total | 3363.0 |
| Lot Size Acres | 0.3 |
| Road Surface Type | Paved |
Amenities
- Foreclosure
- Views
- Short Sale
- New Construction
- Adult 55+
- Lease To Own
- No HOA Fees
- Furnished
- Primary On Main
- Air Conditioning
- Seller Finance
- Green
- Fixer Upper
- Horse
- Golf
- Fireplace
- Deck
- Garage
- Basement
- Pool
Property vs Single Family Average in 98607
Price
Taxes
Year Built
Visits
 All information provided is deemed reliable but is not guaranteed and should be independently verified. IDX information is provided exclusively for consumers' personal, non-commercial use, that it may not be used for any purpose other than to identify prospective properties consumers may be interested in purchasing, and that the data is deemed reliable but is not guaranteed accurate by RMLSTM.
The content relating to real estate for sale on this web site comes in part from the IDX program of the RMLSTM of Portland, Oregon. Real estate listings held by brokerage firms other than Kelly Right Real Estate are marked with the RMLSTM logo, and detailed information about these properties includes the names of the listing brokers. Listing content is copyright © 2026 RMLSTM, Portland, Oregon.
This content last updated on September 9, 2026 6:26 AM UTC at 4 AM. Some properties which appear for sale on this web site may subsequently have sold or may no longer be available.
All information provided is deemed reliable but is not guaranteed and should be independently verified. IDX information is provided exclusively for consumers' personal, non-commercial use, that it may not be used for any purpose other than to identify prospective properties consumers may be interested in purchasing, and that the data is deemed reliable but is not guaranteed accurate by RMLSTM.
The content relating to real estate for sale on this web site comes in part from the IDX program of the RMLSTM of Portland, Oregon. Real estate listings held by brokerage firms other than Kelly Right Real Estate are marked with the RMLSTM logo, and detailed information about these properties includes the names of the listing brokers. Listing content is copyright © 2026 RMLSTM, Portland, Oregon.
This content last updated on September 9, 2026 6:26 AM UTC at 4 AM. Some properties which appear for sale on this web site may subsequently have sold or may no longer be available.
 Coeur d'AleneAssociation of REALTORS® All information deemed reliable but not guaranteed. All properties are subject to prior sale, change or withdrawal. Neither listing broker(s) or information provider(s) shall be responsible for any typographical errors, misinformation, misprints and shall be held totally harmless. Listing(s) information is provided for consumer's personal, non-commercial use and may not be used for any purpose other than to identify prospective properties consumers may be
