

Views
Address
2106 Ne 104th Ave, Vancouver, WA
Price
$ 599,900
Property Attributes
- MLS#579634062
- TypeSingle Family
- Listing Status Active
- CountyCLARK
- CityVancouver
- Area20
- NeighborhoodKRISTINE POINTE
- Zip98664
- StyleTraditional,TriLevel
- Year Built1996
- Taxes$ 5511
- Price$ 599,900
- Bedrooms4
- Full Bathrooms3
- Half Bathrooms0
- Sqr Footage2112
- Lot Size0.21 Acres
Data Source:
Regional Multiple Listing Service (RMLSOR)
Property Description
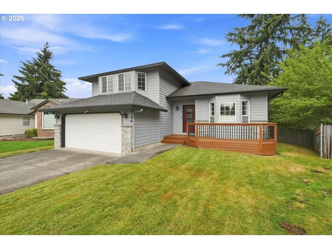
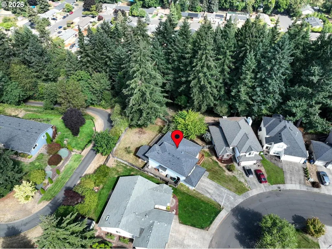
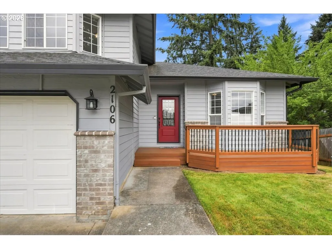
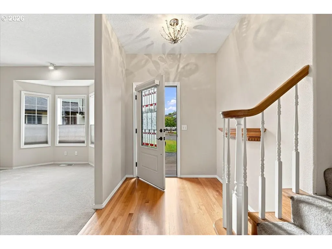
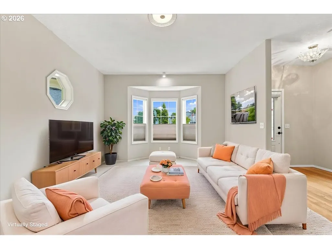
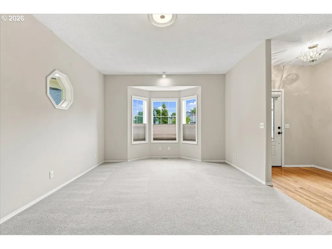
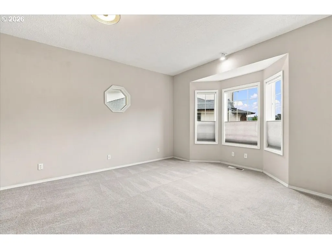
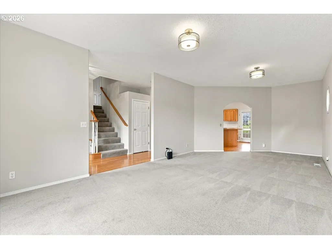
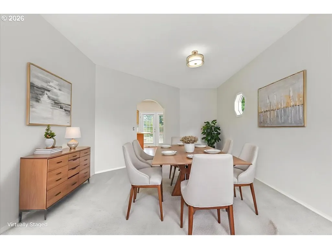
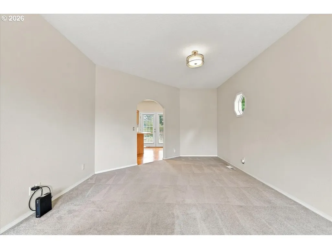
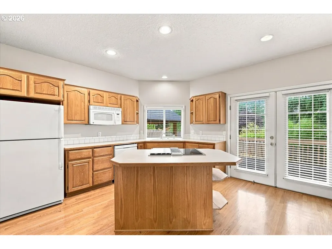
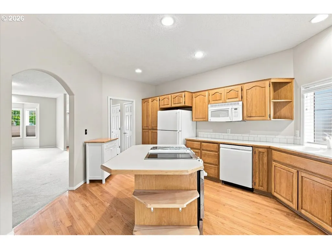
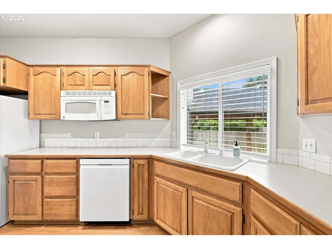
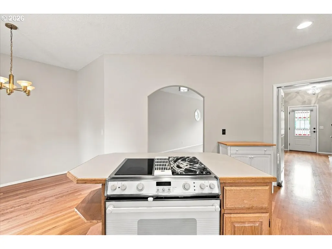
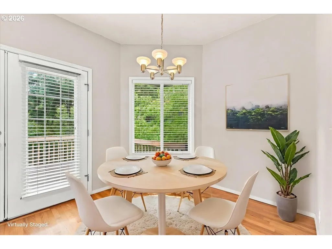
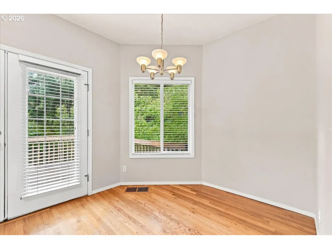
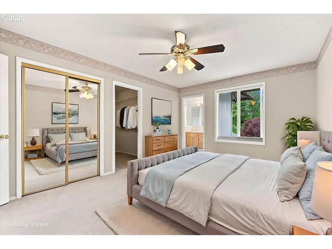
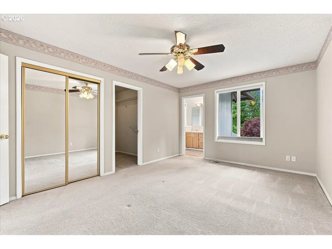
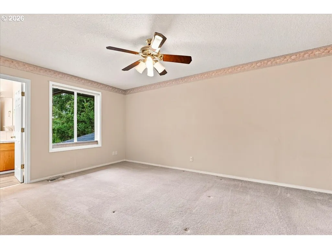
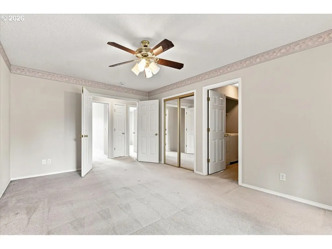
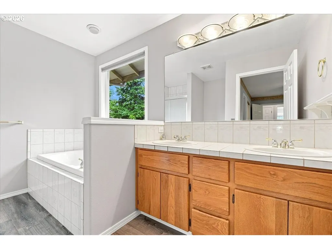
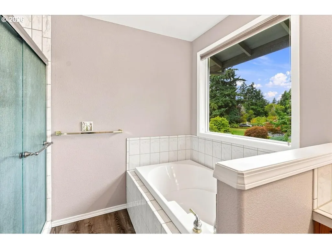
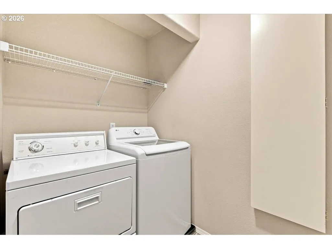
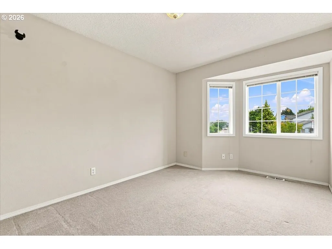
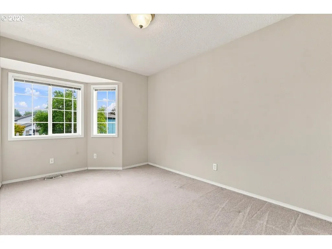
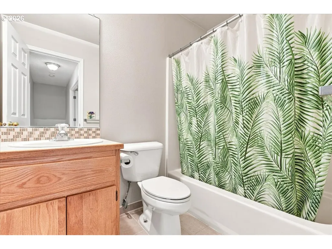
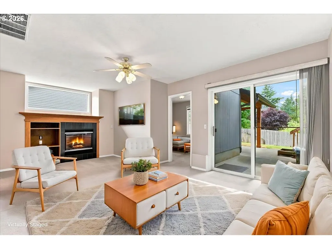
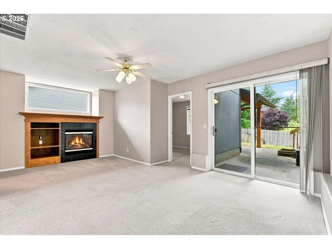
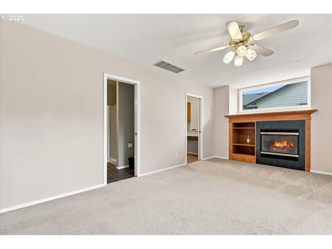
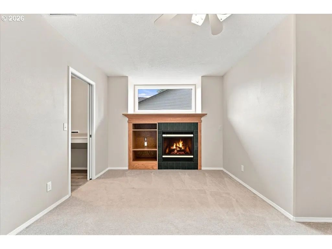
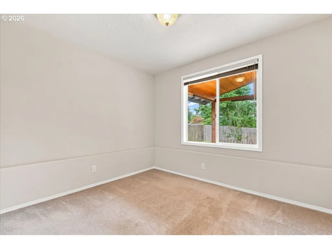
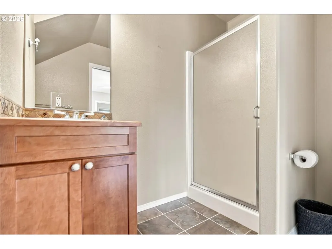
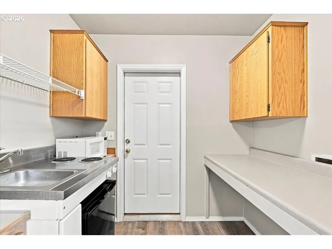
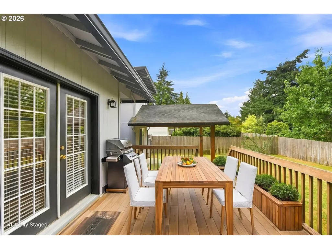
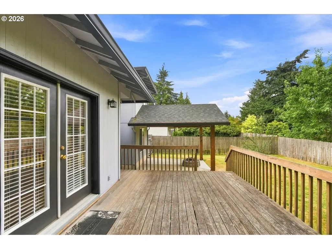
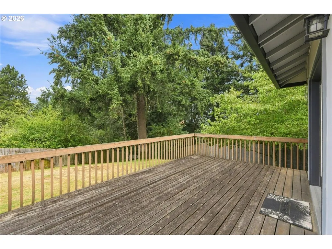
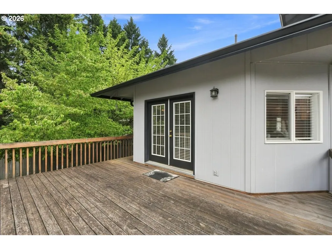
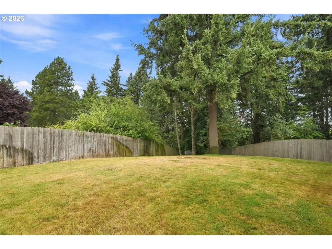
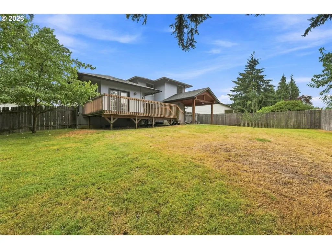
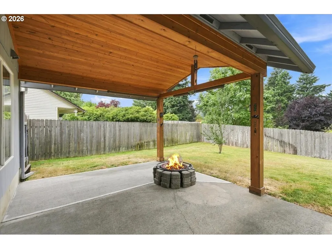
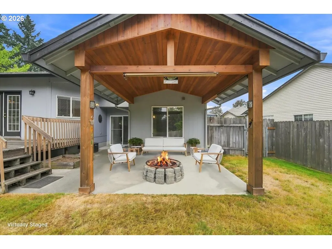
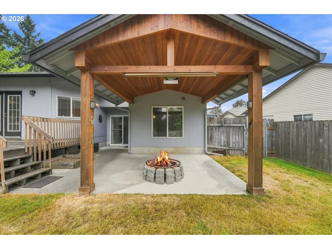
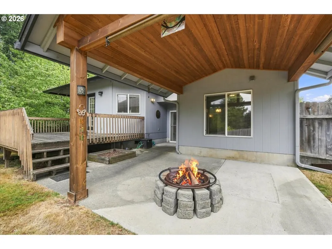
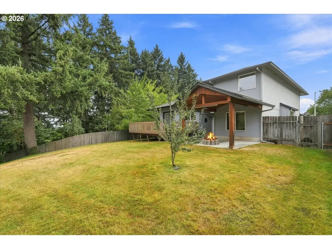
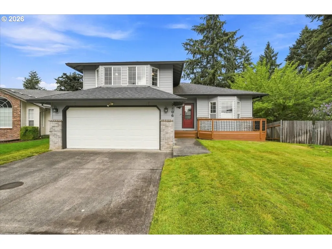
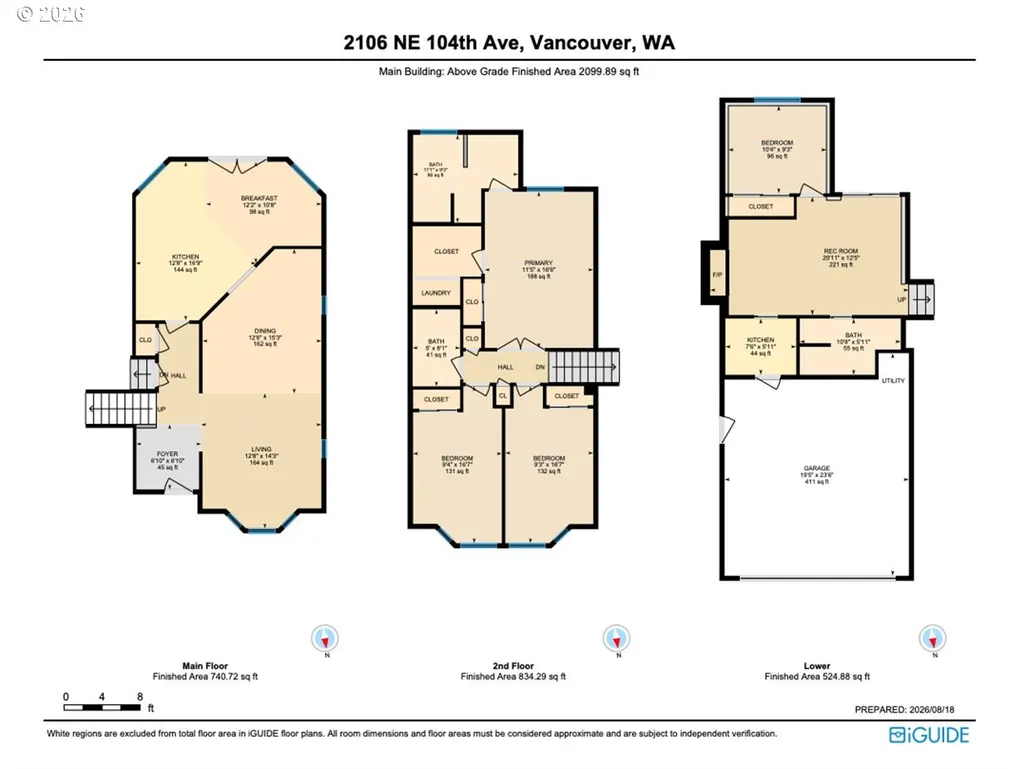
Original owner! Custom-built tri-level home offers 4 bedrooms, 3 baths, flexible living spaces, and excellent potential for multigenerational living. The above-ground lower level has main-level access and includes a spacious family room, bedroom, bathroom, kitchenette in the utility room, and private patio—an ideal setup for extended living, guests, or additional living space. Enjoy a desirable close-in location with easy access to I-205, 12 minutes to PDX, shopping, restaurants, and schools. Situated on a low-traffic street, the .21-acre fenced lot borders a greenbelt, creating a peaceful & private setting. Southwest exposure fills the backyard with natural sunlight and delivers beautiful sunset views. The spacious cedar deck off the kitchen and covered patio off the family room provide inviting spaces for morning coffee, entertaining, or relaxing outdoors. Inside, the formal living room features a bay window and flows into the formal dining room. The generous combined space offers flexibility for a sitting area, music room, or home office. The kitchen provides abundant cabinetry and storage, including a pantry cupboard, center island with cookbook shelving, large window overlooking the backyard, and a bayed informal dining area. A sliding glass door opens directly to the oversized cedar deck. Upstairs, the king-sized primary suite features two closets, including a spacious walk-in closet with closet organizer and washer/dryer. The ensuite bathroom was refreshed approximately four years ago with LVP flooring, tile-surround shower with stone floor, double-sink vanity, and soaking tub. The attached 2-car garage includes a 50-amp EV charging plug, built-in workbench, and convenient access to the spacious side yard. The fenced, gravel side yard has gates at both ends & offers excellent space for a dog run. The mostly level backyard provides plenty of room for gardening, hobbies, play, & outdoor enjoyment. A versatile home with privacy, and flexible living options.
| Elementary School | Middle School | High School |
|---|---|---|
| Marrion Elementary School | Cascade Middle School | Evergreen High School |
| Price History | |
|---|---|
| 8/19/2026 | Listed $599,900 |
General Features
| Sewer | PublicSewer |
|---|---|
| Heating | ForcedAir |
| Cooling | CentralAir |
| Roof | Composition |
| Appliances | BuiltinRange,CookIsland,Dishwasher,Disposal,DownDraft,FreeStandingRefrigerator,Island,Microwave,Pantry |
| Zoning | R-9 |
| Garage Spaces | 2.0 |
| Architectural Style | Traditional,TriLevel |
| Year Built | 1996 |
| Stories Count | 3 |
| Property Subtype | SingleFamilyResidence |
| Tax Year | 2025 |
| Warranty | HomeWarranty |
| Parcel Number | 101403222 |
| Accessibility | GarageonMain,MainFloorBedroomBath,UtilityRoomOnMain |
| County | Clark |
| Property Type | Residential |
| Association Amenities | Commons,Management |
| HOA | Yes |
| Subdivision Name | KRISTINE POINTE |
| Full Baths | 3 |
| Status | Active |
| Directions | From NE 112th Ave,W on NE 18th St,N on NE 105th Ave-turn left and turns into NE 104th Ave |
| High School | Evergreen |
| City | Vancouver |
| Disclosures | Disclosure |
| MLS Area | _20 |
| Lot Size Square Feet | 9147.0 |
| Listing Terms | Cash,Conventional,FHA,VALoan |
| Elementary School | Marrion |
| Tax Annual Amount | 5511.06 |
| Middle/Junior High School | Cascade |
| Property Condition | Resale |
| Virtual Tour | https://unbranded.youriguide.com/2106_ne_104th_ave_vancouver_wa/ |
| Standard Status | Active |
| Accessory Dwelling Unit Y/N | No |
| ViewDescription | ParkGreenbelt,TreesWoods |
| Legal Description | KRISTINE POINTE LOT 33 SUB 95 FOR ASSESSOR USE ONLY KRISTINE POIN |
| SeniorCommunityYn | False |
| ADU | False |
Interior Features
| Interior Amenities | Floor3rd,CeilingFan,GarageDoorOpener,HardwoodFloors,HighSpeedInternet,LuxuryVinylPlank,SeparateLivingQuartersApartmentAuxLivingUnit,SoakingTub,TileFloor,WasherDryer |
|---|---|
| Basement | ExteriorEntry,SeparateLivingQuartersApartmentAuxLivingUnit |
| Total Fireplaces | 1 |
| Fireplace Features | Gas |
| Hot Water | Gas |
| Window Features | DoublePaneWindows,VinylFrames |
| Total Bathrooms | 3.0 |
| FuelDescription | Electricity,Gas |
| Total Bedrooms | 4 |
| Total Baths | 3 |
Exterior Features
| Exterior Amenities | CoveredPatio,Deck,DogRun,Fenced,Patio,Sprinkler,Yard |
|---|---|
| Parking Features | Driveway,OnStreet |
| Lot Features | GentleSloping,GreenBelt,Level,Private |
| Water Source | PublicWater |
| Total Parking | 2.0 |
| Garage Type | Attached |
| Exterior Description | CementSiding,T111Siding |
| Foundation Details | ConcretePerimeter |
| Building Area Total | 2112.0 |
| Lot Size Acres | 0.21 |
| Road Surface Type | Paved |
Amenities
- Foreclosure
- Views
- Short Sale
- New Construction
- Adult 55+
- Lease To Own
- No HOA Fees
- Furnished
- Primary On Main
- Air Conditioning
- Seller Finance
- Green
- Fixer Upper
- Horse
- Golf
- Fireplace
- Deck
- Garage
- Basement
- Pool
Property vs Single Family Average in 98664
Price
Taxes
Year Built
Visits
 All information provided is deemed reliable but is not guaranteed and should be independently verified. IDX information is provided exclusively for consumers' personal, non-commercial use, that it may not be used for any purpose other than to identify prospective properties consumers may be interested in purchasing, and that the data is deemed reliable but is not guaranteed accurate by RMLSTM.
The content relating to real estate for sale on this web site comes in part from the IDX program of the RMLSTM of Portland, Oregon. Real estate listings held by brokerage firms other than Kelly Right Real Estate are marked with the RMLSTM logo, and detailed information about these properties includes the names of the listing brokers. Listing content is copyright © 2026 RMLSTM, Portland, Oregon.
This content last updated on September 10, 2026 6:20 AM UTC at 4 AM. Some properties which appear for sale on this web site may subsequently have sold or may no longer be available.
All information provided is deemed reliable but is not guaranteed and should be independently verified. IDX information is provided exclusively for consumers' personal, non-commercial use, that it may not be used for any purpose other than to identify prospective properties consumers may be interested in purchasing, and that the data is deemed reliable but is not guaranteed accurate by RMLSTM.
The content relating to real estate for sale on this web site comes in part from the IDX program of the RMLSTM of Portland, Oregon. Real estate listings held by brokerage firms other than Kelly Right Real Estate are marked with the RMLSTM logo, and detailed information about these properties includes the names of the listing brokers. Listing content is copyright © 2026 RMLSTM, Portland, Oregon.
This content last updated on September 10, 2026 6:20 AM UTC at 4 AM. Some properties which appear for sale on this web site may subsequently have sold or may no longer be available.
 Coeur d'AleneAssociation of REALTORS® All information deemed reliable but not guaranteed. All properties are subject to prior sale, change or withdrawal. Neither listing broker(s) or information provider(s) shall be responsible for any typographical errors, misinformation, misprints and shall be held totally harmless. Listing(s) information is provided for consumer's personal, non-commercial use and may not be used for any purpose other than to identify prospective properties consumers may be
