

Price Reduction
Address
4210 Ne 158th Ave, Vancouver, WA
Price
$ 689,900
Property Attributes
- MLS#565464417
- TypeSingle Family
- Listing Status Active
- CountyCLARK
- CityVancouver
- Area22
- NeighborhoodFOREST CREST
- Zip98682
- StyleStories2
- Year Built1993
- Taxes$ 6897
- Price$ 689,900
- Bedrooms4
- Full Bathrooms2
- Half Bathrooms1
- Sqr Footage3138
- Lot Size0.21 Acres
Data Source:
Regional Multiple Listing Service (RMLSOR)
Property Description
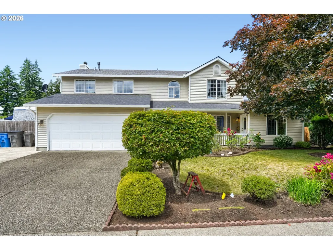
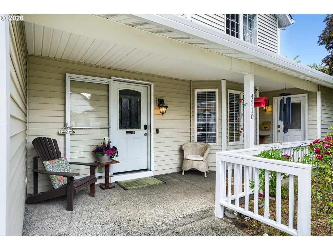
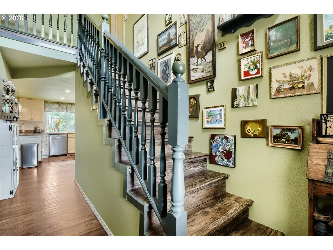
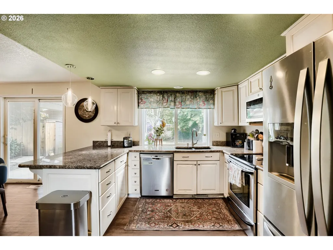
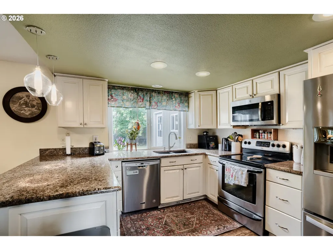
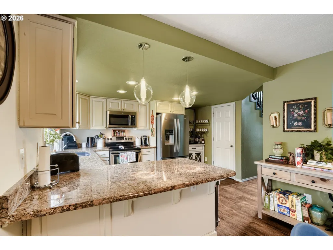
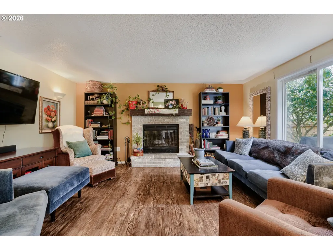
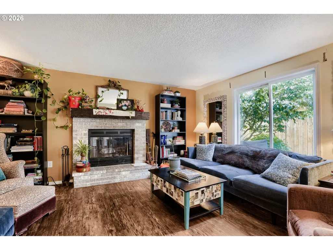
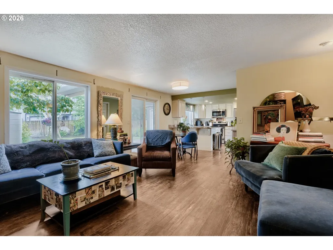
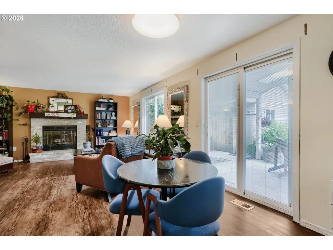
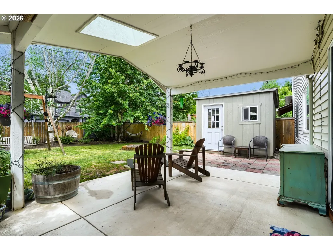
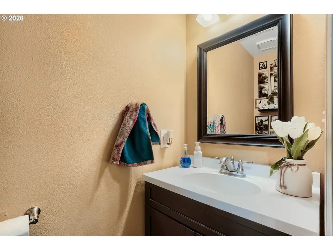
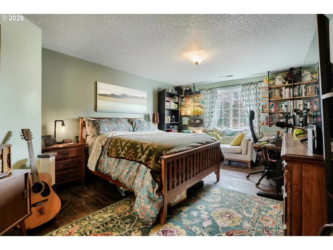
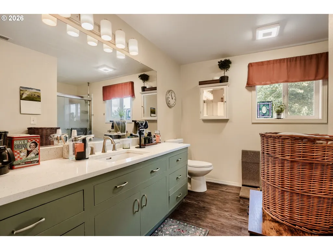
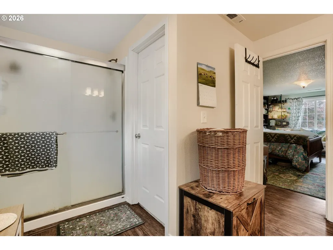
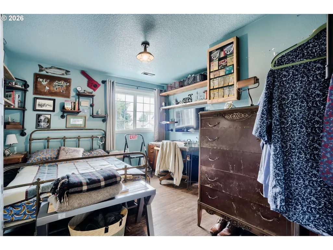
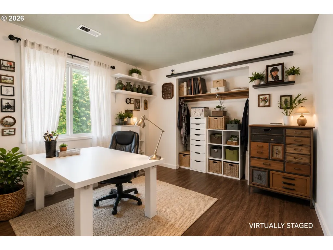
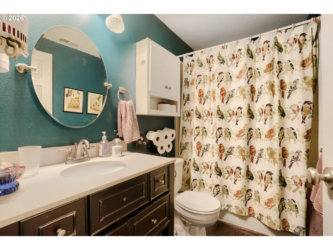
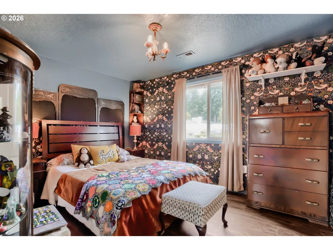
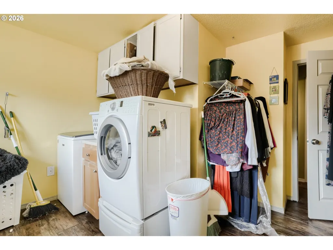
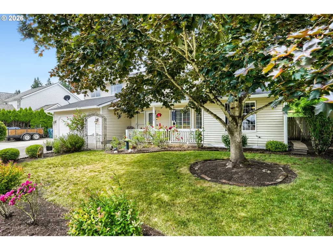
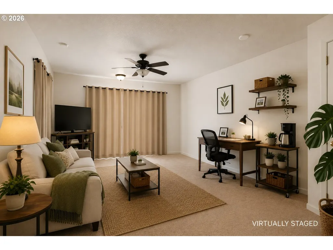
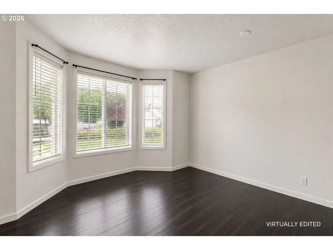
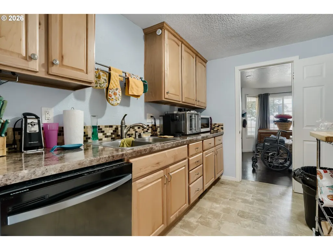
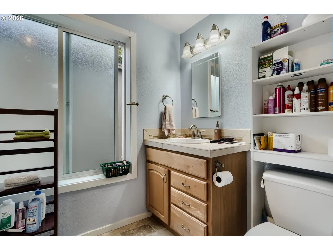
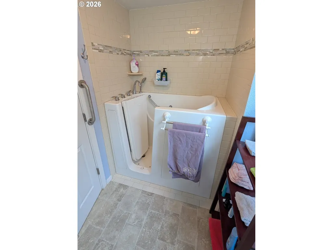
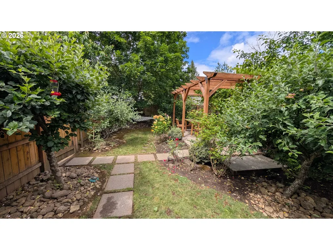
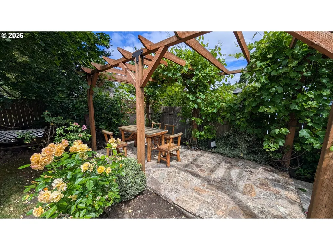
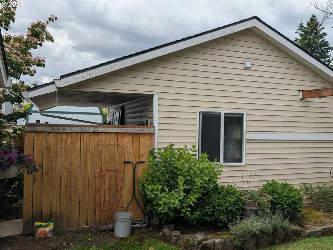
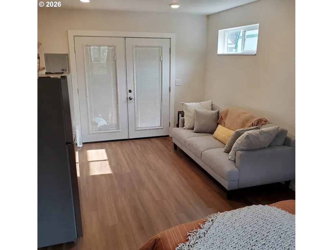
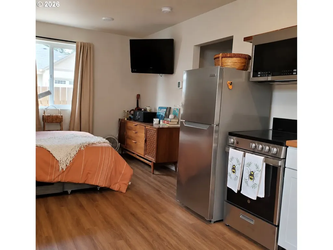
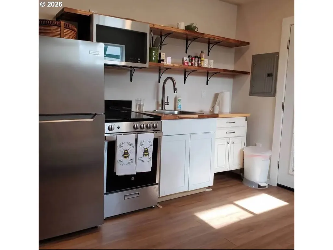
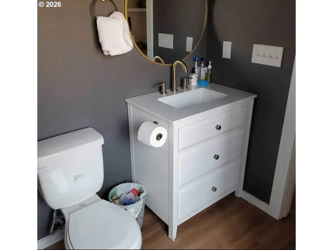
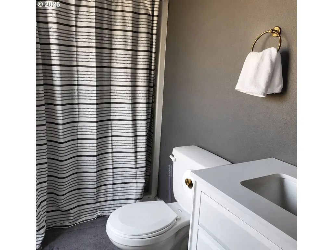
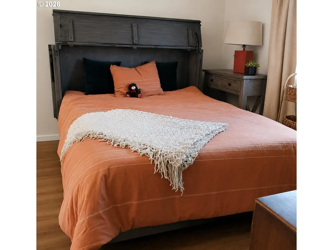
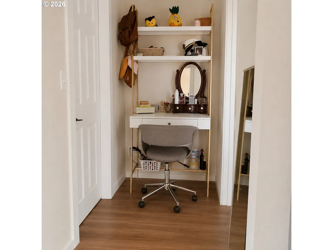
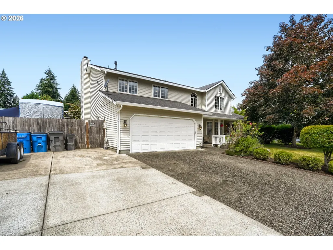
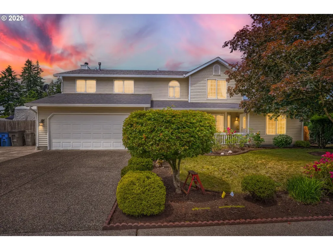
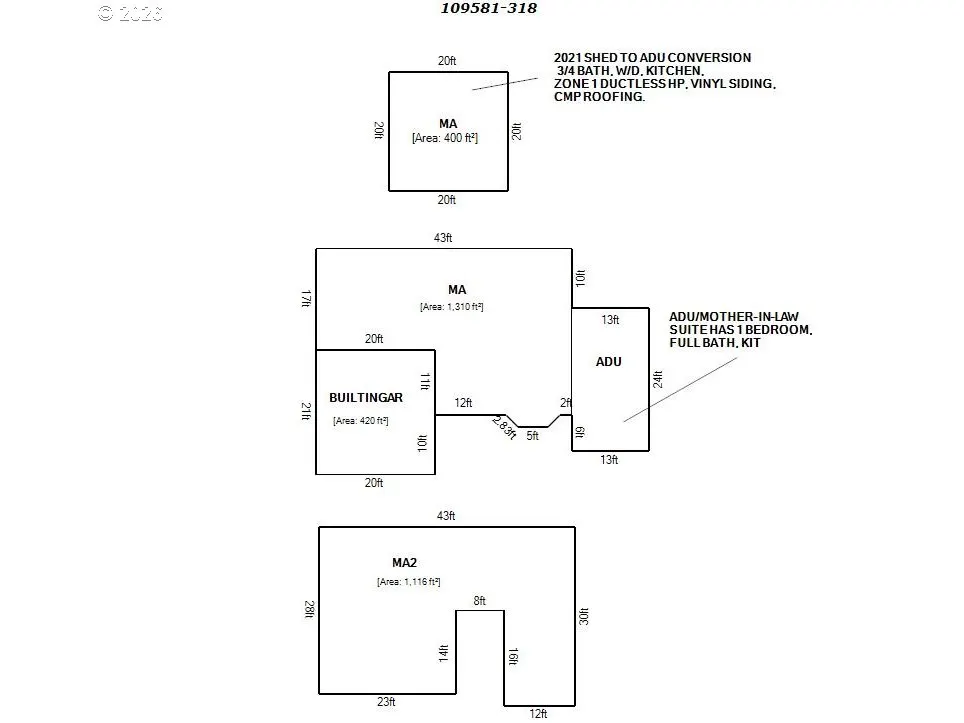
Exceptional Multi-Generational Living and/or Income-Producing Opportunity! Rarely does a property offer this much versatility and income potential. Situated on a spacious lot in desirable East Vancouver, this unique property features a main residence, permitted in-law suite with walk in tub/shower, and a detached permitted ADU with bathroom, creating an outstanding opportunity for investors, multi-generational households, or buyers looking to offset their mortgage with rental income. This home features a main residence, in-law suite, and an ADU! The main residence has approx 2200 SF is 3 bedrooms, 2.5 baths with an additional office upstairs that could be used as a 4th bedroom. Laminate floors throughout. New tankless water heater! GFA with A/C. Wood burning fireplace. Kitchen with granite counters, pantry and all appliances included. Laundry is upstairs with W/D included. The primary is spacious and has an updated bathroom with quartz counters. The backyard has a large shed, large covered patio with skylight and is fully fenced with a firepit. This home has a huge fully fenced RV parking area, with Full Hookups! This home’s cute approx 550 SF in-law suite was permitted, has its own entrance and private fenced backyard with covered deck by slider and extended rock patio with pavilion. Carpeted living room, laminate floors in bedroom, with a full kitchenette setup with dishwasher and refrigerator. Top bottom washer & dryer included. This unit rents for $1500 a month. The 400 SF detached ADU was built in 2021 and is fully permitted. It has its own fenced off section, with separate entry and a private patio. Inside has laminate floors, studio floorplan, with kitchen area featuring a range, microwave and refrigerator. Bathroom with shower. This unit rents for $1250 a month. One year 2-10 Home Warranty Included!
| Elementary School | Middle School | High School |
|---|---|---|
| Emerald Elementary School | Pacific Middle School | Union High School |
| Price History | |
|---|---|
| 6/12/2026 | Listed $749,900 |
| 6/27/2026 | 4$724,900 |
| 7/19/2026 | 4$699,900 |
| 8/28/2026 | 2$689,900 |
General Features
| Sewer | PublicSewer |
|---|---|
| Heating | ForcedAir |
| Cooling | CentralAir |
| Roof | Composition |
| Appliances | Dishwasher,Disposal,FreeStandingRange,FreeStandingRefrigerator,Granite,Microwave,Pantry,StainlessSteelAppliance |
| Zoning | R-9 |
| Garage Spaces | 2.0 |
| Architectural Style | Stories2 |
| Year Built | 1993 |
| Stories Count | 2 |
| Property Subtype | SingleFamilyResidence |
| Tax Year | 2025 |
| Warranty | HomeWarranty |
| Parcel Number | 109581318 |
| Accessibility | AccessibleEntrance,GarageonMain,GroundLevel |
| County | Clark |
| Property Type | Residential |
| HOA | No |
| Subdivision Name | FOREST CREST |
| Full Baths | 2 |
| Status | Active |
| Directions | NE 162nd Ave,W on NE 39th St,R on NE 159th Ave,L on NE 42nd St,R on NE 158th Ave |
| High School | Union |
| City | Vancouver |
| Disclosures | Disclosure |
| MLS Area | _22 |
| Lot Size Square Feet | 9147.0 |
| Listing Terms | Cash,Conventional,FHA,VALoan |
| Elementary School | Emerald |
| Tax Annual Amount | 6897.7 |
| Middle/Junior High School | Pacific |
| Property Condition | Resale |
| Virtual Tour | https://unbranded.virtuance.com/listing/4210-ne-158th-ave-vancouver-washington |
| Standard Status | Active |
| Accessory Dwelling Unit Y/N | No |
| ViewDescription | TreesWoods |
| Legal Description | FOREST CREST LOT 32 SUB 93 FOR ASSESSOR USE ONLY FOREST CREST LOT |
| AttributionContact | 360-521-7729 |
| SeniorCommunityYn | False |
| ADU | True |
Interior Features
| Interior Amenities | GarageDoorOpener,Granite,HighSpeedInternet,LaminateFlooring,Laundry,Quartz,WasherDryer |
|---|---|
| Basement | CrawlSpace |
| Total Fireplaces | 1 |
| Fireplace Features | WoodBurning |
| Hot Water | Tankless |
| Window Features | DoublePaneWindows |
| Total Bathrooms | 2.1 |
| FuelDescription | Electricity,Gas |
| Total Bedrooms | 4 |
| Total Baths | 3 |
| 1/2 Baths | 1 |
Exterior Features
| Exterior Amenities | AccessoryDwellingUnit,CrossFenced,Fenced,GuestQuarters,Patio,RVParking,RVBoatStorage,Yard |
|---|---|
| Parking Features | Driveway,RVAccessParking |
| Lot Features | Level,Private,Secluded |
| Water Source | PublicWater |
| Total Parking | 2.0 |
| Garage Type | Attached |
| Exterior Description | VinylSiding |
| Foundation Details | PillarPostPier |
| Building Area Total | 3138.0 |
| Lot Size Acres | 0.21 |
| Road Surface Type | Paved |
Amenities
- Foreclosure
- Views
- Short Sale
- New Construction
- Adult 55+
- Lease To Own
- No HOA Fees
- Furnished
- Primary On Main
- Air Conditioning
- Seller Finance
- Green
- Fixer Upper
- Horse
- Golf
- Fireplace
- Deck
- Garage
- Basement
- Pool
Property vs Single Family Average in 98682
Price
Taxes
Year Built
Visits

 Coeur d'AleneAssociation of REALTORS® All information deemed reliable but not guaranteed. All properties are subject to prior sale, change or withdrawal. Neither listing broker(s) or information provider(s) shall be responsible for any typographical errors, misinformation, misprints and shall be held totally harmless. Listing(s) information is provided for consumer's personal, non-commercial use and may not be used for any purpose other than to identify prospective properties consumers may be
