

Price Reduction
Address
5710 Ne 133rd St, Vancouver, WA
Price
$ 817,000
Property Attributes
- MLS#541677809
- TypeSingle Family
- Listing Status Active
- CountyCLARK
- CityVancouver
- Area44
- NeighborhoodPHILBROOK FARMS
- Zip98686
- StyleStories2,Craftsman
- Year Built2018
- Taxes$ 5441
- Price$ 817,000
- Bedrooms5
- Full Bathrooms3
- Half Bathrooms1
- Sqr Footage3191
- Lot Size0.17 Acres
Data Source:
Regional Multiple Listing Service (RMLSOR)
Property Description
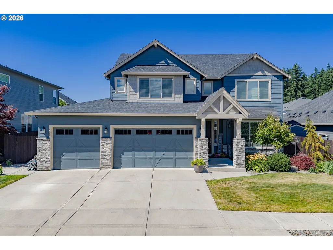
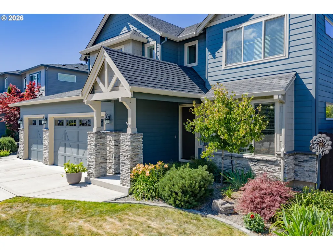
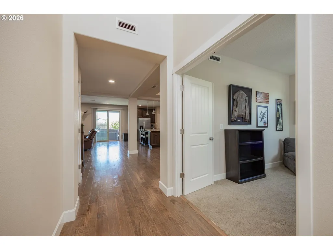
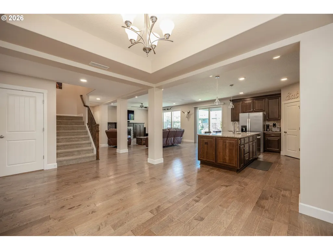
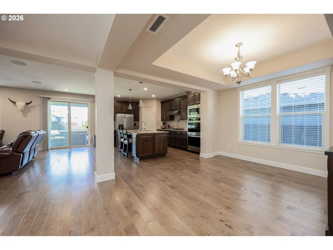
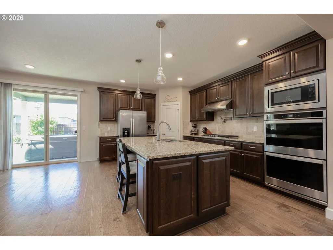
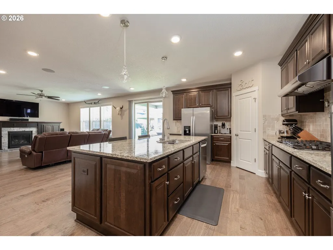
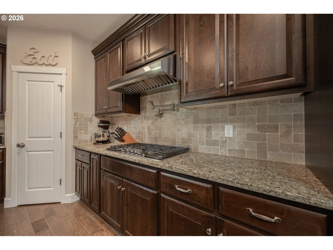
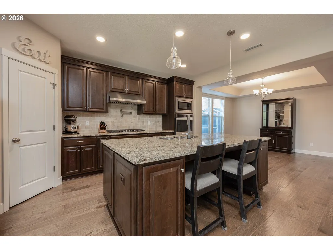
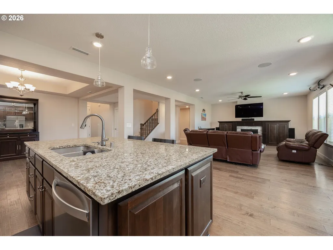
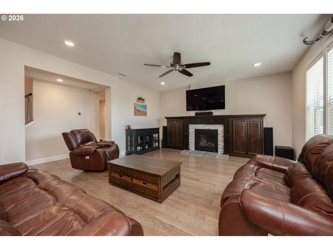
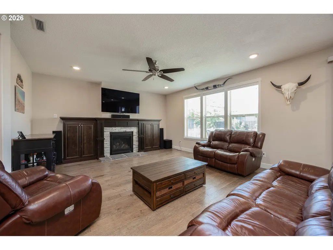
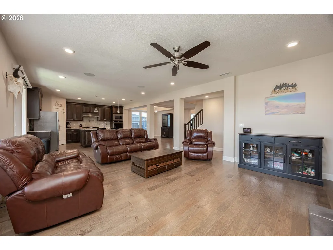
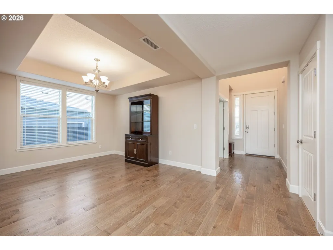
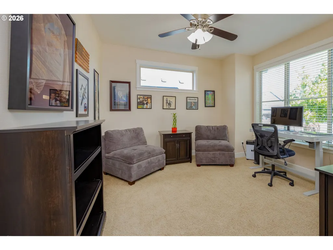
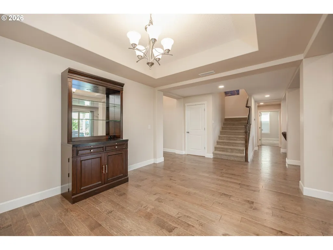
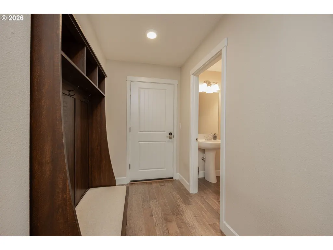
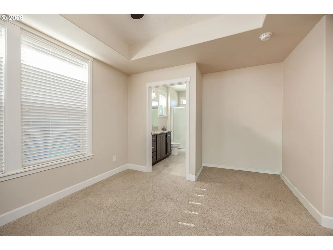
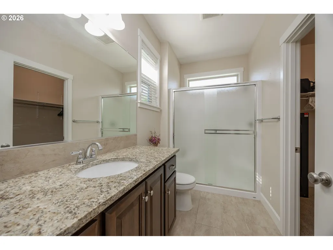
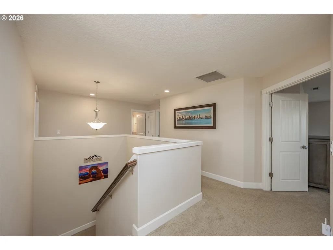
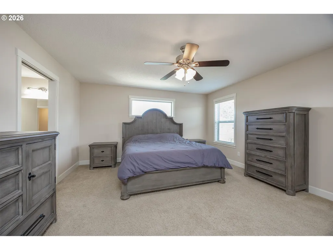
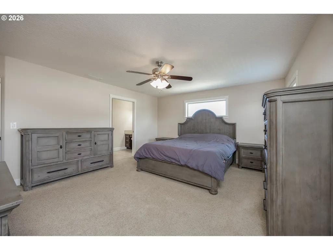
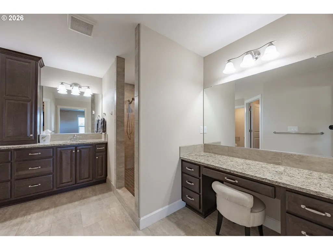
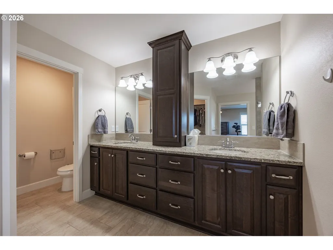
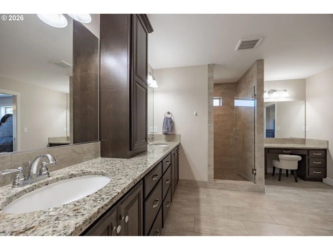
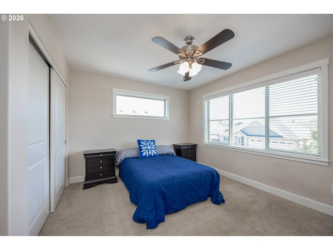
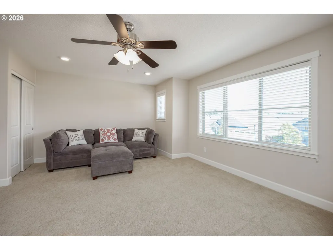
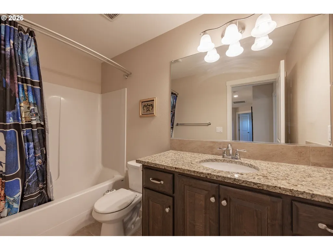
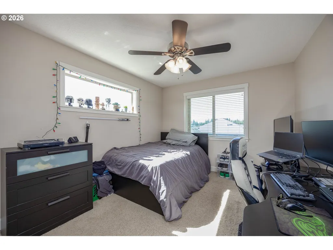
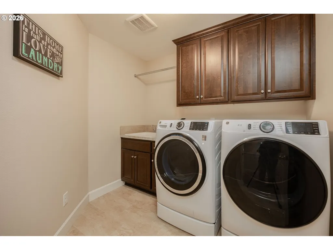
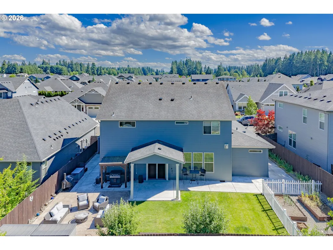
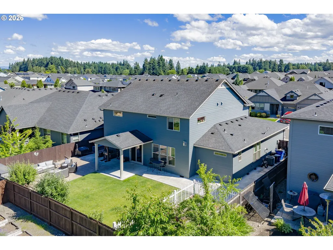
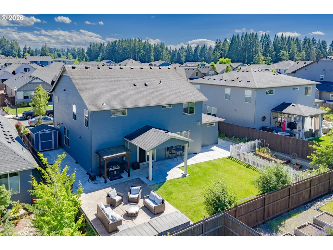
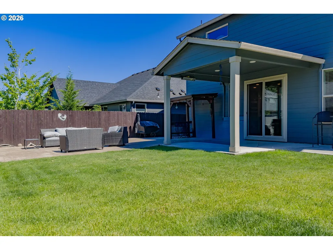
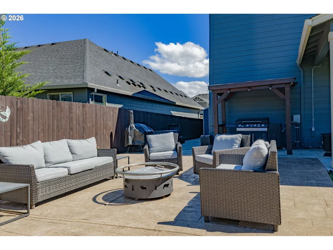
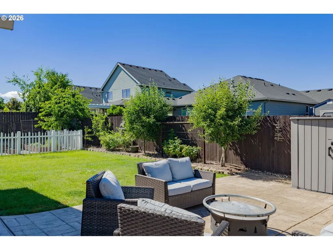
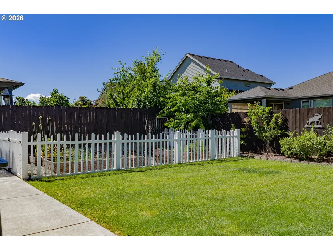
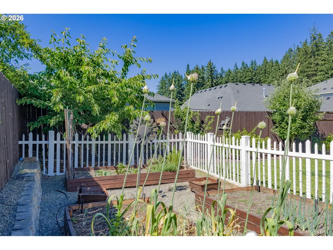
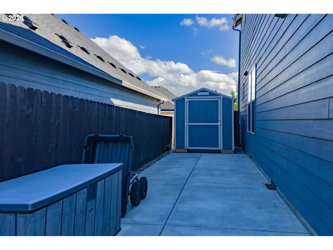
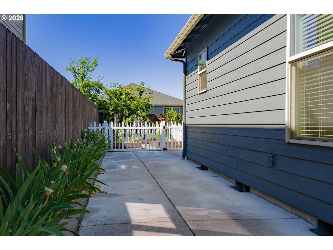
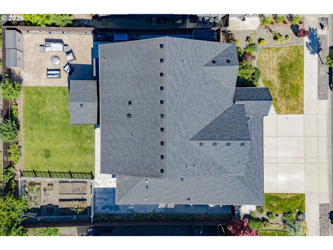
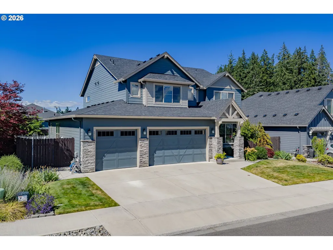
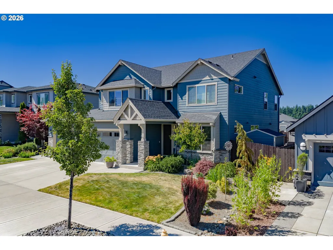
Welcome to this exceptional custom home in the highly sought-after Philbrook Farms community! Situated on a premium lot, this spacious 3,191-square-foot residence offers five bedrooms, 3.5 bathrooms, and a thoughtfully designed floor plan that blends comfort, functionality, and style.The heart of the home is the gourmet kitchen, beautifully appointed with granite countertops, a gas range with pot filler, double ovens, eat bar and abundant workspace—perfect for everyday living and entertaining. The open great room design creates a warm and inviting atmosphere, while the formal dining room provides an elegant space for special gatherings.The main level also features a private office and a spacious guest suite complete with its own bathroom and walk-in closet, offering ideal flexibility for multi-generational living, guests, or extended family members who prefer main-level accommodations.Upstairs, the expansive fifth bedroom can easily serve as a bonus room, media room, or playroom to suit your lifestyle. The primary suite is a true retreat, featuring a spa-inspired bathroom with a walk-in shower, dual vanities, a dedicated makeup vanity, and a large walk-in closet.Step outside to enjoy the beautifully landscaped backyard with a covered patio, garden area, and storage shed—perfect for relaxing, entertaining, or gardening. Additional premium features include a three-car garage, water filtration system and a permanent holiday lighting package, allowing you to celebrate every season with the touch of a button.Located in the desirable Philbrook Farms neighborhood, this home combines custom craftsmanship with low-maintenance living, as the HOA takes care of the front yard landscaping. With its premium upgrades, flexible floor plan, and exceptional outdoor living spaces, this home is a rare opportunity you won’t want to miss.
| Elementary School | Middle School | High School |
|---|---|---|
| Pleasant Valley Elementary School | Pleasant Valley Middle School | Prairie High School |
| Price History | |
|---|---|
| 7/1/2026 | Listed $850,000 |
| 7/15/2026 | 2$837,000 |
| 8/17/2026 | 2$827,000 |
| 9/8/2026 | 2$817,000 |
General Features
| Sewer | PublicSewer |
|---|---|
| Heating | ForcedAir |
| Cooling | CentralAir |
| Roof | Composition |
| Appliances | BuiltinOven,Cooktop,Dishwasher,DoubleOven,GasAppliances,Granite,Island,Pantry,PlumbedForIceMaker,PotFiller,RangeHood,SolidSurfaceCountertop,StainlessSteelAppliance,WaterPurifier |
| HOA Fee | 80.0 |
| Garage Spaces | 3.0 |
| Architectural Style | Stories2,Craftsman |
| Year Built | 2018 |
| Stories Count | 2 |
| Property Subtype | SingleFamilyResidence |
| Tax Year | 2025 |
| Parcel Number | 986043129 |
| Accessibility | GarageonMain,MainFloorBedroomBath,WalkinShower |
| Assoc Fee Paid Per | Monthly |
| County | Clark |
| Property Type | Residential |
| Association Amenities | FrontYardLandscaping,Management |
| HOA | Yes |
| Subdivision Name | PHILBROOK FARMS |
| Full Baths | 3 |
| Status | Active |
| Directions | From NE 50th Ave,Turn East on NE 129th St,L on 57th Ave,R on NE 133rd St |
| High School | Prairie |
| City | Vancouver |
| Disclosures | Disclosure |
| MLS Area | _44 |
| Lot Size Square Feet | 7405.0 |
| Listing Terms | Cash,Conventional,FHA,VALoan |
| Elementary School | Pleasant Valley |
| Tax Annual Amount | 5441.79 |
| Middle/Junior High School | Pleasant Valley |
| Property Condition | Resale |
| Virtual Tour | https://visithome.ai/FTCTdzuqKaLa3Jj3CfKSDN?mu=ft |
| Standard Status | Active |
| Accessory Dwelling Unit Y/N | No |
| Legal Description | PHILBROOK FARMS PUD PH2 LOT 92 311910 FOR ASSESSOR USE ONLY PHILB |
| AttributionContact | 360-892-7325 |
| SeniorCommunityYn | False |
| ADU | False |
Interior Features
| Interior Amenities | CeilingFan,EngineeredHardwood,GarageDoorOpener,Granite,Laundry,SoundSystem,TileFloor,WalltoWallCarpet,WaterPurifier |
|---|---|
| Basement | CrawlSpace |
| Total Fireplaces | 1 |
| Fireplace Features | Gas |
| Hot Water | Gas,Tankless |
| Window Features | DoublePaneWindows,VinylFrames |
| Total Bathrooms | 3.1 |
| FuelDescription | Gas |
| Total Bedrooms | 5 |
| Total Baths | 4 |
| 1/2 Baths | 1 |
Exterior Features
| Exterior Amenities | CoveredPatio,Fenced,FreeStandingHotTub,Garden,Porch,Sprinkler,ToolShed,Yard |
|---|---|
| Parking Features | Driveway,OffStreet |
| Lot Features | Level,PublicRoad |
| Water Source | PublicWater |
| Total Parking | 3.0 |
| Garage Type | Attached |
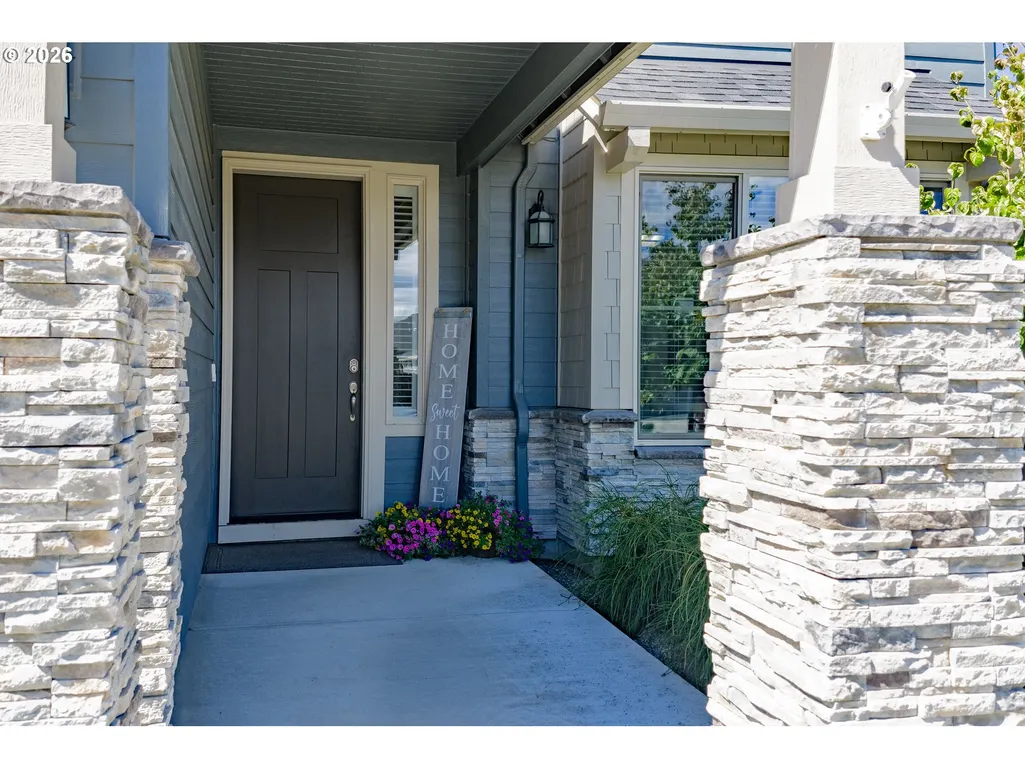
| Exterior Description | CementSiding,CulturedStone,LapSiding |
| Foundation Details | ConcretePerimeter |
| Building Area Total | 3191.0 |
| Lot Size Acres | 0.17 |
| Road Surface Type | Paved |
Amenities
- Foreclosure
- Views
- Short Sale
- New Construction
- Adult 55+
- Lease To Own
- No HOA Fees
- Furnished
- Primary On Main
- Air Conditioning
- Seller Finance
- Green
- Fixer Upper
- Horse
- Golf
- Fireplace
- Deck
- Garage
- Basement
- Pool
Property vs Single Family Average in 98686
Price
Taxes
Year Built
Visits

 Coeur d'AleneAssociation of REALTORS® All information deemed reliable but not guaranteed. All properties are subject to prior sale, change or withdrawal. Neither listing broker(s) or information provider(s) shall be responsible for any typographical errors, misinformation, misprints and shall be held totally harmless. Listing(s) information is provided for consumer's personal, non-commercial use and may not be used for any purpose other than to identify prospective properties consumers may be
