

Open House Sat, Sep 12th 11:00 AM - 01:00 PM - Price Reduction - Waterfront
Address
1822 E 33rd St # A, Vancouver, WA
Price
$ 525,000
Property Attributes
- MLS#521548570
- TypeSingle Family
- Listing Status Active
- CountyCLARK
- CityVancouver
- Area12
- Zip98663
- StyleStories2,Modern
- Year Built2019
- Taxes$ 4730
- Price$ 525,000
- Bedrooms3
- Full Bathrooms2
- Half Bathrooms1
- Sqr Footage1810
- Lot Size0.09 Acres
Data Source:
Regional Multiple Listing Service (RMLSOR)
Property Description
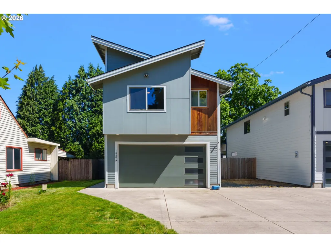
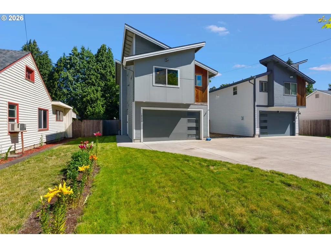
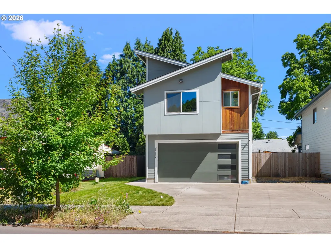
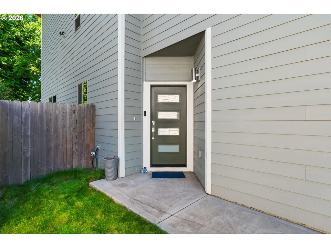
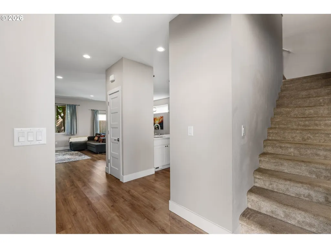
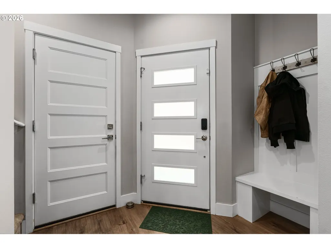
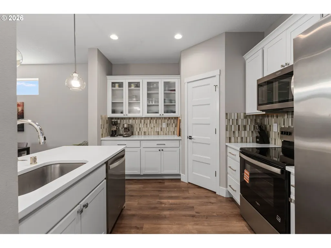
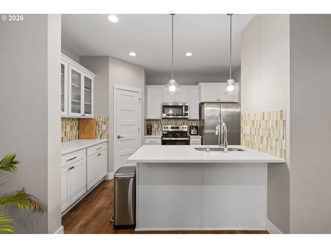
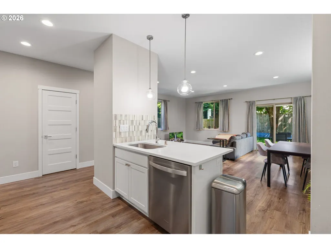
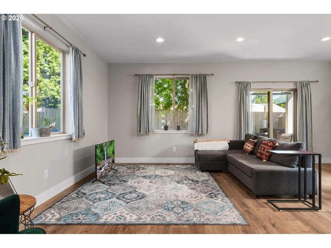
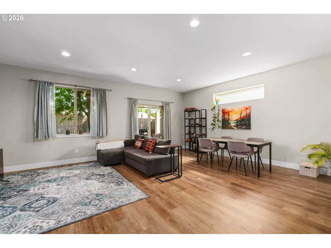
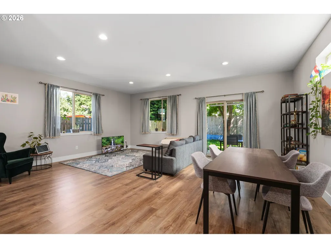
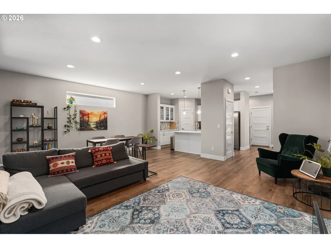
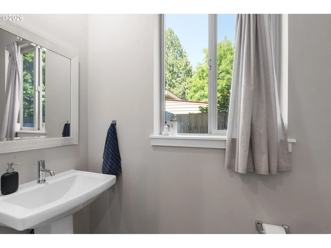
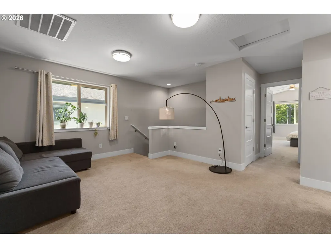
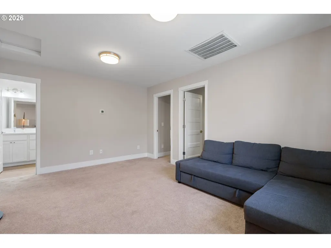
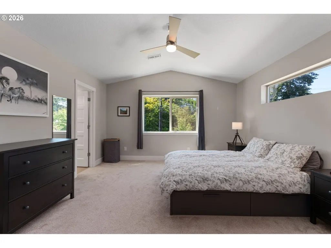
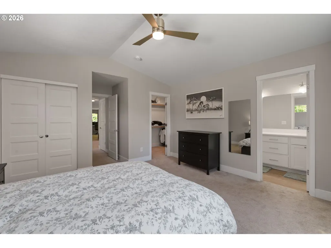
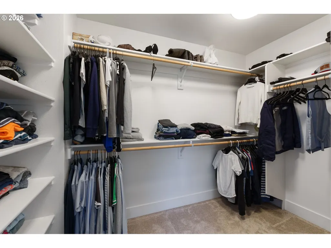
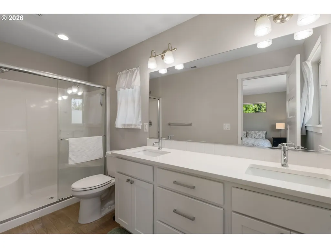
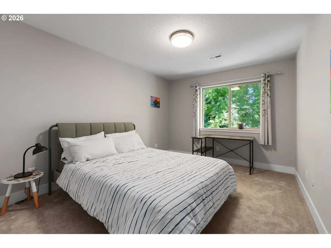
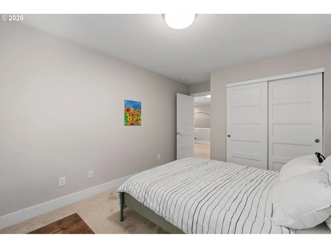
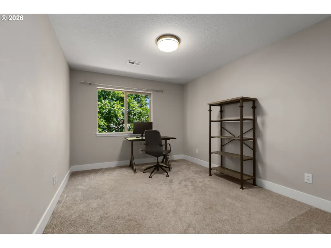
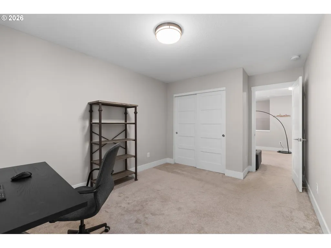
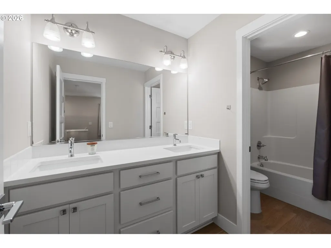
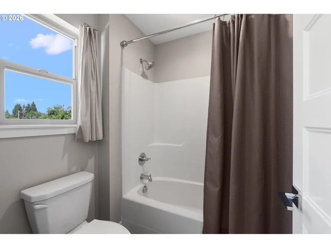
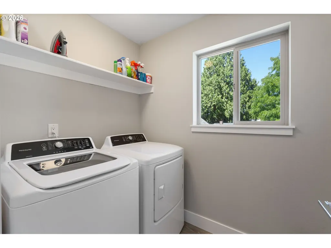
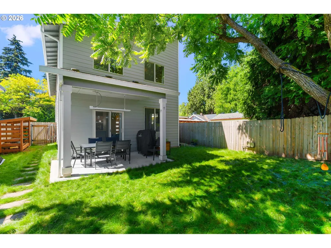
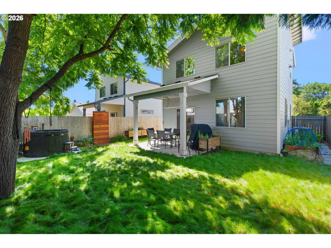
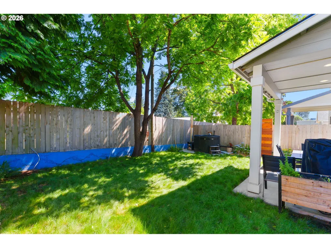
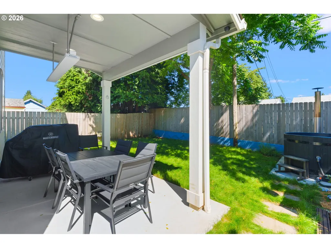
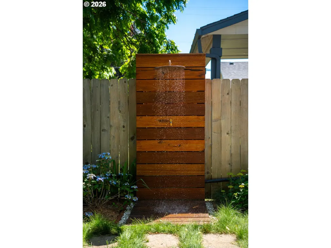
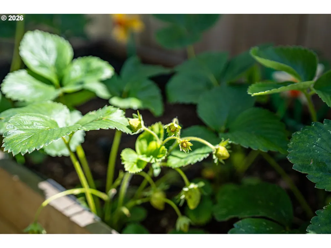
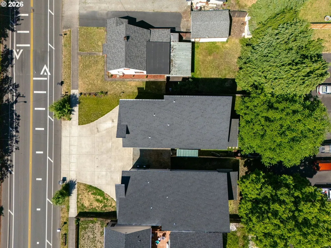
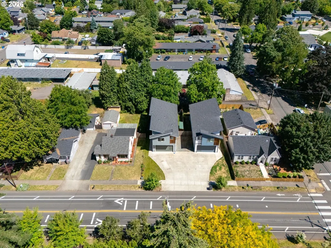
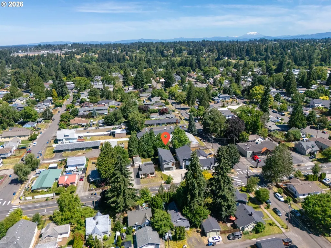
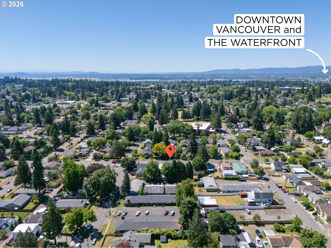
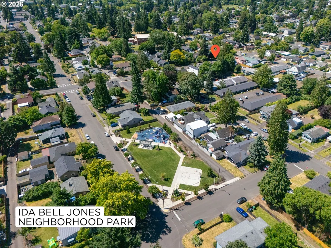
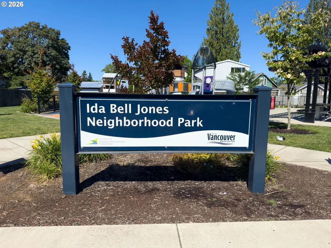
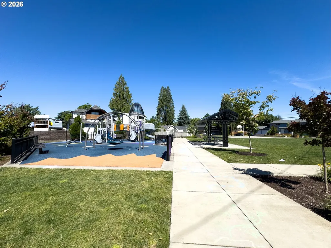
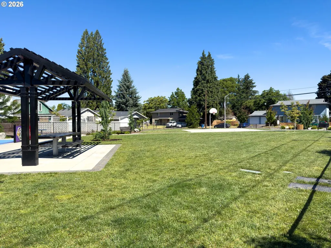
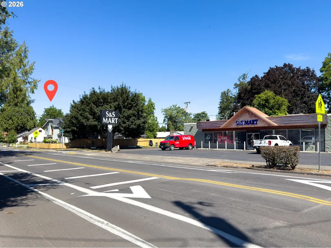
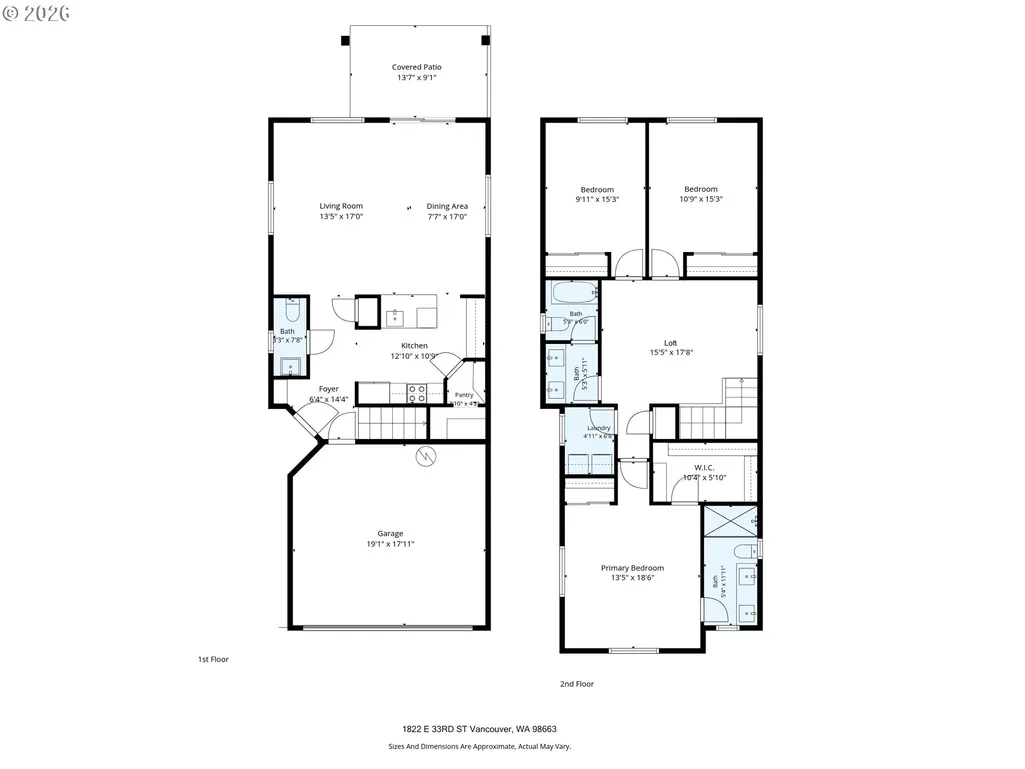
Enjoy living in a walkable and rollable established neighborhood near downtown Vancouver, Washington – and in a newer home! This 2019 built modern style home is 3 bedrooms and 2.5 bathrooms and a bonus loft area totaling a generous 1810 square feet of living space. The main level features the living room and dining area - with French doors leading to the backyard – and the kitchen. The kitchen has designer touches including tile backsplash, quartz countertops, stainless steel appliances, pendant lights and a pantry for storage. Upstairs you will find the primary bedroom with vaulted ceilings, a walk-in closet, and the en-suite bathroom with double sinks. A light and airy loft area provides a flex space, and the 2 additional bedrooms upstairs overlook the lush and green backyard that is fully fenced for play and privacy. The mature tree provides shade in the summer while the patio heater warms up the space in the cooler months and evenings. An outdoor shower adds a unique and practical feature, ideal for washing up after tending to the garden beds, cleaning muddy paws, or cooling off on warm summer afternoons. A 2-car garage with an oversized driveway provides flexibility for additional parking options. Nearby amenities include a recently remodeled park with play area, an elementary school, a convenience store, and various eateries and bars – all that are within a short walk or roll distance to this home. Additionally, downtown Vancouver and the Vancouver Waterfront are less than 3 miles away. All appliances are included!
| Elementary School | Middle School | High School |
|---|---|---|
| Washington Elementary School | Discovery Middle School | Hudsons Bay High School |
| Price History | |
|---|---|
| 6/18/2026 | Listed $550,000 |
| 8/11/2026 | 2$539,000 |
| 9/4/2026 | 3$525,000 |
General Features
| Sewer | PublicSewer |
|---|---|
| Heating | ForcedAir |
| Cooling | HeatPump |
| Roof | Composition,Shingle |
| Appliances | Dishwasher,Disposal,FreeStandingRefrigerator,Microwave,Pantry,Quartz,StainlessSteelAppliance,Tile |
| Zoning | MS |
| Garage Spaces | 2.0 |
| Architectural Style | Stories2,Modern |
| Security Features | SecurityLights |
| Year Built | 2019 |
| Stories Count | 2 |
| Unit Number | A |
| Property Subtype | SingleFamilyResidence |
| Tax Year | 2025 |
| Parcel Number | 022930000 |
| County | Clark |
| Property Type | Residential |
| HOA | No |
| Full Baths | 2 |
| Status | Active |
| Directions | E 33rd St and St. John's Blvd |
| High School | Hudsons Bay |
| City | Vancouver |
| Disclosures | Disclosure |
| MLS Area | _12 |
| Lot Size Square Feet | 3920.0 |
| Listing Terms | Cash,Conventional,FHA,VALoan |
| Elementary School | Washington |
| Tax Annual Amount | 4730.83 |
| Middle/Junior High School | Discovery |
| Property Condition | Resale |
| Standard Status | Active |
| Accessory Dwelling Unit Y/N | No |
| Legal Description | COLUMBIA ORCHARD LOTS ADJ #18 LOT 16 FOR ASSESSOR USE ONLY BEING |
| SeniorCommunityYn | False |
| ADU | False |
Interior Features
| Interior Amenities | GarageDoorOpener,HighSpeedInternet,LaminateFlooring,VaultedCeiling,WalltoWallCarpet,WasherDryer |
|---|---|
| Basement | CrawlSpace |
| Hot Water | Electricity,Tank |
| Window Features | DoublePaneWindows,VinylFrames |
| Total Bathrooms | 2.1 |
| FuelDescription | Electricity |
| Total Bedrooms | 3 |
| Total Baths | 3 |
| 1/2 Baths | 1 |
Exterior Features
| Exterior Amenities | CoveredPatio,Fenced,Garden,RaisedBeds,Sprinkler,Yard |
|---|---|
| Parking Features | Driveway |
| Lot Features | Level,PublicRoad |
| Water Source | PublicWater |
| Total Parking | 2.0 |
| Garage Type | Attached |
| Exterior Description | CementSiding |
| Foundation Details | ConcretePerimeter,PillarPostPier |
| Building Area Total | 1810.0 |
| Lot Size Acres | 0.09 |
| Road Surface Type | Paved |
Amenities
- Foreclosure
- Views
- Short Sale
- New Construction
- Adult 55+
- Lease To Own
- No HOA Fees
- Furnished
- Primary On Main
- Air Conditioning
- Seller Finance
- Green
- Fixer Upper
- Horse
- Golf
- Fireplace
- Deck
- Garage
- Basement
- Pool
Property vs Single Family Average in 98663
Price
Taxes
Year Built
Visits
 All information provided is deemed reliable but is not guaranteed and should be independently verified. IDX information is provided exclusively for consumers' personal, non-commercial use, that it may not be used for any purpose other than to identify prospective properties consumers may be interested in purchasing, and that the data is deemed reliable but is not guaranteed accurate by RMLSTM.
The content relating to real estate for sale on this web site comes in part from the IDX program of the RMLSTM of Portland, Oregon. Real estate listings held by brokerage firms other than Kelly Right Real Estate are marked with the RMLSTM logo, and detailed information about these properties includes the names of the listing brokers. Listing content is copyright © 2026 RMLSTM, Portland, Oregon.
This content last updated on September 9, 2026 6:26 AM UTC at 4 AM. Some properties which appear for sale on this web site may subsequently have sold or may no longer be available.
All information provided is deemed reliable but is not guaranteed and should be independently verified. IDX information is provided exclusively for consumers' personal, non-commercial use, that it may not be used for any purpose other than to identify prospective properties consumers may be interested in purchasing, and that the data is deemed reliable but is not guaranteed accurate by RMLSTM.
The content relating to real estate for sale on this web site comes in part from the IDX program of the RMLSTM of Portland, Oregon. Real estate listings held by brokerage firms other than Kelly Right Real Estate are marked with the RMLSTM logo, and detailed information about these properties includes the names of the listing brokers. Listing content is copyright © 2026 RMLSTM, Portland, Oregon.
This content last updated on September 9, 2026 6:26 AM UTC at 4 AM. Some properties which appear for sale on this web site may subsequently have sold or may no longer be available.
 Coeur d'AleneAssociation of REALTORS® All information deemed reliable but not guaranteed. All properties are subject to prior sale, change or withdrawal. Neither listing broker(s) or information provider(s) shall be responsible for any typographical errors, misinformation, misprints and shall be held totally harmless. Listing(s) information is provided for consumer's personal, non-commercial use and may not be used for any purpose other than to identify prospective properties consumers may be
