

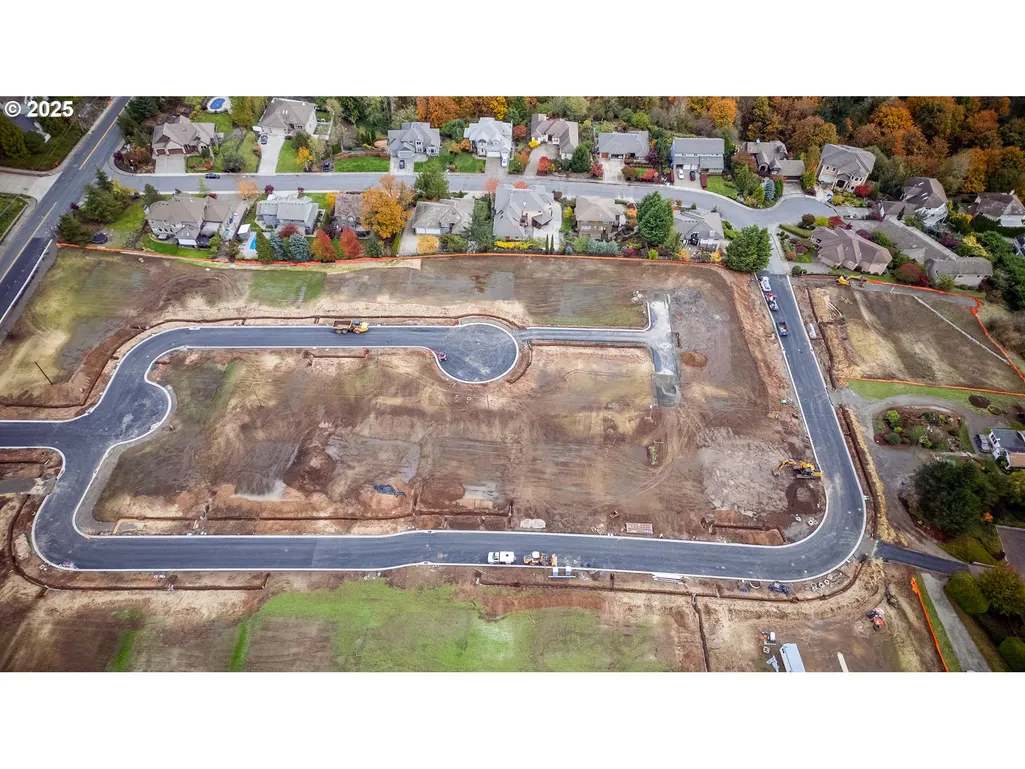
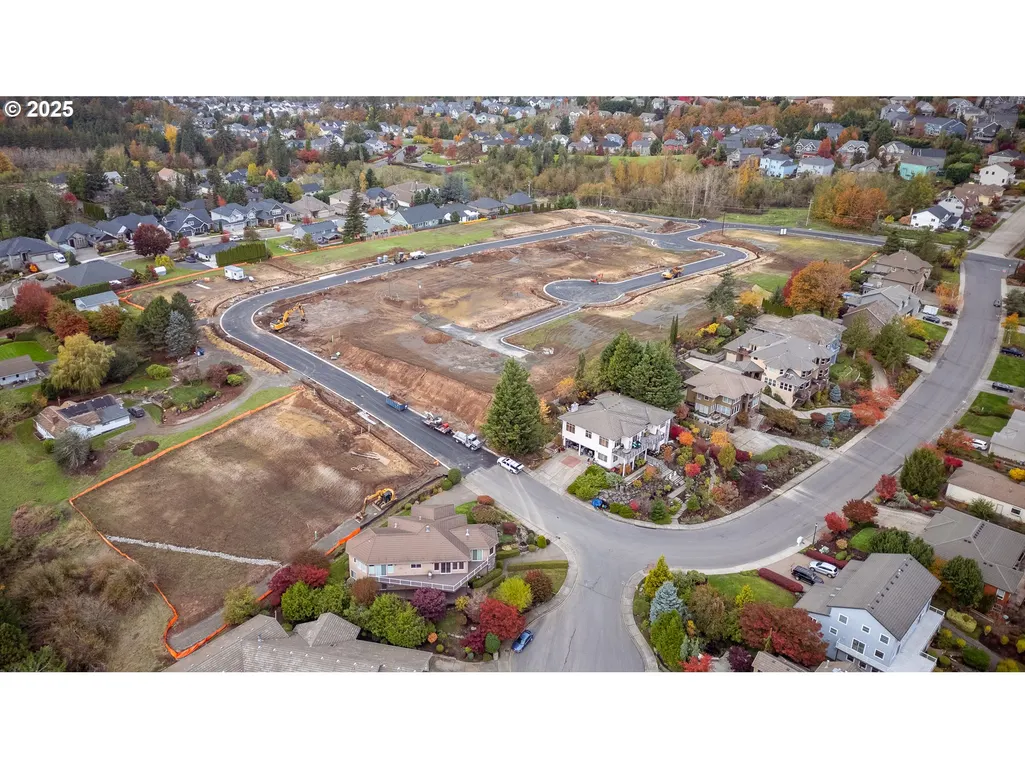
Address
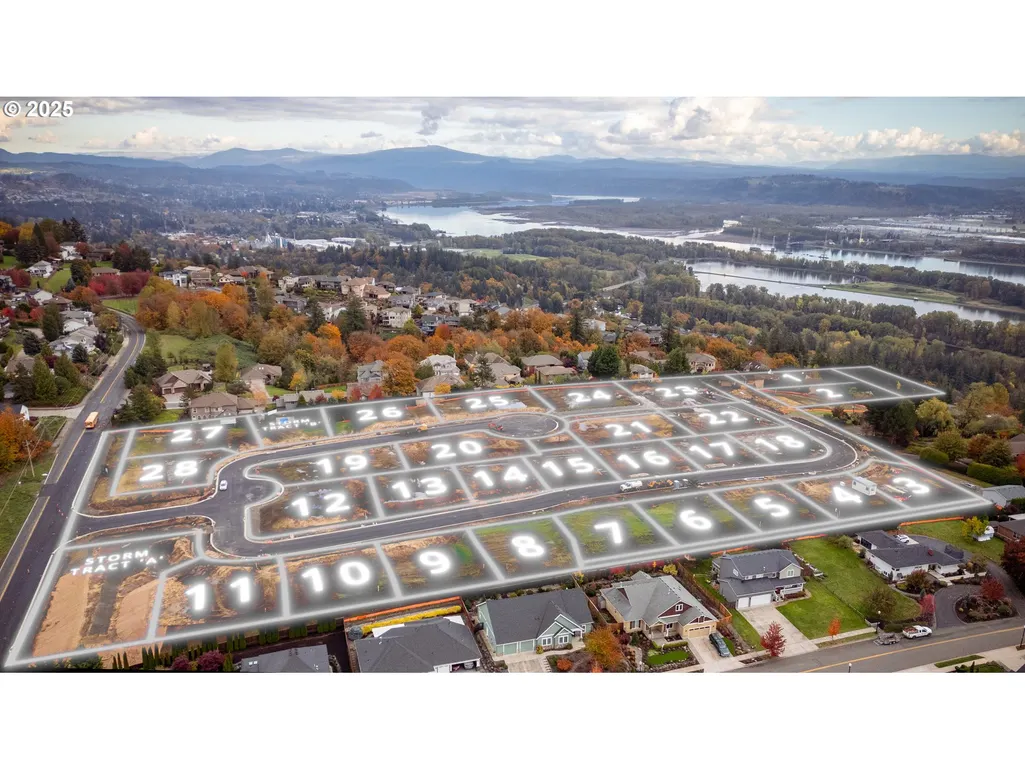
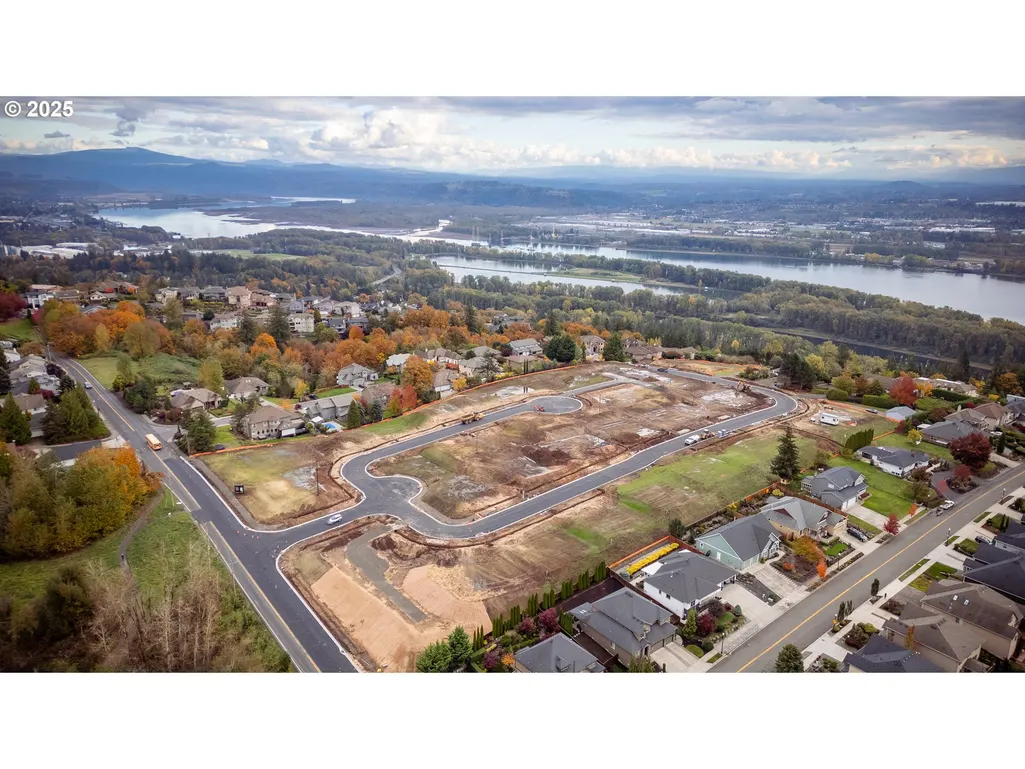
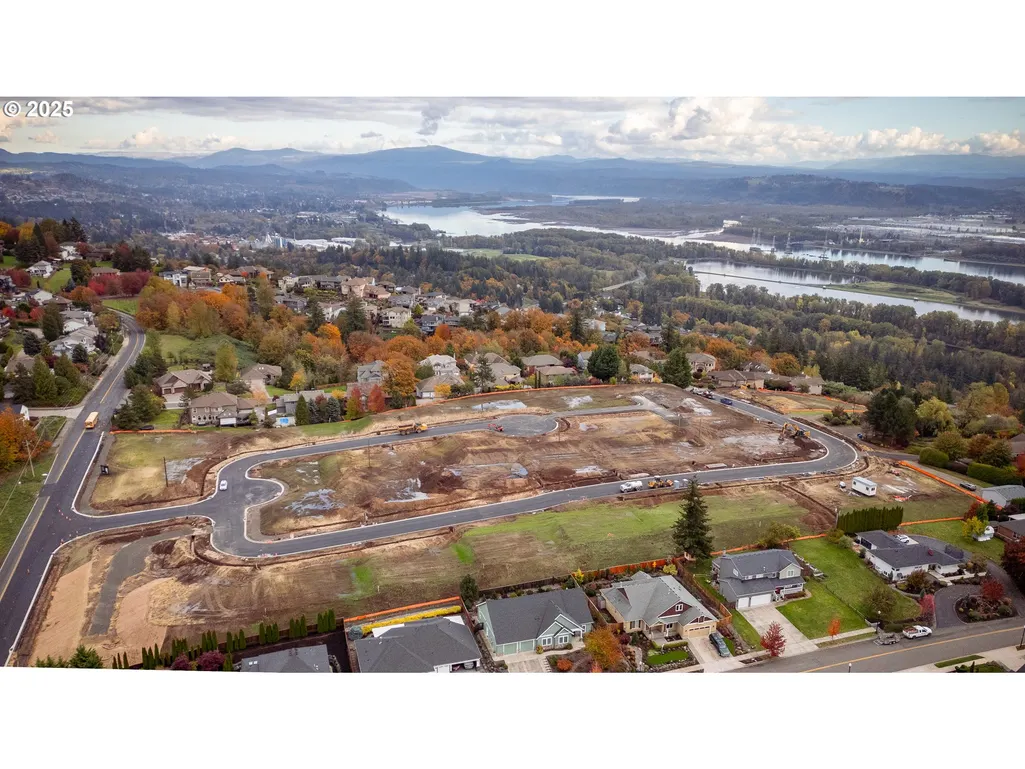
693 Nw Halifax St # Lot 9, Camas, WA
Price
$ 1,599,000
Property Attributes
- MLS#511313673
- TypeSingle Family
- Listing Status Active
- CountyCLARK
- CityCamas
- Area32
- NeighborhoodMCINTOSH POINTE
- Zip98607
- StyleFarmhouse,Modern
- Year Built2026
- Price$ 1,599,000
- Bedrooms4
- Full Bathrooms3
- Half Bathrooms1
- Sqr Footage2761
- Lot Size0.19 Acres
Data Source:
Regional Multiple Listing Service (RMLSOR)
Property Description
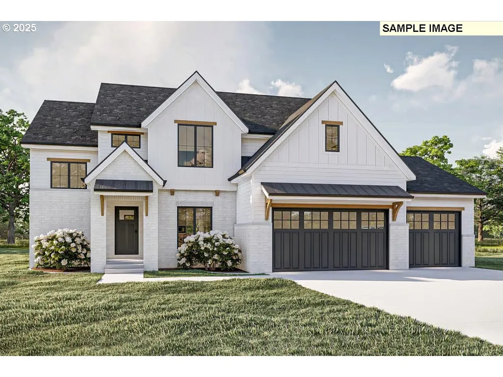
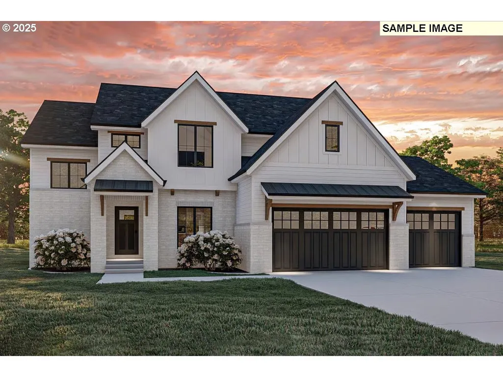
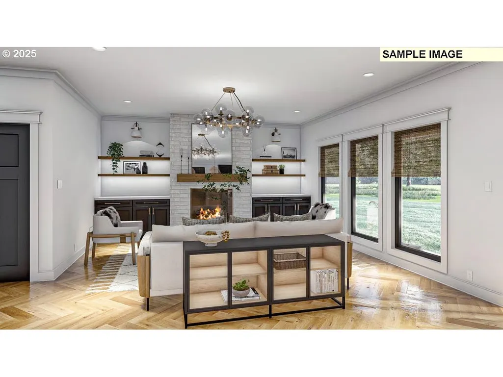
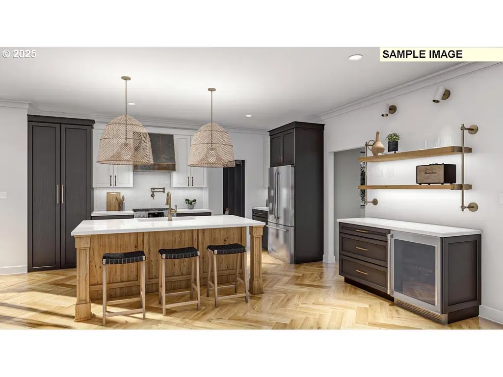
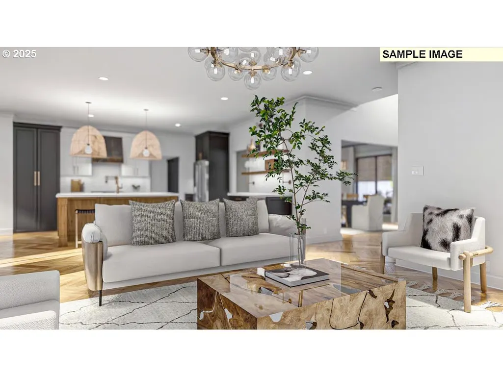
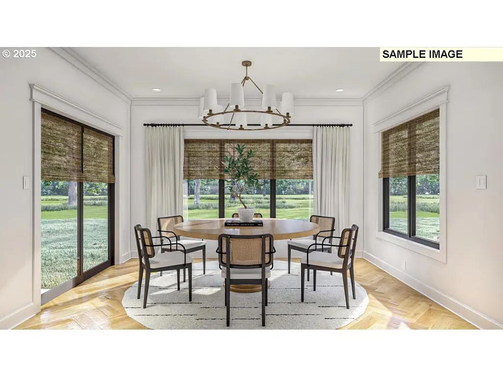
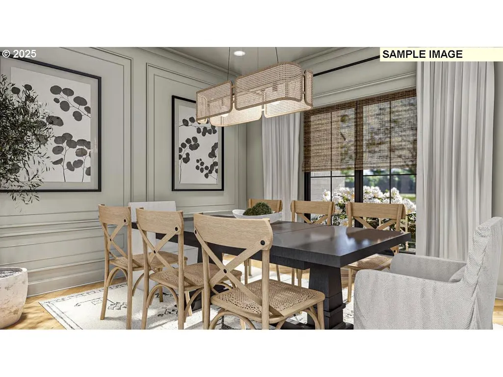
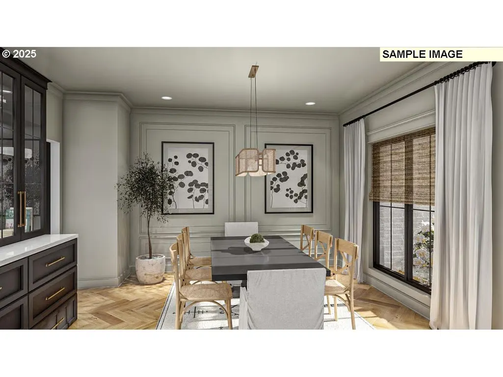
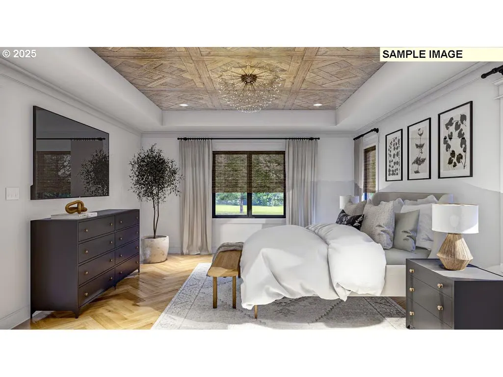
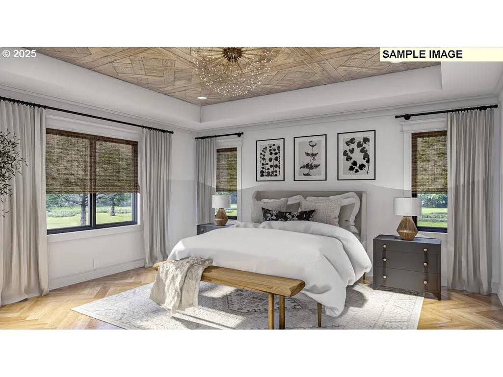
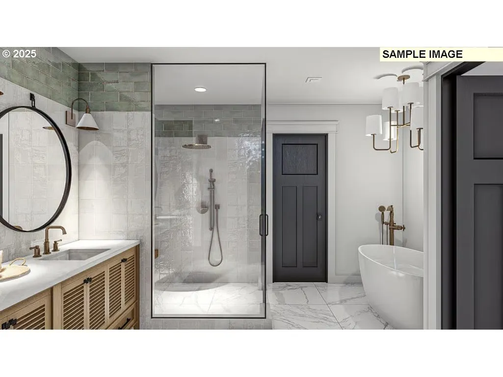
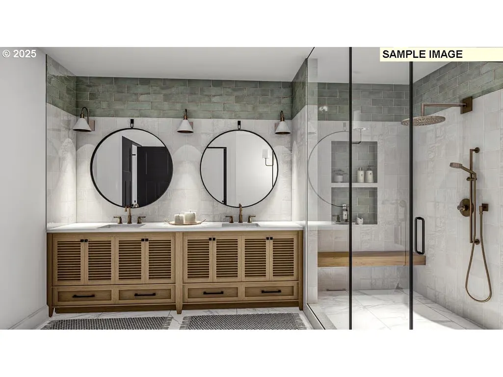
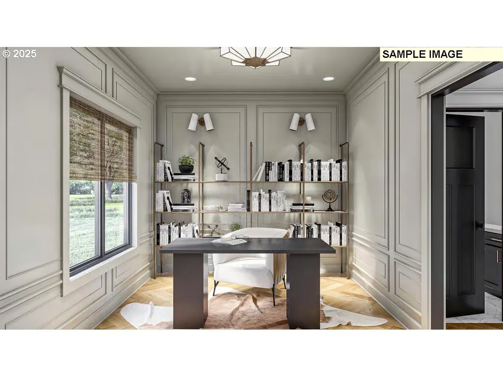
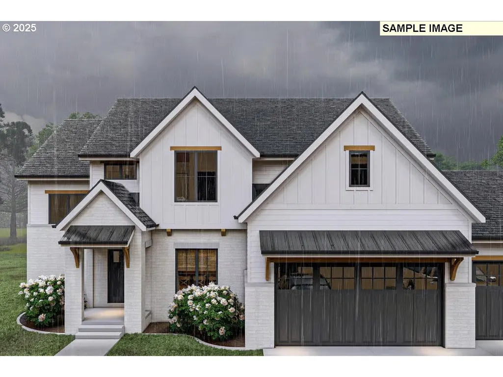
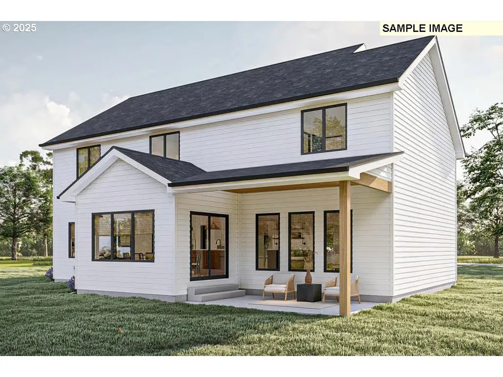
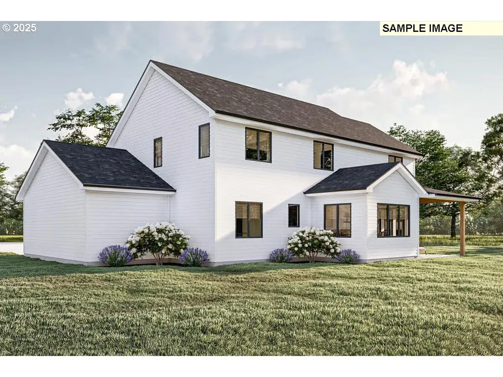
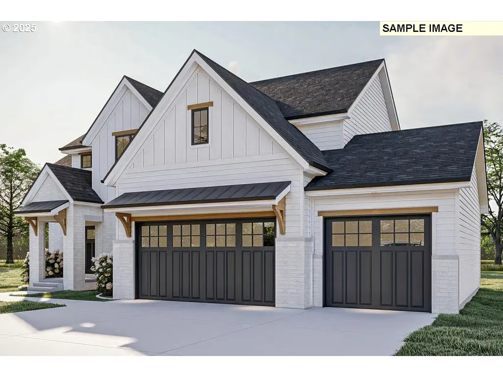
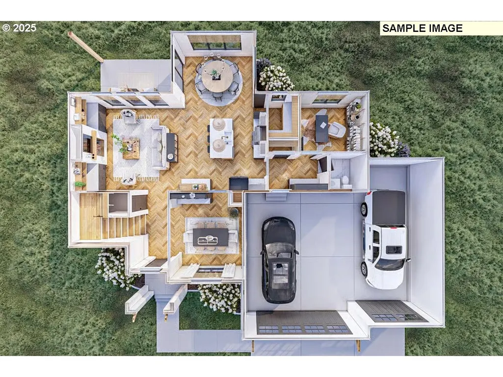
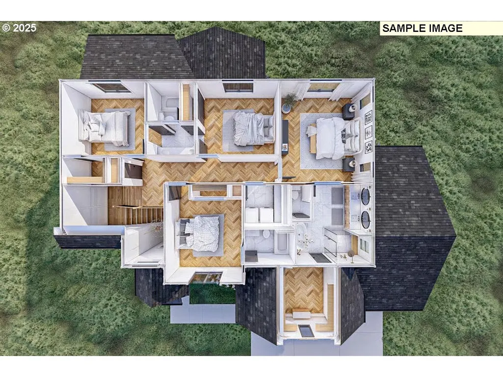
Proposed Custom Home in McIntosh Pointe – This 2,761-square-foot New American farmhouse immediately impresses with a blend of painted brick, siding, board and batten, and warm wood accents. Inside, the 4-bedroom, 3.5-bath floor plan balances open-concept living with practical design.Main Level Living: A covered entry opens to a dramatic two-story foyer, flanked by a formal dining room and the main staircase. Ahead, the great room serves as the heart of the home, featuring a cozy fireplace and expansive windows. This space flows effortlessly into a gourmet kitchen equipped with a walk-in pantry and a large island, plus a bright dinette for casual meals.Work & Utility: A dedicated home office and powder room are tucked away for privacy, while a functional mudroom acts as the perfect drop zone connecting the 3-car garage to the main living areas.Second Floor Retreat: Upstairs features a convenient laundry room and all four bedrooms. The luxurious master suite boasts a tray ceiling, a spacious walk-in closet, and a five-fixture bath. Bedroom 4 enjoys its own private ensuite, while Bedrooms 2 and 3 share a Jack and Jill bathroom.
| Elementary School | Middle School | High School |
|---|---|---|
| Prune Hill Elementary School | Skyridge Middle School | Camas High School |
| Price History | |
|---|---|
| 12/23/2025 | Listed $1,599,000 |
General Features
| Sewer | PublicSewer |
|---|---|
| Heating | ENERGYSTARQualifiedEquipment,ForcedAir95Plus,Zoned |
| Cooling | CentralAir,HeatExchanger |
| Roof | Composition,Membrane |
| Appliances | BuiltinRange,BuiltinRefrigerator,ConvectionOven,Dishwasher,Disposal,DoubleOven,GasAppliances,Island,Pantry,PlumbedForIceMaker,Quartz,RangeHood |
| Zoning | RLD-4 |
| HOA Fee | 147.0 |
| Garage Spaces | 3.0 |
| Architectural Style | Farmhouse,Modern |
| Security Features | FireSprinklerSystem,Sidewalk |
| Year Built | 2026 |
| Stories Count | 2 |
| Unit Number | LOT 9 |
| Property Subtype | SingleFamilyResidence |
| Tax Year | 2024 |
| Warranty | BuilderWarranty |
| Parcel Number | New Construction |
| Accessibility | AccessibleDoors,AccessibleEntrance,AccessibleFullBath,GarageonMain,GroundLevel,MainFloorBedroomBath,UtilityRoomOnMain,WalkinShower |
| Assoc Fee Paid Per | Monthly |
| County | Clark |
| Property Type | Residential |
| Association Amenities | Commons,Insurance,Management |
| HOA | Yes |
| Subdivision Name | MCINTOSH POINTE |
| Full Baths | 3 |
| Status | Active |
| Directions | Just east of NW McIntosh Rd and NW Illwaco |
| High School | Camas |
| City | Camas |
| Disclosures | Disclosure |
| MLS Area | _32 |
| Lot Size Square Feet | 8276.0 |
| Listing Terms | Cash,Conventional,Other |
| Elementary School | Prune Hill |
| Middle/Junior High School | Skyridge |
| Property Condition | Proposed |
| Standard Status | Active |
| Accessory Dwelling Unit Y/N | No |
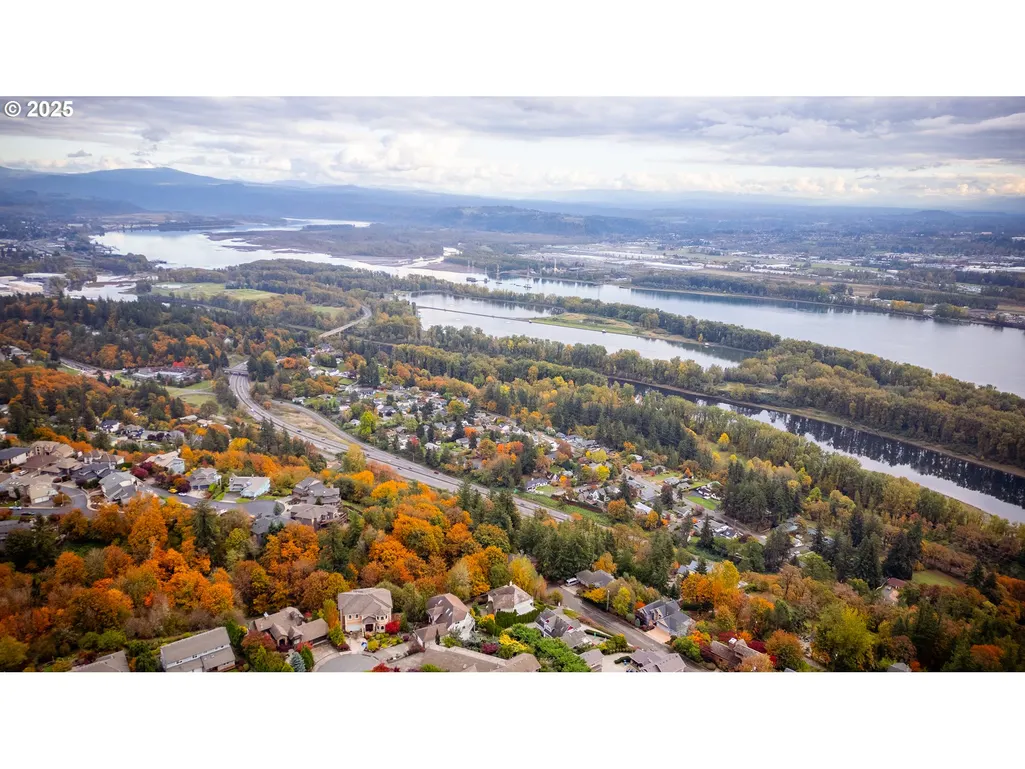
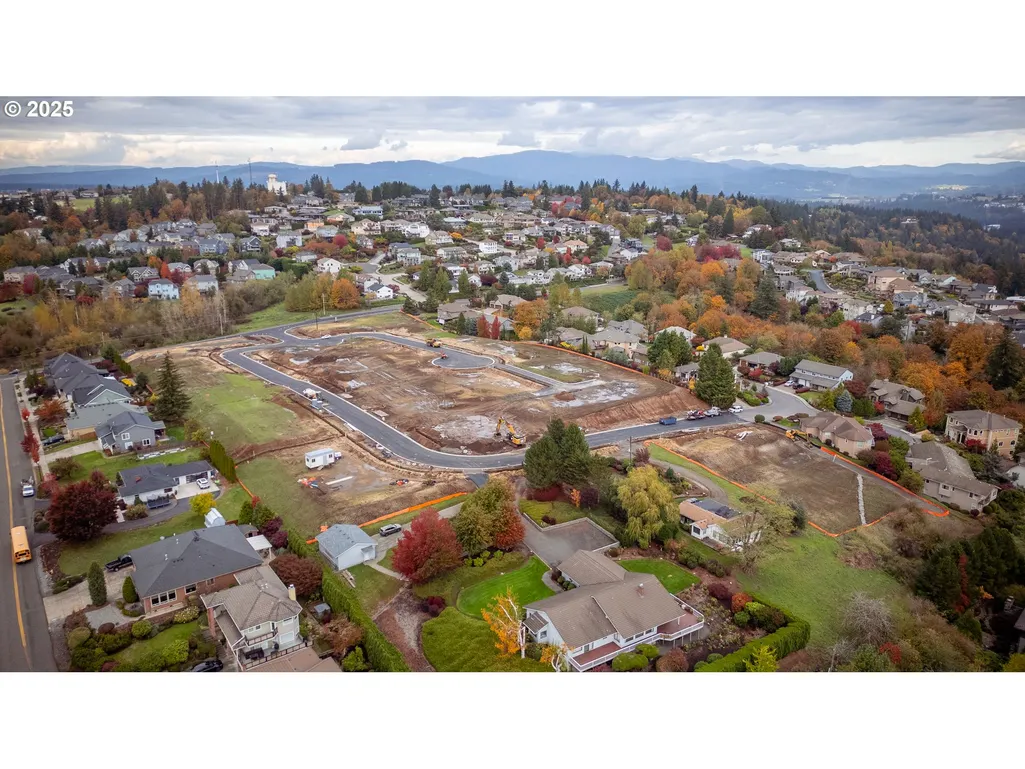
| ViewDescription | Territorial |
| Legal Description | MCINTOSH LOT 9 312343 |
| SeniorCommunityYn | False |
| ADU | False |
Interior Features
| Interior Amenities | EngineeredHardwood,GarageDoorOpener,Granite,HighCeilings,HighSpeedInternet,Laundry,LoVOCMaterial,Quartz,TileFloor,WasherDryer |
|---|---|
| Basement | CrawlSpace |
| Total Fireplaces | 1 |
| Fireplace Features | Gas |
| Hot Water | ENERGYSTARQualifiedEquipment,Recirculating |
| Window Features | DoublePaneWindows,VinylFrames |
| Total Bathrooms | 3.1 |
| FuelDescription | Electricity,Gas |
| Total Bedrooms | 4 |
| Total Baths | 4 |
| 1/2 Baths | 1 |
Exterior Features
| Exterior Amenities | BuiltinBarbecue,CoveredPatio,Fenced,OutdoorFireplace,Sprinkler,Yard |
|---|---|
| Parking Features | Driveway |
| Water Source | PublicWater |
| Total Parking | 3.0 |
| Garage Type | Attached,Oversized |
| Exterior Description | BoardBattenSiding,Stone |
| Foundation Details | ConcretePerimeter,StemWall |
| Building Area Total | 2761.0 |
| Lot Size Acres | 0.19 |
| Road Surface Type | Paved |
Amenities
- Foreclosure
- Views
- Short Sale
- New Construction
- Adult 55+
- Lease To Own
- No HOA Fees
- Furnished
- Primary On Main
- Air Conditioning
- Seller Finance
- Green
- Fixer Upper
- Horse
- Golf
- Fireplace
- Deck
- Garage
- Basement
- Pool
Property vs Single Family Average in 98607
Price
Year Built
Visits
In The Neighborhood
Water Views
Camas
$ 2,499,000
Nw Garden Ct # Lot 24
Camas, WA 98607
- Type
- Single Family
- Size
- 4,431 SqFt
- Rooms
- 4 Beds + 4.5 Baths
 Parker Brennan Real Estate
Primary On Main
Camas
$ 1,699,000
600 Nw Halifax St # Lot 16
Camas, WA 98607
- Type
- Single Family
- Size
- 2,925 SqFt
- Rooms
- 4 Beds + 2.5 Baths
Parker Brennan Real Estate
 Coeur d'AleneAssociation of REALTORS® All information deemed reliable but not guaranteed. All properties are subject to prior sale, change or withdrawal. Neither listing broker(s) or information provider(s) shall be responsible for any typographical errors, misinformation, misprints and shall be held totally harmless. Listing(s) information is provided for consumer's personal, non-commercial use and may not be used for any purpose other than to identify prospective properties consumers may be
