

Address
5506 Ne 44th St, Vancouver, WA
Price
$ 520,000
Property Attributes
- MLS#508051110
- TypeSingle Family
- Listing Status Active
- CountyCLARK
- CityVancouver
- Area15
- NeighborhoodRoads End
- Zip98661
- StyleStories2,Contemporary
- Year Built2003
- Taxes$ 4405
- Price$ 520,000
- Bedrooms3
- Full Bathrooms2
- Half Bathrooms1
- Sqr Footage1729
- Lot Size0.08 Acres
Data Source:
Regional Multiple Listing Service (RMLSOR)
Property Description
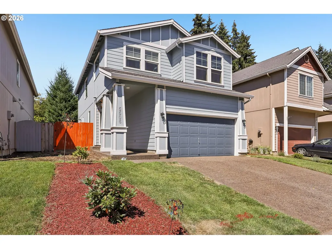
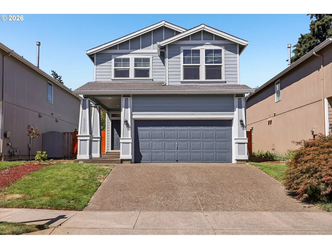
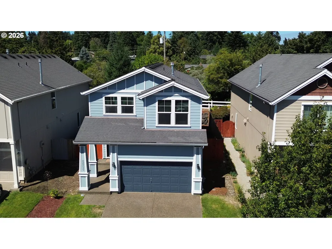
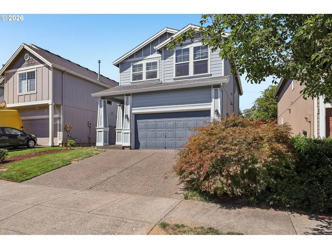
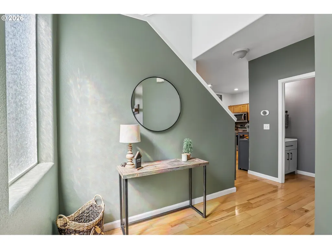
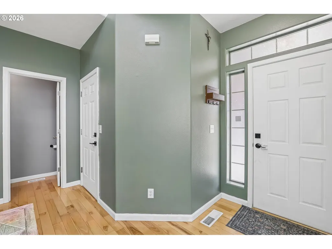
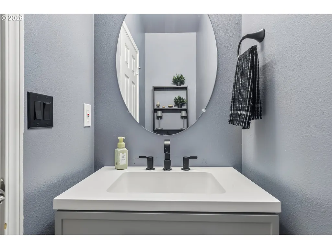
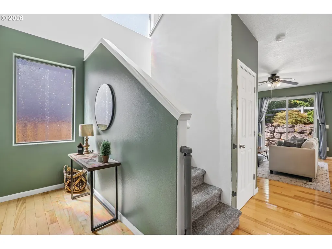
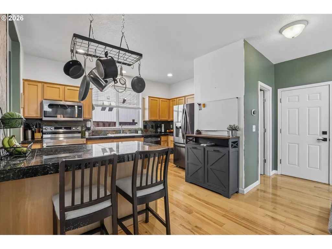
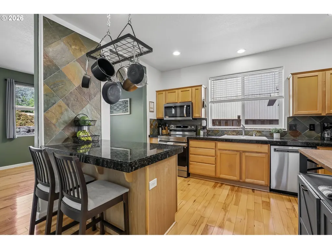
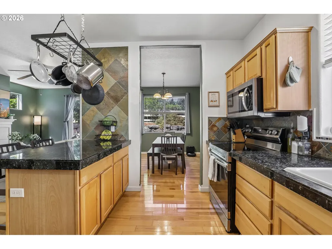
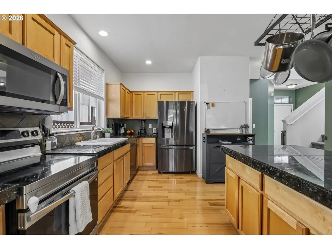
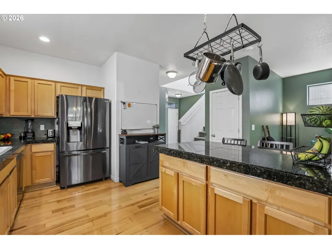
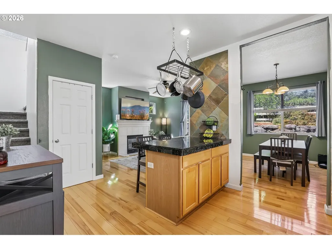
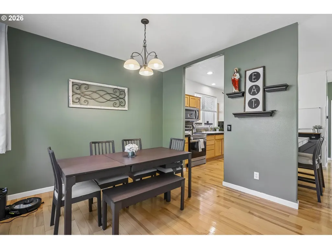
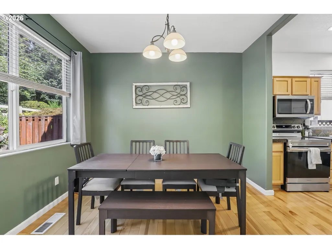
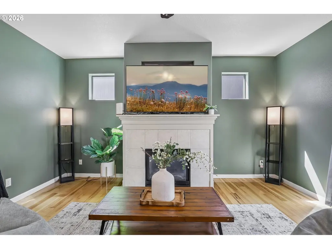
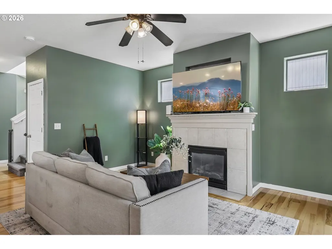
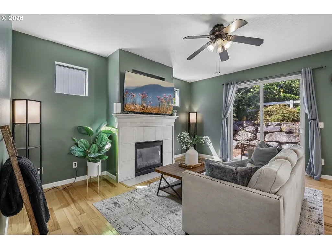
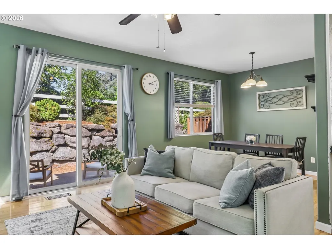
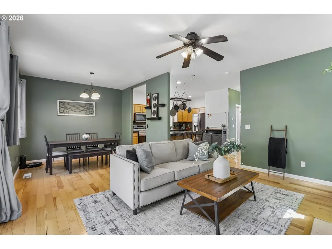
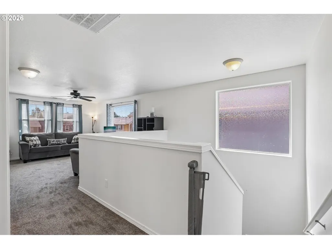
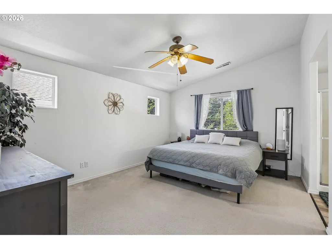
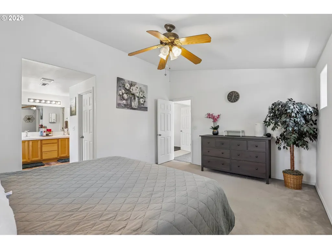
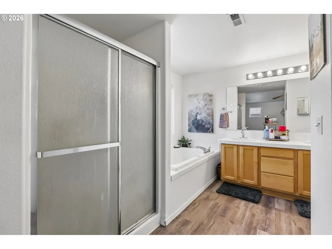
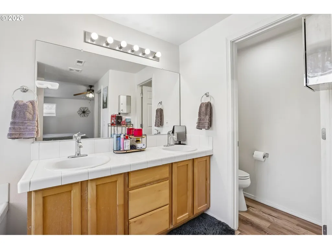
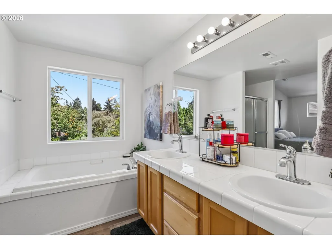
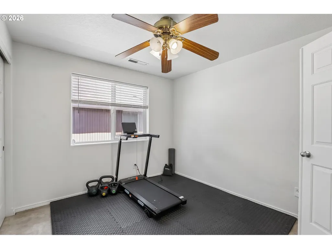
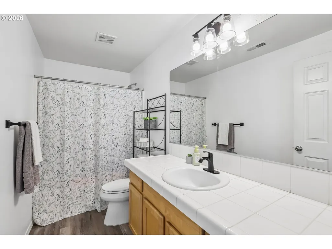
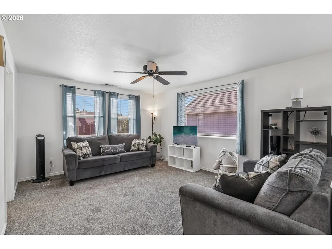
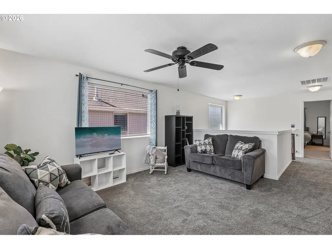
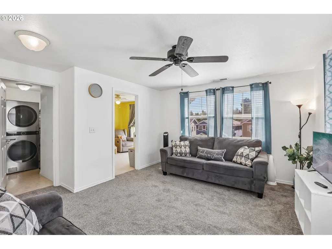
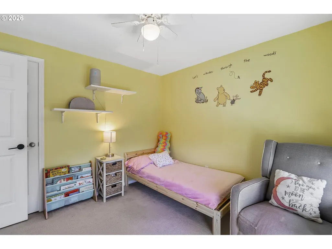
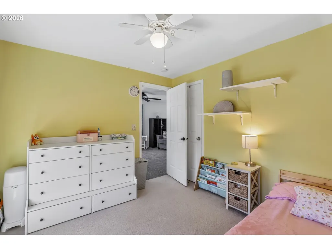
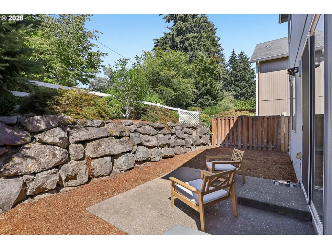
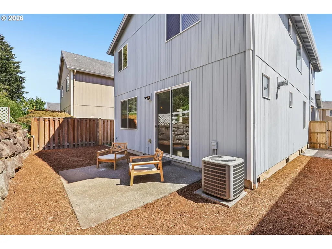
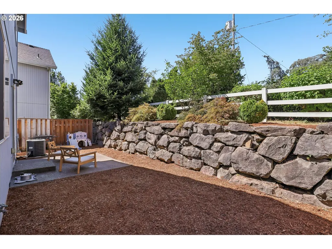
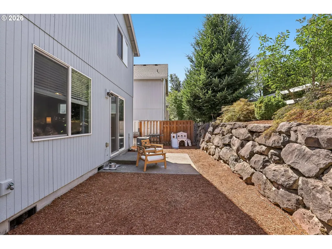
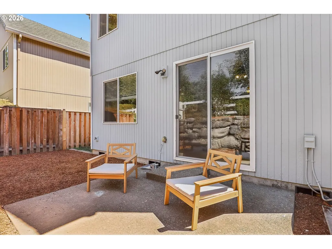
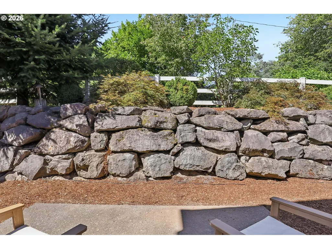
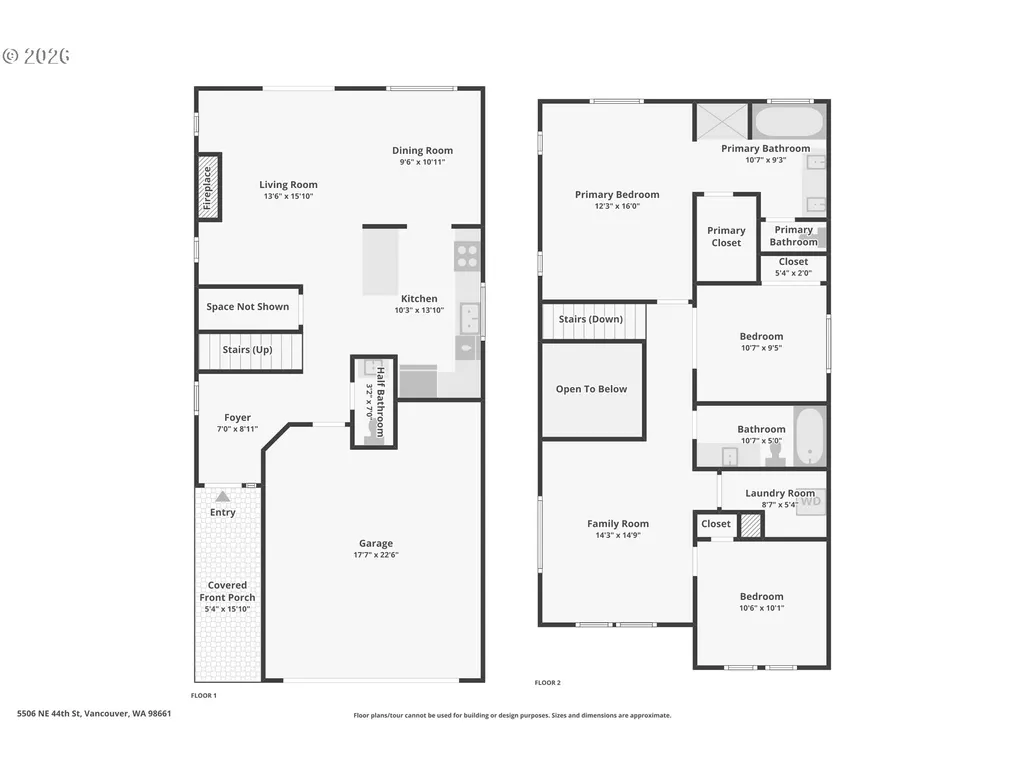
Open House on Sat Aug 8th 11-1pm. Welcome to this beautifully maintained home offering the perfect blend of style, comfort, and convenience Close to everything. Step inside to a dramatic two-story entry with soaring ceilings that create an inviting first impression. Rich hardwood floors, designer paint colors, and abundant natural light flow throughout the main level, while a convenient powder bath adds everyday functionality.The heart of the home is the spacious kitchen, featuring granite countertops, a large center island with an eating bar, maple cabinetry, and an open layout that connects seamlessly to the dining and living areas. The cozy tile-wrapped fireplace creates a warm focal point, while the sliding glass door leads to a private, low-maintenance patio-style backyard that is perfect for relaxing or entertaining.Upstairs, you'll find new carpet on the staircase and loft, along with a versatile loft space ideal for a media room, reading nook, or play area. The spacious primary suite features vaulted ceilings and a private ensuite with a soaking tub, walk-in shower, tile countertops, and maple cabinetry. A second bedroom offers double-door entry, making it equally suited as a home office or guest room, while the third bedroom provides additional flexibility. The upstairs laundry room adds everyday convenience.Recent exterior paint enhances curb appeal, and the home's location places you just minutes from Vancouver Mall, shopping, dining, parks, and easy freeway access for commuting.If you've been searching for a move-in-ready home with thoughtful updates, an open floor plan, and an unbeatable location, this is one you won't want to miss!
| Elementary School | Middle School | High School |
|---|---|---|
| Truman Elementary School | Gaiser Middle School | Fort Vancouver High School |
| Price History | |
|---|---|
| 8/3/2026 | Listed $520,000 |
General Features
| Sewer | PublicSewer |
|---|---|
| Heating | ForcedAir |
| Cooling | CentralAir |
| Roof | Composition |
| Appliances | Dishwasher,FreeStandingRange,FreeStandingRefrigerator,Granite,Microwave,StainlessSteelAppliance |
| HOA Fee | 550.0 |
| Garage Spaces | 2.0 |
| Architectural Style | Stories2,Contemporary |
| Year Built | 2003 |
| Stories Count | 2 |
| Property Subtype | SingleFamilyResidence |
| Tax Year | 2026 |
| Parcel Number | 160985164 |
| Assoc Fee Paid Per | Annually |
| County | Clark |
| Property Type | Residential |
| Association Amenities | Commons |
| HOA | Yes |
| Subdivision Name | Roads End |
| Full Baths | 2 |
| Status | Active |
| Directions | SR 500 to 54th Ave North to 44th St,East to home on Left |
| High School | Fort Vancouver |
| City | Vancouver |
| Disclosures | Disclosure |
| MLS Area | _15 |
| Lot Size Square Feet | 3484.0 |
| Listing Terms | Cash,Conventional,FHA,VALoan |
| Elementary School | Truman |
| Tax Annual Amount | 4405.41 |
| Middle/Junior High School | Gaiser |
| Property Condition | UpdatedRemodeled |
| Virtual Tour | https://www.zillow.com/view-imx/2d3ca500-91c4-441b-bf38-a0054ea21ee5?setAttribution=mls&wl=true&initialViewType=pano&utm_source=dashboard |
| Standard Status | Active |
| Accessory Dwelling Unit Y/N | No |
| Legal Description | ROADS END FARM ESTATES LOT 82 SUB 2003 FOR ASSESSOR USE ONLY ROAD |
| SeniorCommunityYn | False |
| ADU | False |
Interior Features
| Interior Amenities | CeilingFan,GarageDoorOpener,Granite,HighCeilings,Laundry,VaultedCeiling,WalltoWallCarpet,WoodFloors |
|---|---|
| Basement | CrawlSpace |
| Total Fireplaces | 1 |
| Fireplace Features | Gas |
| Hot Water | Gas |
| Window Features | VinylFrames |
| Total Bathrooms | 2.1 |
| FuelDescription | Gas |
| Total Bedrooms | 3 |
| Total Baths | 3 |
| 1/2 Baths | 1 |
Exterior Features
| Exterior Amenities | Fenced,Patio,Sprinkler |
|---|---|
| Parking Features | Driveway,OnStreet |
| Lot Features | GentleSloping,Level |
| Water Source | PublicWater |
| Total Parking | 2.0 |
| Garage Type | Attached |
| Exterior Description | CementSiding,T111Siding |
| Foundation Details | ConcretePerimeter |
| Building Area Total | 1729.0 |
| Lot Size Acres | 0.08 |
| Road Surface Type | Paved |
Amenities
- Foreclosure
- Views
- Short Sale
- New Construction
- Adult 55+
- Lease To Own
- No HOA Fees
- Furnished
- Primary On Main
- Air Conditioning
- Seller Finance
- Green
- Fixer Upper
- Horse
- Golf
- Fireplace
- Deck
- Garage
- Basement
- Pool
Property vs Single Family Average in 98661
Price
Taxes
Year Built
Visits

 Coeur d'AleneAssociation of REALTORS® All information deemed reliable but not guaranteed. All properties are subject to prior sale, change or withdrawal. Neither listing broker(s) or information provider(s) shall be responsible for any typographical errors, misinformation, misprints and shall be held totally harmless. Listing(s) information is provided for consumer's personal, non-commercial use and may not be used for any purpose other than to identify prospective properties consumers may be
