

Primary on Main
Address
1403 Ne 128th Cir, Vancouver, WA
Price
$ 635,000
Property Attributes
- MLS#495058529
- TypeSingle Family
- Listing Status Active
- CountyCLARK
- CityVancouver
- Area43
- NeighborhoodSALMON CREEK
- Zip98685
- StyleStories2
- Year Built2010
- Taxes$ 5496
- Price$ 635,000
- Bedrooms3
- Full Bathrooms3
- Half Bathrooms0
- Sqr Footage2056
- Lot Size0.12 Acres
Data Source:
Regional Multiple Listing Service (RMLSOR)
Property Description
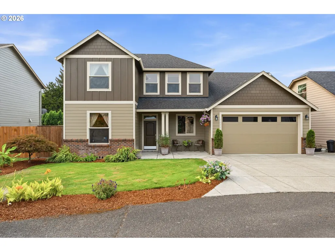
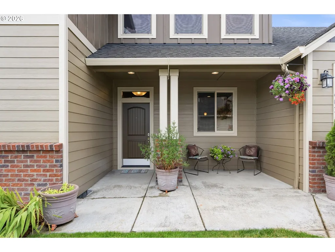
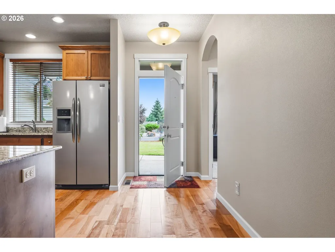
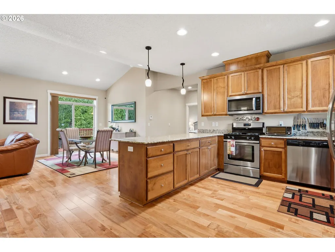
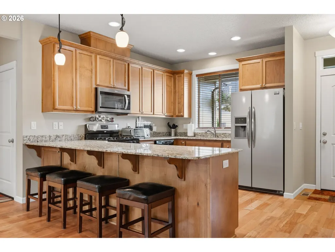
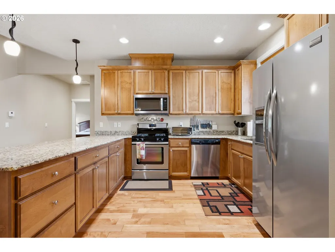
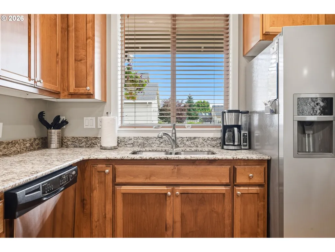
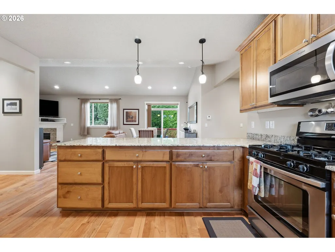
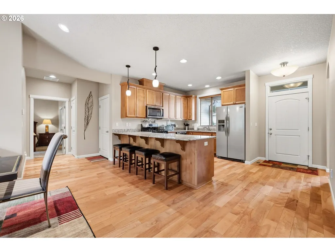
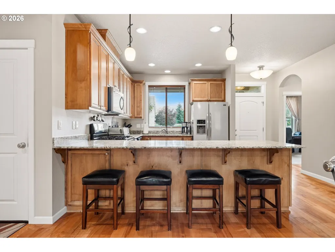
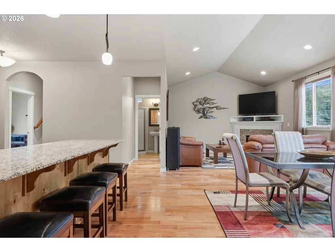
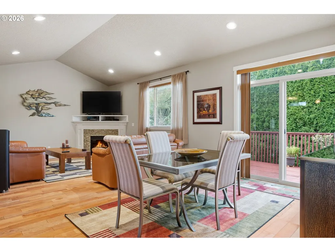
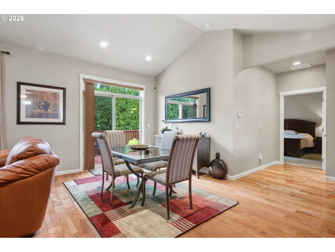
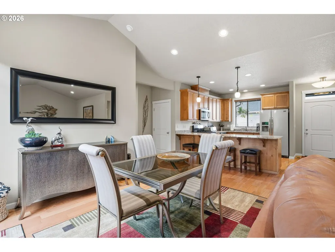
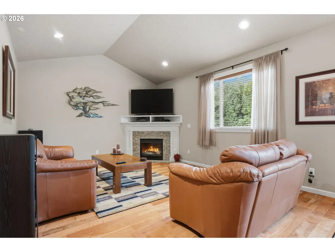
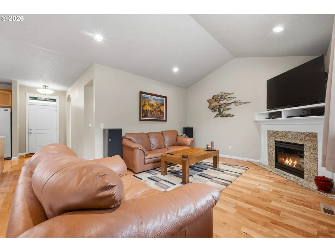
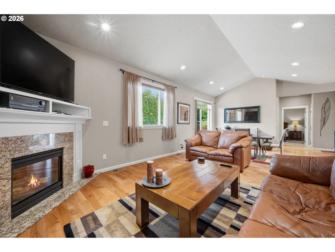
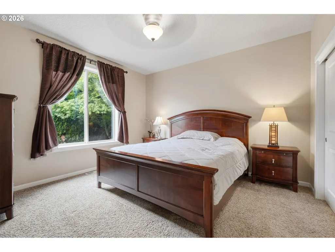
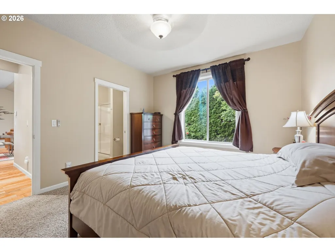
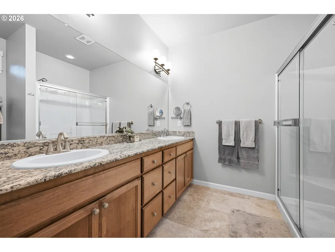
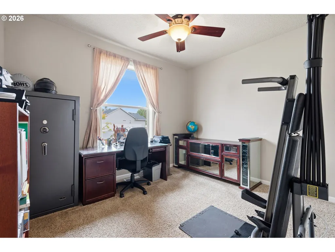
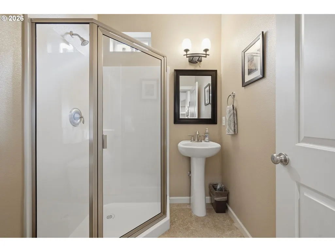
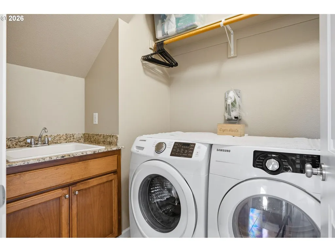
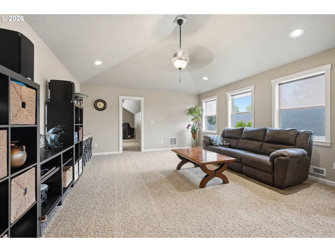
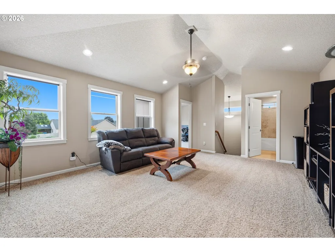
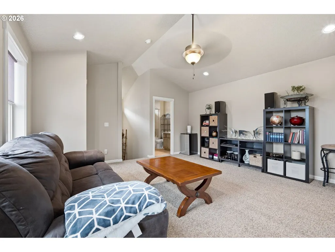
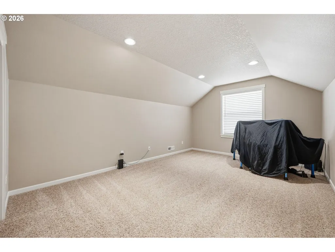
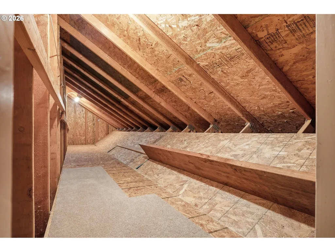
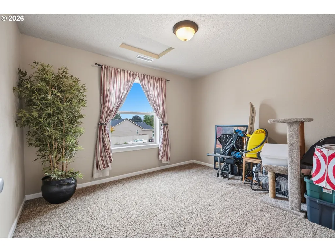
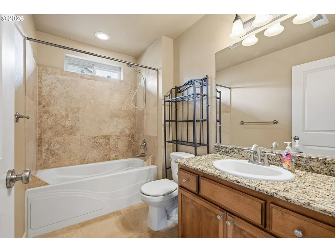
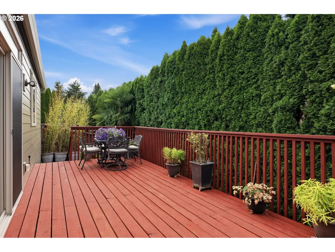
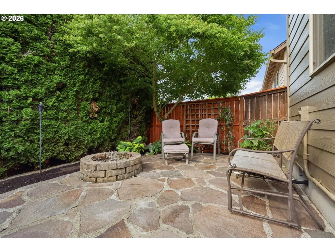
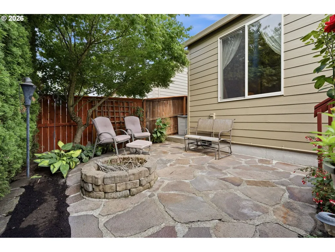
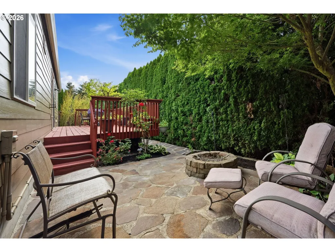
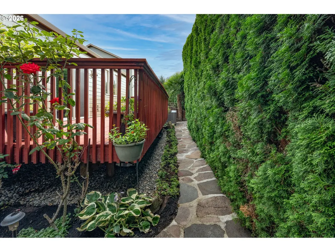
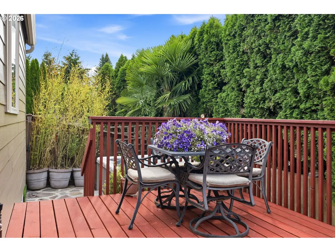
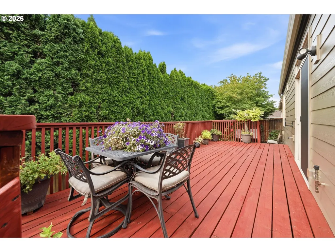
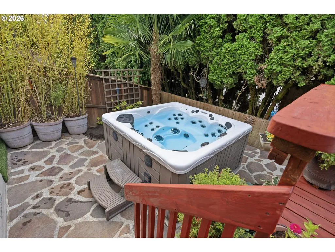
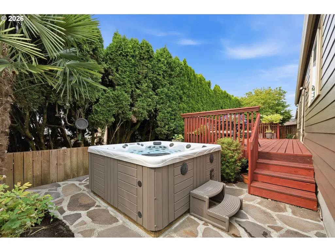
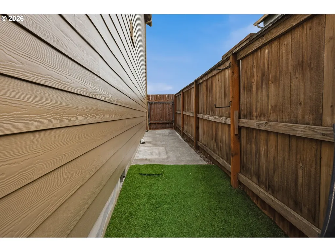
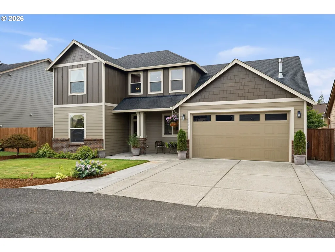
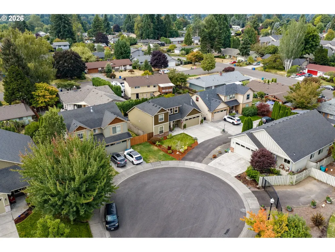
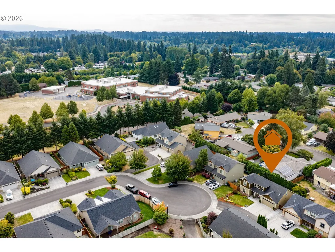
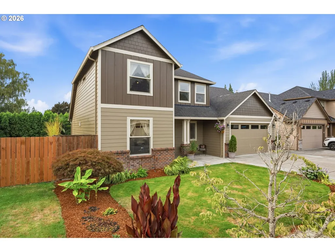
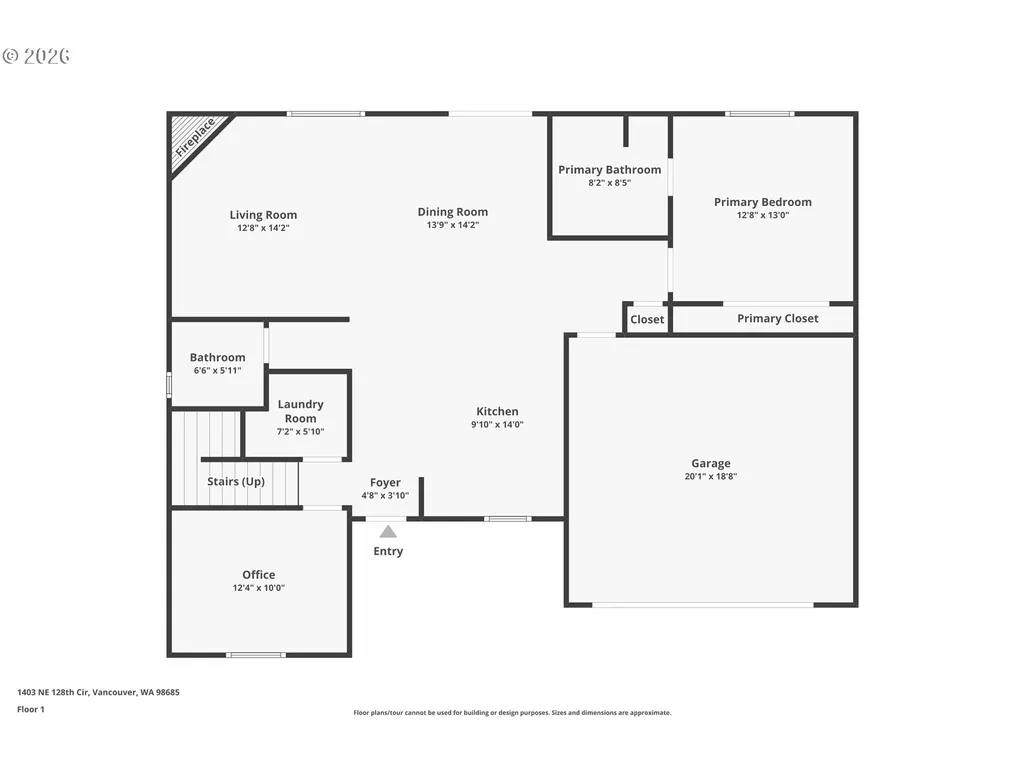
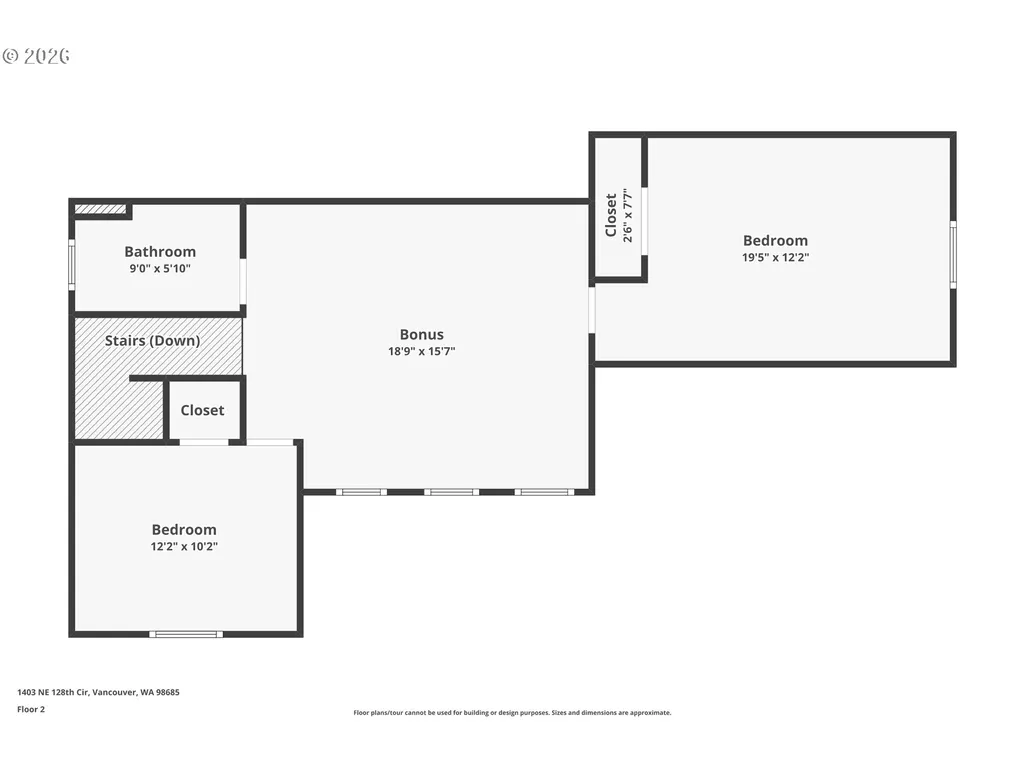
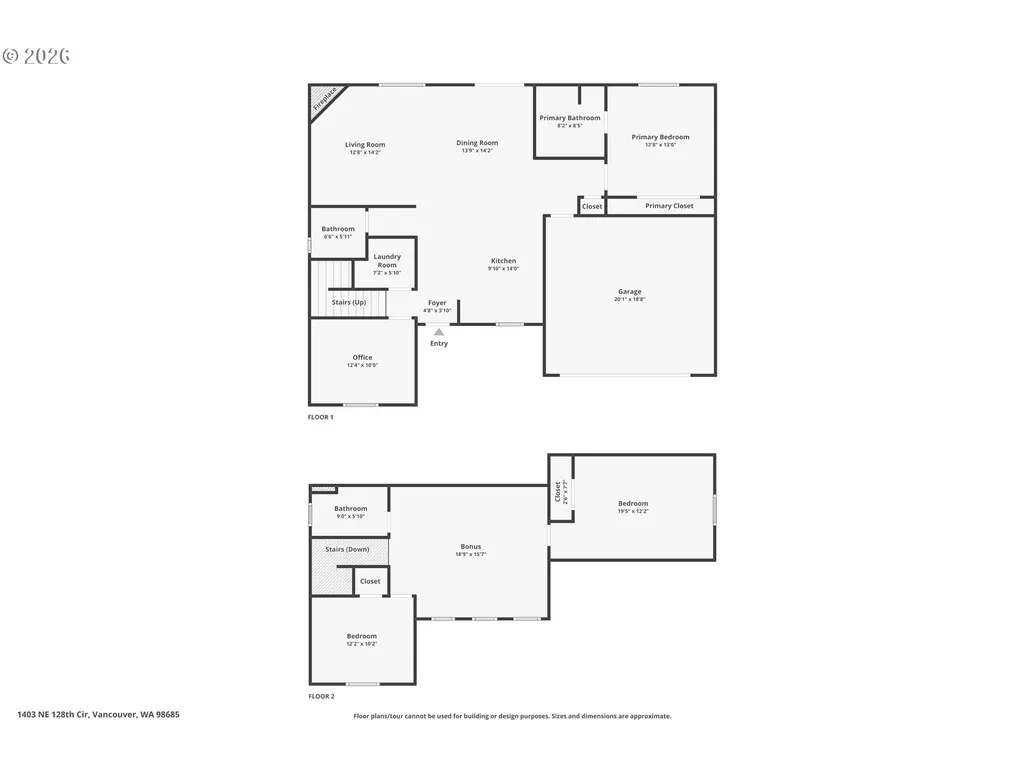
Absolutely fantastic location situated on a quiet close in cul-de-sac and just around the corner from Salmon Creek Elementary! Just minutes from both I-5 & I-205 Freeways, Legacy Salmon Creek Medical Center, Chucks Produce and so many more awesome conveniences making life easier and saving you time. Immaculately cared for by original owner with upgrades throughout the home and brand new exterior paint. "3 Bedrooms + Den + Bonus Room" Ideal main floor living with spacious primary suite and bath finished in desirable travertine tile, a den (or nursery?) and a guest bath with shower . All 3 bathrooms fitted with tile floors and granite countertops! This home lives large and is perfect for entertaining with a roomy kitchen, complete with stainless steel appliances, solid surface granite countertops and hardwood floors that expand into the great room and dining area. The open and vaulted great room has a cozy corner gas fireplace and a generous sized dining area suitable for gatherings. The upper level provides a great getaway space with a giant bonus room and 2 more bedrooms! There is also a useful large side attic area with storage planking that is easily accessible and additional storage above the garage accessed by a built in ladder. Beautifully landscaped with private and easy to care for backyard that has a large deck, flagstone and cement patio with fire pit and hot tub! This home also features an in-ground sprinkler system both front and back with drip lines for hanging baskets and side exterior areas that have nice wide concrete walkways with space for storage or even a dog run. Add this one to your tour, it’s a must see!
| Elementary School | Middle School | High School |
|---|---|---|
| Salmon Creek Elementary School | Alki Middle School | Skyview High School |
| Price History | |
|---|---|
| 8/14/2026 | Listed $635,000 |
General Features
| Sewer | PublicSewer |
|---|---|
| Heating | ForcedAir |
| Cooling | AirConditioningReady |
| Roof | Composition |
| Appliances | Dishwasher,Disposal,FreeStandingGasRange,FreeStandingRefrigerator,GasAppliances,Granite,Microwave,PlumbedForIceMaker,SolidSurfaceCountertop,StainlessSteelAppliance |
| Zoning | R1-6 |
| Garage Spaces | 2.0 |
| Architectural Style | Stories2 |
| Security Features | SecurityLights |
| Year Built | 2010 |
| Stories Count | 2 |
| Property Subtype | SingleFamilyResidence |
| Tax Year | 2026 |
| Parcel Number | 186592018 |
| Accessibility | AccessibleHallway,GarageonMain,MainFloorBedroomBath,MinimalSteps,UtilityRoomOnMain,WalkinShower |
| County | Clark |
| Property Type | Residential |
| HOA | No |
| Subdivision Name | SALMON CREEK |
| Full Baths | 3 |
| Status | Active |
| Directions | From Hwy 99 go west on NE 129th St,left/ south on 15th Ave |
| High School | Skyview |
| City | Vancouver |
| Disclosures | Disclosure |
| MLS Area | _43 |
| Lot Size Square Feet | 5227.0 |
| Listing Terms | Cash,Conventional,FHA,VALoan |
| Elementary School | Salmon Creek |
| Tax Annual Amount | 5496.37 |
| Middle/Junior High School | Alki |
| Property Condition | Approximately |
| Virtual Tour | https://media.photojacknw.com/videos/01a00040-e407-7221-8d0f-2fabbfbc1152?v=362 |
| Standard Status | Active |
| Accessory Dwelling Unit Y/N | No |
| Legal Description | SALMON CREEK VILLAGE LOT 9 SUB 2009 |
| AttributionContact | 360-607-8628 |
| SeniorCommunityYn | False |
| ADU | False |
Interior Features
| Interior Amenities | EngineeredHardwood,GarageDoorOpener,Granite,HardwoodFloors,HighCeilings,HighSpeedInternet,Laundry,TileFloor,VaultedCeiling,WalltoWallCarpet,WasherDryer |
|---|---|
| Basement | CrawlSpace |
| Total Fireplaces | 1 |
| Fireplace Features | Gas |
| Hot Water | Gas,Tankless |
| Window Features | DoublePaneWindows,VinylFrames |
| Total Bathrooms | 3.0 |
| FuelDescription | Gas |
| Total Bedrooms | 3 |
| Total Baths | 3 |
Exterior Features
| Exterior Amenities | Deck,Fenced,FirePit,FreeStandingHotTub,GasHookup,Sprinkler,Yard |
|---|---|
| Parking Features | Driveway |
| Lot Features | Cul_de_sac,GentleSloping,Level,Private |
| Water Source | PublicWater |
| Total Parking | 2.0 |
| Garage Type | Attached |
| Exterior Description | Brick,CementSiding,LapSiding |
| Foundation Details | ConcretePerimeter |
| Building Area Total | 2056.0 |
| Lot Dimensions | 5,247 sq ft approx |
| Lot Size Acres | 0.12 |
| Road Surface Type | Paved |
Amenities
- Foreclosure
- Views
- Short Sale
- New Construction
- Adult 55+
- Lease To Own
- No HOA Fees
- Furnished
- Primary On Main
- Air Conditioning
- Seller Finance
- Green
- Fixer Upper
- Horse
- Golf
- Fireplace
- Deck
- Garage
- Basement
- Pool
Property vs Single Family Average in 98685
Price
Taxes
Year Built
Visits

 Coeur d'AleneAssociation of REALTORS® All information deemed reliable but not guaranteed. All properties are subject to prior sale, change or withdrawal. Neither listing broker(s) or information provider(s) shall be responsible for any typographical errors, misinformation, misprints and shall be held totally harmless. Listing(s) information is provided for consumer's personal, non-commercial use and may not be used for any purpose other than to identify prospective properties consumers may be
