

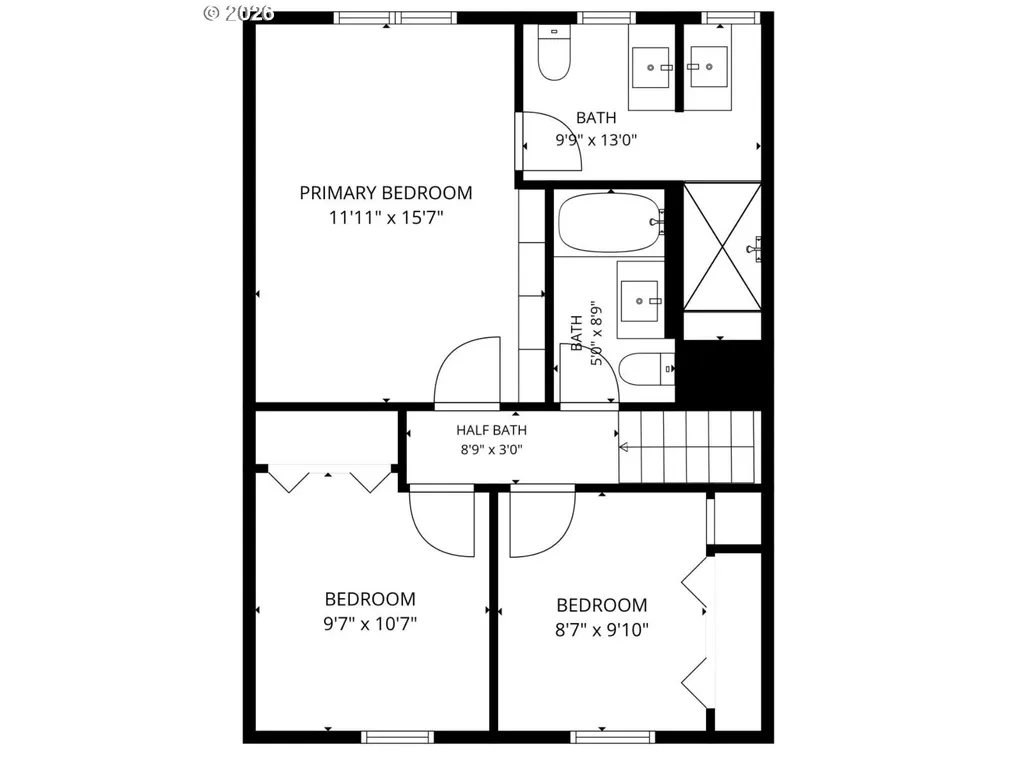
Address
4600 Nw Kiwanda Dr, Portland, OR
Price
$ 724,950
Property Attributes
- MLS#483036450
- TypeSingle Family
- Listing Status Active
- CountyWASHINGTON
- CityPortland
- Area149
- NeighborhoodROCK CREEK
- Zip97229
- StyleMidCenturyModern,TriLevel
- Year Built1976
- Taxes$ 6516
- Price$ 724,950
- Bedrooms4
- Full Bathrooms3
- Half Bathrooms0
- Sqr Footage2399
- Lot Size0.19 Acres
Data Source:
Regional Multiple Listing Service (RMLSOR)
Property Description
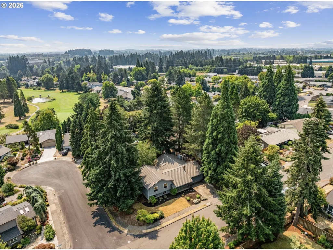
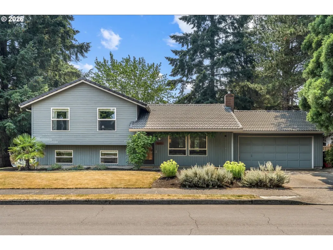
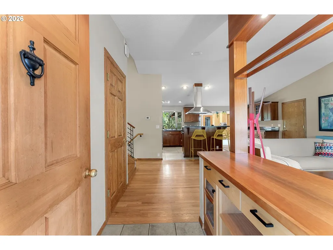
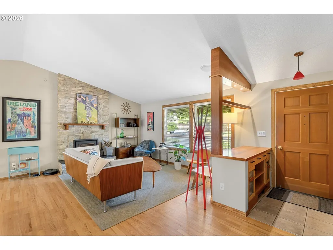
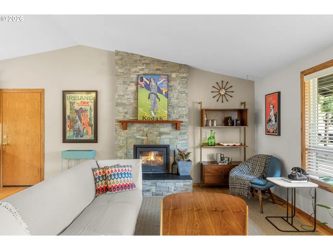
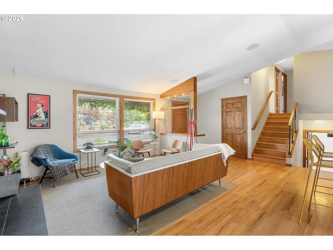
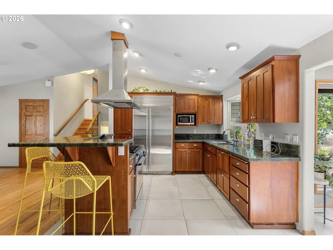
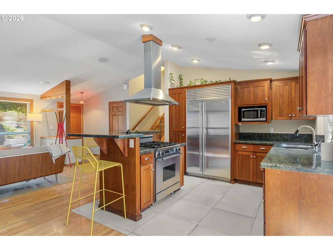
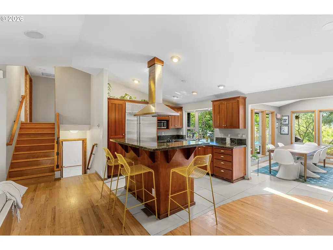
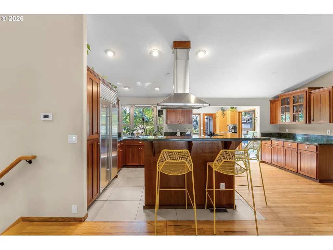
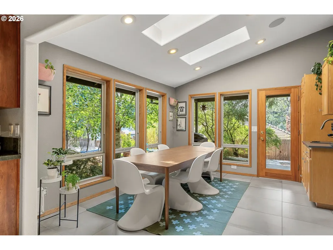
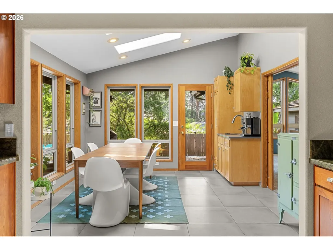
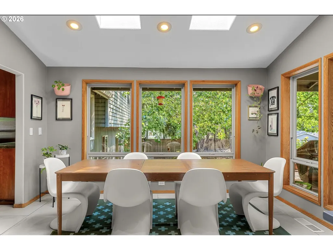
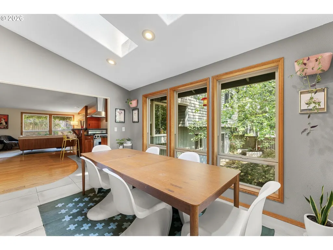
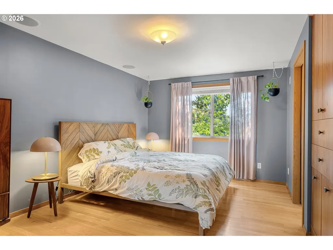
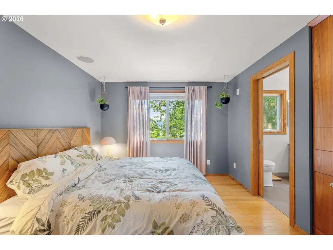
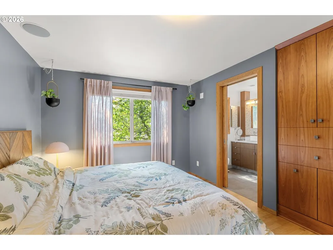
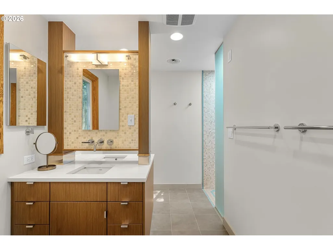
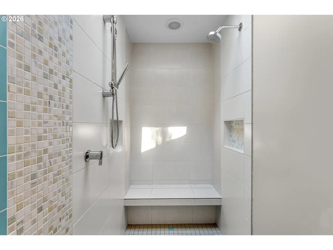
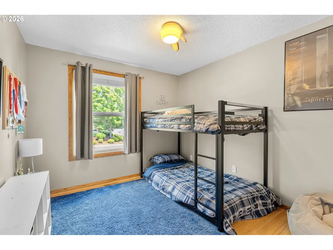
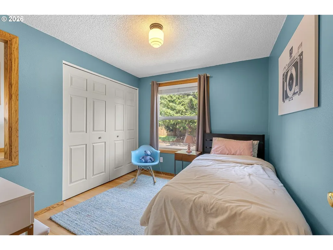
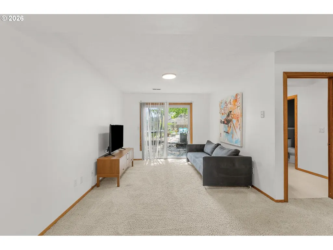
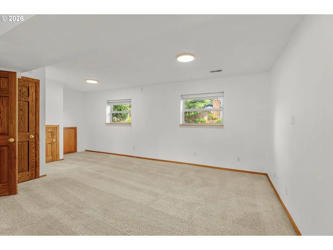
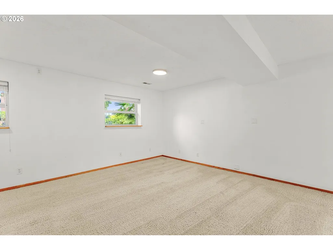
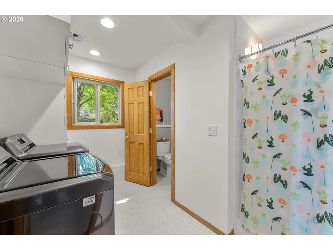
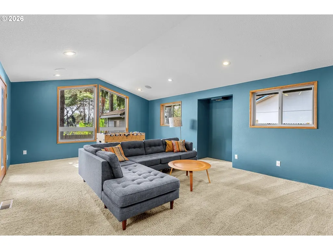
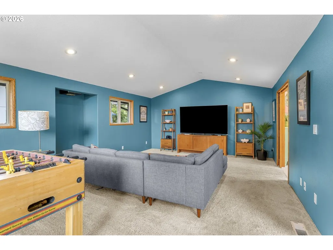
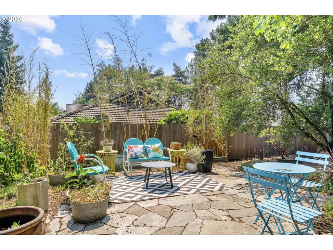
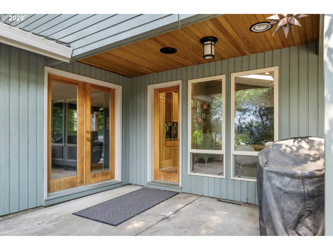
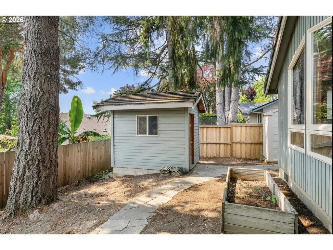
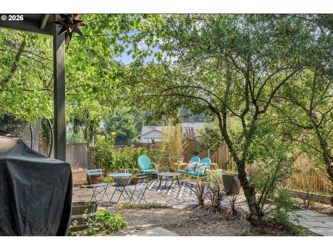
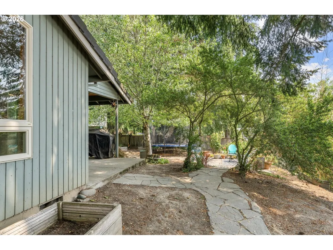
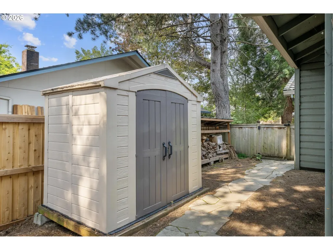
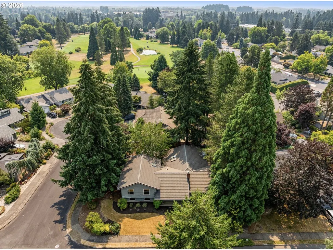
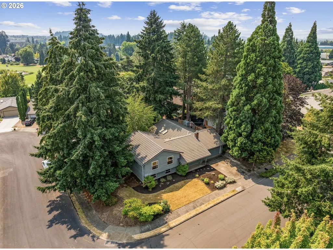
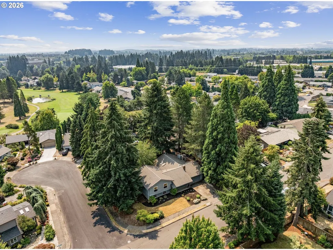
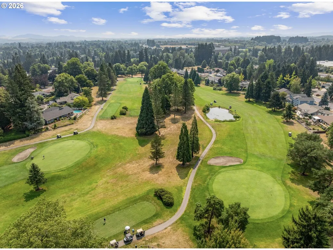
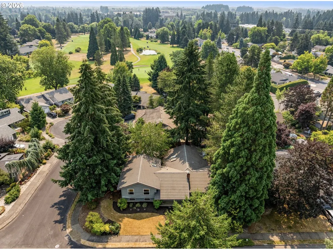
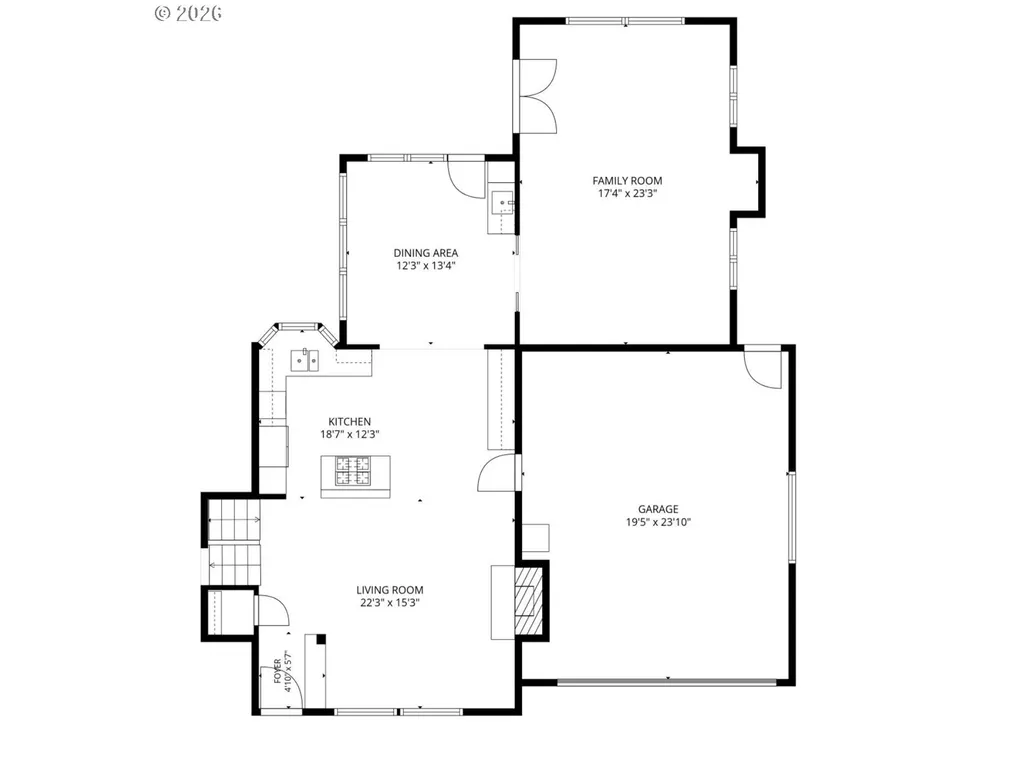
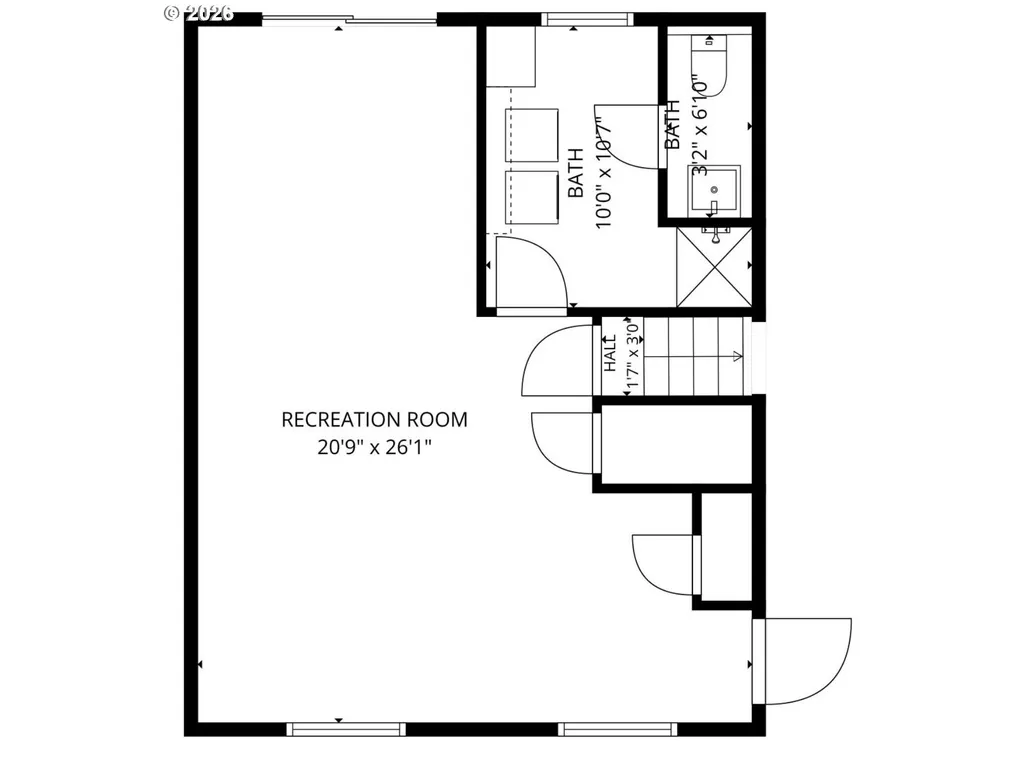
Some homes simply provide space. Others create the setting for a life well lived. Set on an oversized corner lot in Portland’s sought-after Rock Creek neighborhood, this home offers timeless NW architecture, exceptional privacy, and thoughtfully designed spaces that adapt to every stage of life.Vaulted ceilings, rich hardwood floors, custom millwork, built-ins, and abundant natural light create a warm, welcoming atmosphere. The chef’s kitchen is the heart of the home, featuring a Sub-Zero refrigerator, expansive island, custom cabinetry, heated tile floors, and generous workspace for everything from weeknight dinners to holiday gatherings.The living room is anchored by a striking stone fireplace, while the spacious family room offers future potential with plumbing and framing already in place for a second fireplace.The primary suite is a true retreat with custom built-ins, a spa-inspired bath with radiant heated floors, and a convenient built-in laundry chute. With four bedrooms and three full baths, the home offers exceptional flexibility. The lower-level fourth bedroom features its own private entrance, making it ideal for guests, multigenerational living, or a private home office.French doors open to a beautifully secluded backyard surrounded by mature landscaping. Electrical and natural gas are already in place for a future outdoor kitchen, creating the perfect setting for entertaining or relaxing. A detached studio, currently used as an office, is equally suited as an art studio, fitness or yoga space, workshop, or creative retreat.Additional thoughtful features include radiant heated floors in the dining room and primary bath, EV charging electrical at the driveway, and quality craftsmanship throughout.Just minutes from parks, trails, shopping, dining, and highly regarded schools, this is more than a home—it’s a place designed to bring people together and evolve with the way you live. Welcome Home.
| Elementary School | Middle School | High School |
|---|---|---|
| Lenox Elementary School | Evergreen Middle School | Liberty High School |
| Price History | |
|---|---|
| 8/6/2026 | Listed $724,950 |
General Features
| Sewer | PublicSewer |
|---|---|
| Heating | ForcedAir95Plus |
| Cooling | CentralAir |
| Roof | Tile |
| Appliances | BuiltinRefrigerator,CookIsland,Dishwasher,Disposal,GasAppliances,Granite,Island,StainlessSteelAppliance,Tile |
| Garage Spaces | 2.0 |
| Architectural Style | MidCenturyModern,TriLevel |
| Year Built | 1976 |
| Stories Count | 3 |
| Property Subtype | SingleFamilyResidence |
| Tax Year | 2025 |
| Parcel Number | R664276 |
| County | Washington |
| Property Type | Residential |
| HOA | No |
| Subdivision Name | ROCK CREEK |
| Full Baths | 3 |
| Status | Active |
| Directions | Rock Creek Drive to Kiwanda Drive |
| High School | Liberty |
| City | Portland |
| Disclosures | Disclosure |
| MLS Area | _149 |
| Lot Size Square Feet | 8276.0 |
| Listing Terms | Cash,Conventional,FHA,VALoan |
| Elementary School | Lenox |
| Tax Annual Amount | 6516.15 |
| Middle/Junior High School | Evergreen |
| Property Condition | Resale |
| Virtual Tour | https://my.matterport.com/show/?m=dYPLupfXFeF |
| Standard Status | Active |
| Accessory Dwelling Unit Y/N | No |
| Legal Description | ROCK CREEK HIGHLANDS NO.2,BLOCK 1,LOT 28 |
| AttributionContact | 503-730-7773 |
| SeniorCommunityYn | False |
| ADU | False |
Interior Features
| Interior Amenities | CentralVacuum,GarageDoorOpener,HardwoodFloors,HighSpeedInternet,Laundry,SoundSystem,TileFloor,VaultedCeiling,WalltoWallCarpet |
|---|---|
| Total Fireplaces | 1 |
| Fireplace Features | Insert,WoodBurning |
| Hot Water | Tankless |
| Total Bathrooms | 3.0 |
| FuelDescription | Gas |
| Total Bedrooms | 4 |
| Total Baths | 3 |
Exterior Features
| Exterior Amenities | CoveredPatio,Fenced,Patio,ToolShed |
|---|---|
| Parking Features | Driveway |
| Lot Features | CornerLot,Trees |
| Water Source | PublicWater |
| Total Parking | 2.0 |
| Garage Type | Attached |
| Exterior Description | Cedar |
| Building Area Total | 2399.0 |
| Lot Size Acres | 0.19 |
Amenities
- Foreclosure
- Views
- Short Sale
- New Construction
- Adult 55+
- Lease To Own
- No HOA Fees
- Furnished
- Primary On Main
- Air Conditioning
- Seller Finance
- Green
- Fixer Upper
- Horse
- Golf
- Fireplace
- Deck
- Garage
- Basement
- Pool
Property vs Single Family Average in 97229
Price
Taxes
Year Built
Visits
In The Neighborhood
Golf Course
Portland
$ 450,000
5435 Nw Edgebrook Pl
Portland, OR 97229
- Type
- Single Family
- Size
- 1,471 SqFt
- Rooms
- 2 Beds + 1 Baths
 Premiere Property Group, LLC
Reduced
Vancouver
$ 534,900
5308 Ne 100th Cir
Vancouver, WA 98686
- Type
- Single Family
- Size
- 1,738 SqFt
- Rooms
- 4 Beds + 2.5 Baths
Windermere Northwest Living
Reduced
Clackamas
$ 590,000
14955 Se Stanhope Rd
Clackamas, OR 97015
- Type
- Single Family
- Size
- 2,168 SqFt
- Rooms
- 4 Beds + 2.5 Baths
LUXE Forbes Global Properties
 Coeur d'AleneAssociation of REALTORS® All information deemed reliable but not guaranteed. All properties are subject to prior sale, change or withdrawal. Neither listing broker(s) or information provider(s) shall be responsible for any typographical errors, misinformation, misprints and shall be held totally harmless. Listing(s) information is provided for consumer's personal, non-commercial use and may not be used for any purpose other than to identify prospective properties consumers may be
