

Eco Friendly
Address
11515 Nw 19th Ave, Vancouver, WA
Price
$ 799,900
Property Attributes
- MLS#472242374
- TypeSingle Family
- Listing Status Active
- CountyCLARK
- CityVancouver
- Area43
- NeighborhoodUrban Red Barn
- Zip98685
- StyleStories2,NWContemporary
- Year Built2016
- Taxes$ 8196
- Price$ 799,900
- Bedrooms4
- Full Bathrooms3
- Half Bathrooms0
- Sqr Footage2732
- Lot Size0.19 Acres
Data Source:
Regional Multiple Listing Service (RMLSOR)
Property Description
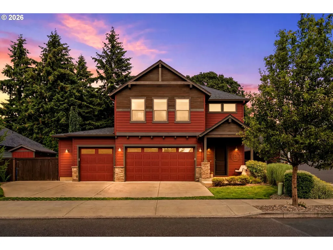
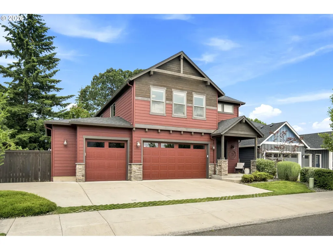
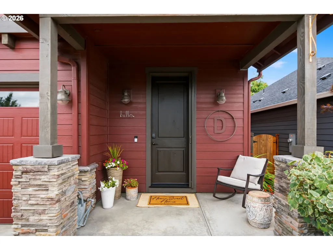
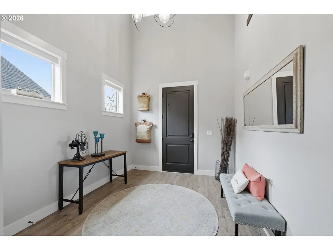
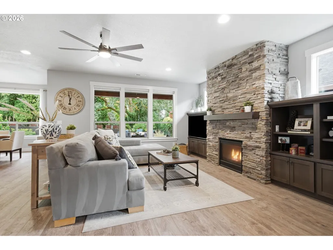
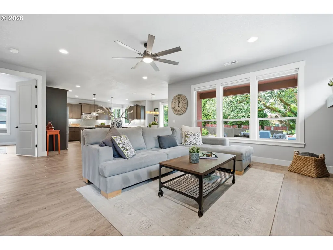
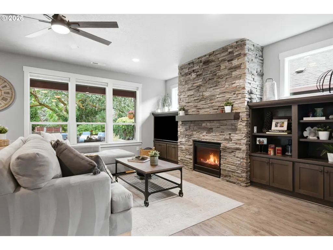
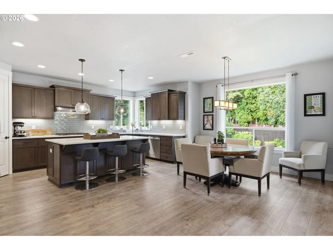
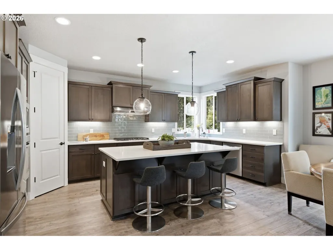
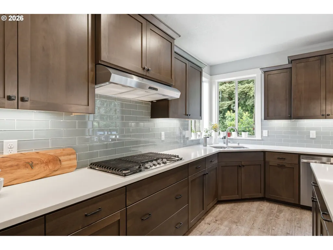
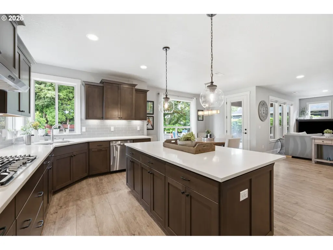
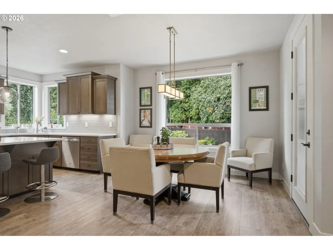
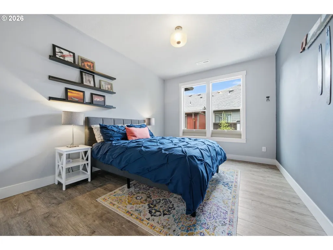
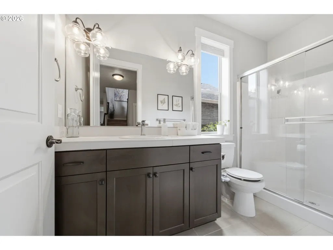
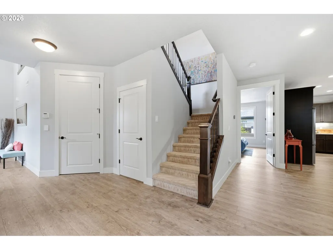
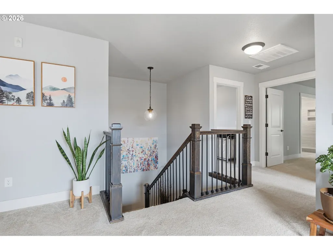
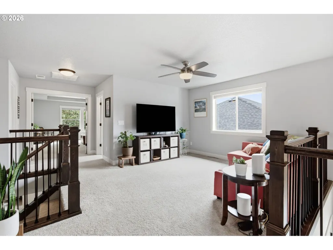
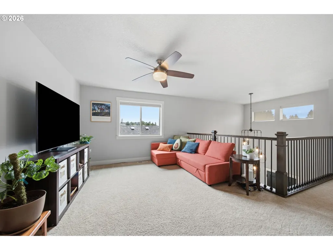
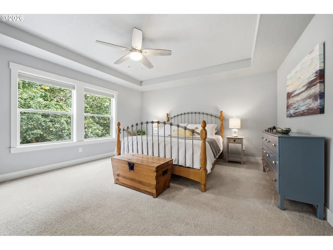
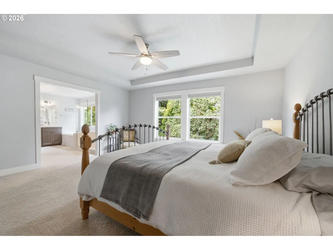
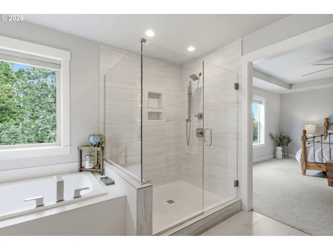
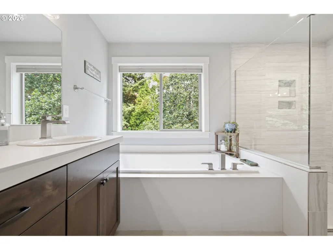
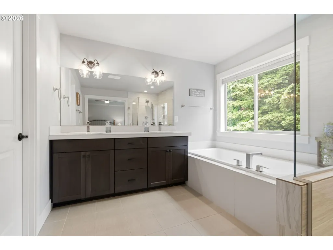
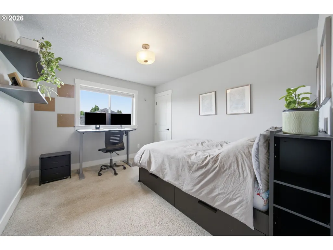
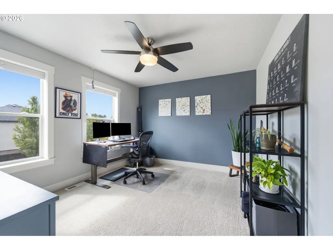
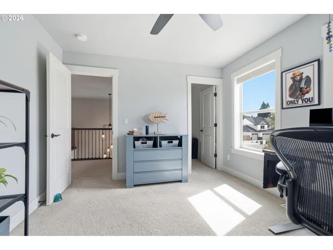
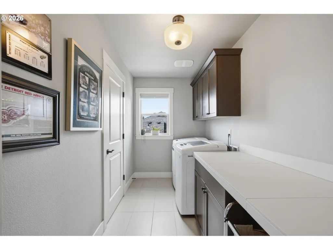
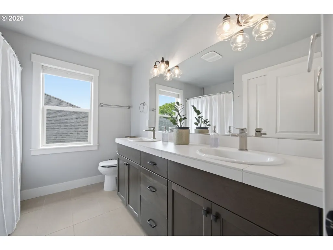
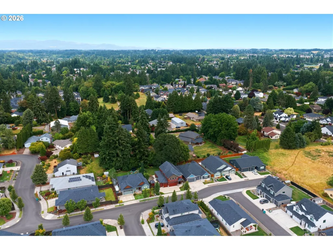
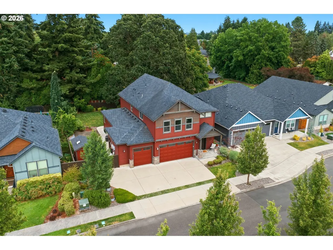
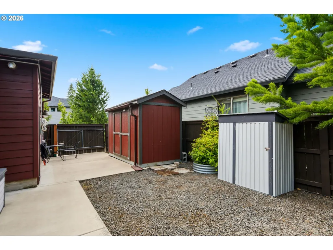
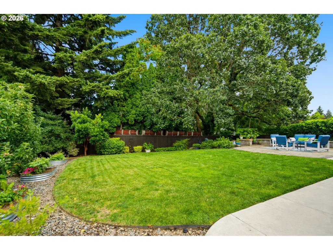
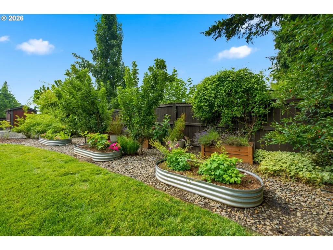
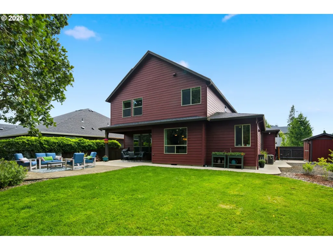
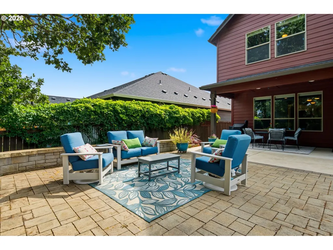
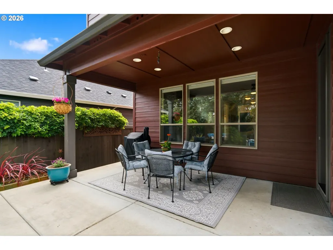
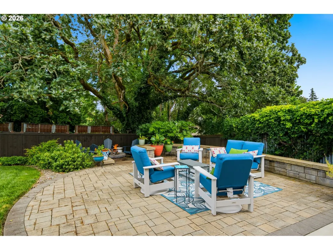
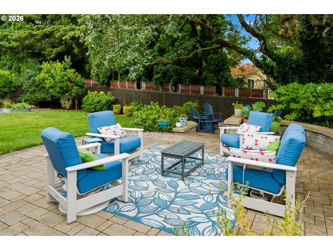
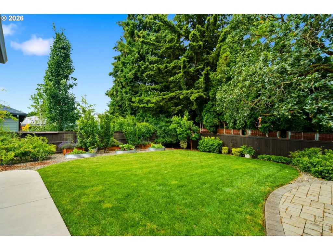
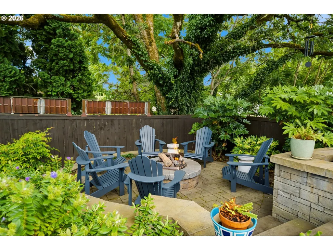
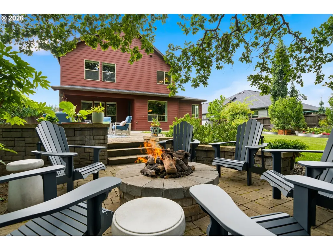
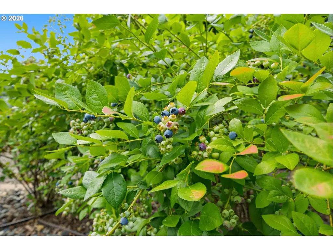
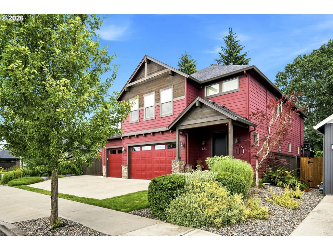
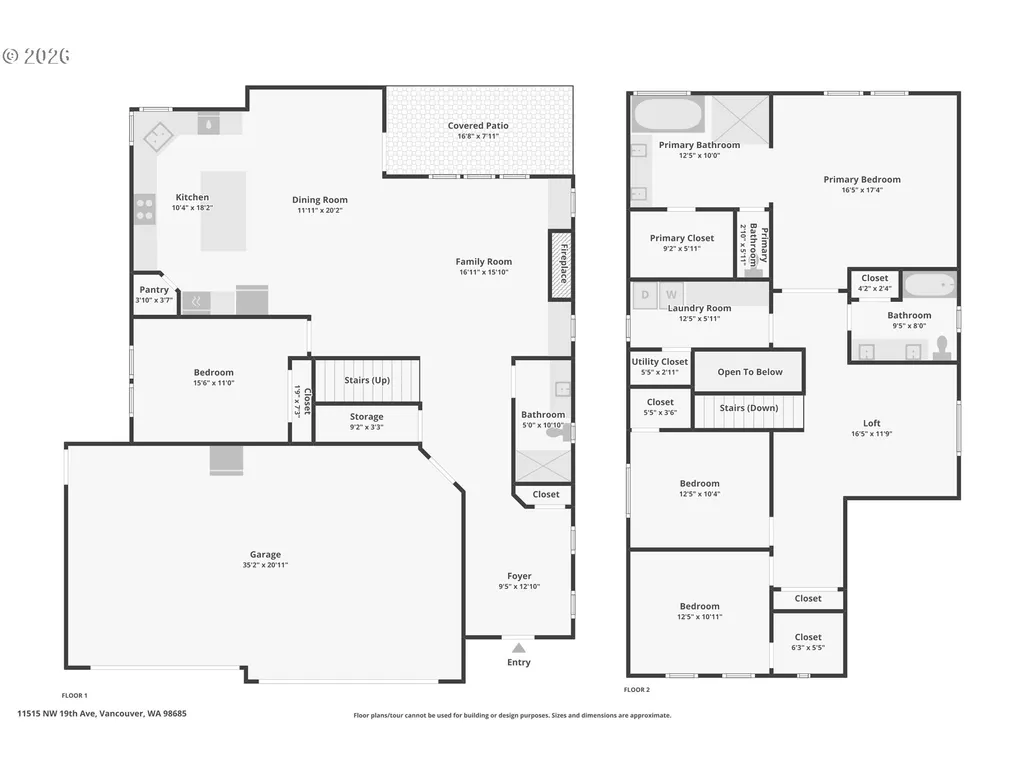
Welcome to the heart of Felida, where modern design, energy efficiency, and exceptional outdoor living come together. This thoughtfully designed home features an owned solar system, oversized 3-car garage, and a flexible layout ideal for multigenerational living, remote work, or guest space. A dramatic 25-foot entry, 10-foot ceilings, 8-foot doors, and expansive windows create a bright, open feel throughout. The chef’s kitchen offers quartz countertops, wood cabinetry, large island, pantry, gas cooktop, and built-in oven and microwave, seamlessly connecting to the dining and great room. A floor-to-ceiling stone gas fireplace with custom built-ins anchors the main living space, while a main-level bedroom and accessible bath add convenience and versatility. Upstairs includes a spacious loft/family room and a private primary retreat with a soaking tub, dual vanity, and walk-in tiled shower. The backyard is a true highlight—private, landscaped, and designed for year-round enjoyment. Features include a covered patio, stone entertaining area, gas firepit, BBQ hookup, raised garden beds, apple trees, berries, strawberries, and concrete walkways. Additional highlights include central A/C, whole-house water softener, sprinkler system, abundant storage, and side-yard space. Close to parks, trails, Salmon Creek amenities, dining, and conveniences.
| Elementary School | Middle School | High School |
|---|---|---|
| Felida Elementary School | Jefferson Middle School | Columbia River High School |
| Price History | |
|---|---|
| 8/28/2026 | Listed $799,900 |
General Features
| Sewer | PublicSewer |
|---|---|
| Heating | ActiveSolar,ForcedAir,HeatPump |
| Cooling | HeatPump |
| Roof | Composition |
| Appliances | BuiltinOven,Cooktop,Dishwasher,Disposal,FreeStandingRefrigerator,GasAppliances,Island,Microwave,Pantry,PlumbedForIceMaker,Quartz,RangeHood,StainlessSteelAppliance,Tile |
| HOA Fee | 232.0 |
| Garage Spaces | 3.0 |
| Architectural Style | Stories2,NWContemporary |
| Security Features | None |
| Year Built | 2016 |
| Stories Count | 2 |
| Property Subtype | SingleFamilyResidence |
| Tax Year | 2025 |
| Parcel Number | 986039286 |
| Accessibility | AccessibleDoors,GarageonMain,MainFloorBedroomBath,NaturalLighting,WalkinShower |
| Assoc Fee Paid Per | Quarterly |
| County | Clark |
| Property Type | Residential |
| Association Amenities | Commons,Management |
| HOA | Yes |
| Subdivision Name | Urban Red Barn |
| Full Baths | 3 |
| Status | Active |
| Directions | W on 99th - N on 21st Ave - E on 118th - S on 20th becomes 117th way - S on19th Ave |
| High School | Columbia River |
| City | Vancouver |
| Disclosures | Disclosure |
| MLS Area | _43 |
| Lot Size Square Feet | 8276.0 |
| Listing Terms | Cash,Conventional,FHA,VALoan |
| Elementary School | Felida |
| Tax Annual Amount | 8196.41 |
| Middle/Junior High School | Jefferson |
| Property Condition | Resale |
| Virtual Tour | https://www.zillow.com/view-imx/1ebbe0e8-078f-4fd7-9a06-eeb23db3f3e6?wl=true&setAttribution=mls&initialViewType=pano |
| Standard Status | Active |
| Accessory Dwelling Unit Y/N | No |
| Legal Description | URBAN RED BARN LOT 39 311834 FOR ASSESSOR USE ONLY URBAN RED BARN |
| SeniorCommunityYn | False |
| ADU | False |
Interior Features
| Interior Amenities | CeilingFan,GarageDoorOpener,HighCeilings,HighSpeedInternet,LaminateFlooring,Laundry,LuxuryVinylPlank,Quartz,SoakingTub,TileFloor,VinylFloor,WalltoWallCarpet,WaterSoftener |
|---|---|
| Basement | CrawlSpace |
| Total Fireplaces | 1 |
| Fireplace Features | Gas |
| Hot Water | Gas,Tankless |
| Window Features | DoublePaneWindows,VinylFrames |
| Total Bathrooms | 3.0 |
| FuelDescription | Electricity,Gas |
| Total Bedrooms | 4 |
| Total Baths | 3 |
Exterior Features
| Exterior Amenities | CoveredArena,CoveredPatio,Fenced,FirePit,Garden,GasHookup,Patio,Porch,PublicRoad,RaisedBeds,Sprinkler,ToolShed,Yard |
|---|---|
| Parking Features | Driveway,ParkingPad |
| Lot Features | Level,Private,PublicRoad |
| Water Source | PublicWater |
| Total Parking | 3.0 |
| Garage Type | Attached,ExtraDeep,Oversized |
| Exterior Description | Brick,CementSiding |
| Foundation Details | ConcretePerimeter |
| Building Area Total | 2732.0 |
| Lot Dimensions | 65x125 |
| Lot Size Acres | 0.19 |
| Road Surface Type | Paved |
Amenities
- Foreclosure
- Views
- Short Sale
- New Construction
- Adult 55+
- Lease To Own
- No HOA Fees
- Furnished
- Primary On Main
- Air Conditioning
- Seller Finance
- Green
- Fixer Upper
- Horse
- Golf
- Fireplace
- Deck
- Garage
- Basement
- Pool
Property vs Single Family Average in 98685
Price
Taxes
Year Built
Visits
 All information provided is deemed reliable but is not guaranteed and should be independently verified. IDX information is provided exclusively for consumers' personal, non-commercial use, that it may not be used for any purpose other than to identify prospective properties consumers may be interested in purchasing, and that the data is deemed reliable but is not guaranteed accurate by RMLSTM.
The content relating to real estate for sale on this web site comes in part from the IDX program of the RMLSTM of Portland, Oregon. Real estate listings held by brokerage firms other than Kelly Right Real Estate are marked with the RMLSTM logo, and detailed information about these properties includes the names of the listing brokers. Listing content is copyright © 2026 RMLSTM, Portland, Oregon.
This content last updated on September 9, 2026 6:26 AM UTC at 4 AM. Some properties which appear for sale on this web site may subsequently have sold or may no longer be available.
All information provided is deemed reliable but is not guaranteed and should be independently verified. IDX information is provided exclusively for consumers' personal, non-commercial use, that it may not be used for any purpose other than to identify prospective properties consumers may be interested in purchasing, and that the data is deemed reliable but is not guaranteed accurate by RMLSTM.
The content relating to real estate for sale on this web site comes in part from the IDX program of the RMLSTM of Portland, Oregon. Real estate listings held by brokerage firms other than Kelly Right Real Estate are marked with the RMLSTM logo, and detailed information about these properties includes the names of the listing brokers. Listing content is copyright © 2026 RMLSTM, Portland, Oregon.
This content last updated on September 9, 2026 6:26 AM UTC at 4 AM. Some properties which appear for sale on this web site may subsequently have sold or may no longer be available.
 Coeur d'AleneAssociation of REALTORS® All information deemed reliable but not guaranteed. All properties are subject to prior sale, change or withdrawal. Neither listing broker(s) or information provider(s) shall be responsible for any typographical errors, misinformation, misprints and shall be held totally harmless. Listing(s) information is provided for consumer's personal, non-commercial use and may not be used for any purpose other than to identify prospective properties consumers may be
