

Price Reduction - Water Views - New Construction - Primary on Main
Address
5296 N 86th Ave, Camas, WA
Price
$ 849,350
Property Attributes
- MLS#440945493
- TypeSingle Family
- Listing Status Active
- CountyCLARK
- CityCamas
- Area32
- NeighborhoodCAMAS HEIGHTS
- Zip98607
- StyleStories1,Craftsman
- Year Built2026
- Taxes$ 537
- Price$ 849,350
- Bedrooms4
- Full Bathrooms3
- Half Bathrooms0
- Sqr Footage2507
- Lot Size0.18 Acres
Data Source:
Regional Multiple Listing Service (RMLSOR)
Property Description
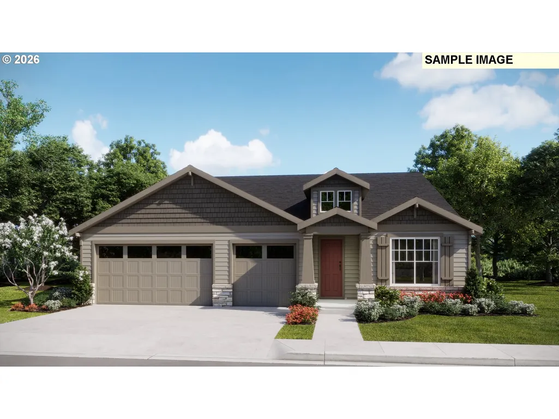
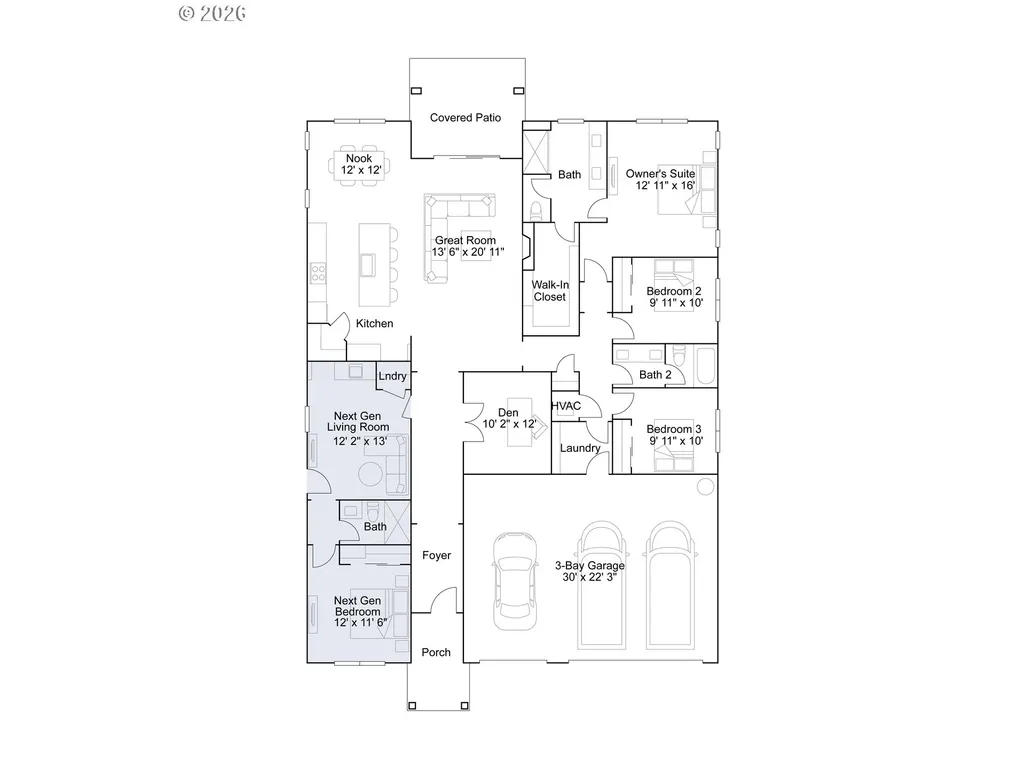
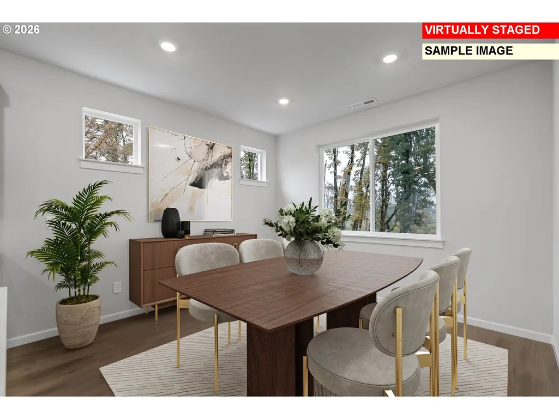
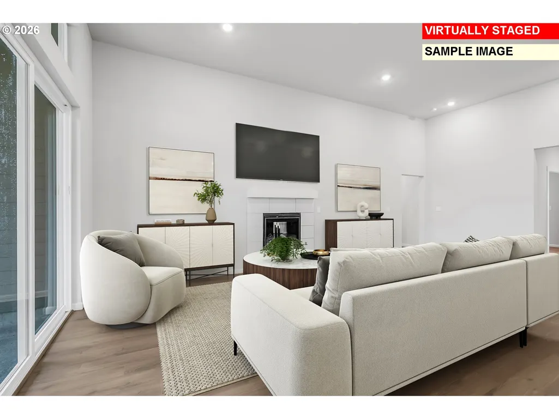
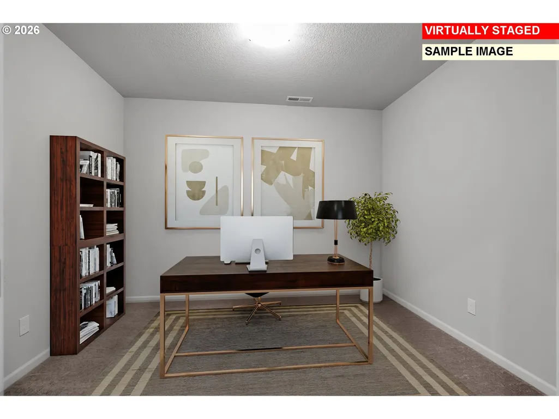
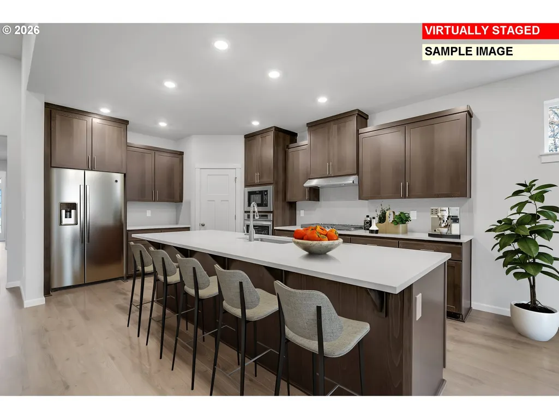
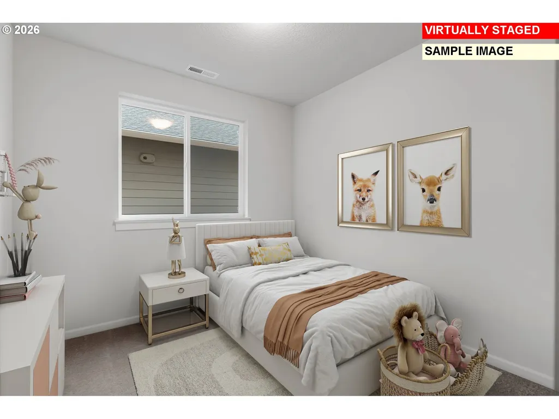
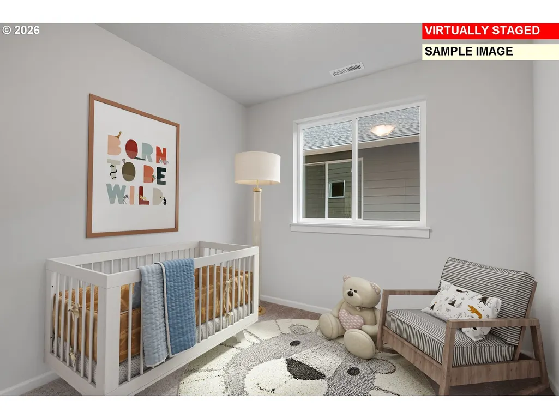
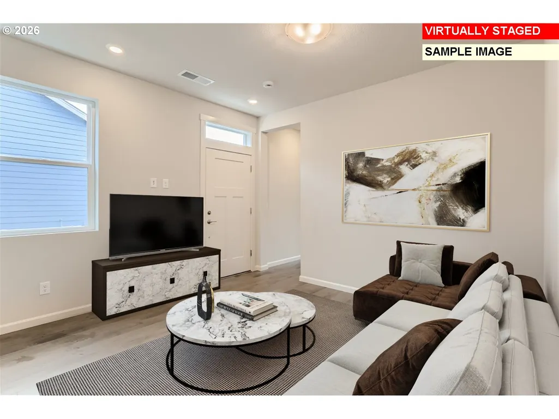
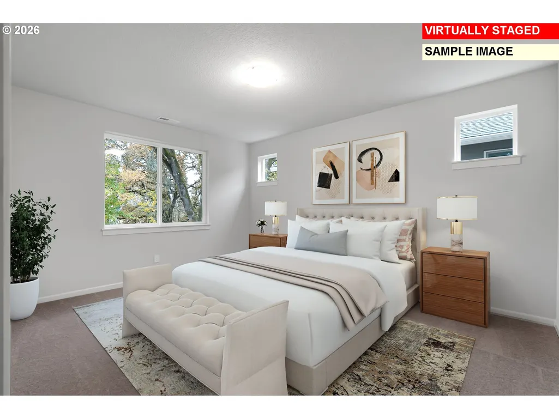
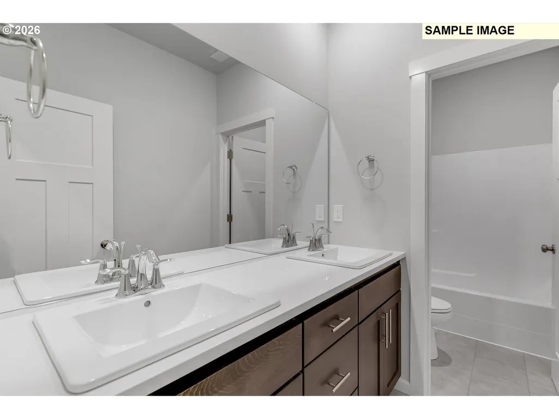
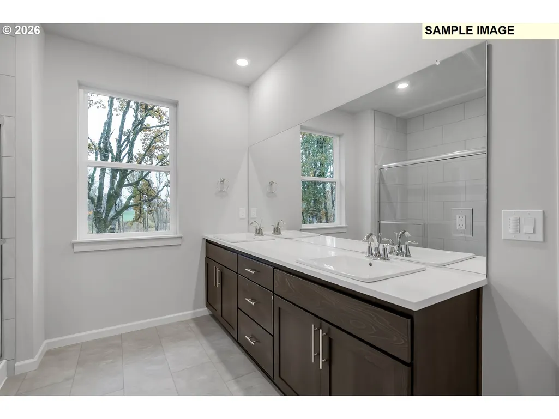
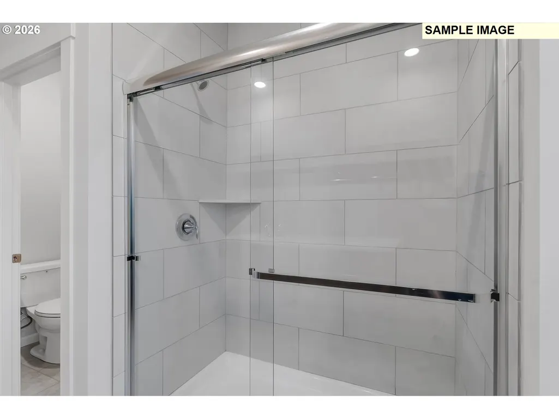
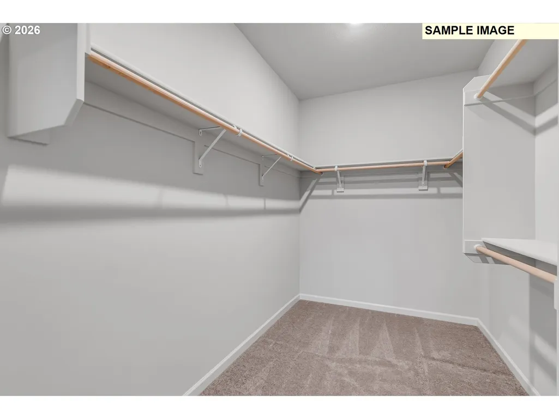
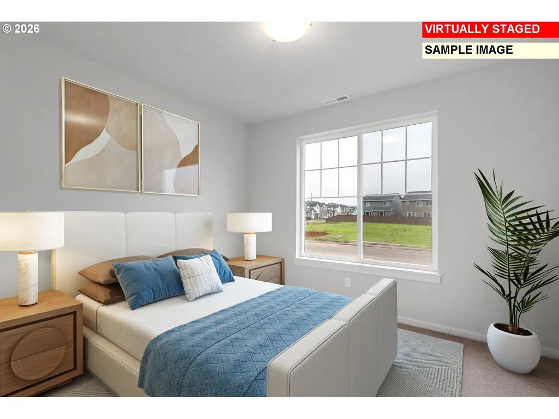
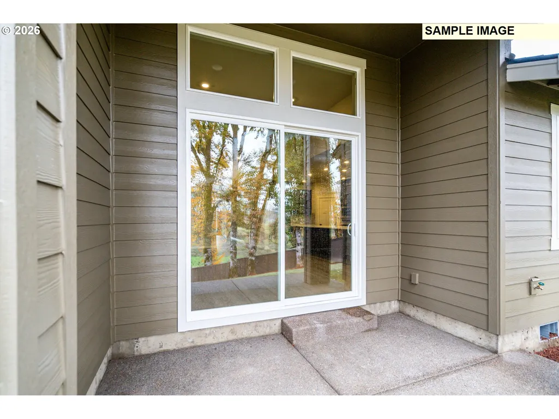
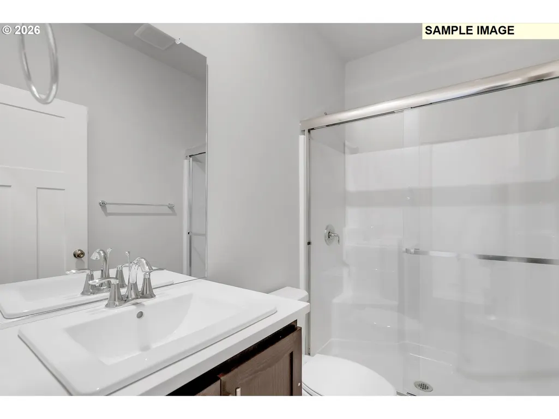
Next Gen® home with private suite, separate entrance, and open-concept living in the scenic Camas Heights community of Camas, WA. Designed with flexibility in mind, this unique layout offers an ideal solution for multigenerational living, guests, or extended stays while maintaining privacy and comfort for everyone. The private Next Gen® suite features its own entrance, living area, bedroom, and kitchenette—creating a self-contained living space perfect for independent living while remaining connected to the main home. Inside the main residence, a secluded den just off the foyer provides a quiet space for a home office, study, or flex room. The heart of the home features a spacious open-concept design where the kitchen, dining area, and living room come together to create a bright and welcoming gathering space ideal for everyday living and entertaining. Sliding access leads to a generous covered patio, extending the living space outdoors and providing the perfect setting for relaxing or hosting. Three additional bedrooms are thoughtfully positioned on one side of the home for privacy, including the luxurious owner’s suite complete with a private ensuite bathroom and walk-in closet. Located in Camas Heights, this community offers beautiful surroundings with convenient access to outdoor recreation at Lacamas Park, where scenic trails, lake views, playgrounds, and picnic areas are just minutes from home. The area is also known for its highly regarded schools and charming downtown Camas. Photos are of a similar home - features, colors & finishes may vary. Homesite 65, estimated completion is Oct. 2026. PRICE IMPROVEMENT!
| Elementary School | Middle School | High School |
|---|---|---|
| Lacamas Lake Elementary School | Liberty Middle School | Camas High School |
| Price History | |
|---|---|
| 8/11/2026 | Listed $851,400 |
| 9/1/2026 | 1$849,350 |
General Features
| Sewer | PublicSewer |
|---|---|
| Heating | HeatPump |
| Cooling | HeatPump |
| Roof | Composition |
| Appliances | BuiltinOven,BuiltinRange,ConvectionOven,Cooktop,Dishwasher,Disposal,FreeStandingRefrigerator,InductionCooktop,Island,Microwave,Pantry,PlumbedForIceMaker,Quartz,RangeHood,SolidSurfaceCountertop,Stainl |
| HOA Fee | 89.0 |
| Garage Spaces | 3.0 |
| Architectural Style | Stories1,Craftsman |
| Security Features | FireSprinklerSystem,Sidewalk |
| Year Built | 2026 |
| Stories Count | 1 |
| Property Subtype | SingleFamilyResidence |
| Tax Year | 2025 |
| Warranty | BuilderWarranty |
| Parcel Number | 986071213 |
| Accessibility | GarageonMain,MainFloorBedroomBath,OneLevel,WalkinShower |
| Assoc Fee Paid Per | Monthly |
| County | Clark |
| Property Type | Residential |
| Association Amenities | Commons,FrontYardLandscaping,Management |
| HOA | Yes |
| Subdivision Name | CAMAS HEIGHTS |
| Full Baths | 3 |
| Status | Active |
| Directions | 192nd AV north to Goodwin to Green Mtn after Camas Meadows Golf Course |
| High School | Camas |
| City | Camas |
| Disclosures | Exempt |
| MLS Area | _32 |
| Lot Size Square Feet | 7840.0 |
| Listing Terms | Cash,Conventional,FHA,VALoan |
| Elementary School | Lacamas Lake |
| Tax Annual Amount | 537.72 |
| Middle/Junior High School | Liberty |
| Property Condition | UnderConstruction |
| Virtual Tour | https://homejab.vr-360-tour.com/e/ZWYBi-yXRw8/e |
| Standard Status | Active |
| Accessory Dwelling Unit Y/N | No |
| Legal Description | CAMAS HEIGHTS PH 2 LOT 65 312368 FOR ASSESSOR USE ONLY CAMAS HEIG |
| SeniorCommunityYn | False |
| ADU | False |
Interior Features
| Interior Amenities | GarageDoorOpener,HighCeilings,Laundry,LuxuryVinylPlank,LuxuryVinylTile,Quartz,SeparateLivingQuartersApartmentAuxLivingUnit,SoakingTub,Sprinkler,WalltoWallCarpet,WasherDryer |
|---|---|
| Basement | CrawlSpace |
| Total Fireplaces | 1 |
| Fireplace Features | Electric |
| Hot Water | Electricity,Tank |
| Window Features | TriplePaneWindows,VinylFrames |
| Total Bathrooms | 3.0 |
| FuelDescription | Electricity |
| Total Bedrooms | 4 |
| Total Baths | 3 |
Exterior Features
| Exterior Amenities | CoveredPatio,Fenced,Patio,Sprinkler,Yard |
|---|---|
| Parking Features | Driveway,EVReady |
| Lot Features | Level |
| Water Source | PublicWater |
| Total Parking | 3.0 |
| Garage Type | Attached |
| Exterior Description | CementSiding,CulturedStone,LapSiding,ShakeSiding |
| Foundation Details | ConcretePerimeter,PillarPostPier |
| Building Area Total | 2507.0 |
| Lot Size Acres | 0.18 |
| Road Surface Type | Paved |
Amenities
- Foreclosure
- Views
- Short Sale
- New Construction
- Adult 55+
- Lease To Own
- No HOA Fees
- Furnished
- Primary On Main
- Air Conditioning
- Seller Finance
- Green
- Fixer Upper
- Horse
- Golf
- Fireplace
- Deck
- Garage
- Basement
- Pool
Property vs Single Family Average in 98607
Price
Taxes
Year Built
Visits
In The Neighborhood
New Construction
Camas
$ 781,400
5275 N 85th Ave
Camas, WA 98607
- Type
- Single Family
- Size
- 2,341 SqFt
- Rooms
- 5 Beds + 3 Baths
 Lennar Sales Corp
New Construction
Camas
$ 830,900
5274 N 86th Ave
Camas, WA 98607
- Type
- Single Family
- Size
- 2,668 SqFt
- Rooms
- 4 Beds + 3 Baths
Lennar Sales Corp
Reduced
Camas
$ 959,900
5271 N 86th Ave
Camas, WA 98607
- Type
- Single Family
- Size
- 3,422 SqFt
- Rooms
- 5 Beds + 3 Baths
Lennar Sales Corp
Reduced
Camas
$ 699,900
5272 N 87th Ave
Camas, WA 98607
- Type
- Single Family
- Size
- 1,916 SqFt
- Rooms
- 3 Beds + 2 Baths
Lennar Sales Corp
 Coeur d'AleneAssociation of REALTORS® All information deemed reliable but not guaranteed. All properties are subject to prior sale, change or withdrawal. Neither listing broker(s) or information provider(s) shall be responsible for any typographical errors, misinformation, misprints and shall be held totally harmless. Listing(s) information is provided for consumer's personal, non-commercial use and may not be used for any purpose other than to identify prospective properties consumers may be
