

Open House Sat, Sep 12th 11:00 AM - 01:00 PM - Primary on Main
Address
2402 Ne Summit Ridge Dr, Vancouver, WA
Price
$ 729,900
Property Attributes
- MLS#423692243
- TypeSingle Family
- Listing Status Active
- CountyCLARK
- CityVancouver
- Area42
- NeighborhoodSylvan Terrace
- Zip98686
- StyleContemporary,TriLevel
- Year Built1975
- Taxes$ 5925
- Price$ 729,900
- Bedrooms3
- Full Bathrooms2
- Half Bathrooms1
- Sqr Footage2664
- Lot Size0.25 Acres
Data Source:
Regional Multiple Listing Service (RMLSOR)
Property Description
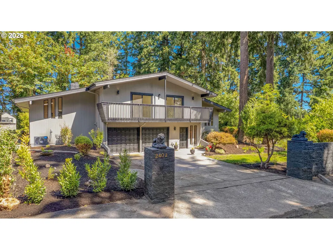
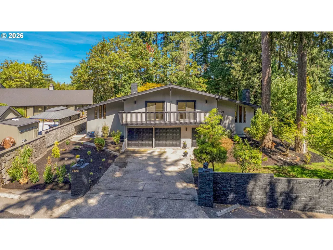
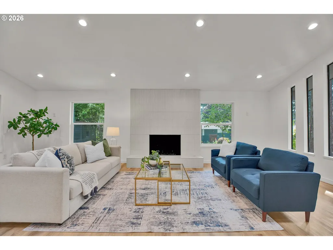
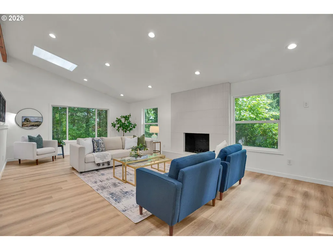
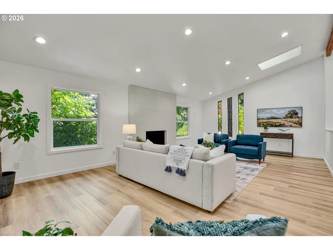
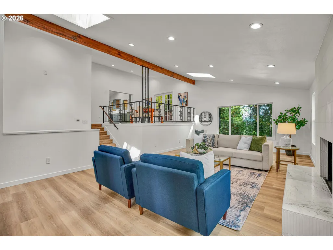
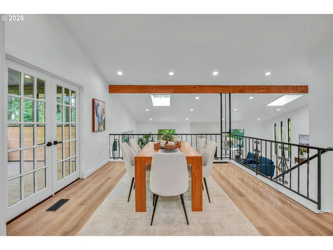
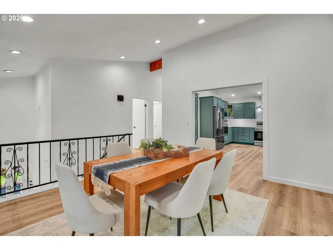
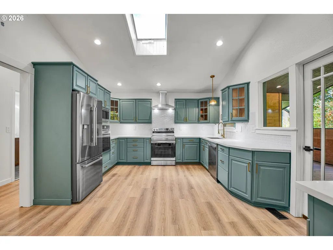
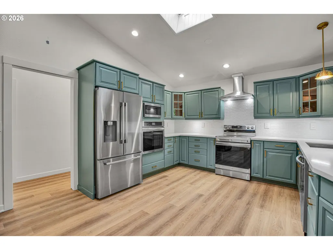
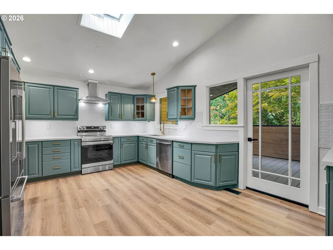
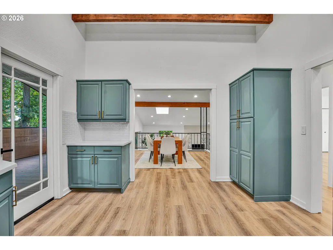
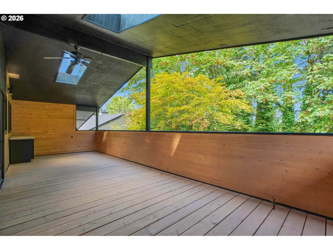
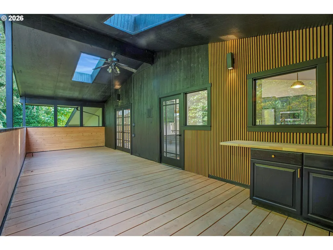
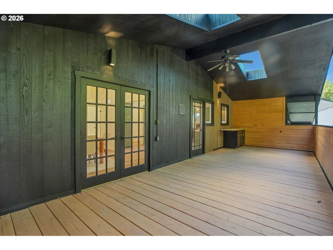
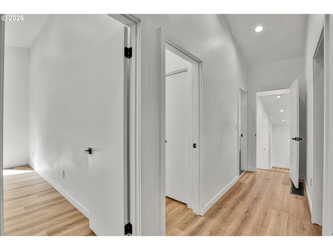
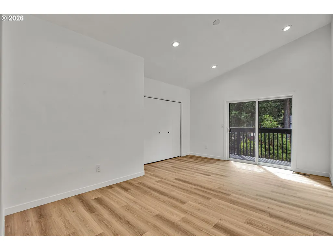
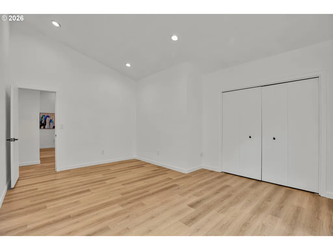
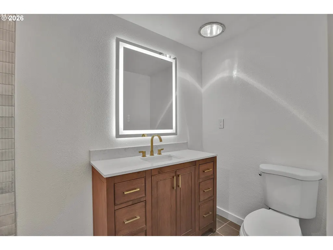
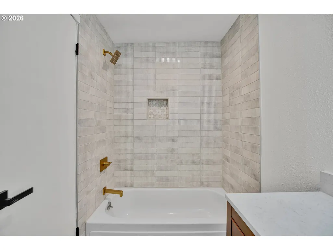
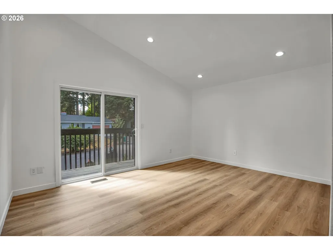
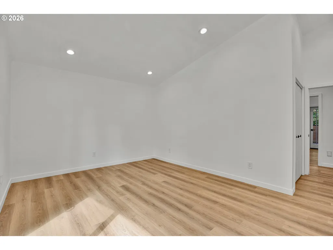
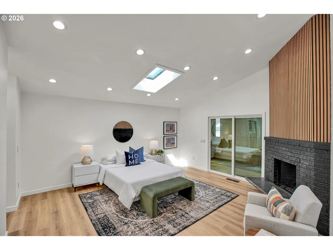
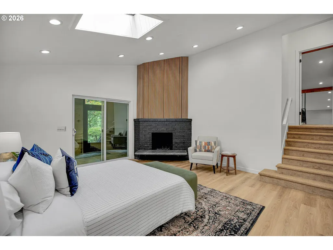
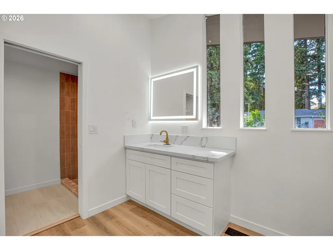
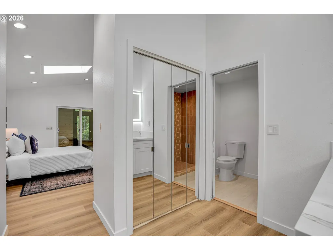
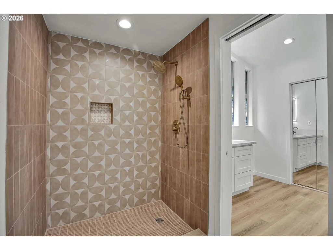
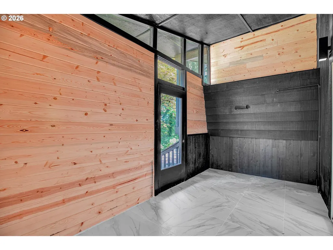
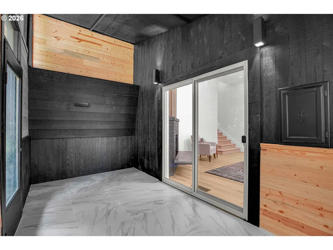
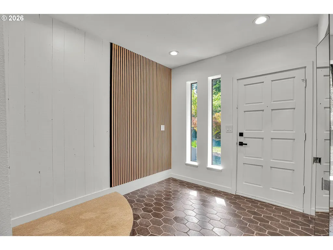
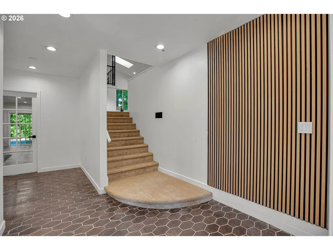
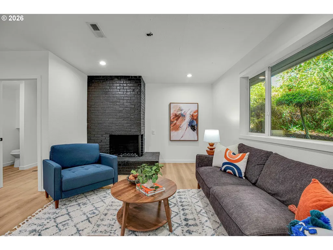
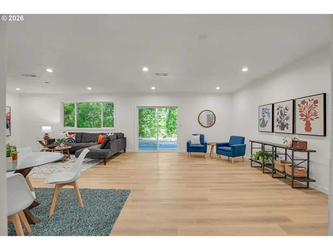
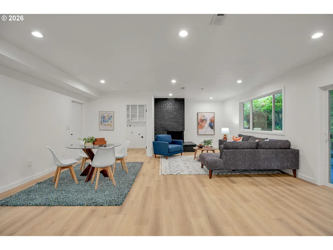
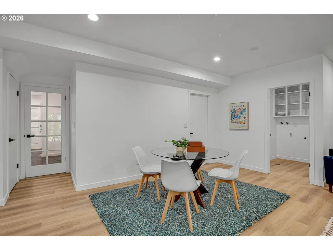
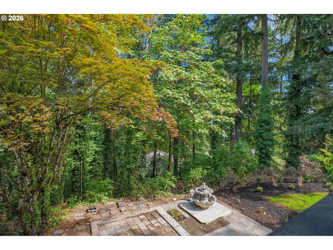
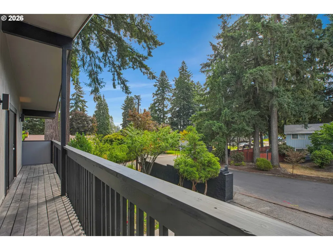
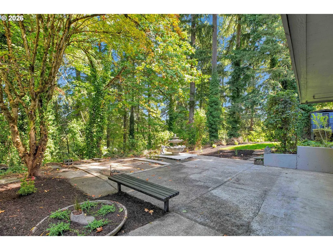
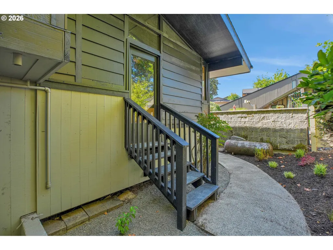
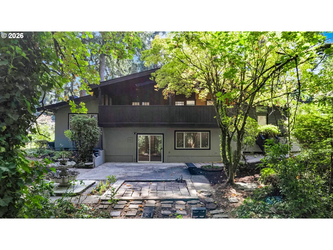
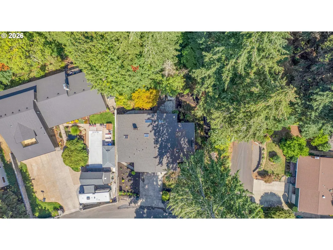
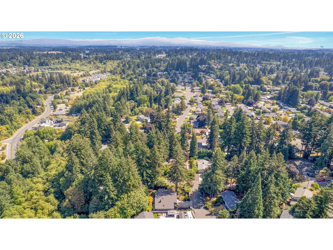
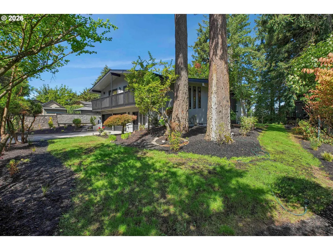
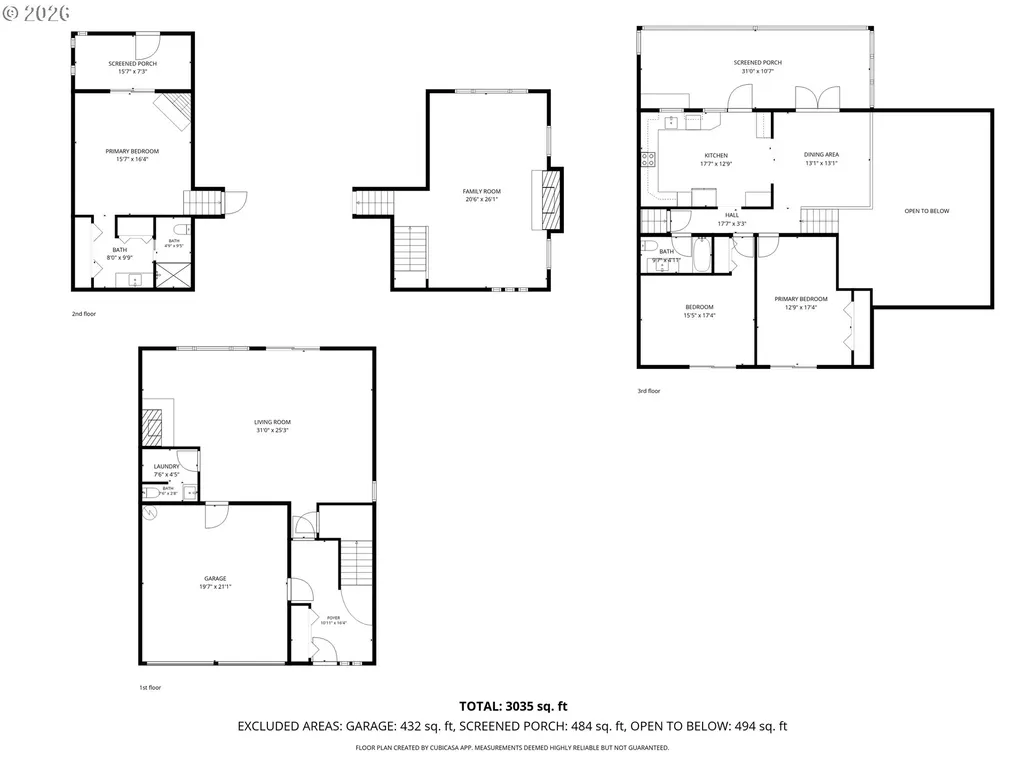
Rumored to have been famed architect Mike Brady’s favorite residential project, this exceptional entertainer’s dream home is a wonderful example of his philosophy of bringing the outdoors in. Throughout the home, Brady’s appreciation for natural surroundings, abundant light, and open living spaces is unmistakable.Great lighting was clearly important to Mike—and he certainly did a swell job here. Vaulted ceilings, over-sized windows, recessed lighting, and an open, multi-level floor plan create a bright, airy atmosphere with an effortless sense of connection between spaces.Alice is said to have designed the generously sized kitchen, complete with a second oven—just like the one she used to have. There’s room for the whole bunch around the dining table, or bring the entire gang outside to the covered deck overlooking the beautifully wooded backyard.All of the bedrooms are vaulted and generously sized. Upstairs, both bedrooms feature sliding glass doors opening to the front balcony—perfect for a little Rapunzel/Marsha moment. The private en-suite occupies its own secluded level of the home and features one of the property’s three fireplaces, an en-suite bathroom, and a sliding glass door leading to a bonus room with its own exterior entrance. (Mrs. Brady was known to sneak out at night, after all.)The oversized family room offers another inviting gathering space, with a sliding glass door leading directly to the backyard. It is also plumbed for a wet bar or kitchenette, making it ideal for entertaining—or simply keeping snacks within easy reach. The laundry room and half bath are conveniently located just off the family room.Lovingly remodeled by the Sellers, this special home blends thoughtful design, generous living spaces, and a wonderful connection to its natural surroundings. They genuinely hope you’ll enjoy it as much as they have—and perhaps find that it’s just the kind of home Mike Brady himself would have been proud to call his own.
| Elementary School | Middle School | High School |
|---|---|---|
| Anderson Elementary School | Gaiser Middle School | Skyview High School |
| Price History | |
|---|---|
| 8/27/2026 | Listed $729,900 |
General Features
| Sewer | PublicSewer |
|---|---|
| Heating | ForcedAir,HeatPump |
| Cooling | HeatPump,Other |
| Roof | Composition |
| Appliances | ConvectionOven,Dishwasher,Disposal,FreeStandingRange,FreeStandingRefrigerator,Microwave,Quartz,StainlessSteelAppliance,TrashCompactor |
| Garage Spaces | 2.0 |
| Architectural Style | Contemporary,TriLevel |
| Security Features | None |
| Year Built | 1975 |
| Stories Count | 3 |
| Property Subtype | SingleFamilyResidence |
| Tax Year | 2025 |
| Parcel Number | 118253026 |
| County | Clark |
| Property Type | Residential |
| HOA | No |
| Subdivision Name | Sylvan Terrace |
| Full Baths | 2 |
| Status | Active |
| Directions | From NE Hwy 99 go East on Parkview Drive. Left on Sylvan Terrace then Left of Summit Ridge. |
| High School | Skyview |
| City | Vancouver |
| Disclosures | Disclosure |
| MLS Area | _42 |
| Lot Size Square Feet | 10890.0 |
| Listing Terms | Cash,Conventional,FHA,VALoan |
| Elementary School | Anderson |
| Tax Annual Amount | 5925.04 |
| Middle/Junior High School | Gaiser |
| Property Condition | Resale |
| Standard Status | Active |
| Accessory Dwelling Unit Y/N | No |
| ViewDescription | TreesWoods |
| Legal Description | SYLVAN TERRACE #1 LOT 13 FOR ASSESSOR USE ONLY SYLVAN TERRACE #1 |
| SeniorCommunityYn | False |
| ADU | False |
Interior Features
| Interior Amenities | HighCeilings,LuxuryVinylPlank,PlumbedForCentralVacuum,Quartz,Skylight,VaultedCeiling |
|---|---|
| Basement | Daylight |
| Total Fireplaces | 3 |
| Fireplace Features | Gas,WoodBurning |
| Hot Water | Electricity,Gas |
| Window Features | AluminumFrames,DoublePaneWindows,VinylFrames |
| Total Bathrooms | 2.1 |
| FuelDescription | Electricity |
| Total Bedrooms | 3 |
| Total Baths | 3 |
| 1/2 Baths | 1 |
Exterior Features
| Exterior Amenities | CoveredDeck,Patio,PoultryCoop,Sprinkler,Yard |
|---|---|
| Parking Features | Driveway,OffStreet |
| Lot Features | CornerLot,Sloped,Wooded |
| Water Source | PublicWater |
| Total Parking | 2.0 |
| Garage Type | Attached |
| Exterior Description | WoodSiding |
| Foundation Details | ConcretePerimeter |
| Building Area Total | 2664.0 |
| Lot Dimensions | 89X102 |
| Lot Size Acres | 0.25 |
| Road Surface Type | Paved |
Amenities
- Foreclosure
- Views
- Short Sale
- New Construction
- Adult 55+
- Lease To Own
- No HOA Fees
- Furnished
- Primary On Main
- Air Conditioning
- Seller Finance
- Green
- Fixer Upper
- Horse
- Golf
- Fireplace
- Deck
- Garage
- Basement
- Pool
Property vs Single Family Average in 98686
Price
Taxes
Year Built
Visits
 All information provided is deemed reliable but is not guaranteed and should be independently verified. IDX information is provided exclusively for consumers' personal, non-commercial use, that it may not be used for any purpose other than to identify prospective properties consumers may be interested in purchasing, and that the data is deemed reliable but is not guaranteed accurate by RMLSTM.
The content relating to real estate for sale on this web site comes in part from the IDX program of the RMLSTM of Portland, Oregon. Real estate listings held by brokerage firms other than Kelly Right Real Estate are marked with the RMLSTM logo, and detailed information about these properties includes the names of the listing brokers. Listing content is copyright © 2026 RMLSTM, Portland, Oregon.
This content last updated on September 9, 2026 6:26 AM UTC at 4 AM. Some properties which appear for sale on this web site may subsequently have sold or may no longer be available.
All information provided is deemed reliable but is not guaranteed and should be independently verified. IDX information is provided exclusively for consumers' personal, non-commercial use, that it may not be used for any purpose other than to identify prospective properties consumers may be interested in purchasing, and that the data is deemed reliable but is not guaranteed accurate by RMLSTM.
The content relating to real estate for sale on this web site comes in part from the IDX program of the RMLSTM of Portland, Oregon. Real estate listings held by brokerage firms other than Kelly Right Real Estate are marked with the RMLSTM logo, and detailed information about these properties includes the names of the listing brokers. Listing content is copyright © 2026 RMLSTM, Portland, Oregon.
This content last updated on September 9, 2026 6:26 AM UTC at 4 AM. Some properties which appear for sale on this web site may subsequently have sold or may no longer be available.
 Coeur d'AleneAssociation of REALTORS® All information deemed reliable but not guaranteed. All properties are subject to prior sale, change or withdrawal. Neither listing broker(s) or information provider(s) shall be responsible for any typographical errors, misinformation, misprints and shall be held totally harmless. Listing(s) information is provided for consumer's personal, non-commercial use and may not be used for any purpose other than to identify prospective properties consumers may be
