

Views - Primary on Main
Address
13008 Nw 49th Ave, Vancouver, WA
Price
$ 1,150,000
Property Attributes
- MLS#418352703
- TypeSingle Family
- Listing Status Active
- CountyCLARK
- CityVancouver
- Area43
- NeighborhoodFELIDA - STARCREST
- Zip98685
- StyleStories2,Traditional
- Year Built2014
- Taxes$ 10721
- Price$ 1,150,000
- Bedrooms5
- Full Bathrooms4
- Half Bathrooms0
- Sqr Footage3886
- Lot Size0.24 Acres
Data Source:
Regional Multiple Listing Service (RMLSOR)
Property Description
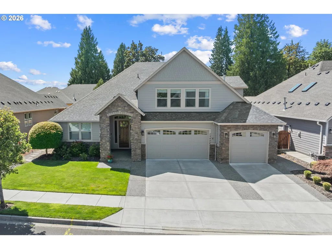
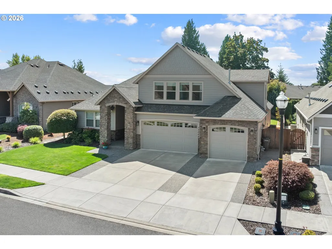
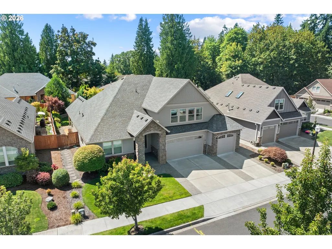
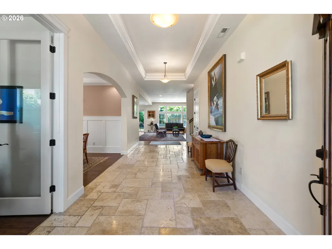
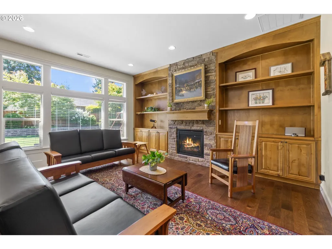
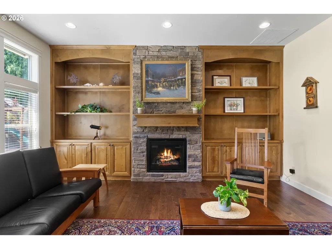
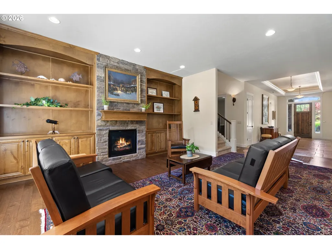
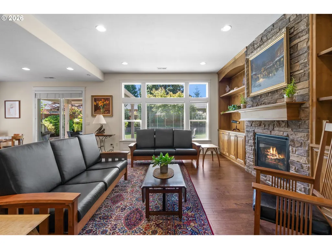
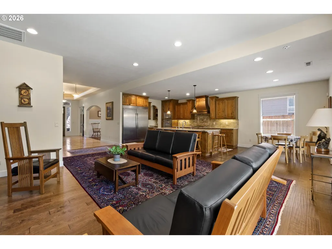
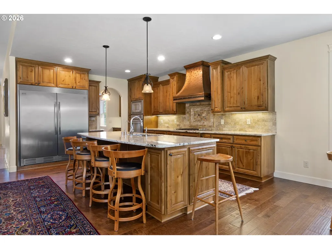
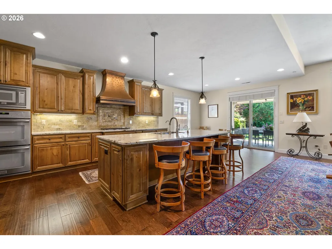
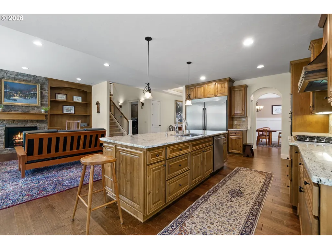
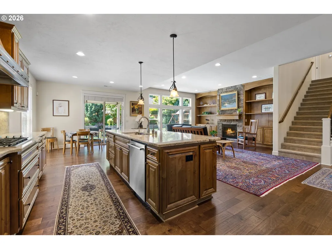
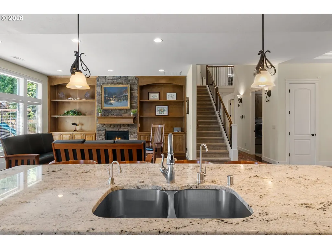
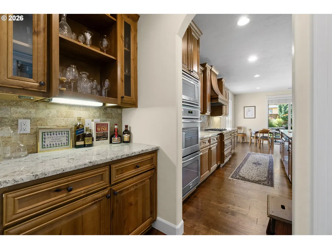
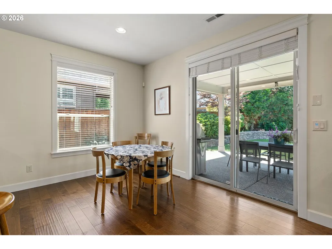
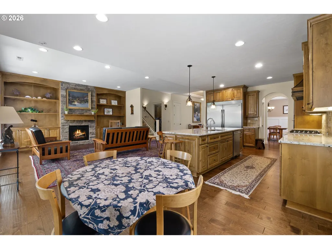
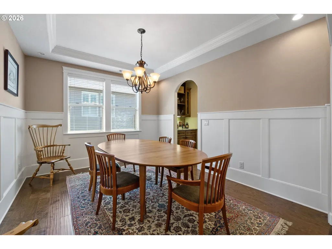
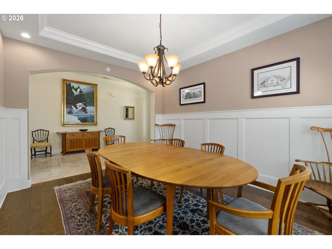
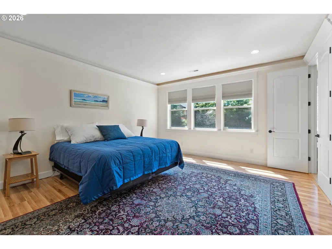
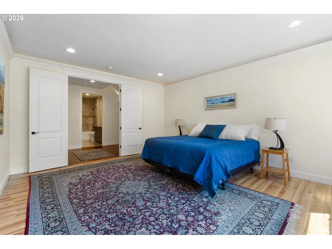
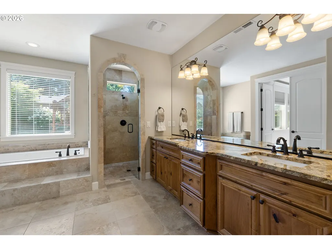
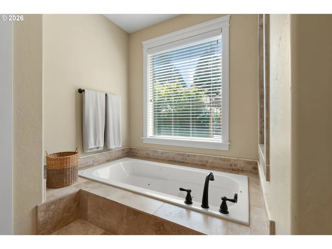
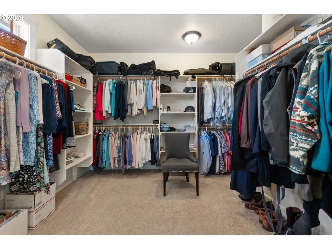
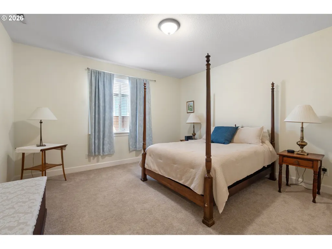
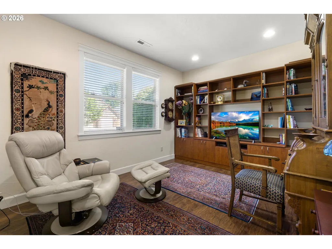
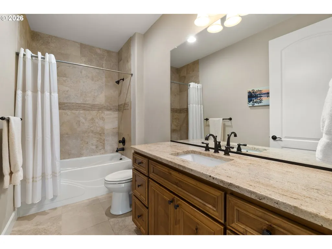
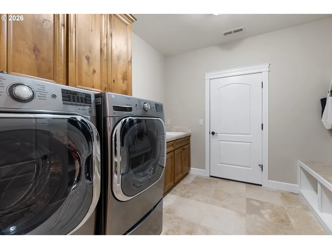
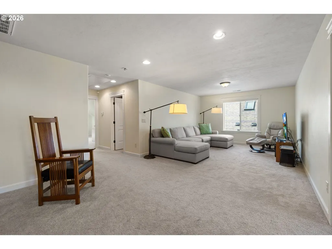
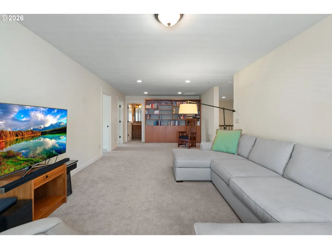
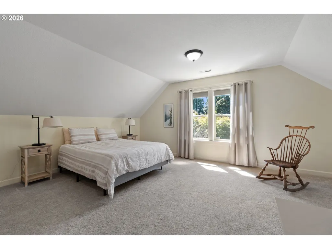
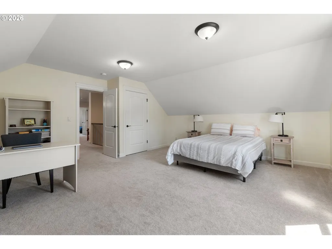
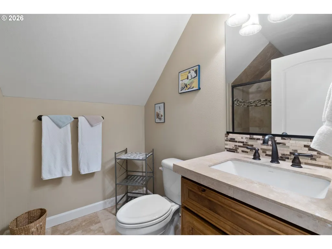
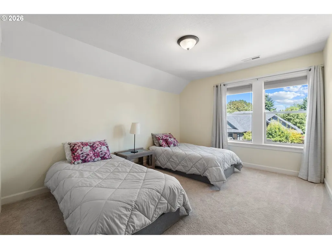
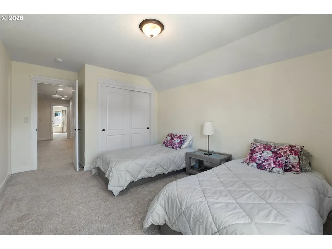
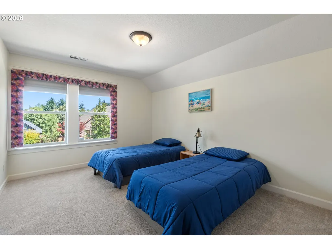
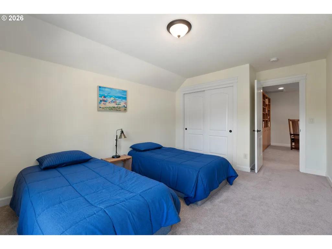
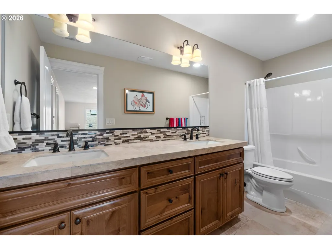
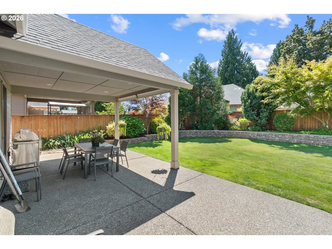
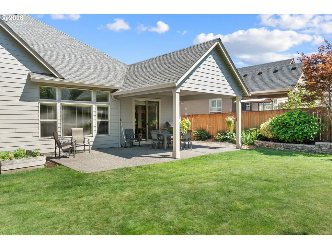
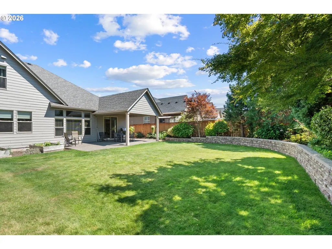
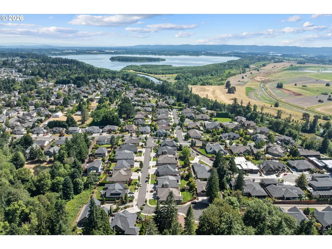
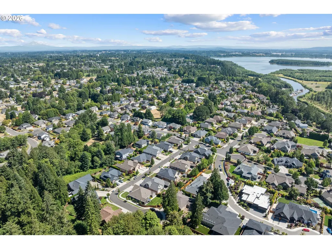
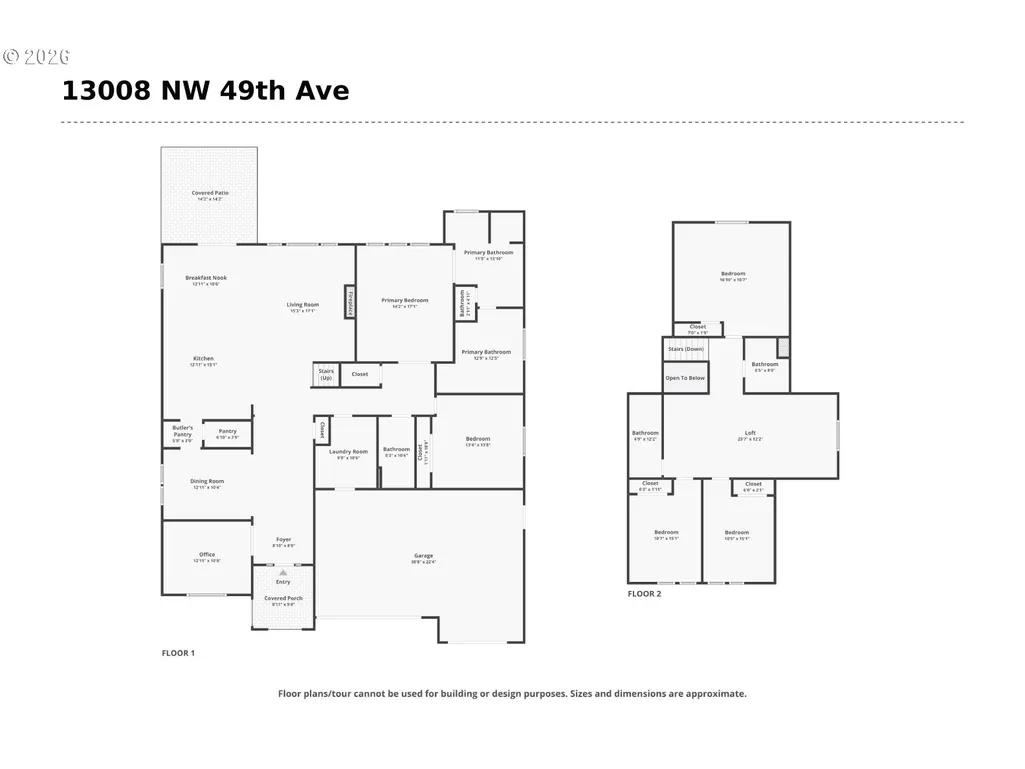
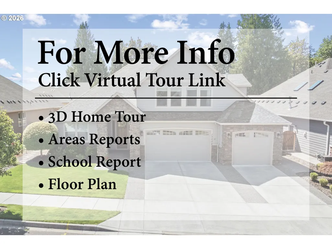
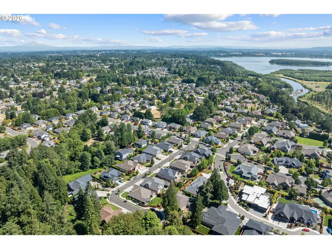
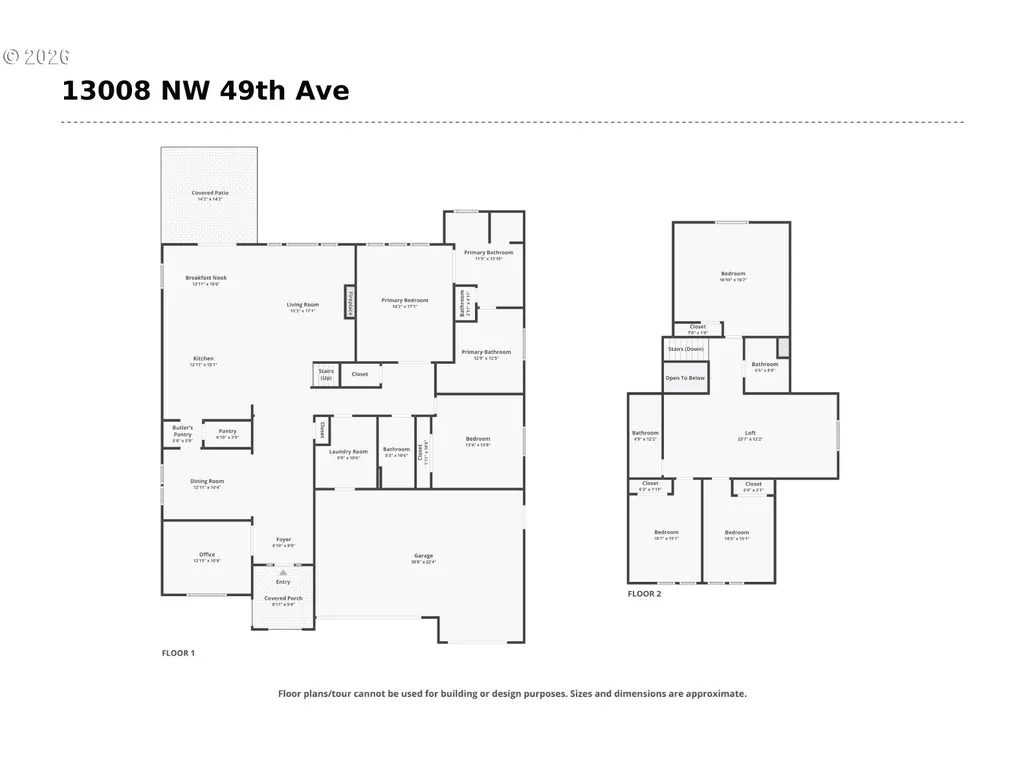
Spacious and beautifully crafted home in the gated Felida community. This grand residence offers 5 bedrooms, 4 baths and over 3,800 sq ft on nearly a quarter-acre lot, blending luxury finishes with comfortable everyday living. A wide, open foyer provides a direct view to the backyard and leads into the main level featuring 10 ft ceilings, custom built-ins, and abundant natural light. The living room includes a gas fireplace, built-in bookshelves, and a wall of windows overlooking the yard, opening seamlessly to the kitchen and eating area. The formal dining room connects to a butler’s pantry plus an additional walk-in pantry. The gourmet kitchen features granite counters, high-end appliances including double oven, full wall fridge and freezer, gas cooktop, and a custom copper hood. Large island with sink, dishwasher, and seating. Main-level primary suite offers a spa-like bath with heated tile floors, double vanity, soaking tub, and enclosed double-head shower room. Oversized walk-in closet doubles as a dressing room. A guest bedroom, full bath, office, and laundry/mud room complete the main floor. Upstairs includes a large family room with built-ins, three additional bedrooms, and two full baths. The backyard features a spacious patio—partially covered with a plumbed-in gas grill—lush lawn, mature landscaping, vegetable beds, and a play structure. Oversized 3-car garage plus ample driveway parking. Located in a gorgeously maintained gated neighborhood bordering an eagle sanctuary, offering privacy and natural beauty. This home is perfect for any lifestyle. See our virtual tour links for more information.
| Elementary School | Middle School | High School |
|---|---|---|
| Felida Elementary School | Jefferson Middle School | Skyview High School |
| Price History | |
|---|---|
| 7/15/2026 | Listed $1,150,000 |
General Features
| Sewer | PublicSewer |
|---|---|
| Heating | ForcedAir |
| Cooling | CentralAir |
| Roof | Composition |
| Appliances | BuiltinOven,BuiltinRefrigerator,ButlersPantry,ConvectionOven,Cooktop,Dishwasher,DoubleOven,GasAppliances,Granite,Island,Microwave,Pantry,RangeHood,StainlessSteelAppliance,Tile |
| Zoning | R1-20 |
| HOA Fee | 65.0 |
| Garage Spaces | 3.0 |
| Architectural Style | Stories2,Traditional |
| Year Built | 2014 |
| Stories Count | 2 |
| Property Subtype | SingleFamilyResidence |
| Tax Year | 2025 |
| Parcel Number | 986031199 |
| Accessibility | MainFloorBedroomBath,MinimalSteps,UtilityRoomOnMain |
| Assoc Fee Paid Per | Monthly |
| County | Clark |
| Property Type | Residential |
| Association Amenities | Commons,Gated |
| HOA | Yes |
| Subdivision Name | FELIDA - STARCREST |
| Full Baths | 4 |
| Status | Active |
| Directions | NW 129th St to NW 49th Ave |
| High School | Skyview |
| City | Vancouver |
| Disclosures | Disclosure |
| MLS Area | _43 |
| Lot Size Square Feet | 10454.0 |
| Listing Terms | Cash,Conventional,FHA,VALoan |
| Elementary School | Felida |
| Tax Annual Amount | 10721.03 |
| Middle/Junior High School | Jefferson |
| Property Condition | Resale |
| Virtual Tour | https://www.zillow.com/view-imx/38846499-47a4-45e0-980e-3faa5ef8bb0e?setAttribution=mls&wl=true&initialViewType=pano&utm_source=dashboard |
| Standard Status | Active |
| Accessory Dwelling Unit Y/N | No |
| ViewDescription | TreesWoods |
| Legal Description | BELLA RIDGE PH 3 PUD LOT 10 311684 FOR ASSESSOR USE ONLY BELLA RI |
| SeniorCommunityYn | False |
| ADU | False |
Interior Features
| Interior Amenities | GarageDoorOpener,Granite,HardwoodFloors,HeatedTileFloor,HighCeilings,JettedTub,Laundry,TileFloor,WalltoWallCarpet,WasherDryer |
|---|---|
| Basement | CrawlSpace |
| Total Fireplaces | 1 |
| Fireplace Features | Gas |
| Hot Water | Gas |
| Window Features | DoublePaneWindows,VinylFrames |
| Total Bathrooms | 4.0 |
| FuelDescription | Gas |
| Total Bedrooms | 5 |
| Total Baths | 4 |
Exterior Features
| Exterior Amenities | CoveredPatio,Fenced,Garden,GasHookup,Porch,RaisedBeds,Sprinkler |
|---|---|
| Parking Features | Driveway |
| Lot Features | Level,Trees |
| Water Source | PublicWater |
| Total Parking | 3.0 |
| Garage Type | Attached,Oversized |
| Exterior Description | CementSiding,CulturedStone |
| Foundation Details | ConcretePerimeter |
| Building Area Total | 3886.0 |
| Lot Size Acres | 0.24 |
Amenities
- Foreclosure
- Views
- Short Sale
- New Construction
- Adult 55+
- Lease To Own
- No HOA Fees
- Furnished
- Primary On Main
- Air Conditioning
- Seller Finance
- Green
- Fixer Upper
- Horse
- Golf
- Fireplace
- Deck
- Garage
- Basement
- Pool
Property vs Single Family Average in 98685
Price
Taxes
Year Built
Visits
 All information provided is deemed reliable but is not guaranteed and should be independently verified. IDX information is provided exclusively for consumers' personal, non-commercial use, that it may not be used for any purpose other than to identify prospective properties consumers may be interested in purchasing, and that the data is deemed reliable but is not guaranteed accurate by RMLSTM.
The content relating to real estate for sale on this web site comes in part from the IDX program of the RMLSTM of Portland, Oregon. Real estate listings held by brokerage firms other than Kelly Right Real Estate are marked with the RMLSTM logo, and detailed information about these properties includes the names of the listing brokers. Listing content is copyright © 2026 RMLSTM, Portland, Oregon.
This content last updated on September 9, 2026 6:26 AM UTC at 4 AM. Some properties which appear for sale on this web site may subsequently have sold or may no longer be available.
All information provided is deemed reliable but is not guaranteed and should be independently verified. IDX information is provided exclusively for consumers' personal, non-commercial use, that it may not be used for any purpose other than to identify prospective properties consumers may be interested in purchasing, and that the data is deemed reliable but is not guaranteed accurate by RMLSTM.
The content relating to real estate for sale on this web site comes in part from the IDX program of the RMLSTM of Portland, Oregon. Real estate listings held by brokerage firms other than Kelly Right Real Estate are marked with the RMLSTM logo, and detailed information about these properties includes the names of the listing brokers. Listing content is copyright © 2026 RMLSTM, Portland, Oregon.
This content last updated on September 9, 2026 6:26 AM UTC at 4 AM. Some properties which appear for sale on this web site may subsequently have sold or may no longer be available.
 Coeur d'AleneAssociation of REALTORS® All information deemed reliable but not guaranteed. All properties are subject to prior sale, change or withdrawal. Neither listing broker(s) or information provider(s) shall be responsible for any typographical errors, misinformation, misprints and shall be held totally harmless. Listing(s) information is provided for consumer's personal, non-commercial use and may not be used for any purpose other than to identify prospective properties consumers may be
