

Open House Sat, Sep 12th 12:00 PM - 03:00 PM - Price Reduction - Eco Friendly
Address
1410 Se 121st Ave, Vancouver, WA
Price
$ 575,000
Property Attributes
- MLS#416557361
- TypeSingle Family
- Listing Status Active
- CountyCLARK
- CityVancouver
- Area24
- NeighborhoodWoodside Hills-7
- Zip98683
- StyleStories2,Traditional
- Year Built1975
- Taxes$ 5407
- Price$ 575,000
- Bedrooms4
- Full Bathrooms3
- Half Bathrooms0
- Sqr Footage2114
- Lot Size0.2 Acres
Data Source:
Regional Multiple Listing Service (RMLSOR)
Property Description
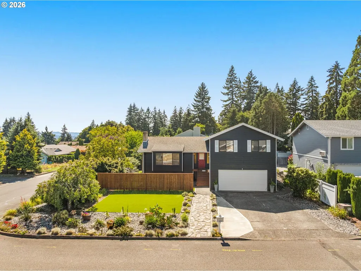
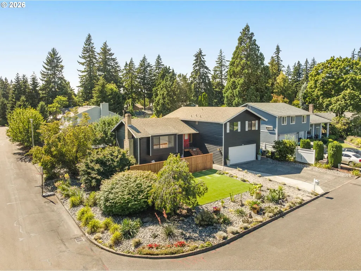
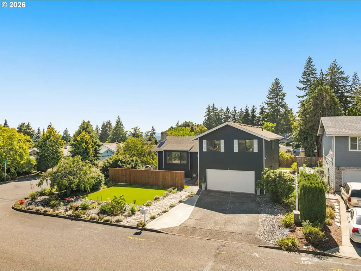
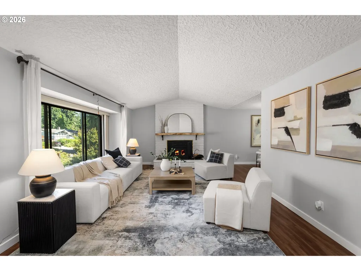
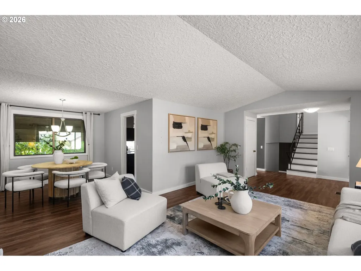
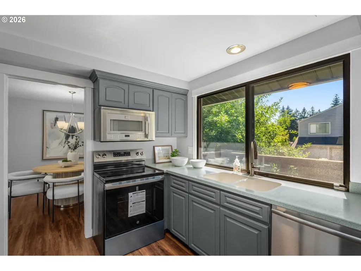
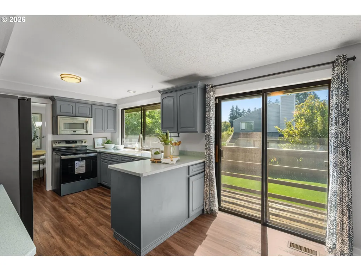
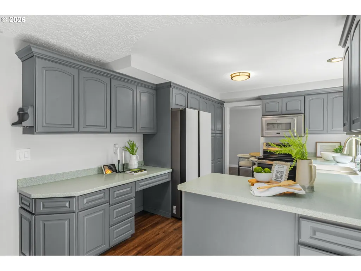
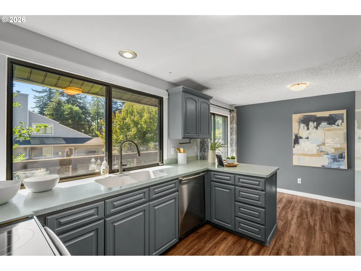
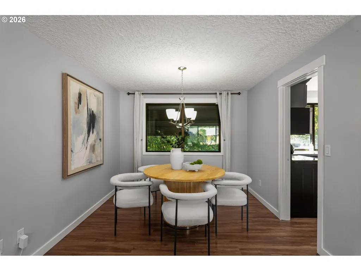
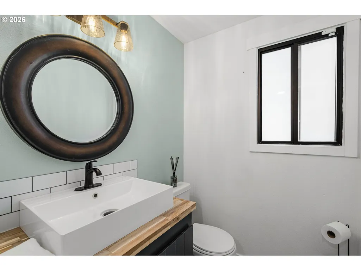
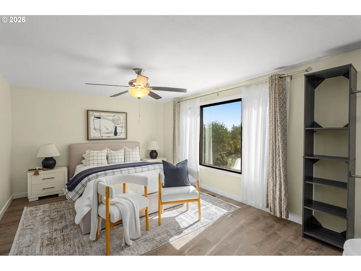
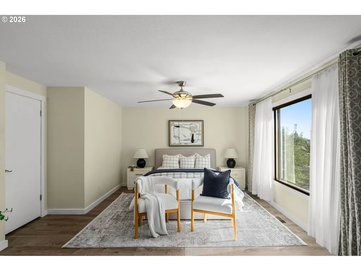
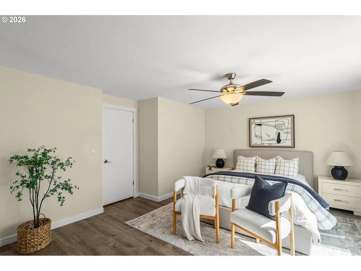
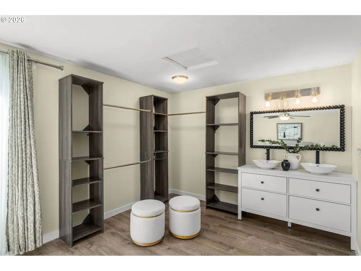
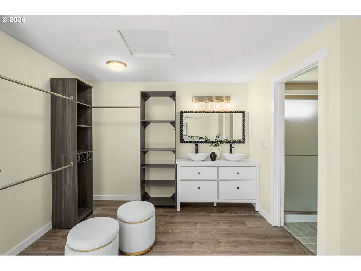
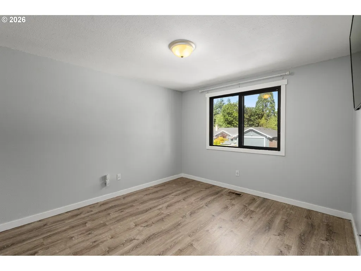
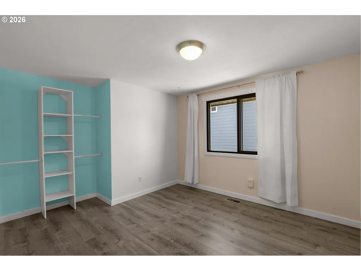
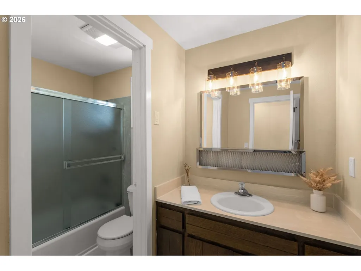
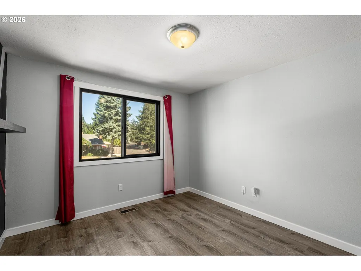
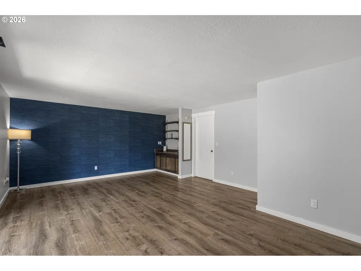
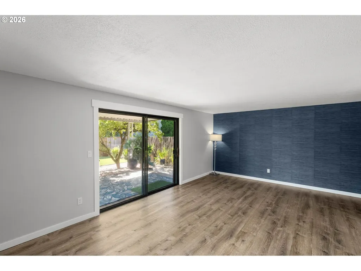
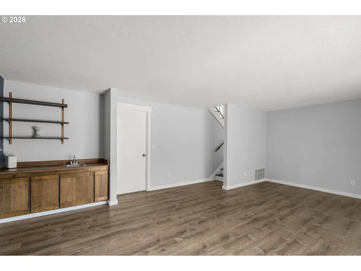
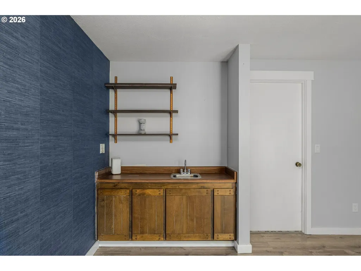
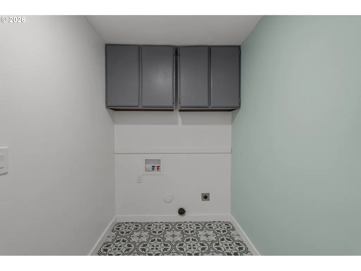
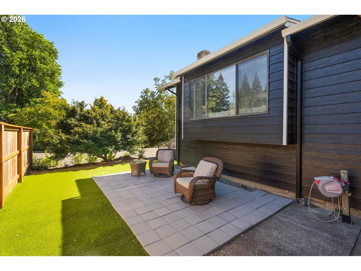
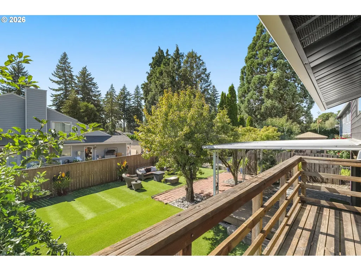
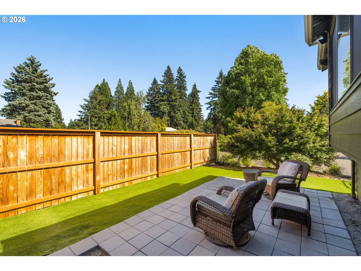
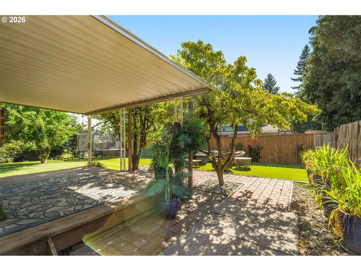
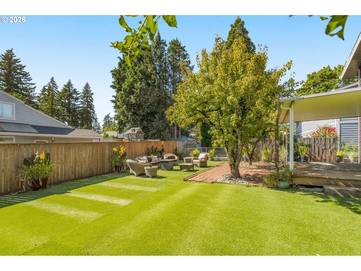
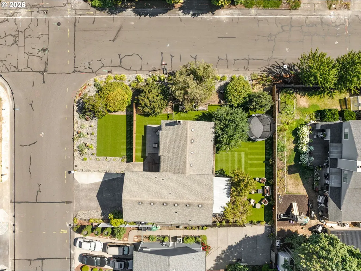
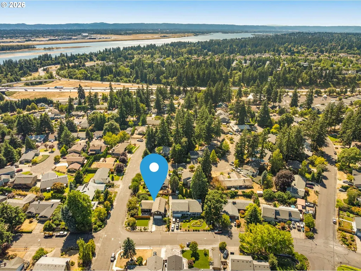
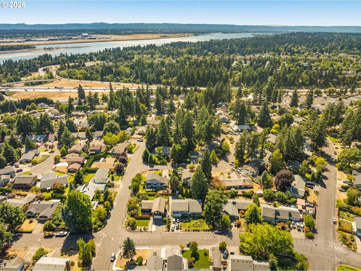
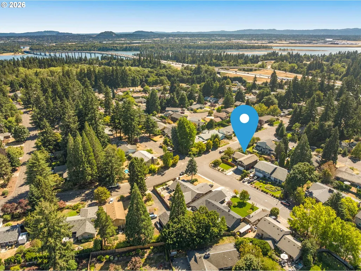
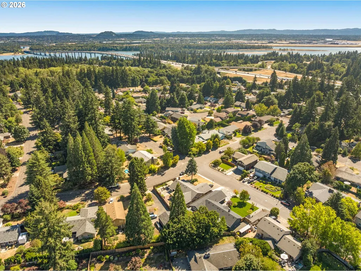
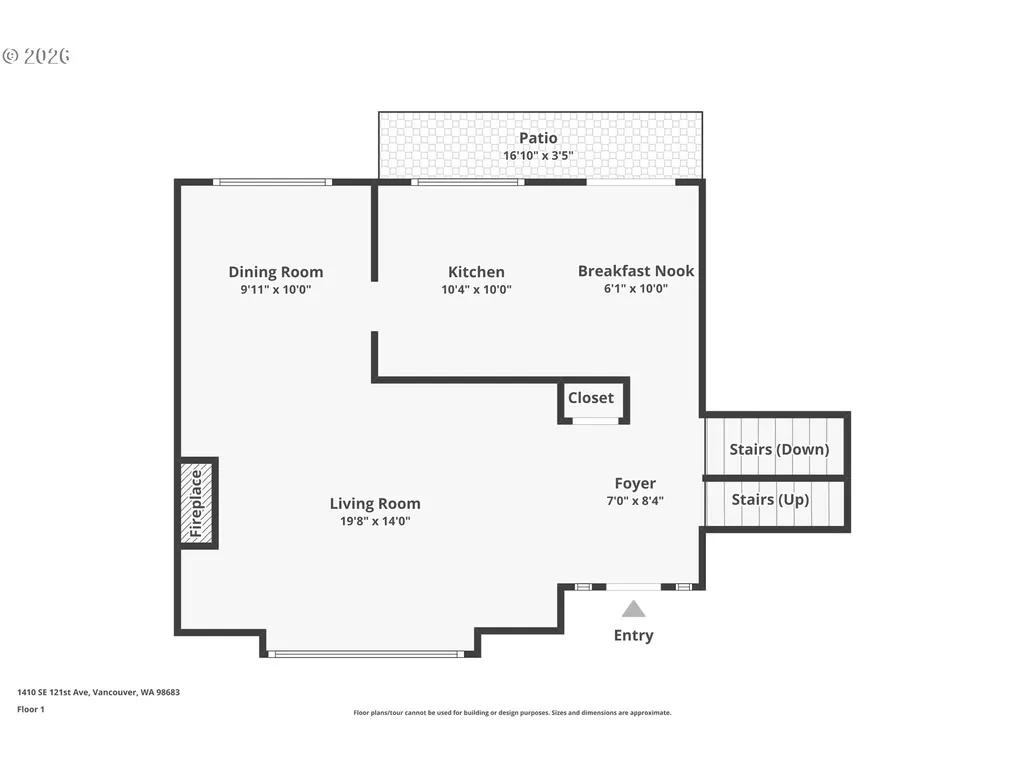
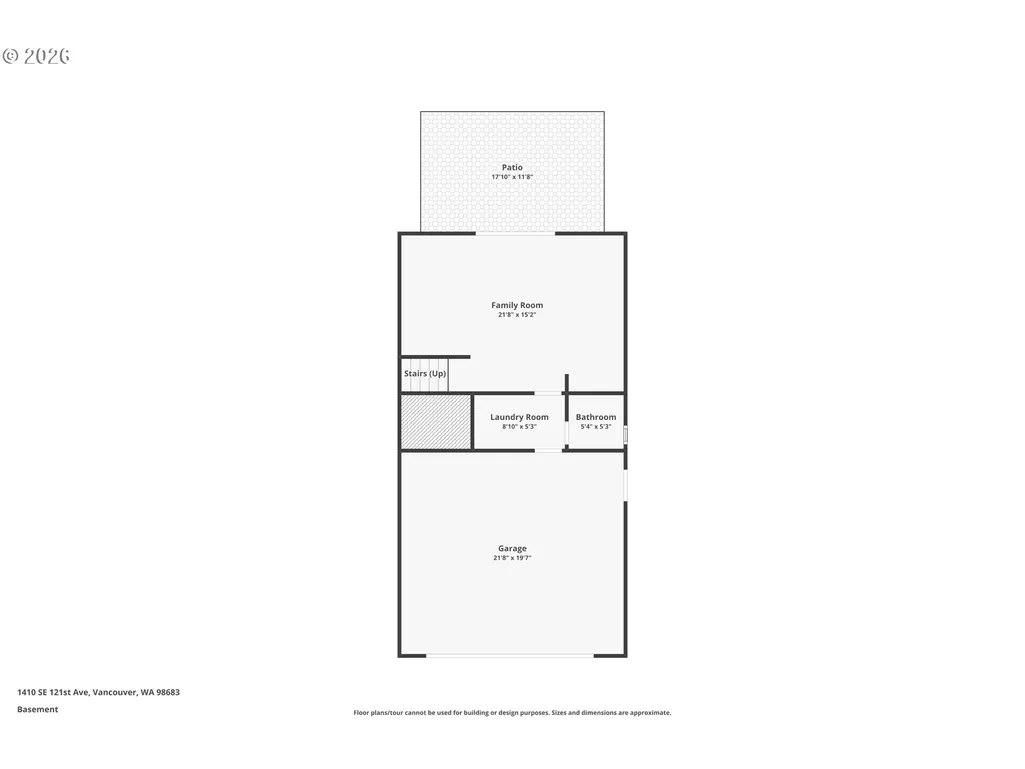
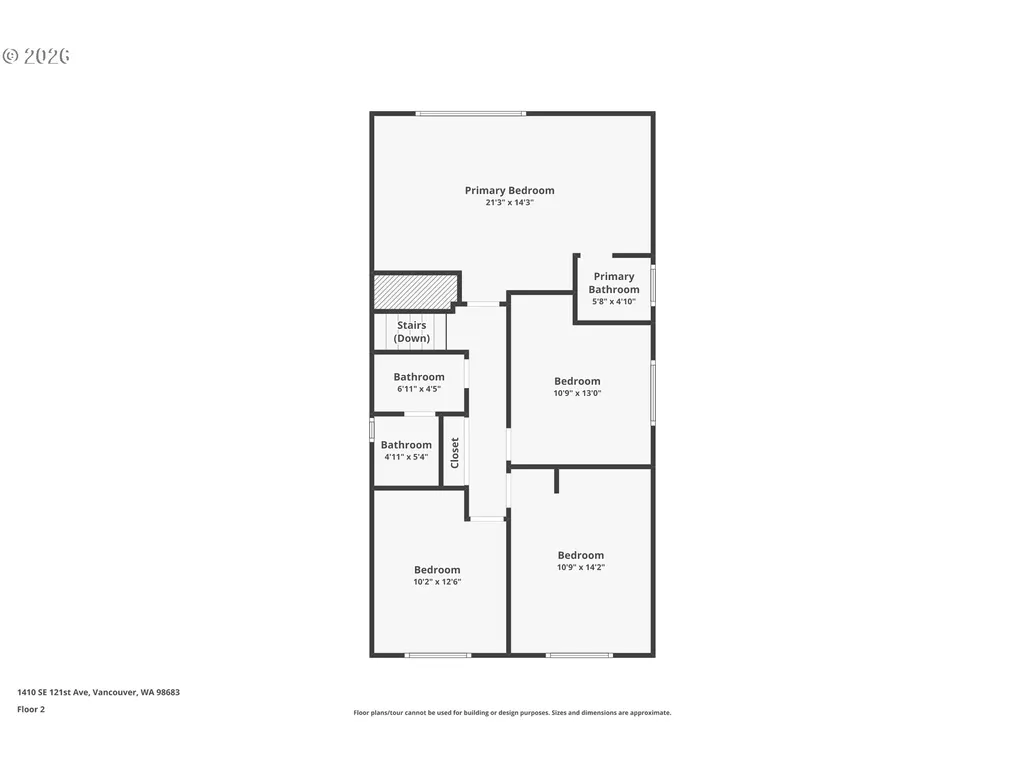
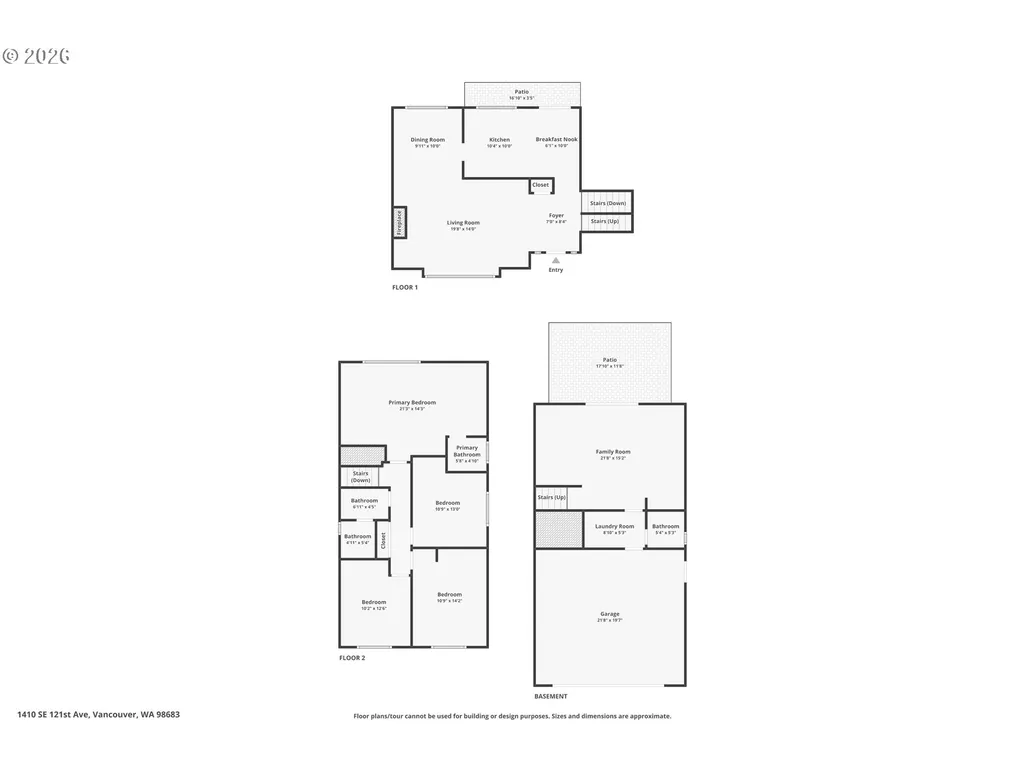
Fresh opportunity in Cascade Park with a motivated seller.Set on a spacious corner lot, this home offers an impressive combination of space, versatility, privacy, and inviting indoor-outdoor living.The vaulted living room features a fireplace and expansive picture window, creating a bright, welcoming space to gather and unwind. The kitchen offers quartz countertops, generous workspace, built-in pantry storage, and a dining nook, complemented by a separate formal dining area for added flexibility.The spacious primary suite includes a private bath and walk-in closet, while the additional bedrooms provide room for guests, home office needs, or everyday living.Downstairs, a separate family room with wet bar and laundry area expands the possibilities for entertaining, recreation, hobbies, or additional workspace.Outside, enjoy a fully fenced private backyard with artificial turf, covered deck, paver patio, mature landscaping, and established apple and pear trees—offering multiple spaces to relax, entertain, and enjoy the Pacific Northwest seasons.A new energy-efficient heat pump system provides heating and air conditioning for year-round comfort.Conveniently located near shopping, dining, everyday amenities, SR-14, and I-205, with easy access throughout Vancouver and the Portland metro area.Recent upgrades, flexible living space, and a motivated seller make this a home worth seeing in person. Schedule your private tour today.
| Elementary School | Middle School | High School |
|---|---|---|
| Riverview Elementary School | Wy East Middle School | Mountain View High School |
| Price History | |
|---|---|
| 8/20/2026 | Listed $625,000 |
| 8/28/2026 | 4$600,000 |
| 9/4/2026 | 5$575,000 |
General Features
| Sewer | PublicSewer |
|---|---|
| Heating | ForcedAir,HeatPump |
| Cooling | CentralAir,HeatPump |
| Roof | Composition |
| Appliances | Dishwasher,Disposal,FreeStandingRange,FreeStandingRefrigerator,Microwave,Pantry,Quartz,StainlessSteelAppliance |
| Zoning | R-6 |
| Garage Spaces | 2.0 |
| Architectural Style | Stories2,Traditional |
| Security Features | SecuritySystem |
| Year Built | 1975 |
| Stories Count | 3 |
| Property Subtype | SingleFamilyResidence |
| Tax Year | 2025 |
| Parcel Number | 114729868 |
| County | Clark |
| Property Type | Residential |
| HOA | No |
| Subdivision Name | Woodside Hills-7 |
| Full Baths | 3 |
| Status | Active |
| Directions | SE McGillvray Blvd to South on SE 121st Ave |
| High School | Mountain View |
| City | Vancouver |
| Disclosures | Disclosure |
| MLS Area | _24 |
| Lot Size Square Feet | 8712.0 |
| Listing Terms | Cash,Conventional,FHA,VALoan |
| Elementary School | Riverview |
| Tax Annual Amount | 5407.97 |
| Middle/Junior High School | Wy East |
| Property Condition | Resale |
| Virtual Tour | https://www.zillow.com/view-imx/89fed194-01b5-43fb-9189-1790ffb47de0?wl=true&setAttribution=mls&initialViewType=pano |
| Standard Status | Active |
| Accessory Dwelling Unit Y/N | No |
| Legal Description | WOODSIDE HILLS LOT 11 FOR ASSESSOR USE ONLY WOODSIDE HILLS LOT 11 |
| SeniorCommunityYn | False |
| ADU | False |
Interior Features
| Interior Amenities | AirCleaner,CeilingFan,GarageDoorOpener,HighCeilings,Laundry,VaultedCeiling |
|---|---|
| Basement | Finished |
| Total Fireplaces | 1 |
| Fireplace Features | WoodBurning |
| Hot Water | Electricity |
| Window Features | AluminumFrames,StormWindow |
| Total Bathrooms | 3.0 |
| FuelDescription | Electricity |
| Total Bedrooms | 4 |
| Total Baths | 3 |
Exterior Features
| Exterior Amenities | CoveredDeck,CoveredPatio,Deck,Fenced,OutdoorFireplace,Porch,StormDoor,Yard |
|---|---|
| Parking Features | Driveway |
| Lot Features | CornerLot,Level |
| Water Source | PublicWater |
| Total Parking | 2.0 |
| Garage Type | Attached |
| Exterior Description | LapSiding,MetalSiding |
| Foundation Details | ConcretePerimeter |
| Building Area Total | 2114.0 |
| Lot Size Acres | 0.2 |
| Road Surface Type | Paved |
Amenities
- Foreclosure
- Views
- Short Sale
- New Construction
- Adult 55+
- Lease To Own
- No HOA Fees
- Furnished
- Primary On Main
- Air Conditioning
- Seller Finance
- Green
- Fixer Upper
- Horse
- Golf
- Fireplace
- Deck
- Garage
- Basement
- Pool
Property vs Single Family Average in 98683
Price
Taxes
Year Built
Visits
 All information provided is deemed reliable but is not guaranteed and should be independently verified. IDX information is provided exclusively for consumers' personal, non-commercial use, that it may not be used for any purpose other than to identify prospective properties consumers may be interested in purchasing, and that the data is deemed reliable but is not guaranteed accurate by RMLSTM.
The content relating to real estate for sale on this web site comes in part from the IDX program of the RMLSTM of Portland, Oregon. Real estate listings held by brokerage firms other than Kelly Right Real Estate are marked with the RMLSTM logo, and detailed information about these properties includes the names of the listing brokers. Listing content is copyright © 2026 RMLSTM, Portland, Oregon.
This content last updated on September 9, 2026 6:26 AM UTC at 4 AM. Some properties which appear for sale on this web site may subsequently have sold or may no longer be available.
All information provided is deemed reliable but is not guaranteed and should be independently verified. IDX information is provided exclusively for consumers' personal, non-commercial use, that it may not be used for any purpose other than to identify prospective properties consumers may be interested in purchasing, and that the data is deemed reliable but is not guaranteed accurate by RMLSTM.
The content relating to real estate for sale on this web site comes in part from the IDX program of the RMLSTM of Portland, Oregon. Real estate listings held by brokerage firms other than Kelly Right Real Estate are marked with the RMLSTM logo, and detailed information about these properties includes the names of the listing brokers. Listing content is copyright © 2026 RMLSTM, Portland, Oregon.
This content last updated on September 9, 2026 6:26 AM UTC at 4 AM. Some properties which appear for sale on this web site may subsequently have sold or may no longer be available.
 Coeur d'AleneAssociation of REALTORS® All information deemed reliable but not guaranteed. All properties are subject to prior sale, change or withdrawal. Neither listing broker(s) or information provider(s) shall be responsible for any typographical errors, misinformation, misprints and shall be held totally harmless. Listing(s) information is provided for consumer's personal, non-commercial use and may not be used for any purpose other than to identify prospective properties consumers may be
