

Price Reduction
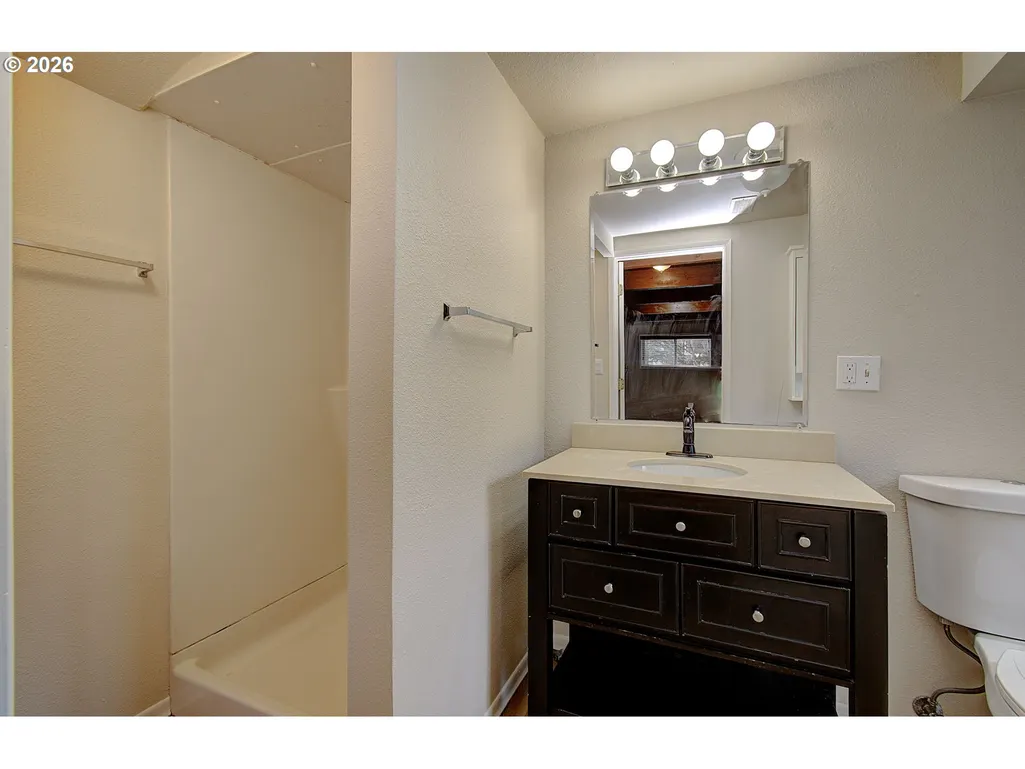
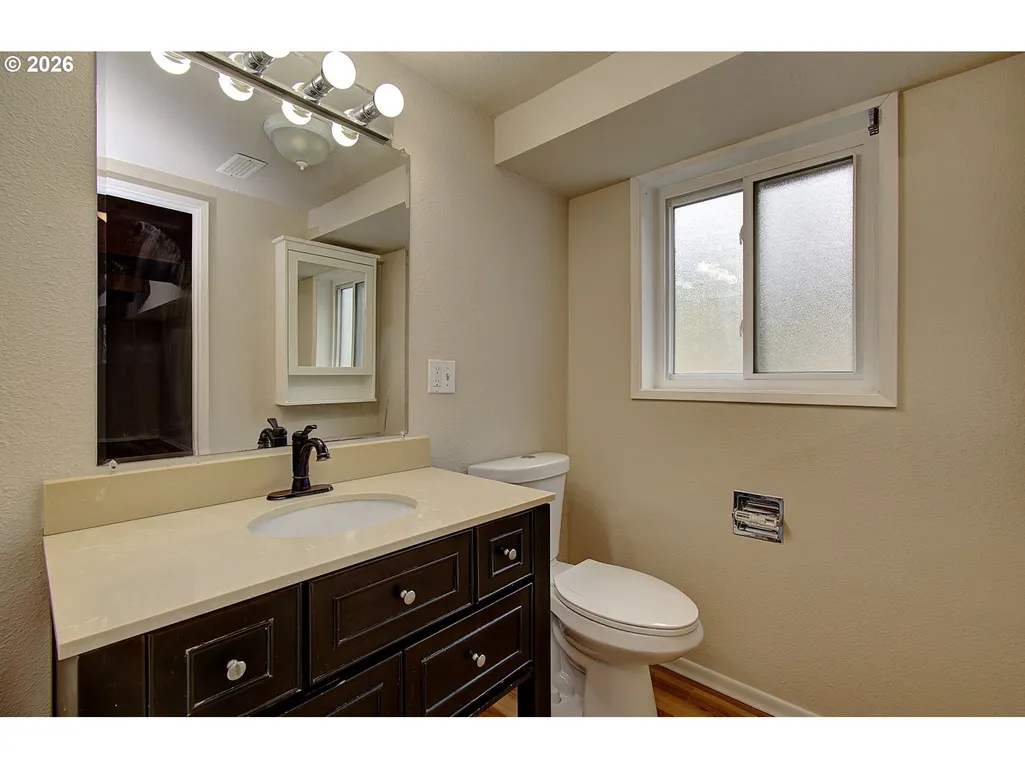
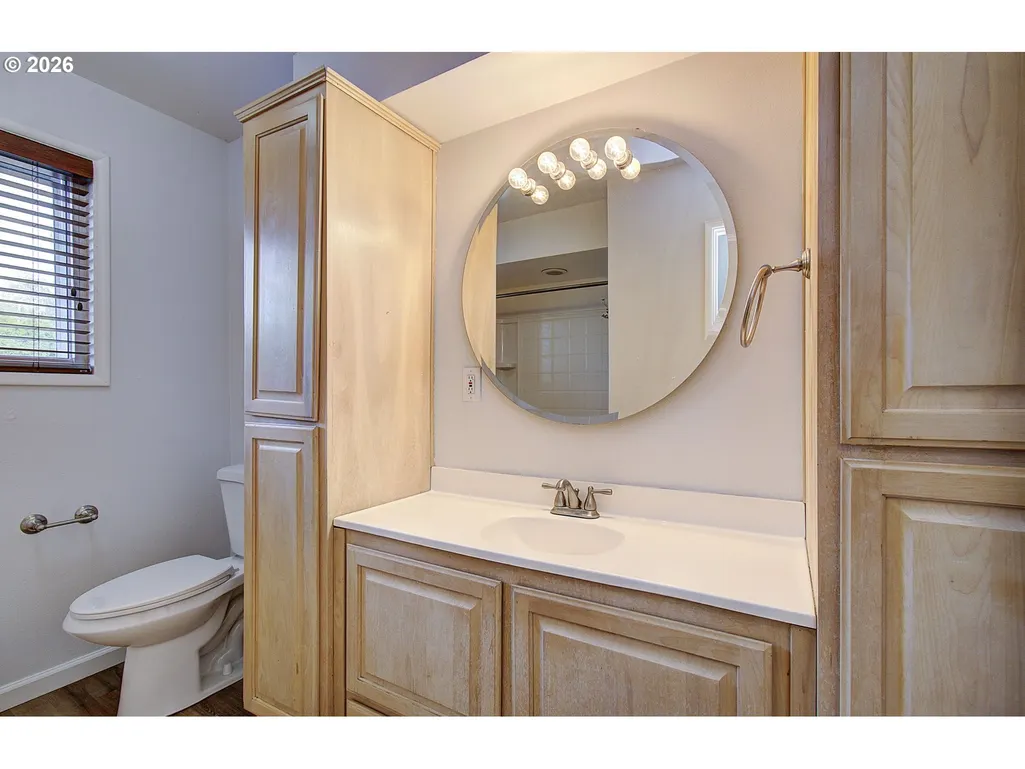
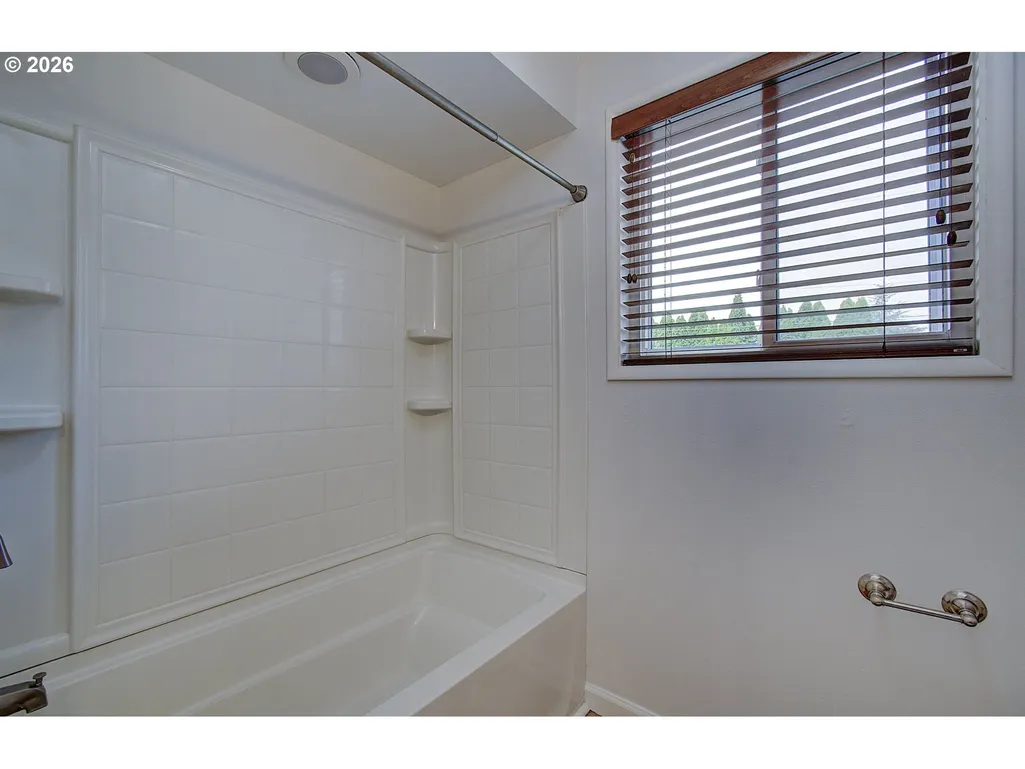
Address
6006 Nw Cherry St, Vancouver, WA
Price
$ 497,895
Property Attributes
- MLS#415797504
- TypeSingle Family
- Listing Status Active
- CountyCLARK
- CityVancouver
- Area14
- NeighborhoodNORTHWEST
- Zip98663
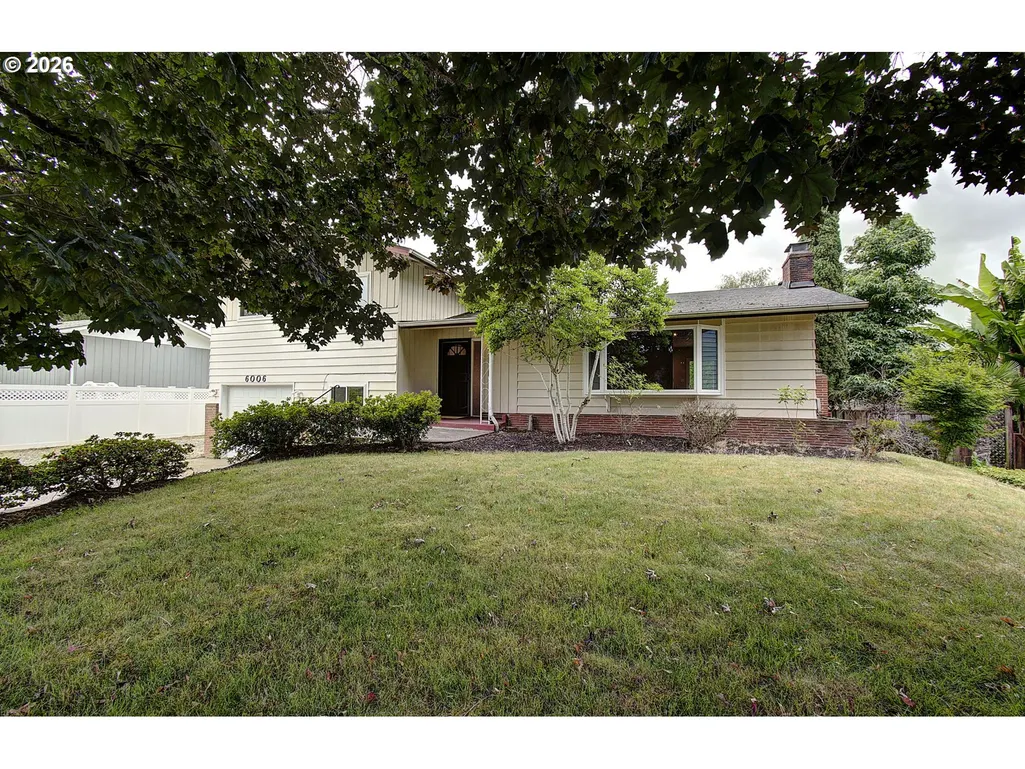
- StyleCraftsman,TriLevel
- Year Built1964
- Taxes$ 4960
- Price$ 497,895
- Bedrooms4
- Full Bathrooms2
- Half Bathrooms1
- Sqr Footage1972
- Lot Size0.18 Acres
Data Source:
Regional Multiple Listing Service (RMLSOR)
Property Description
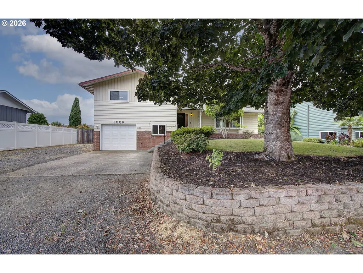
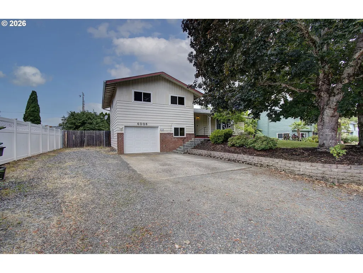
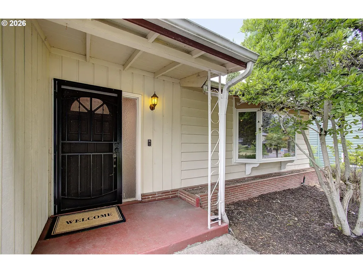
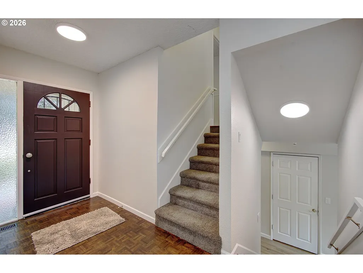
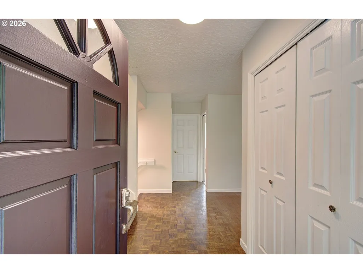
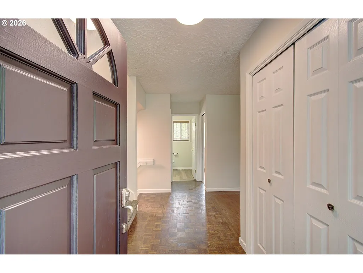
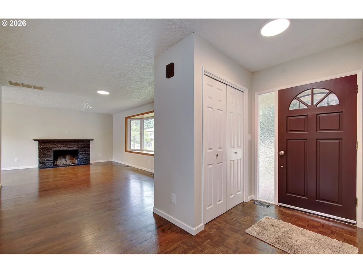
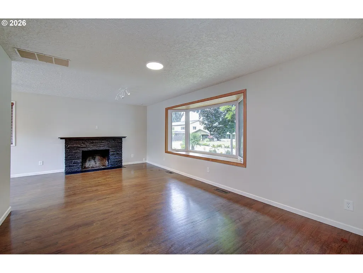
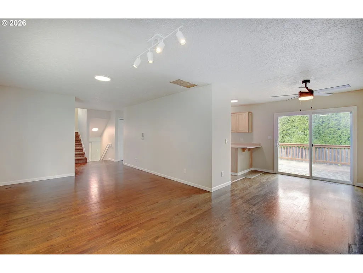
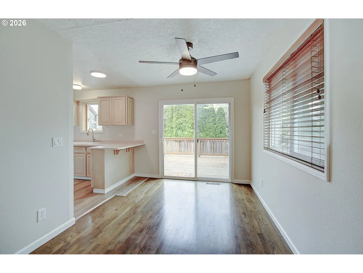
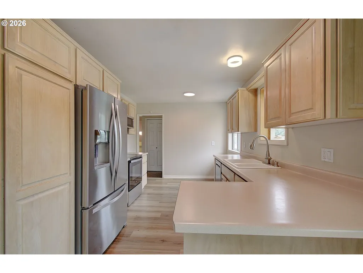
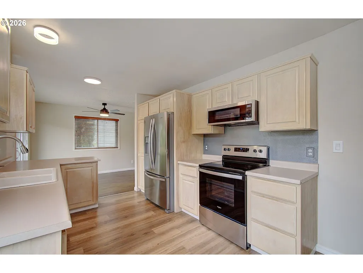
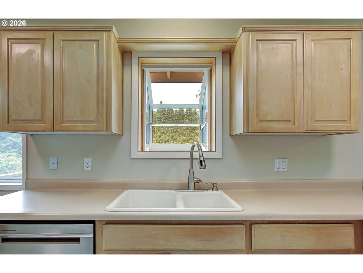
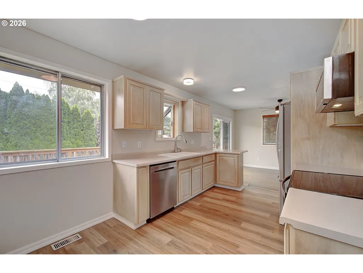
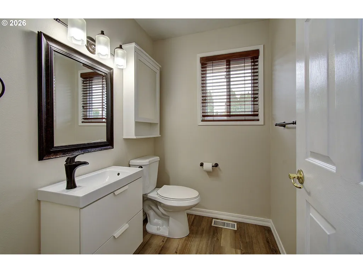
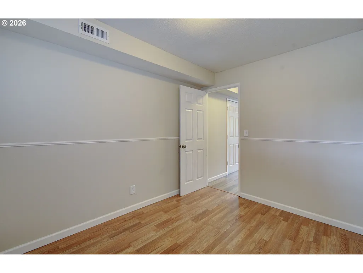
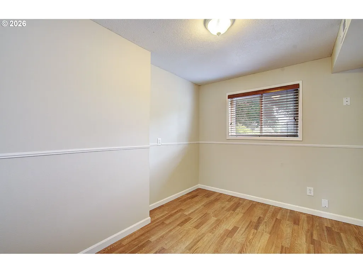
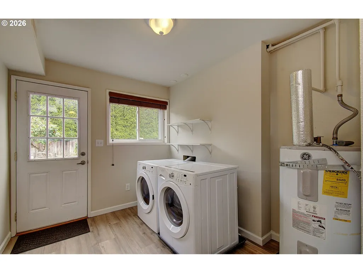
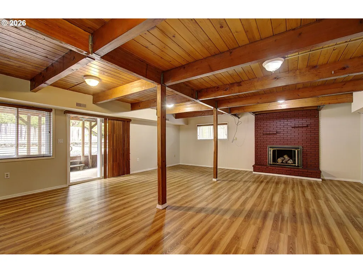
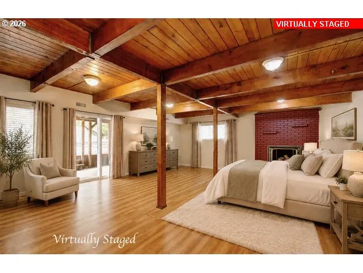
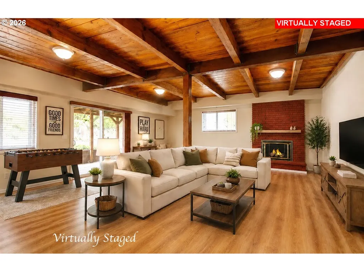
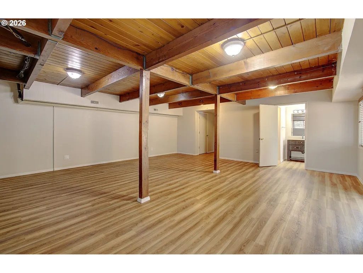
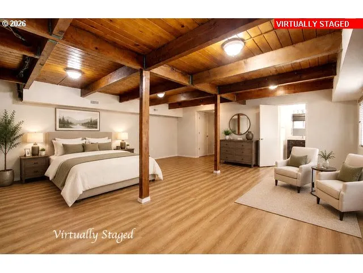
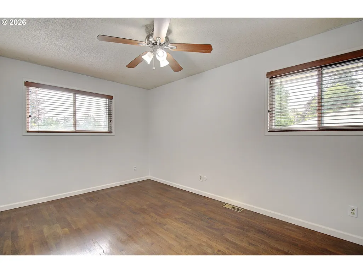
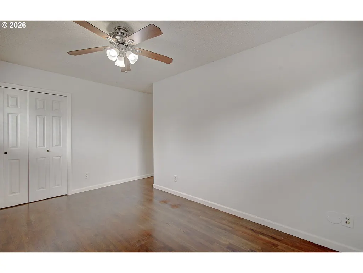
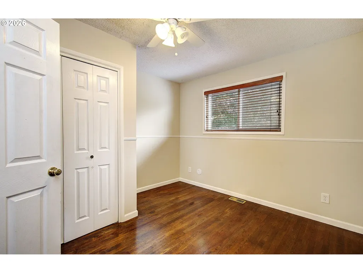
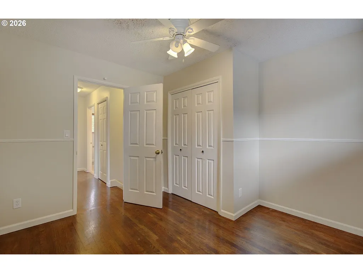
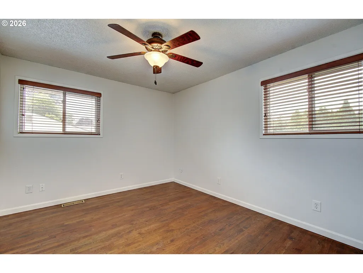
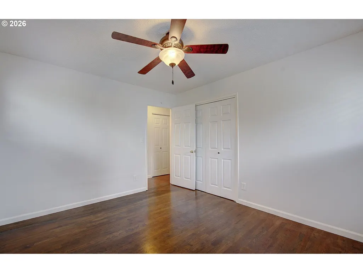
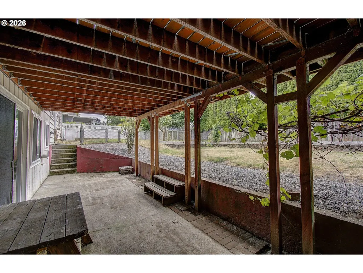
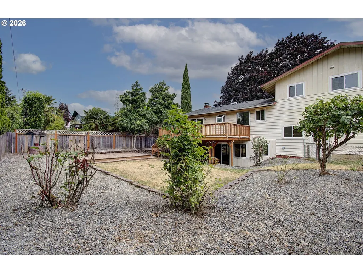
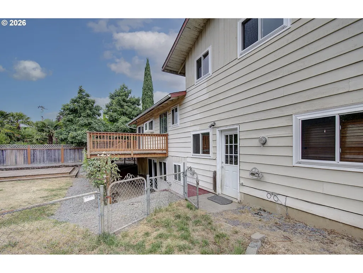
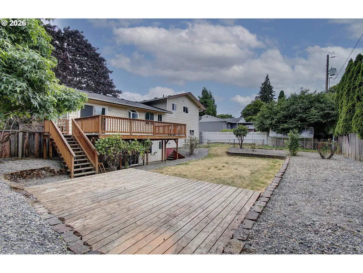
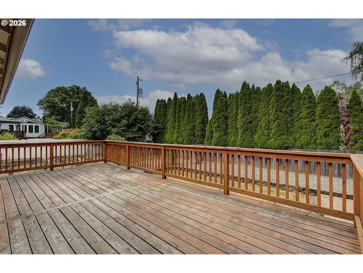
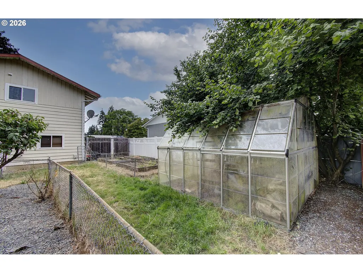
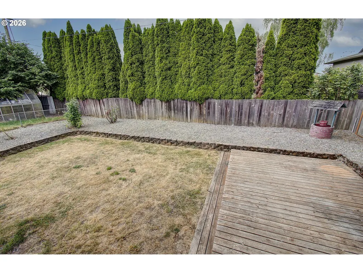
Welcome to this beautifully maintained 4-bedroom, 2.5-bath home with a dedicated office/den, ideally located in the highly sought-after Northwest Couve neighborhood! This unique four-level home offers the perfect balance of comfort, functionality, and style. Inside, you'll find original hardwood floors, updated vinyl windows, and a spacious lower-level primary suite featuring a cozy fireplace and sliding glass door with direct access to the backyard. The inviting kitchen flows into the main living spaces, making everyday living and entertaining effortless.Recent improvements include luxury vinyl plank flooring in the kitchen, laundry room, and bathroom (2023), along with a new stove, refrigerator, and microwave (2023). The HVAC system was professionally serviced in January 2026, and the chimney was maintained in 2026, providing added confidence for the next owner.The oversized laundry and mudroom offers a separate exterior entrance, creating a flexible space that's perfect for busy households, hobbies, or extra storage.Step outside to enjoy a large, fully fenced, semi-private backyard complete with a cedar upper deck, lower concrete patio, RV parking, and plenty of room for gardening, entertaining, pets, or play.Located just minutes from Franklin Park, schools, shopping, restaurants, and everyday conveniences. Don't miss your opportunity to own this Northwest gem!
| Elementary School | Middle School | High School |
|---|---|---|
| Franklin Elementary School | Discovery Middle School | Hudsons Bay High School |
| Price History | |
|---|---|
| 7/2/2026 | Listed $559,000 |
| 7/17/2026 | 2$549,000 |
| 8/10/2026 | 3$535,000 |
| 8/25/2026 | 5$510,000 |
| 9/8/2026 | 3$497,895 |
General Features
| Sewer | PublicSewer |
|---|---|
| Heating | ForcedAir |
| Cooling | HeatPump |
| Roof | Composition |
| Appliances | Dishwasher,FreeStandingRange,FreeStandingRefrigerator,PlumbedForIceMaker,RangeHood,StainlessSteelAppliance |
| Garage Spaces | 1.0 |
| Architectural Style | Craftsman,TriLevel |
| Year Built | 1964 |
| Stories Count | 4 |
| Property Subtype | SingleFamilyResidence |
| Tax Year | 2026 |
| Parcel Number | 037919262 |
| County | Clark |
| Property Type | Residential |
| HOA | No |
| Subdivision Name | NORTHWEST |
| Full Baths | 2 |
| Status | Active |
| Directions | N on Lakeshore Ave,R on NW Bernie Dr,R on NW Lupin St,Turns into NW Cherry St,Home on R. |
| High School | Hudsons Bay |
| City | Vancouver |
| Disclosures | Disclosure |
| MLS Area | _14 |
| Lot Size Square Feet | 7840.0 |
| Listing Terms | Cash,Conventional |
| Elementary School | Franklin |
| Tax Annual Amount | 4960.66 |
| Middle/Junior High School | Discovery |
| Property Condition | Resale |
| Virtual Tour | https://my.matterport.com/show/?m=CyGvNUScE9E |
| Standard Status | Active |
| Accessory Dwelling Unit Y/N | No |
| Legal Description | THUNDERBIRD RIDGE LOT 4 FOR ASSESSOR USE ONLY THUNDERBIRD RIDGE L |
| AttributionContact | 360-281-1050 |
| SeniorCommunityYn | False |
| ADU | False |
Interior Features
| Interior Amenities | GarageDoorOpener,HardwoodFloors,Laundry,LuxuryVinylPlank,WasherDryer |
|---|---|
| Basement | Daylight,Finished |
| Total Fireplaces | 2 |
| Fireplace Features | WoodBurning |
| Hot Water | Electricity |
| Window Features | DoublePaneWindows,VinylFrames |
| Total Bathrooms | 2.1 |
| FuelDescription | Electricity |
| Total Bedrooms | 4 |
| Total Baths | 3 |
| 1/2 Baths | 1 |
Exterior Features
| Exterior Amenities | CoveredPatio,Deck,Fenced,Greenhouse,Porch,RVParking,Yard |
|---|---|
| Parking Features | Driveway,RVAccessParking |
| Water Source | PublicWater |
| Total Parking | 1.0 |
| Garage Type | Attached,ExtraDeep,Tandem |
| Exterior Description | WoodSiding |
| Building Area Total | 1972.0 |
| Lot Size Acres | 0.18 |
| Road Surface Type | Paved |
Amenities
- Foreclosure
- Views
- Short Sale
- New Construction
- Adult 55+
- Lease To Own
- No HOA Fees
- Furnished
- Primary On Main
- Air Conditioning
- Seller Finance
- Green
- Fixer Upper
- Horse
- Golf
- Fireplace
- Deck
- Garage
- Basement
- Pool
Property vs Single Family Average in 98663
Price
Taxes
Year Built
Visits
In The Neighborhood
Reduced
Vancouver
$ 624,900
823 Nw 60th St
Vancouver, WA 98663
- Type
- Single Family
- Size
- 2,576 SqFt
- Rooms
- 4 Beds + 3 Baths
 Keller Williams Realty Professionals
 Coeur d'AleneAssociation of REALTORS® All information deemed reliable but not guaranteed. All properties are subject to prior sale, change or withdrawal. Neither listing broker(s) or information provider(s) shall be responsible for any typographical errors, misinformation, misprints and shall be held totally harmless. Listing(s) information is provided for consumer's personal, non-commercial use and may not be used for any purpose other than to identify prospective properties consumers may be
