

Price Reduction - Water Views - Primary on Main
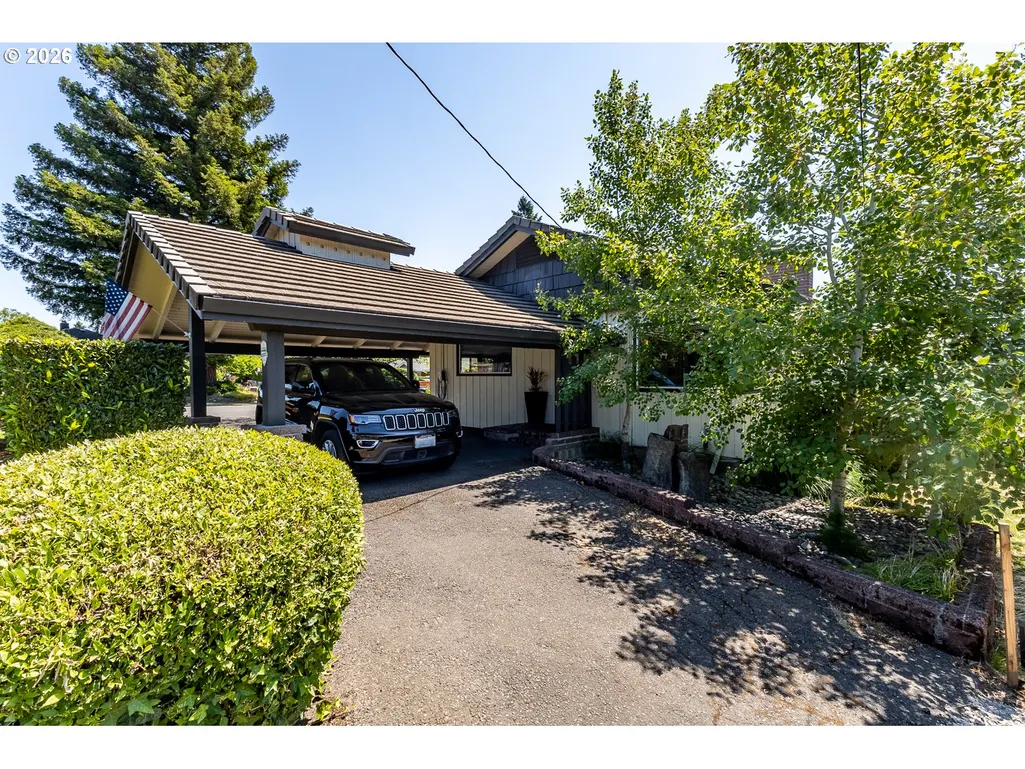
Address
8013 Se Maple Ave, Vancouver, WA
Price
$ 1,123,000
Property Attributes
- MLS#403333107
- TypeSingle Family
- Listing Status Active
- CountyCLARK
- CityVancouver
- Area13
- NeighborhoodLinwood Heights
- Zip98664
- StyleDaylightRanch,MidCenturyModern
- Year Built1960
- Taxes$ 8819
- Price$ 1,123,000
- Bedrooms4
- Full Bathrooms3
- Half Bathrooms0
- Sqr Footage3811
- Lot Size0.35 Acres
Data Source:
Regional Multiple Listing Service (RMLSOR)
Property Description
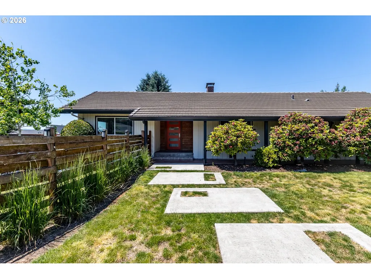
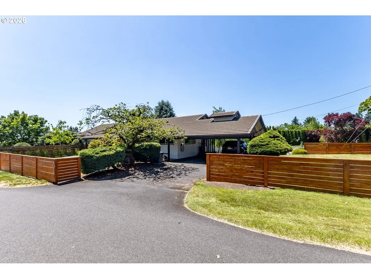
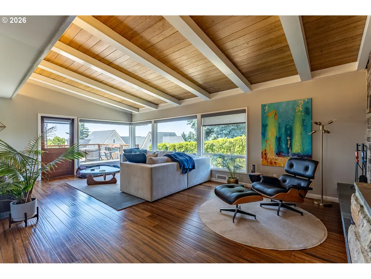
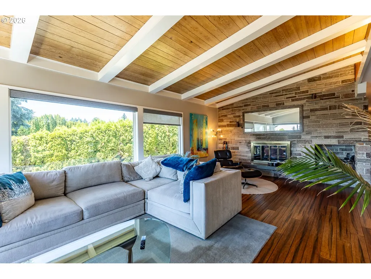
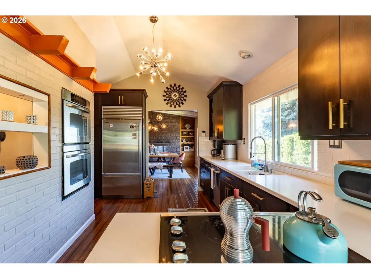
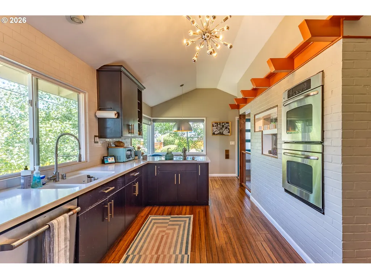
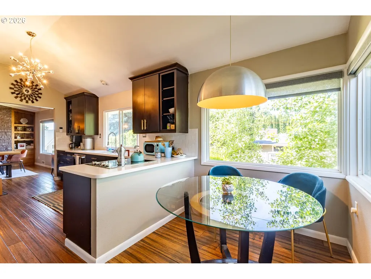
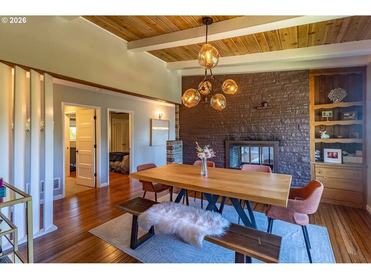
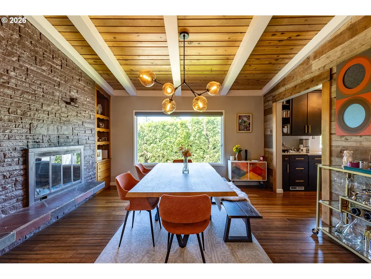
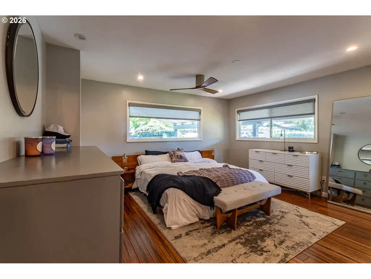
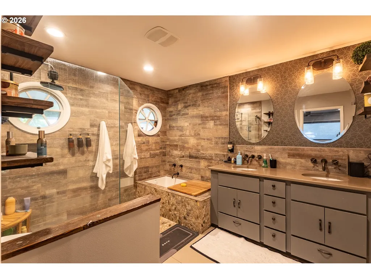
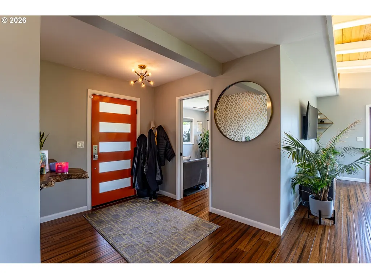
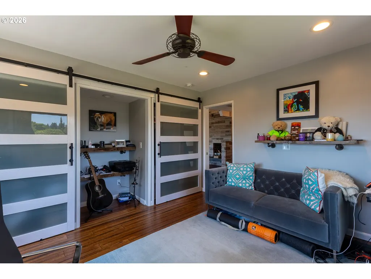
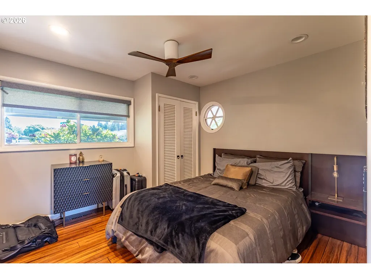
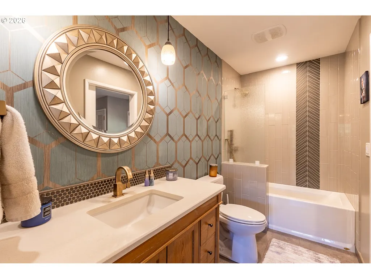
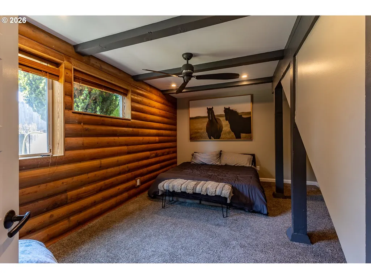
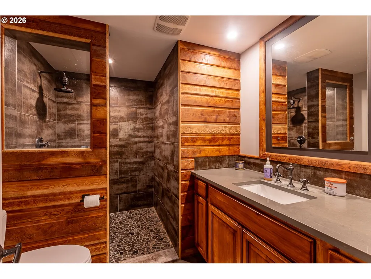
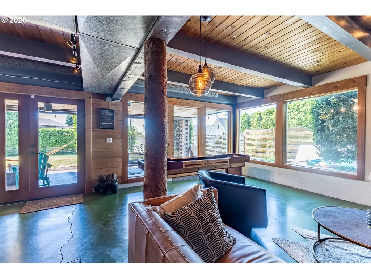
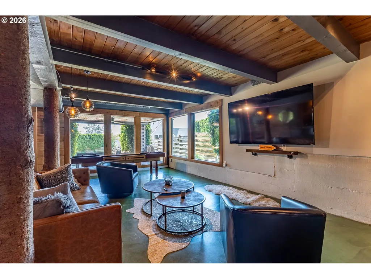
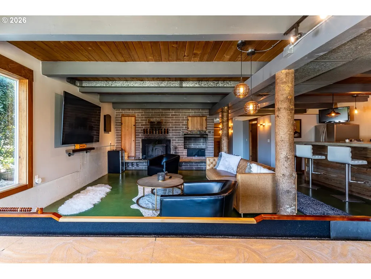
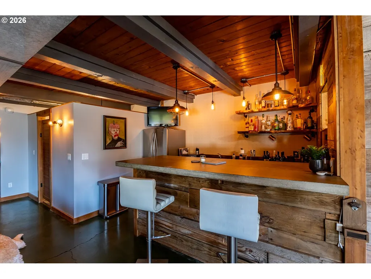
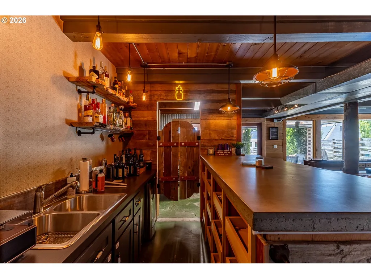
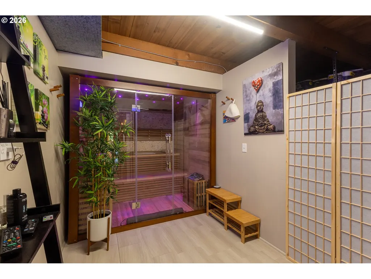
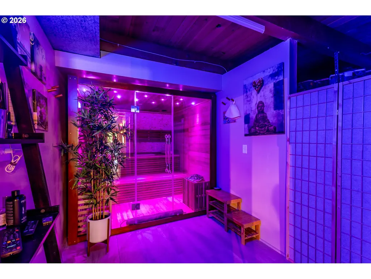
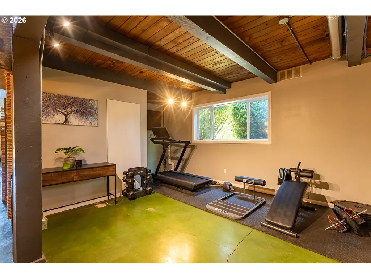
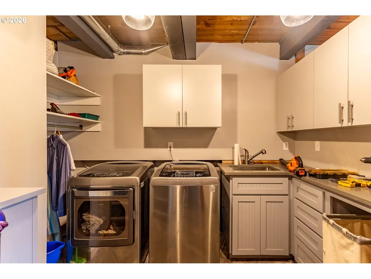
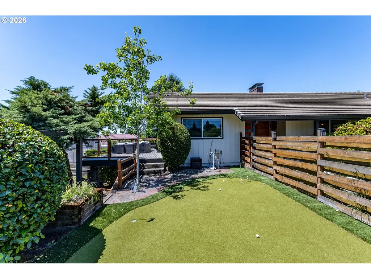
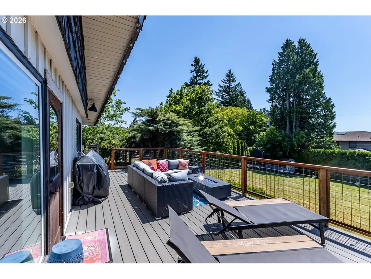
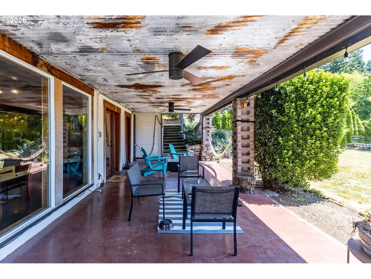
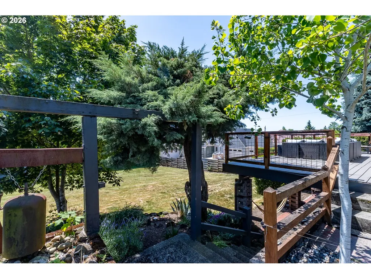
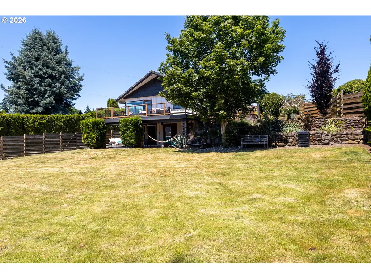
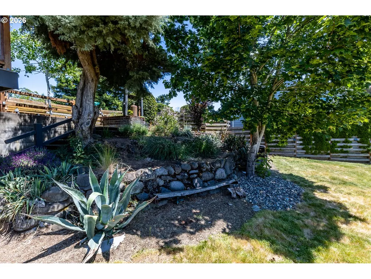
Experience the perfect blend of timeless mid-century modern design and resort-style amenities in this stunning 4-bedroom, 3-bathroom home. From the moment you enter, you'll appreciate the mid-century signature character, featuring dramatic tongue-and-groove beamed ceilings, striking brick accent walls, abundant natural light, and a cozy wood-burning fireplace that anchors the spacious living room. Door leads to an expansive upper deck, creating seamless indoor-outdoor living and providing the perfect setting for entertaining or simply enjoying the peaceful and stunning views. The formal dining room with fireplace flows effortlessly into the impressive chef's kitchen, complete with high-end stainless steel appliances, dual ovens, a built-in cooktop, generous workspace, and a charming casual dining area. The spacious primary suite offers a private retreat with an ensuite bathroom featuring a double sink vanity, river rock and tiled shower plus soaking tub. The lower level is designed for both relaxation and recreation, featuring a dedicated home gym, an inviting 6-person sauna with ambient lighting, and a rustic bedroom showcasing a distinctive wood log accent wall. A large secondary living area includes a full wet bar/secondary kitchen with access to the covered patio — ideal for entertaining guests or creating the ultimate game room. Step outside to discover your own private backyard oasis. The covered patio features dual ceiling fans and lighting for year-round enjoyment, while stairs lead to a beautifully landscaped putting green. The expansive fenced backyard provides plenty of space for recreation, pets, and gardening. Additional highlights include an attached two-car carport with EV charging, a utility room with washer/dryer and sink, multiple storage rooms, and ample storage throughout. Conveniently located minutes from downtown Vancouver, Portland International Airport, SR-14, shopping, dining, and recreation.
| Elementary School | Middle School | High School |
|---|---|---|
| Marshall Elementary School | McLoughlin Middle School | Fort Vancouver High School |
| Price History | |
|---|---|
| 7/22/2026 | Listed $1,130,000 |
| 8/27/2026 | 1$1,123,000 |
General Features
| Sewer | SepticTank |
|---|---|
| Heating | ForcedAir |
| Cooling | HeatPump |
| Roof | Tile |
| Appliances | BuiltinOven,Cooktop,Dishwasher,Disposal,DoubleOven,FreeStandingRefrigerator,Quartz,StainlessSteelAppliance,WineCooler |
| Architectural Style | DaylightRanch,MidCenturyModern |
| Security Features | SecurityLights |
| Year Built | 1960 |
| Stories Count | 2 |
| Property Subtype | SingleFamilyResidence |
| Tax Year | 2025 |
| Parcel Number | 112532120 |
| Accessibility | GroundLevel,MainFloorBedroomBath,Parking,WalkinShower |
| County | Clark |
| Property Type | Residential |
| HOA | No |
| Subdivision Name | Linwood Heights |
| Full Baths | 3 |
| Status | Active |
| Directions | Hwy 14,Exit Lieser,W on Sherley,house straight ahead at corner of Maple |
| High School | Fort Vancouver |
| City | Vancouver |
| Disclosures | Disclosure |
| MLS Area | _13 |
| Lot Size Square Feet | 15246.0 |
| Listing Terms | Cash,Conventional,FHA,VALoan |
| Elementary School | Marshall |
| Tax Annual Amount | 8819.53 |
| Middle/Junior High School | McLoughlin |
| Property Condition | Resale |
| Standard Status | Active |
| Accessory Dwelling Unit Y/N | No |
| ViewDescription | City,River |
| Legal Description | LINWOOD HEIGHTS LOTS 11 & 12 BLK 1 FOR ASSESSOR USE ONLY LINWOOD |
| SeniorCommunityYn | False |
| ADU | False |
Interior Features
| Interior Amenities | CeilingFan,ConcreteFloor,EngineeredHardwood,HighCeilings,HighSpeedInternet,Laundry,Quartz,SeparateLivingQuartersApartmentAuxLivingUnit,SoakingTub,TileFloor,VaultedCeiling,WalltoWallCarpet,WasherDryer |
|---|---|
| Basement | ExteriorEntry,Finished,SeparateLivingQuartersApartmentAuxLivingUnit |
| Total Fireplaces | 2 |
| Fireplace Features | Stove,WoodBurning |
| Hot Water | Electricity |
| Window Features | VinylFrames |
| Total Bathrooms | 3.0 |
| FuelDescription | Electricity |
| Total Bedrooms | 4 |
| Total Baths | 3 |
Exterior Features
| Exterior Amenities | CoveredPatio,Deck,Fenced,PublicRoad,SecurityLights,ToolShed,WaterFeature,Yard |
|---|---|
| Parking Features | Carport,EVReady |
| Lot Features | CornerLot,Trees |
| Water Source | PublicWater |
| Garage Type | Carport |
| Exterior Description | WoodSiding |
| Building Area Total | 3811.0 |
| Lot Size Acres | 0.35 |
| Road Surface Type | Paved |
Amenities
- Foreclosure
- Views
- Short Sale
- New Construction
- Adult 55+
- Lease To Own
- No HOA Fees
- Furnished
- Primary On Main
- Air Conditioning
- Seller Finance
- Green
- Fixer Upper
- Horse
- Golf
- Fireplace
- Deck
- Garage
- Basement
- Pool
Property vs Single Family Average in 98664
Price
Taxes
Year Built
Visits
 All information provided is deemed reliable but is not guaranteed and should be independently verified. IDX information is provided exclusively for consumers' personal, non-commercial use, that it may not be used for any purpose other than to identify prospective properties consumers may be interested in purchasing, and that the data is deemed reliable but is not guaranteed accurate by RMLSTM.
The content relating to real estate for sale on this web site comes in part from the IDX program of the RMLSTM of Portland, Oregon. Real estate listings held by brokerage firms other than Kelly Right Real Estate are marked with the RMLSTM logo, and detailed information about these properties includes the names of the listing brokers. Listing content is copyright © 2026 RMLSTM, Portland, Oregon.
This content last updated on September 9, 2026 6:26 AM UTC at 4 AM. Some properties which appear for sale on this web site may subsequently have sold or may no longer be available.
All information provided is deemed reliable but is not guaranteed and should be independently verified. IDX information is provided exclusively for consumers' personal, non-commercial use, that it may not be used for any purpose other than to identify prospective properties consumers may be interested in purchasing, and that the data is deemed reliable but is not guaranteed accurate by RMLSTM.
The content relating to real estate for sale on this web site comes in part from the IDX program of the RMLSTM of Portland, Oregon. Real estate listings held by brokerage firms other than Kelly Right Real Estate are marked with the RMLSTM logo, and detailed information about these properties includes the names of the listing brokers. Listing content is copyright © 2026 RMLSTM, Portland, Oregon.
This content last updated on September 9, 2026 6:26 AM UTC at 4 AM. Some properties which appear for sale on this web site may subsequently have sold or may no longer be available.
 Coeur d'AleneAssociation of REALTORS® All information deemed reliable but not guaranteed. All properties are subject to prior sale, change or withdrawal. Neither listing broker(s) or information provider(s) shall be responsible for any typographical errors, misinformation, misprints and shall be held totally harmless. Listing(s) information is provided for consumer's personal, non-commercial use and may not be used for any purpose other than to identify prospective properties consumers may be
