

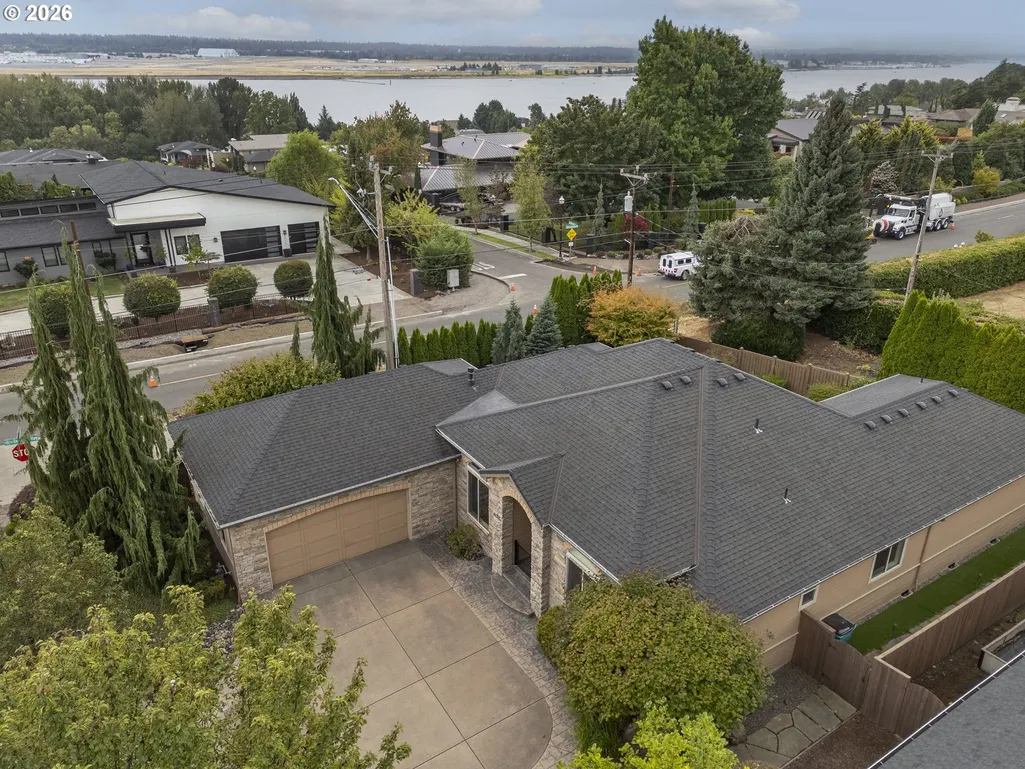
Water Views - Primary on Main
Address
1410 Se Columbia Crest Ct, Vancouver, WA
Price
$ 884,000
Property Attributes
- MLS#395080314
- TypeSingle Family
- Listing Status Active
- CountyCLARK
- CityVancouver
- Area23
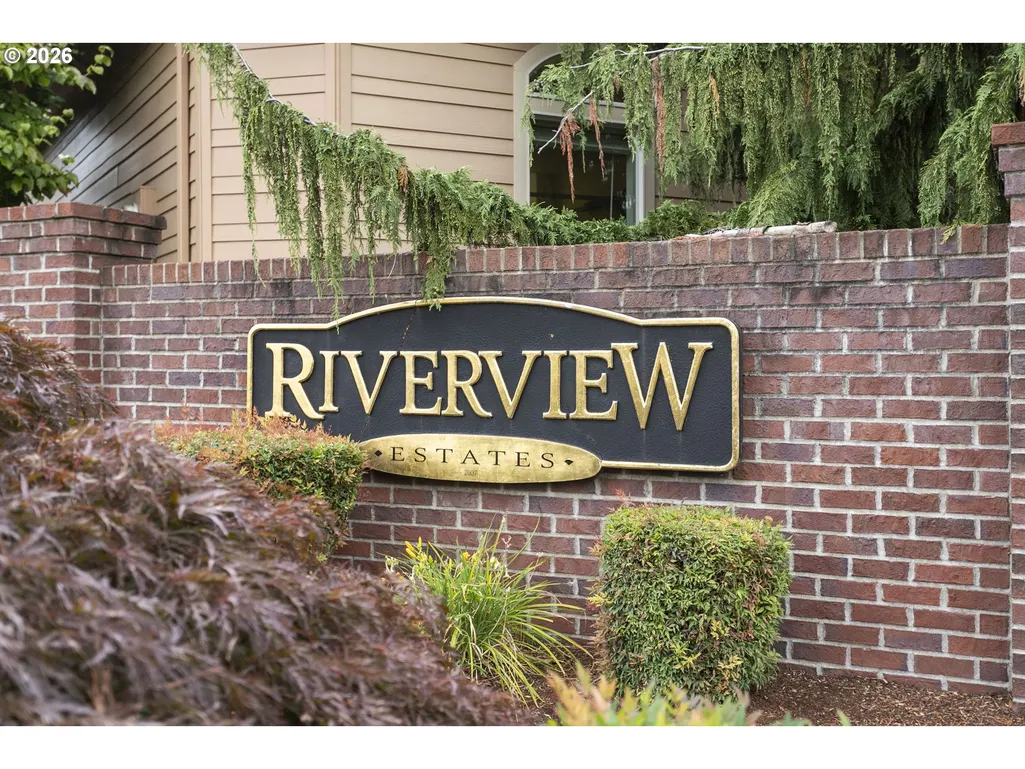
- NeighborhoodRiverview Estates
- Zip98664
- StyleStories1,CustomStyle
- Year Built2008
- Taxes$ 7546
- Price$ 884,000
- Bedrooms3
- Full Bathrooms2
- Half Bathrooms1
- Sqr Footage2489
- Lot Size0.2 Acres
Data Source:
Regional Multiple Listing Service (RMLSOR)
Property Description
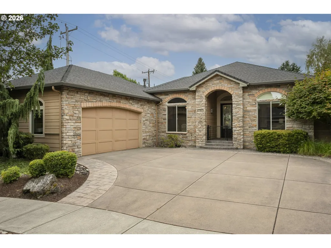
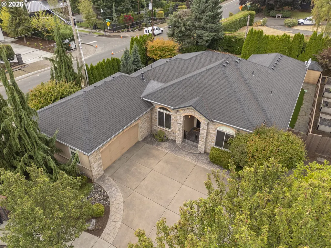
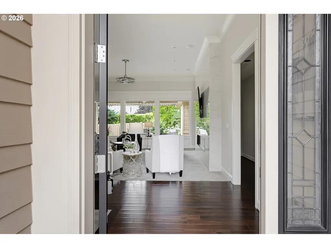
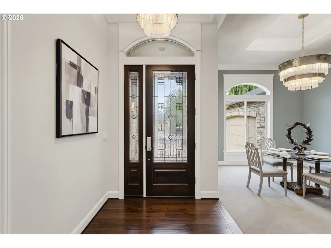
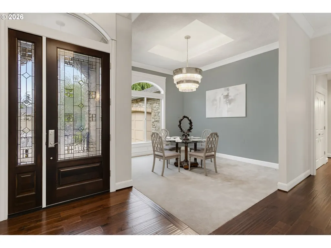
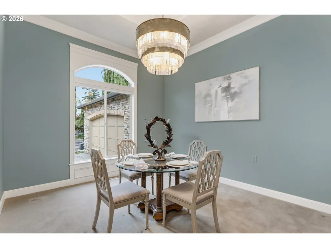
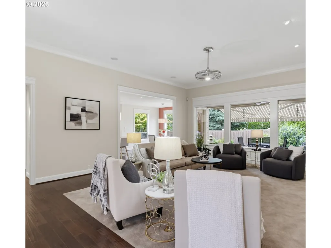
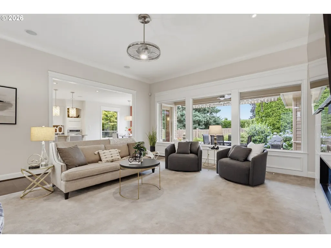
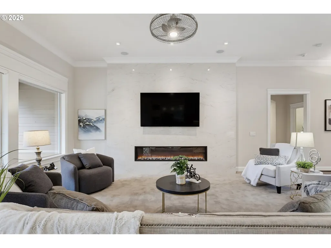
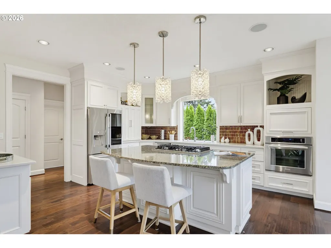
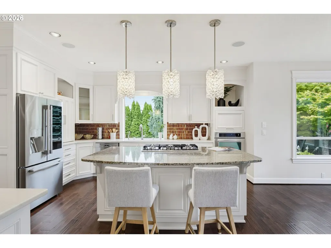
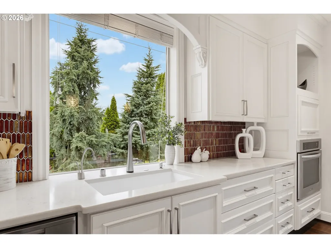
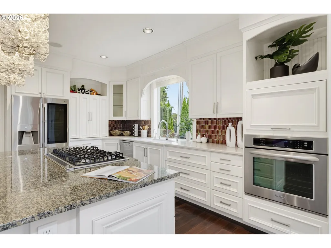
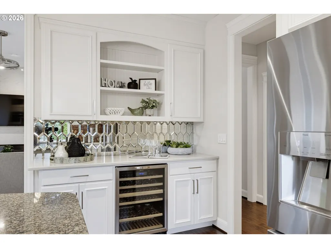
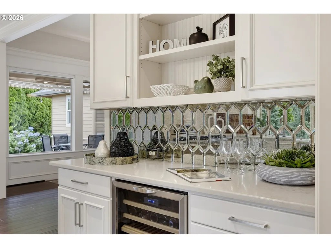
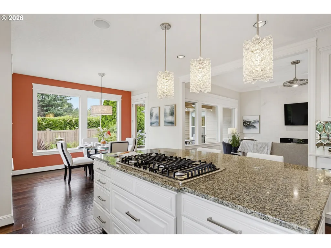
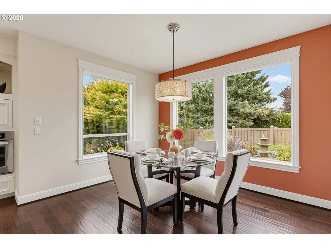
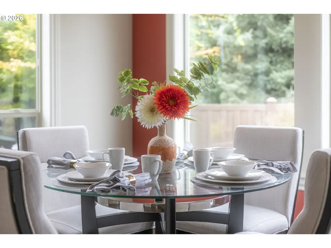
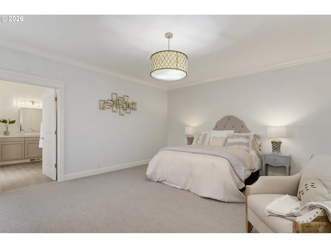
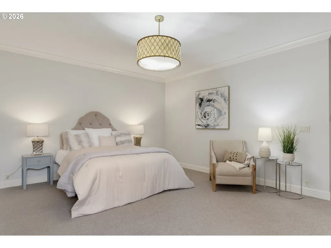
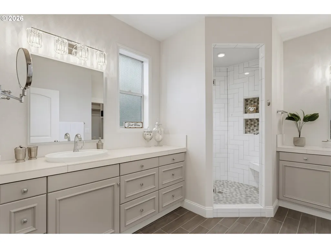
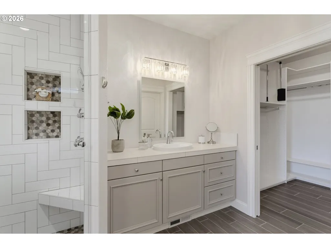
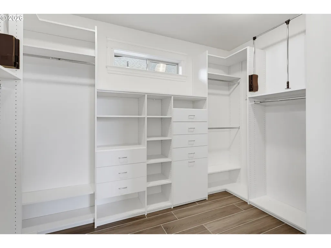
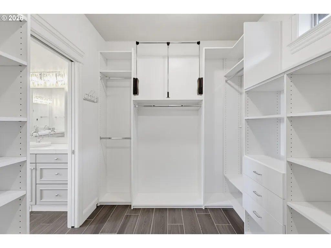
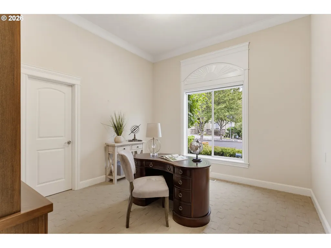
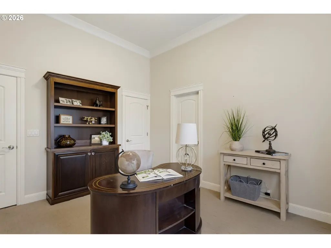
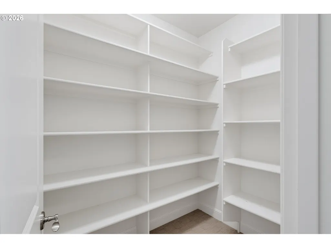
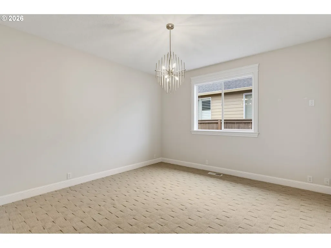
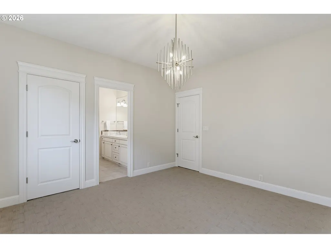
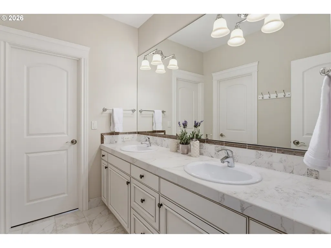
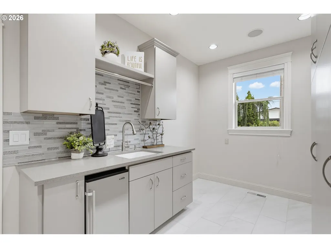
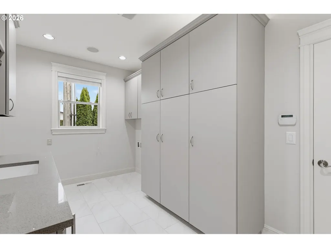
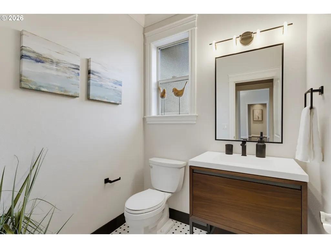
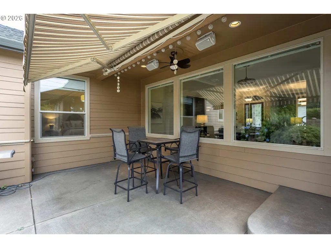
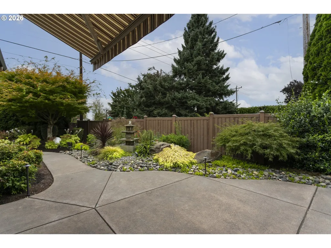
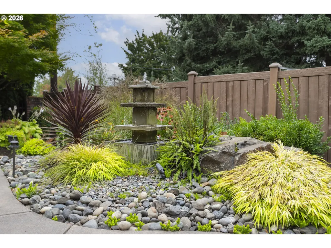
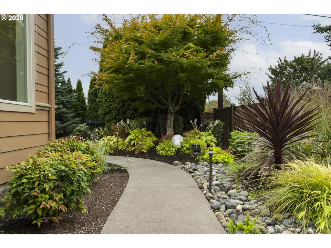
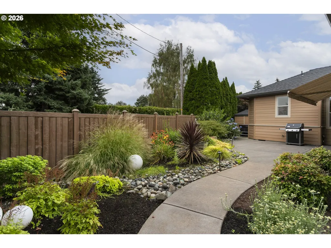
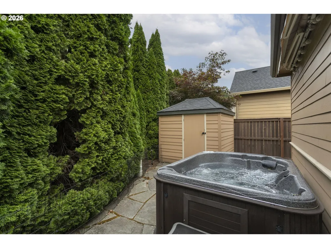
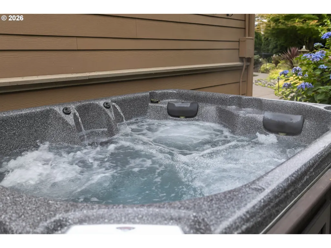
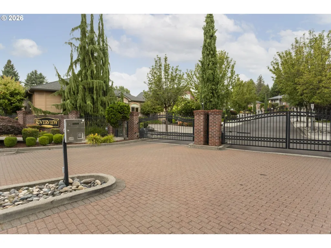
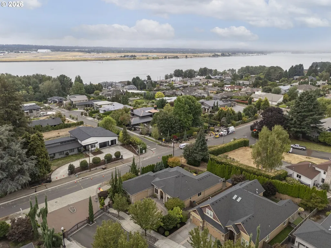
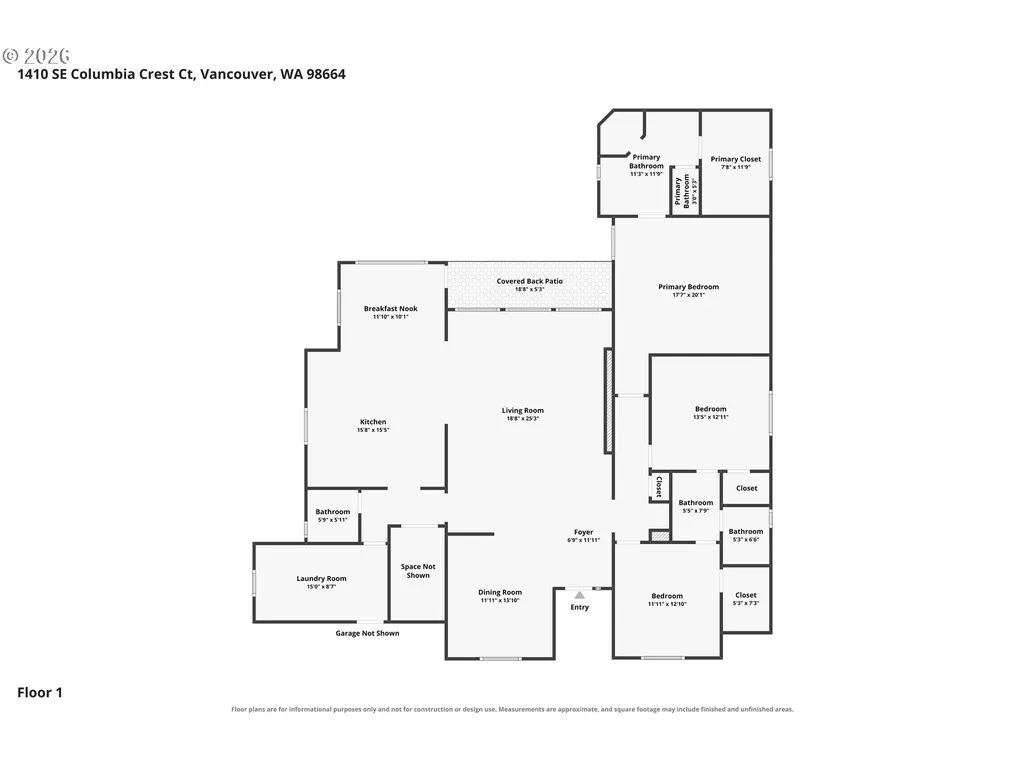
Tucked into gated Riverview Estates along Vancouver’s coveted Old Evergreen Highway corridor, this beautifully appointed one-level custom home offers a rare combination of privacy, quality and location. Surrounded by some of the area’s most distinctive luxury properties and just moments from the Columbia River, the setting feels established and special from the moment you arrive. Inside, 2,489 SF of thoughtfully designed living space features high ceilings, rich wood floors, a spacious great room and formal dining, and a gourmet kitchen with granite counters, large island, built-in oven, gas cooking, appliance garage and wine cooler. The generous primary suite includes a walk-in closet, dual sinks, walk-in shower and heated tile floor, with two additional bedrooms offering flexibility for guests, office or hobbies. Outdoors, enjoy a covered patio, water feature, hot tub and established landscaping on a level corner lot. An oversized approximately 700 SF garage adds exceptional storage and workspace. Beautifully appointed, single-level living meets a gated setting and a coveted location along one of Vancouver’s most distinctive residential corridors. Come discover a home where the setting is every bit as special as the home itself.
| Elementary School | Middle School | High School |
|---|---|---|
| Edgewood Elementary School | McLoughlin Middle School | Fort Vancouver High School |
| Price History | |
|---|---|
| 9/4/2026 | Listed $884,000 |
General Features
| Sewer | PublicSewer |
|---|---|
| Heating | ForcedAir |
| Cooling | HeatPump |
| Appliances | ApplianceGarage,BuiltinOven,Cooktop,Dishwasher,Disposal,DownDraft,FreeStandingRefrigerator,GasAppliances,Granite,InstantHotWater,Island,PlumbedForIceMaker,SolidSurfaceCountertop,StainlessSteelApplian |
| HOA Fee | 240.0 |
| Garage Spaces | 2.0 |
| Architectural Style | Stories1,CustomStyle |
| Year Built | 2008 |
| Stories Count | 1 |
| Property Subtype | SingleFamilyResidence |
| Tax Year | 2025 |
| Parcel Number | 166613000 |
| Accessibility | MinimalSteps,OneLevel |
| Assoc Fee Paid Per | Quarterly |
| County | Clark |
| Property Type | Residential |
| Association Amenities | Commons,Gated,Management |
| HOA | Yes |
| Subdivision Name | Riverview Estates |
| Full Baths | 2 |
| Status | Active |
| Directions | Hwy 14,Lieser Exit,W on Old Evergreen Hwy,Rt on Columbia Crest Ct to gate |
| High School | Fort Vancouver |
| City | Vancouver |
| Disclosures | Disclosure |
| MLS Area | _23 |
| Lot Size Square Feet | 8712.0 |
| Listing Terms | Cash,Conventional,FHA,VALoan |
| Elementary School | Edgewood |
| Tax Annual Amount | 7546.17 |
| Middle/Junior High School | McLoughlin |
| Property Condition | Approximately |
| Virtual Tour | https://youtu.be/0iMFRy02gV4 |
| Standard Status | Active |
| Accessory Dwelling Unit Y/N | No |
| Legal Description | RIVERVIEW ESTATES SP3-757 ADJ LOT 1 .21A FOR ASSESSOR USE ONLY A |
| AttributionContact | 503-753-8384 |
| ADU | False |
Interior Features
| Interior Amenities | CeilingFan,CentralVacuum,GarageDoorOpener,Granite,HeatedTileFloor,HighCeilings,Laundry,SoundSystem,TileFloor,Wainscoting,WalltoWallCarpet,WaterSoftener,WoodFloors |
|---|---|
| Basement | CrawlSpace |
| Total Fireplaces | 1 |
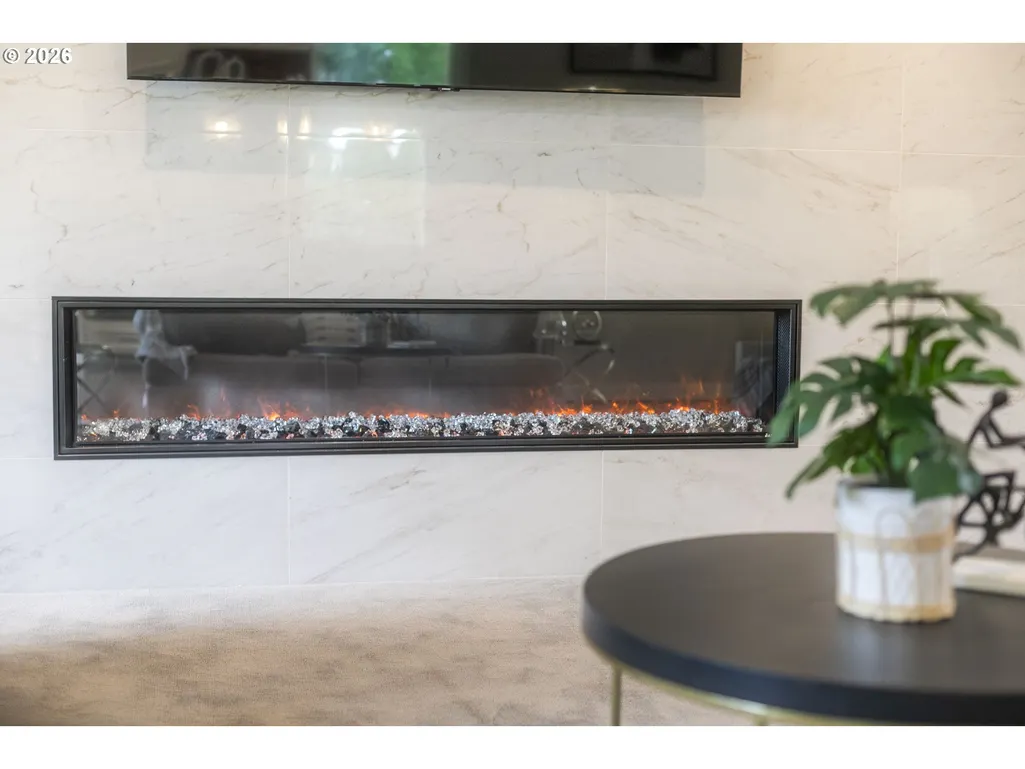
| Fireplace Features | Electric |
| Hot Water | Gas |
| Window Features | DoublePaneWindows,VinylFrames |
| Total Bathrooms | 2.1 |
| FuelDescription | Electricity,Gas |
| Total Bedrooms | 3 |
| Total Baths | 3 |
| 1/2 Baths | 1 |
Exterior Features
| Exterior Amenities | CoveredPatio,FreeStandingHotTub,GasHookup,Patio,SecurityLights,Sprinkler,ToolShed,WaterFeature |
|---|---|
| Parking Features | Driveway,OnStreet |
| Lot Features | CornerLot,Gated,Level,Trees |
| Water Source | PublicWater |
| Total Parking | 2.0 |
| Garage Type | Attached,Oversized |
| Exterior Description | CementSiding,Stone |
| Building Area Total | 2489.0 |
| Lot Size Acres | 0.2 |
| Road Surface Type | Paved |
Amenities
- Foreclosure
- Views
- Short Sale
- New Construction
- Adult 55+
- Lease To Own
- No HOA Fees
- Furnished
- Primary On Main
- Air Conditioning
- Seller Finance
- Green
- Fixer Upper
- Horse
- Golf
- Fireplace
- Deck
- Garage
- Basement
- Pool
Property vs Single Family Average in 98664
Price
Taxes
Year Built
Visits
 All information provided is deemed reliable but is not guaranteed and should be independently verified. IDX information is provided exclusively for consumers' personal, non-commercial use, that it may not be used for any purpose other than to identify prospective properties consumers may be interested in purchasing, and that the data is deemed reliable but is not guaranteed accurate by RMLSTM.
The content relating to real estate for sale on this web site comes in part from the IDX program of the RMLSTM of Portland, Oregon. Real estate listings held by brokerage firms other than Kelly Right Real Estate are marked with the RMLSTM logo, and detailed information about these properties includes the names of the listing brokers. Listing content is copyright © 2026 RMLSTM, Portland, Oregon.
This content last updated on September 9, 2026 6:26 AM UTC at 4 AM. Some properties which appear for sale on this web site may subsequently have sold or may no longer be available.
All information provided is deemed reliable but is not guaranteed and should be independently verified. IDX information is provided exclusively for consumers' personal, non-commercial use, that it may not be used for any purpose other than to identify prospective properties consumers may be interested in purchasing, and that the data is deemed reliable but is not guaranteed accurate by RMLSTM.
The content relating to real estate for sale on this web site comes in part from the IDX program of the RMLSTM of Portland, Oregon. Real estate listings held by brokerage firms other than Kelly Right Real Estate are marked with the RMLSTM logo, and detailed information about these properties includes the names of the listing brokers. Listing content is copyright © 2026 RMLSTM, Portland, Oregon.
This content last updated on September 9, 2026 6:26 AM UTC at 4 AM. Some properties which appear for sale on this web site may subsequently have sold or may no longer be available.
 Coeur d'AleneAssociation of REALTORS® All information deemed reliable but not guaranteed. All properties are subject to prior sale, change or withdrawal. Neither listing broker(s) or information provider(s) shall be responsible for any typographical errors, misinformation, misprints and shall be held totally harmless. Listing(s) information is provided for consumer's personal, non-commercial use and may not be used for any purpose other than to identify prospective properties consumers may be
